
70 Eagen Drive Unit# Upper Level Kitchener, Ontario N2M 1W4

$2,300 Monthly
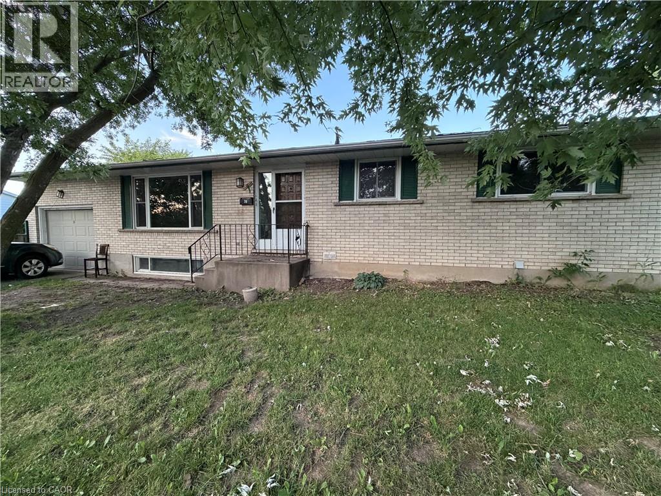
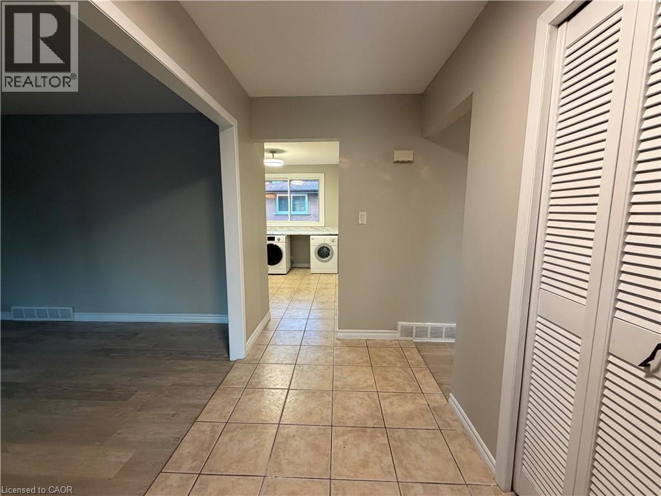
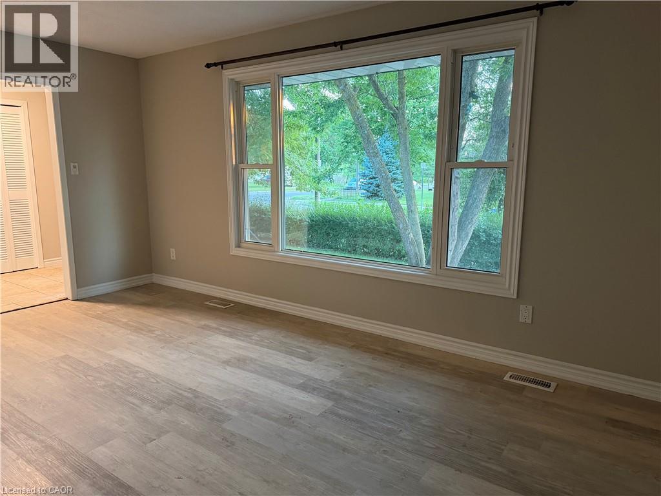
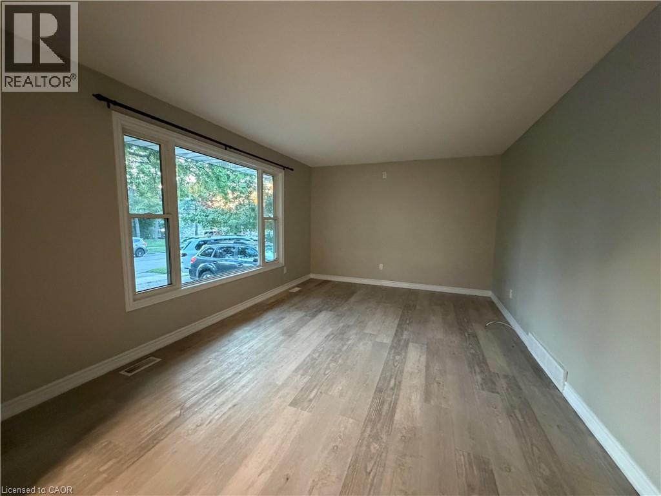
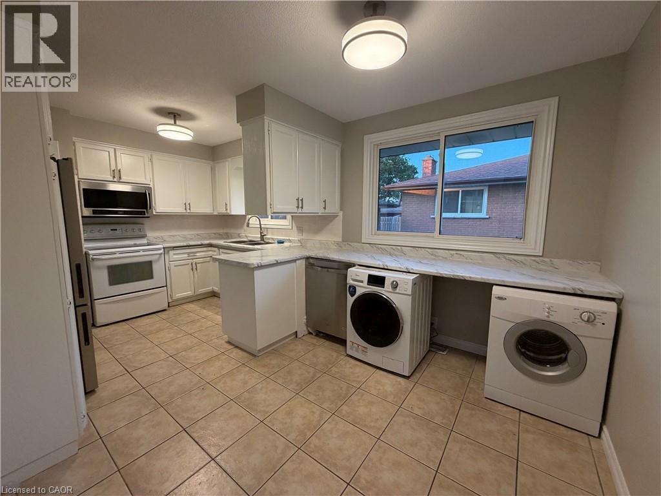
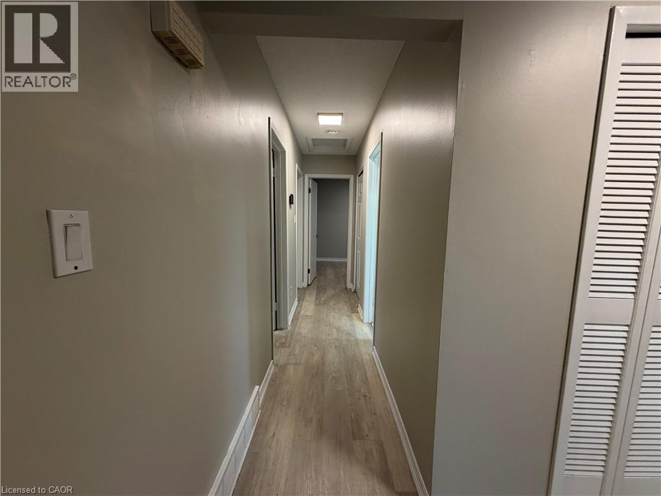
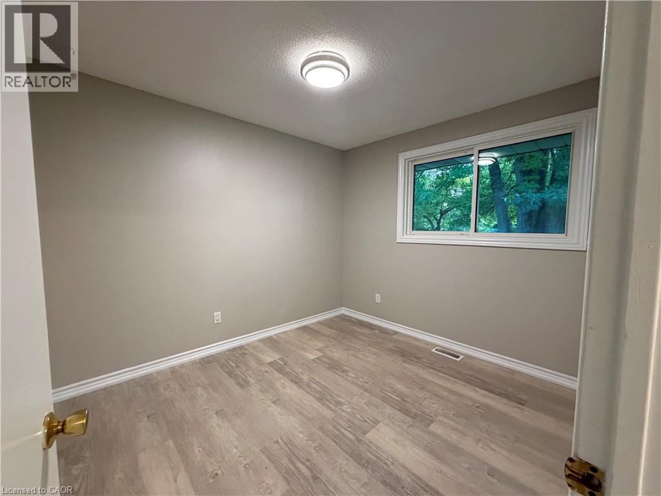
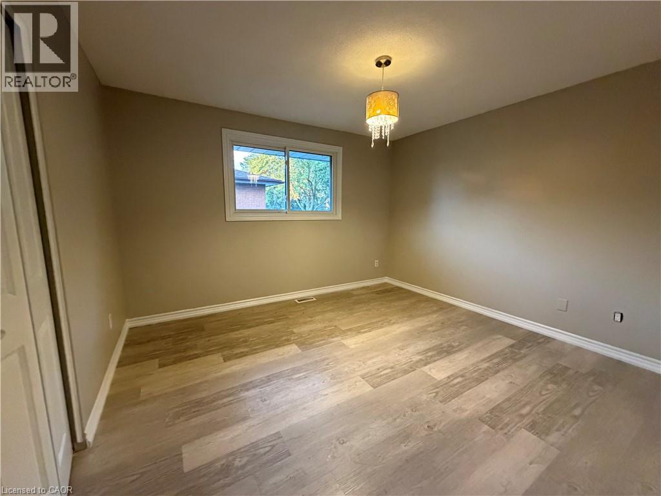
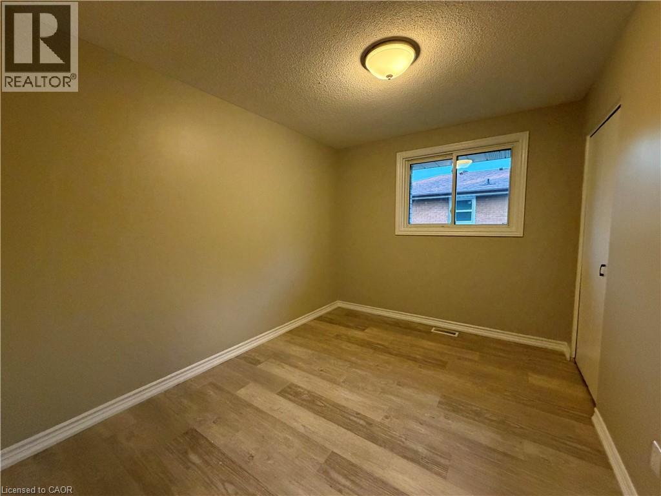
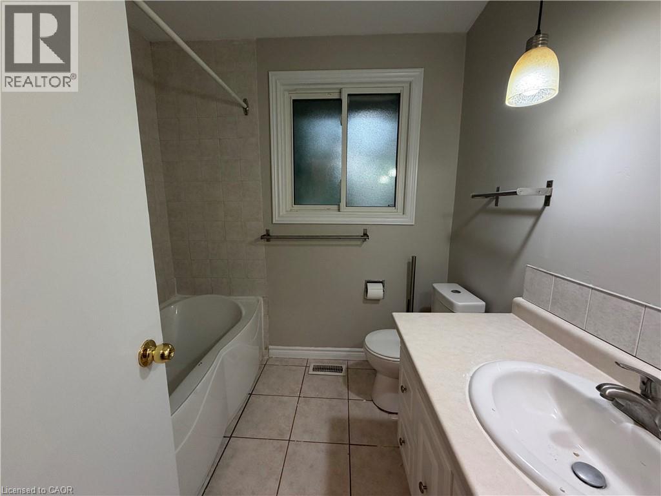
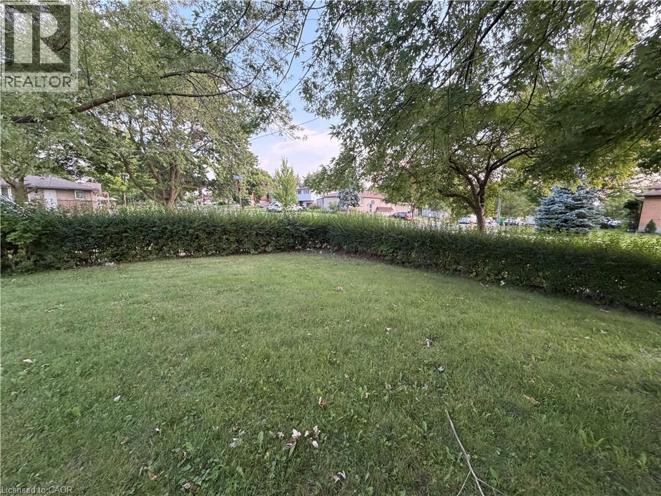
Welcome to this well-maintained upper-level unit located in a family-friendly neighbourhood in Kitchener. This bright and spacious home features 3 bedrooms, 1 full bathroom, a functional layout, and 2 driveway parking spaces. Enjoy a private upper-level living space with plenty of natural light, ideal for families or professionals. Conveniently situated near Highland Road W and Westmount Road W, the home offers easy access to schools, parks, shopping, restaurants, public transit, and major highways, making daily commuting a breeze. The neighbourhood is close to everyday amenities and recreational facilities, providing both comfort and convenience. (id:63476)
Property Details
| MLS® Number | 40854493 |
| Property Type | Single Family |
| Amenities Near By | Hospital, Public Transit, Schools |
| Features | Paved Driveway |
| Parking Space Total | 2 |
Building
| Bathroom Total | 1 |
| Bedrooms Above Ground | 3 |
| Bedrooms Total | 3 |
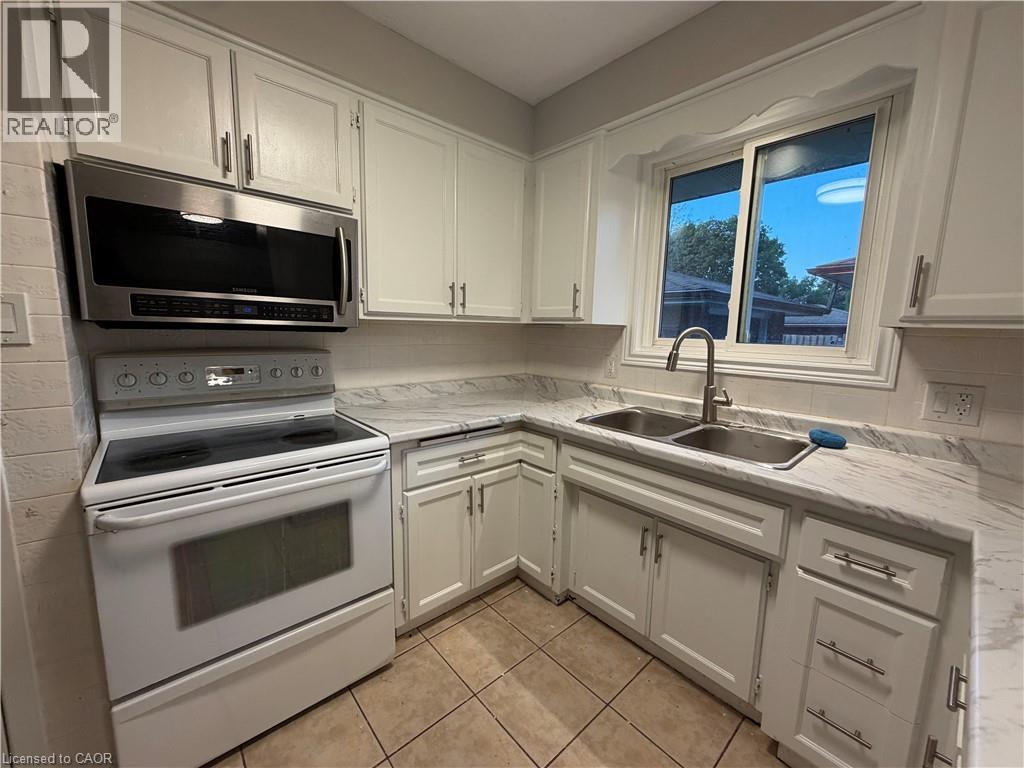
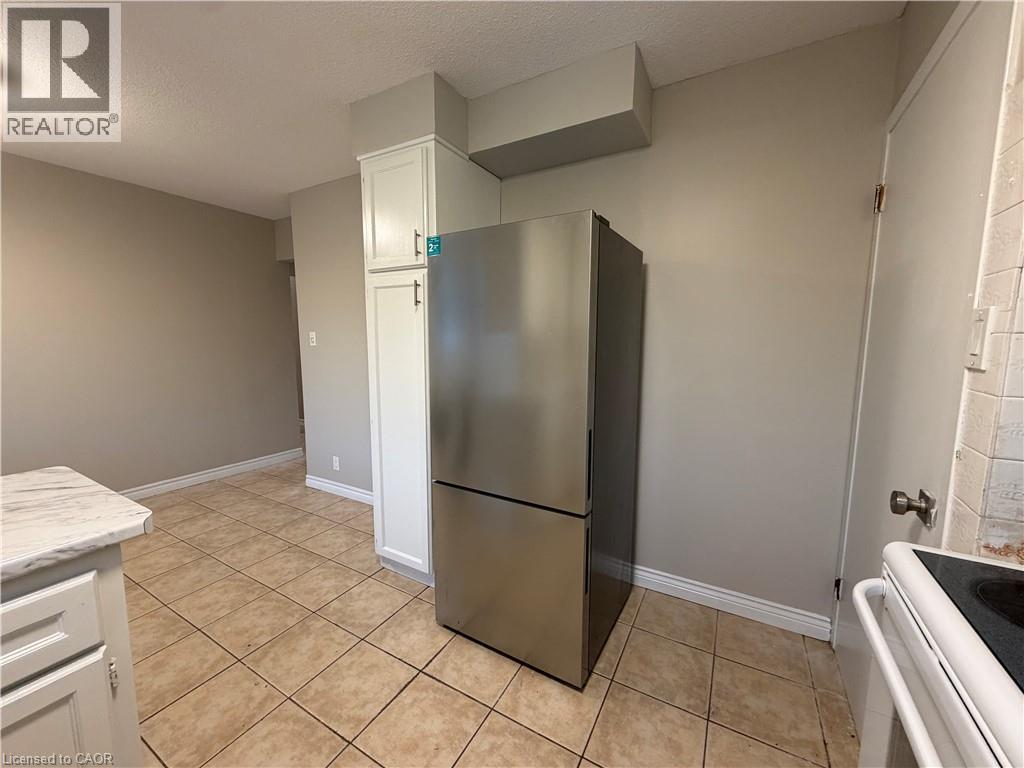
| Appliances | Dryer, Refrigerator, Stove, Washer, Microwave Built-in |
| Basement Development | Finished |
| Basement Type | Full (finished) |
| Constructed Date | 1969 |
| Construction Style Attachment | Detached |
| Cooling Type | Central Air Conditioning |
| Exterior Finish | Brick |
| Heating Fuel | Natural Gas |
| Stories Total | 1 |
| Size Interior | 1,104 Sqft |
| Type | House |
| Utility Water | Municipal Water |
Parking
| Attached Garage |
Land
| Access Type | Highway Access |
| Acreage | No |
| Land Amenities | Hospital, Public Transit, Schools |
| Sewer | Municipal Sewage System |
| Size Depth | 110 Ft |
| Size Frontage | 55 Ft |
| Size Total Text | Unknown |
| Zoning Description | R2a |
Rooms
| Level | Type | Length | Width | Dimensions |
|---|---|---|---|---|
| Main Level | 4pc Bathroom | Measurements not available | ||
| Main Level | Kitchen | 10'2'' x 7'0'' | ||
| Main Level | Living Room | 16'10'' x 11'6'' | ||
| Main Level | Bedroom | 10'4'' x 8'10'' | ||
| Main Level | Bedroom | 10'4'' x 8'10'' | ||
| Main Level | Bedroom | 12'3'' x 11'4'' |
Contact Us
Contact us for more information

The trademarks REALTOR®, REALTORS®, and the REALTOR® logo are controlled by The Canadian Real Estate Association (CREA) and identify real estate professionals who are members of CREA. The trademarks MLS®, Multiple Listing Service® and the associated logos are owned by The Canadian Real Estate Association (CREA) and identify the quality of services provided by real estate professionals who are members of CREA. The trademark DDF® is owned by The Canadian Real Estate Association (CREA) and identifies CREA's Data Distribution Facility (DDF®)
August 11 2026 08:09:10
REALTORS® Association of Hamilton-Burlington
RE/MAX Real Estate Centre Inc.