
70 12 Line S Oro-Medonte, Ontario L0L 1T0

$1,049,900
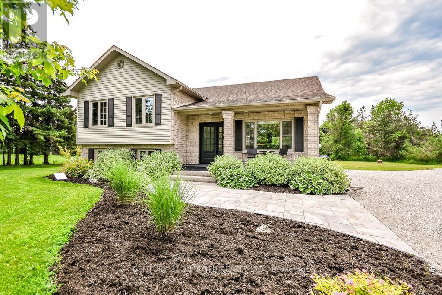
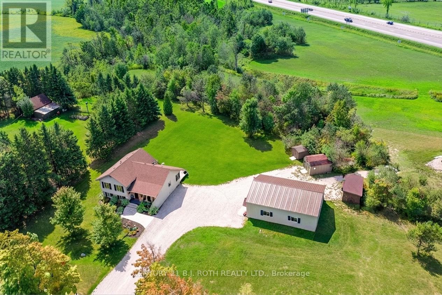
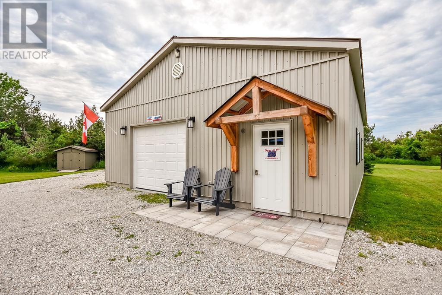
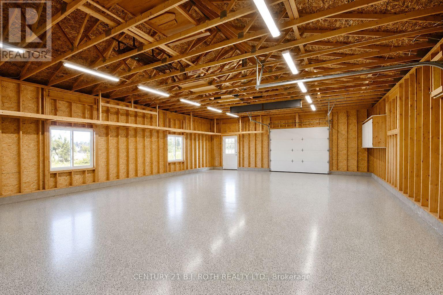
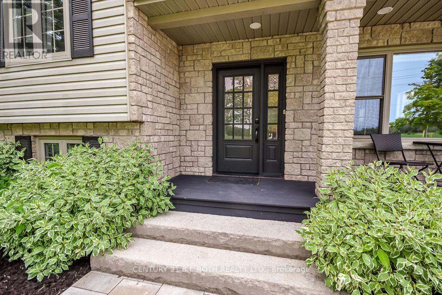
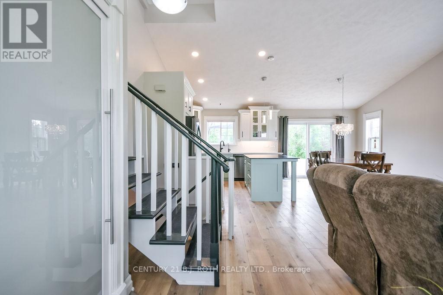
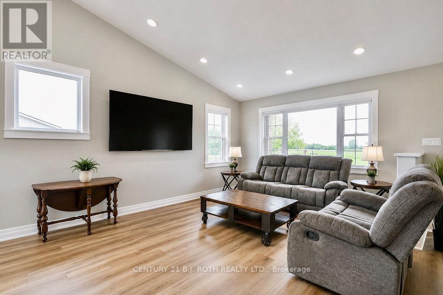
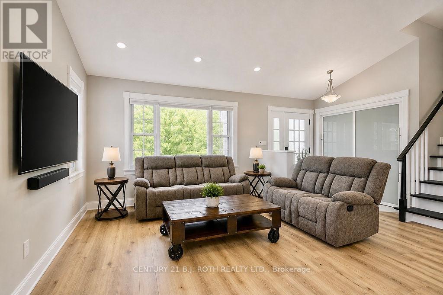
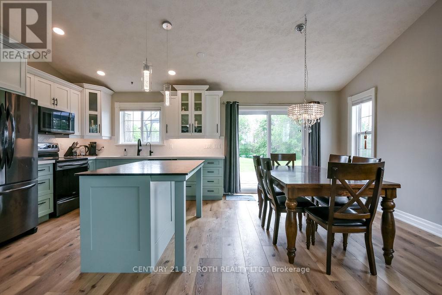
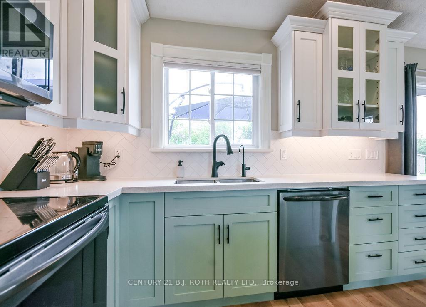
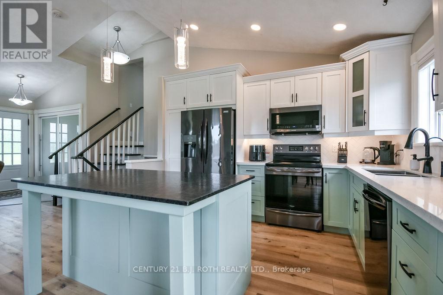
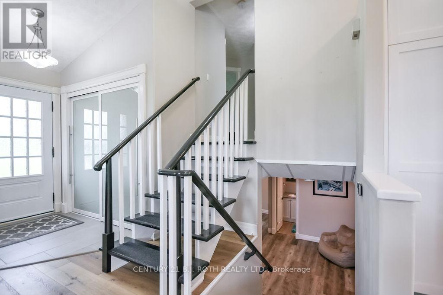
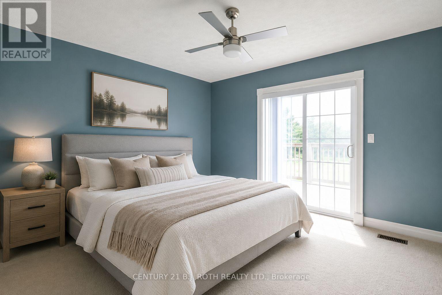
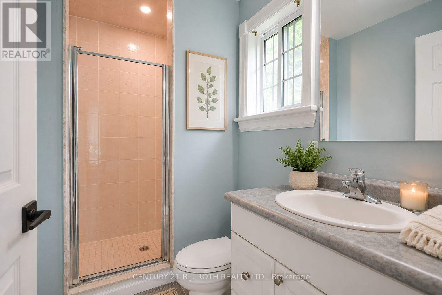
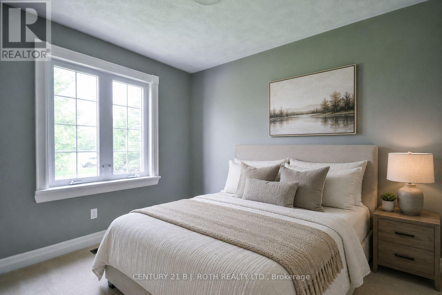
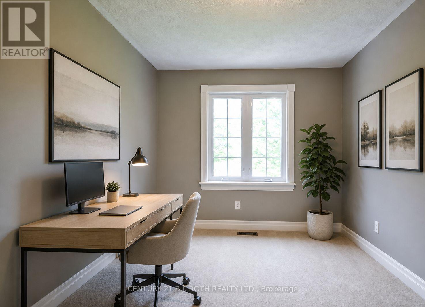
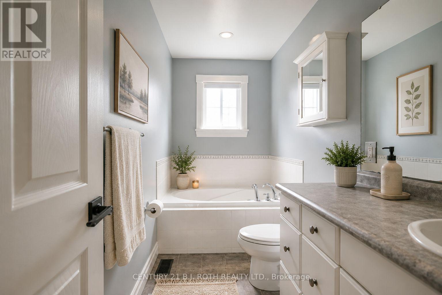
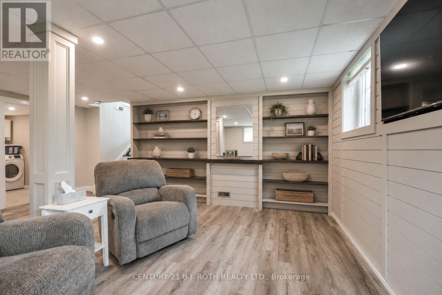
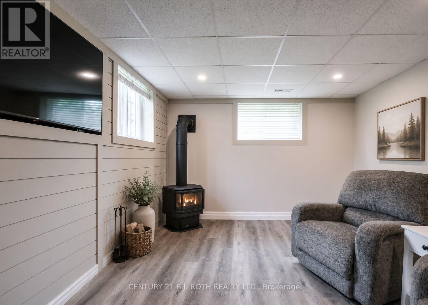
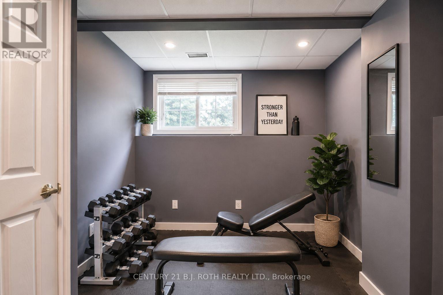
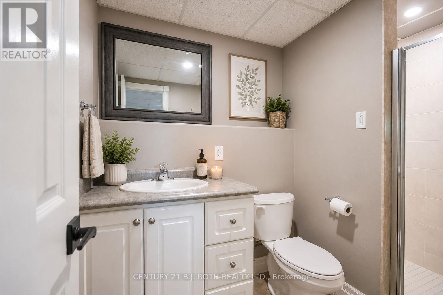
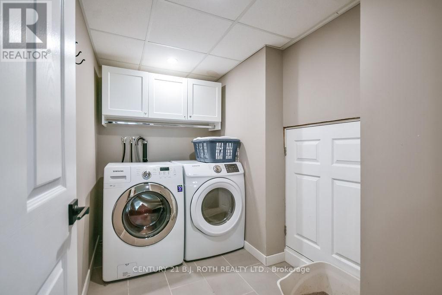
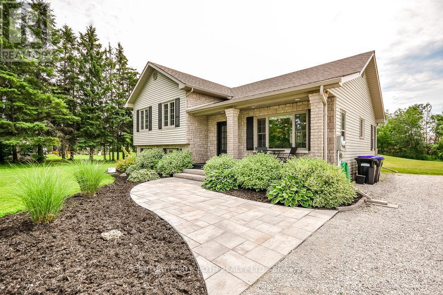
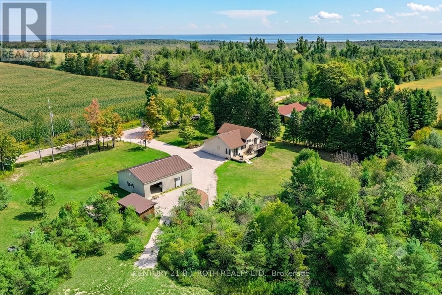
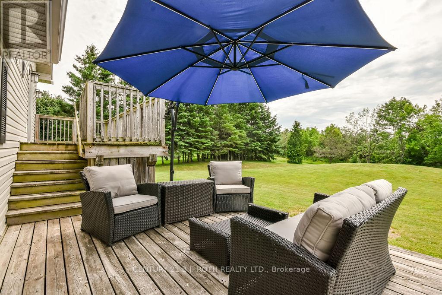
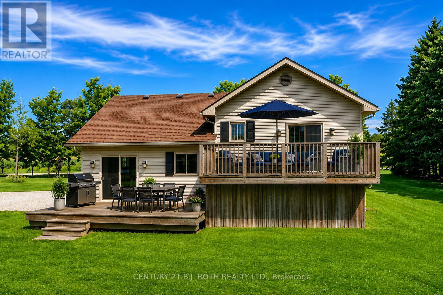
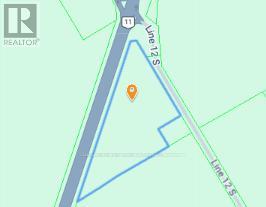
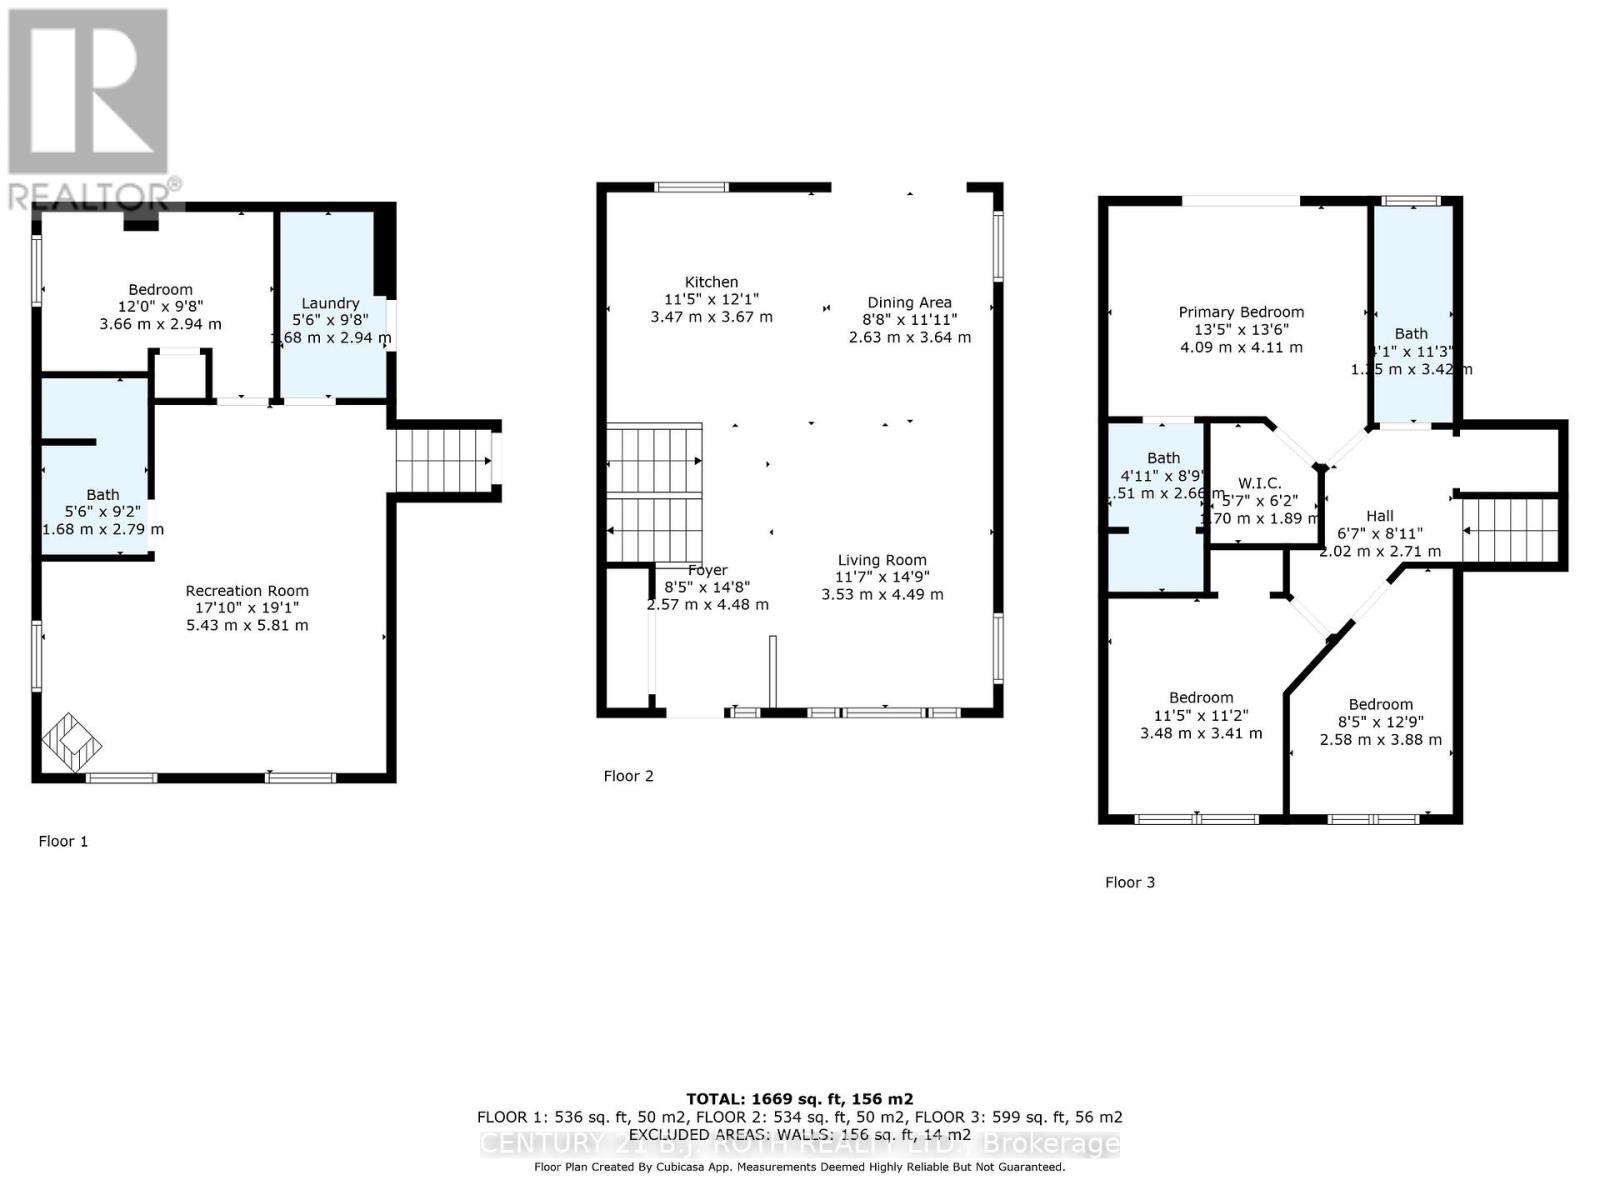
Exceptional opportunity to own a versatile country estate in the highly sought-after Township of Oro-Medonte, ideally located between Barrie and Orillia with convenient access to Highway 11, schools, shopping, golf, ski hills, trails, and year-round recreation. The standout feature is the impressive 30' x 40' workshop (2020), complete with hydro, two overhead doors, and an epoxy-coated floor, making it ideal for contractors, tradespeople, hobbyists, car enthusiasts, or a home-based business. Set on approximately 8.9 acres with excellent highway exposure, this beautifully updated 3+1 bedroom side split offers the perfect blend of modern comfort and peaceful country living. The bright open-concept main level is filled with natural light and features a custom kitchen with quartz countertops and quality cabinetry (2022), spacious living and dining areas, luxury plank flooring (2022), and a propane forced-air furnace with central air conditioning (2024). Upstairs offers three generous bedrooms, including a primary suite with a private 3-piece ensuite and walkout to an elevated deck overlooking the scenic property. The finished lower level adds exceptional living space with a welcoming family room featuring custom built-ins, modern shiplap accents, and a cozy gas fireplace, along with a fourth bedroom, an additional 3-piece bathroom, and a separate laundry room. Offering endless possibilities for work, recreation, and everyday living, this move-in-ready property combines the privacy and space of country life with the convenience of nearby urban amenities, making it a rare opportunity to enjoy the very best of Oro-Medonte living. (id:63476)
Property Details
| MLS® Number | S13512932 |
| Property Type | Single Family |
| Community Name | Rural Oro-Medonte |
| Amenities Near By | Golf Nearby, Ski Area |
| Equipment Type | Propane Tank |
| Features | Wooded Area |
| Parking Space Total | 20 |
| Rental Equipment Type | Propane Tank |
| Structure | Porch, Deck, Shed |
Building
| Bathroom Total | 3 |
| Bedrooms Above Ground | 3 |
| Bedrooms Below Ground | 1 |
| Bedrooms Total | 4 |
| Age | 16 To 30 Years |
| Appliances | Dishwasher, Dryer, Stove, Washer, Refrigerator |
| Basement Development | Finished |
| Basement Type | Partial (finished) |
| Construction Style Attachment | Detached |
| Construction Style Split Level | Sidesplit |
| Cooling Type | Central Air Conditioning |
| Exterior Finish | Vinyl Siding, Brick Veneer |
| Fireplace Present | Yes |
| Fireplace Total | 1 |
| Foundation Type | Block |
| Heating Fuel | Propane |
| Heating Type | Forced Air |
| Size Interior | 1,100 - 1,500 Sqft |
| Type | House |
Parking
| Detached Garage | |
| Garage |
Land
| Acreage | No |
| Land Amenities | Golf Nearby, Ski Area |
| Landscape Features | Landscaped |
| Sewer | Septic System |
| Size Depth | 996 Ft |
| Size Frontage | 650 Ft |
| Size Irregular | 650 X 996 Ft |
| Size Total Text | 650 X 996 Ft |
| Zoning Description | Os2 |
Rooms
| Level | Type | Length | Width | Dimensions |
|---|---|---|---|---|
| Second Level | Primary Bedroom | 4.09 m | 4.11 m | 4.09 m x 4.11 m |
| Second Level | Other | 1.7 m | 1.89 m | 1.7 m x 1.89 m |
| Second Level | Bathroom | 1.51 m | 2.66 m | 1.51 m x 2.66 m |
| Second Level | Bedroom | 3.48 m | 3.41 m | 3.48 m x 3.41 m |
| Second Level | Bedroom | 2.58 m | 3.88 m | 2.58 m x 3.88 m |
| Second Level | Bathroom | 1.15 m | 3.42 m | 1.15 m x 3.42 m |
| Lower Level | Bedroom | 3.66 m | 2.94 m | 3.66 m x 2.94 m |
| Lower Level | Laundry Room | 1.68 m | 2.94 m | 1.68 m x 2.94 m |
| Lower Level | Bathroom | 1.68 m | 2.79 m | 1.68 m x 2.79 m |
| Lower Level | Recreational, Games Room | 5.43 m | 5.81 m | 5.43 m x 5.81 m |
| Main Level | Kitchen | 3.47 m | 3.67 m | 3.47 m x 3.67 m |
| Main Level | Dining Room | 2.63 m | 3.64 m | 2.63 m x 3.64 m |
| Main Level | Living Room | 3.53 m | 4.49 m | 3.53 m x 4.49 m |
Utilities
| Electricity | Installed |
Contact Us
Contact us for more information

The trademarks REALTOR®, REALTORS®, and the REALTOR® logo are controlled by The Canadian Real Estate Association (CREA) and identify real estate professionals who are members of CREA. The trademarks MLS®, Multiple Listing Service® and the associated logos are owned by The Canadian Real Estate Association (CREA) and identify the quality of services provided by real estate professionals who are members of CREA. The trademark DDF® is owned by The Canadian Real Estate Association (CREA) and identifies CREA's Data Distribution Facility (DDF®)
August 28 2026 12:58:06
Toronto Regional Real Estate Board
Century 21 B.j. Roth Realty Ltd.