
7 Vine Street Barrie, Ontario L4N 2B1

$699,900
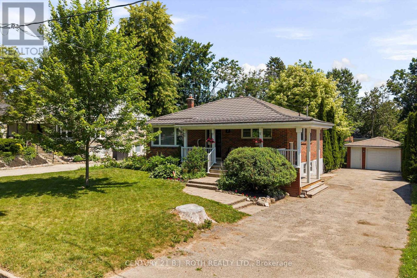
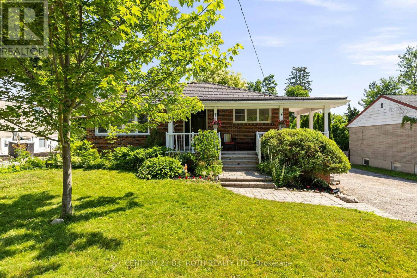
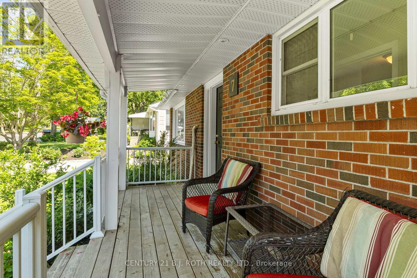
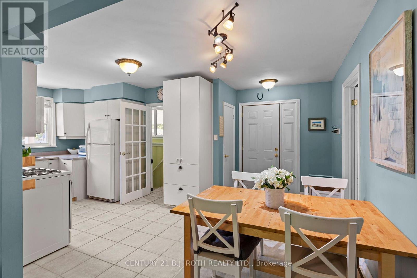
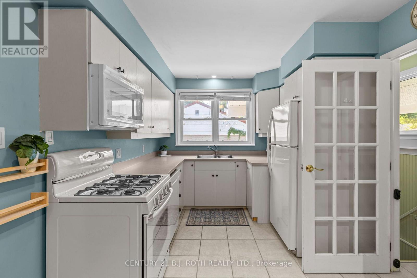
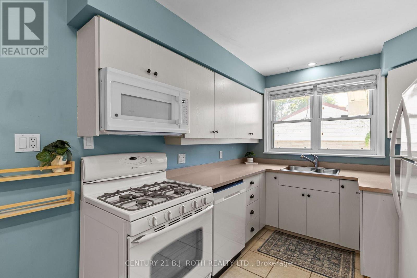
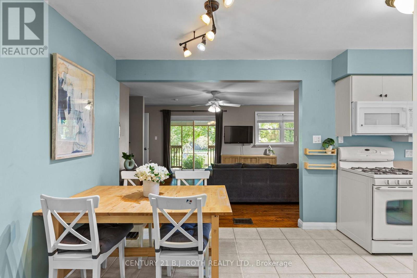
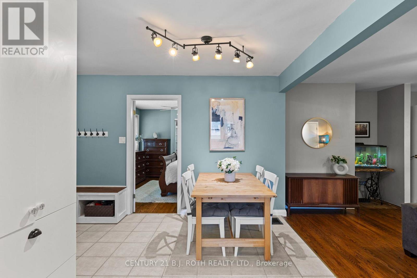
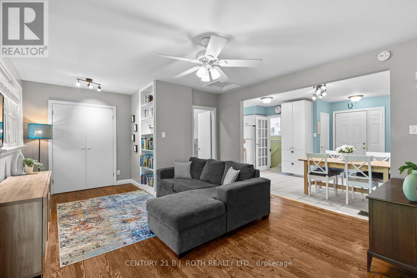
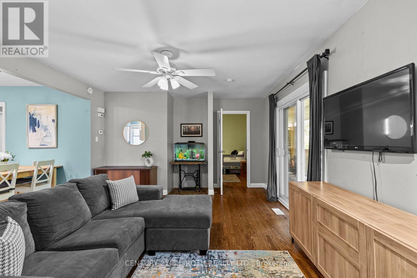
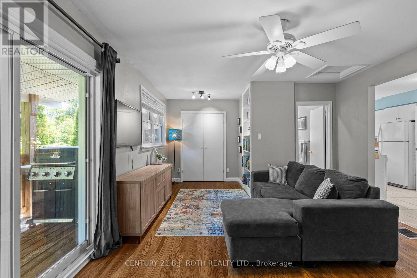
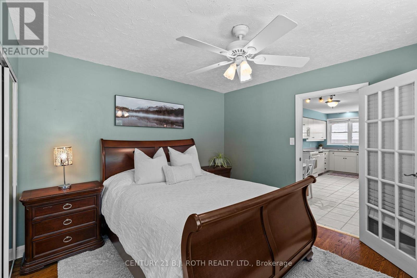
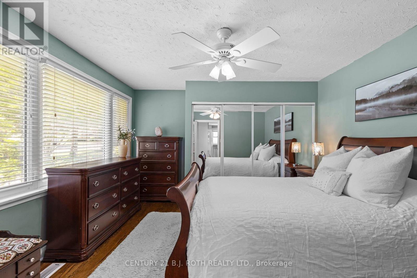
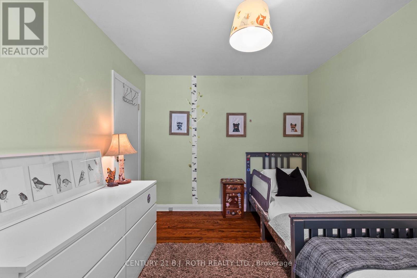
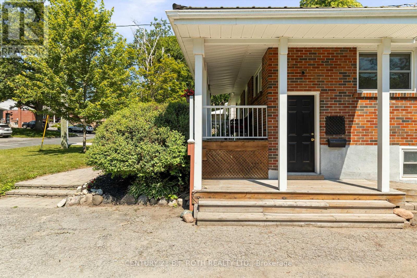
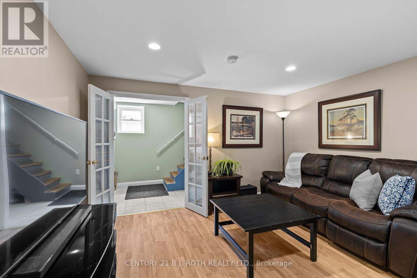
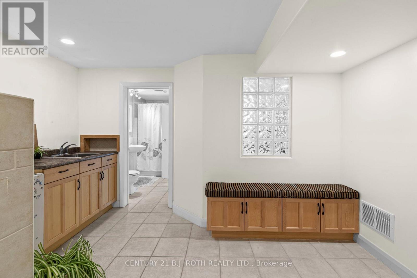
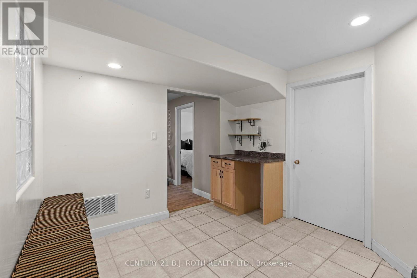
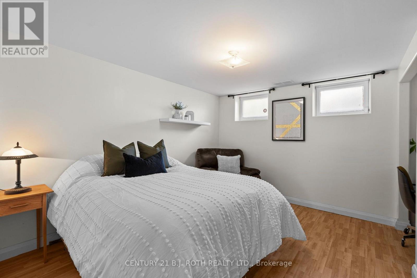
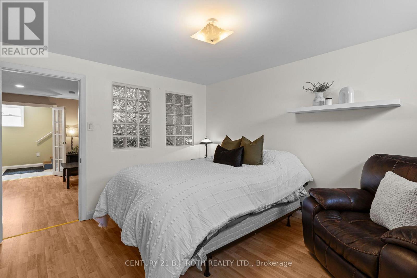
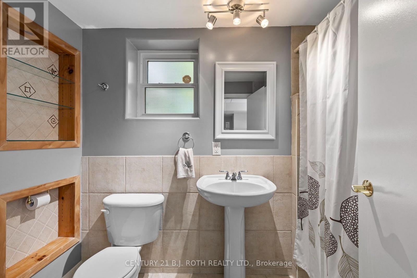
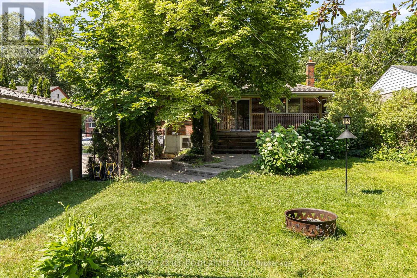
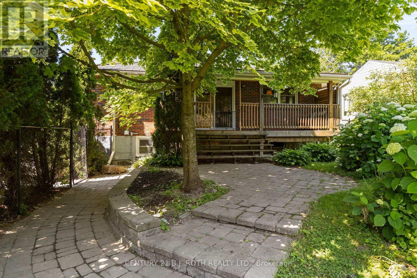
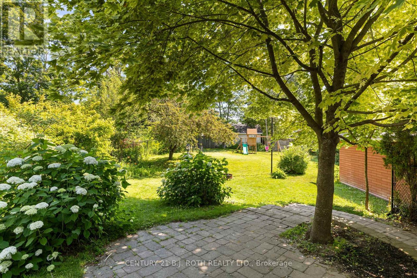
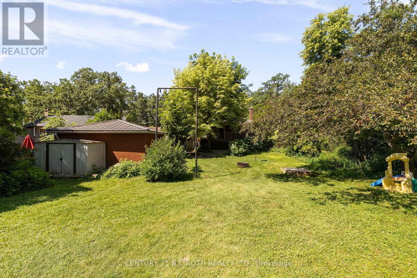
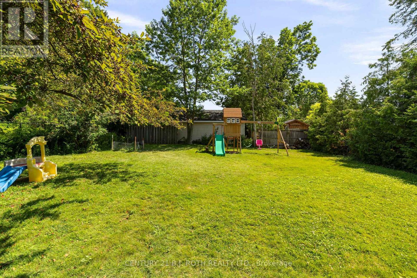
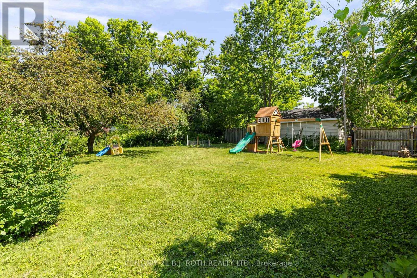
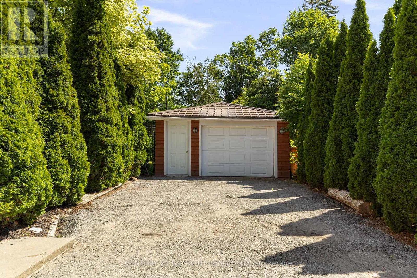
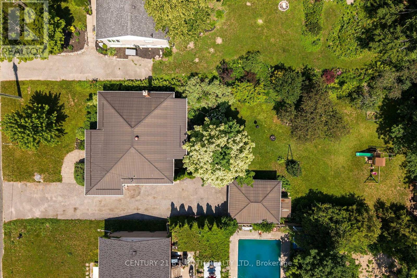
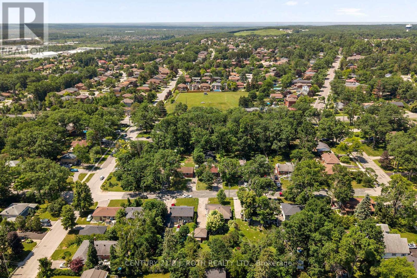
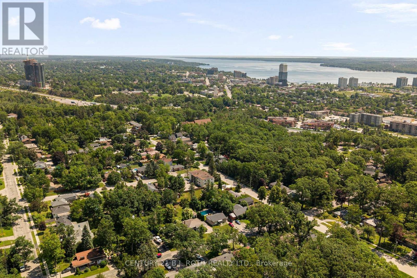
Welcome to 7 Vine Street! Nestled on an oversized lot in Barrie's desirable Sunnidale neighbourhood, this charming 2+1 bedroom, 2 bathroom bungalow offers the perfect combination of comfort, versatility, and location. Just steps from Sunnidale Park and Conservation Area, you'll enjoy mature trees, walking trails, and a quiet, family-friendly street.Inside, you'll find hardwood floors, a bright and functional layout, and a separate entrance leading to an in-law suite-ideal for multi-generational living or potential income. Major updates including a newer furnace, air conditioner, and durable metal roof provide peace of mind for years to come.Step outside to a large, private backyard featuring a covered porch, perfect for relaxing or entertaining, along with a detached single-car garage and plenty of outdoor space to enjoy.Conveniently located close to schools, shopping, parks, transit, and all amenities, this move-in-ready home offers incredible value in one of Barrie's most established neighbourhoods. Don't miss your opportunity to make 7 Vine Street your next home! (id:63476)
Open House
This property has open houses!
11:00 am
Ends at:12:30 pm
Property Details
| MLS® Number | S13548390 |
| Property Type | Single Family |
| Community Name | Sunnidale |
| Amenities Near By | Public Transit, Schools |
| Community Features | School Bus |
| Equipment Type | None |
| Features | In-law Suite |
| Parking Space Total | 5 |
| Rental Equipment Type | None |
| Structure | Porch |
Building
| Bathroom Total | 2 |
| Bedrooms Above Ground | 2 |
| Bedrooms Below Ground | 1 |
| Bedrooms Total | 3 |
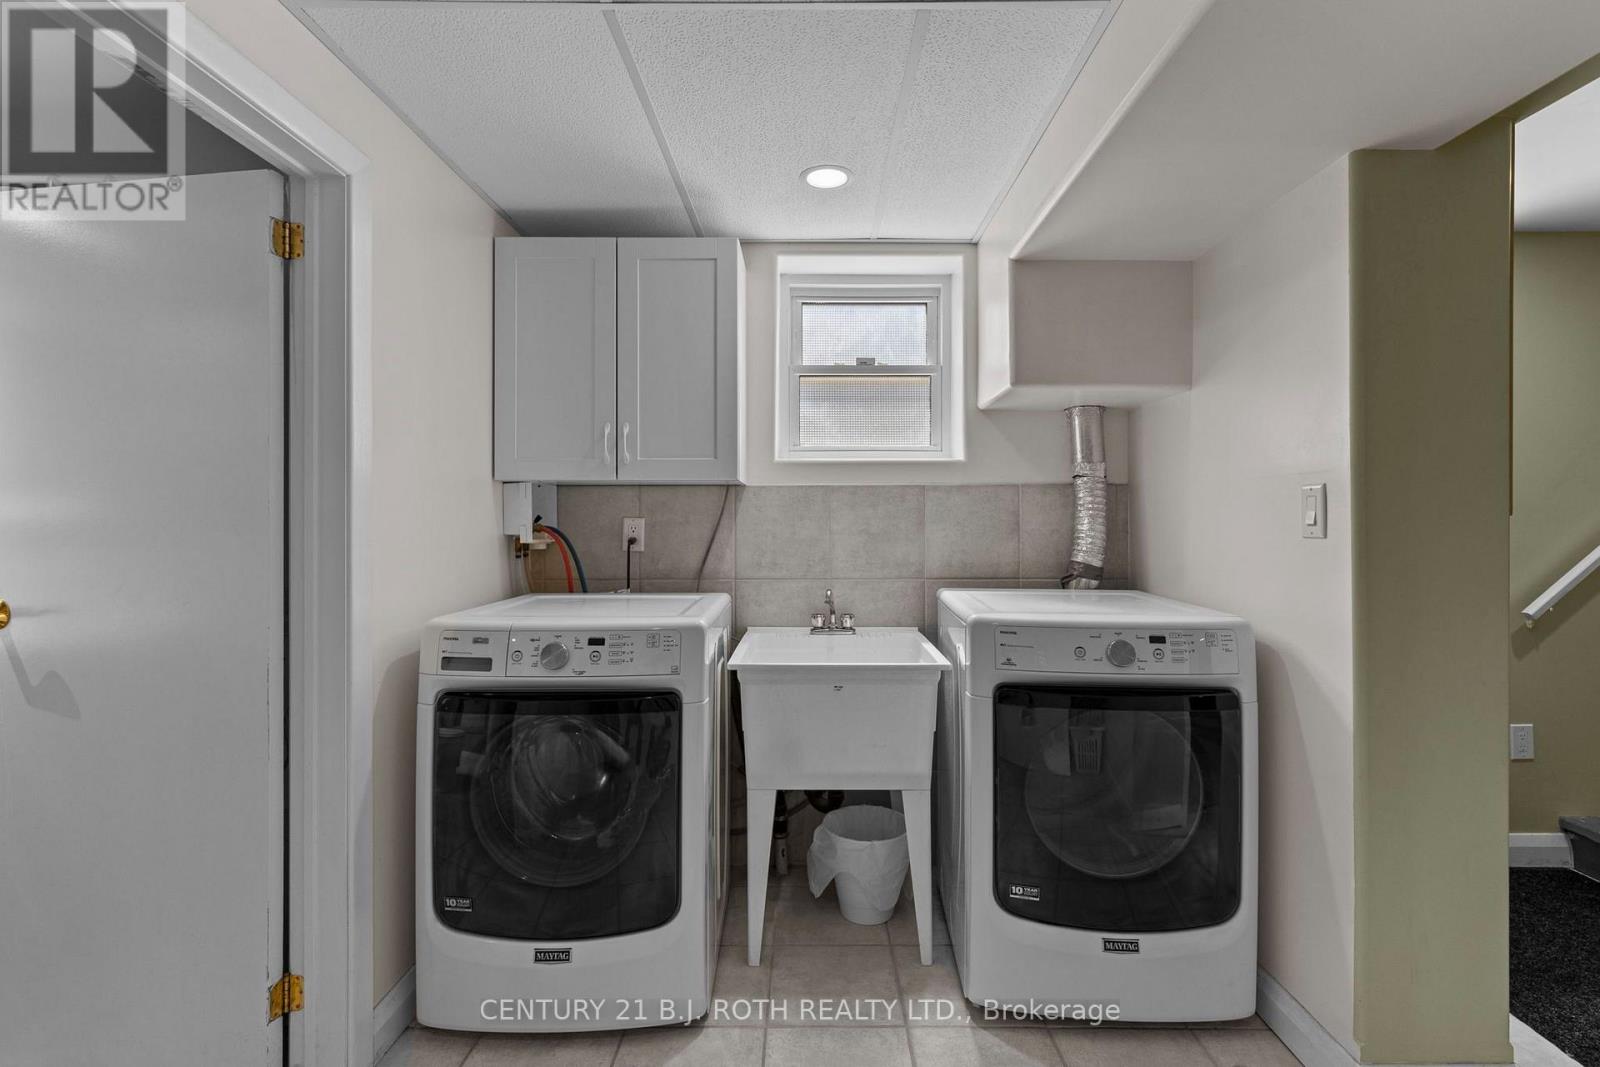
| Appliances | Water Softener, Dishwasher, Dryer, Microwave, Stove, Washer, Refrigerator |
| Architectural Style | Bungalow |
| Basement Development | Finished |
| Basement Type | Full (finished) |
| Construction Style Attachment | Detached |
| Cooling Type | Central Air Conditioning |
| Exterior Finish | Brick |
| Heating Fuel | Natural Gas |
| Heating Type | Forced Air |
| Stories Total | 1 |
| Size Interior | 700 - 1,100 Sqft |
| Type | House |
| Utility Water | Municipal Water |
Parking
| Detached Garage | |
| Garage |
Land
| Acreage | No |
| Land Amenities | Public Transit, Schools |
| Sewer | Sanitary Sewer |
| Size Depth | 167 Ft |
| Size Frontage | 60 Ft |
| Size Irregular | 60 X 167 Ft |
| Size Total Text | 60 X 167 Ft |
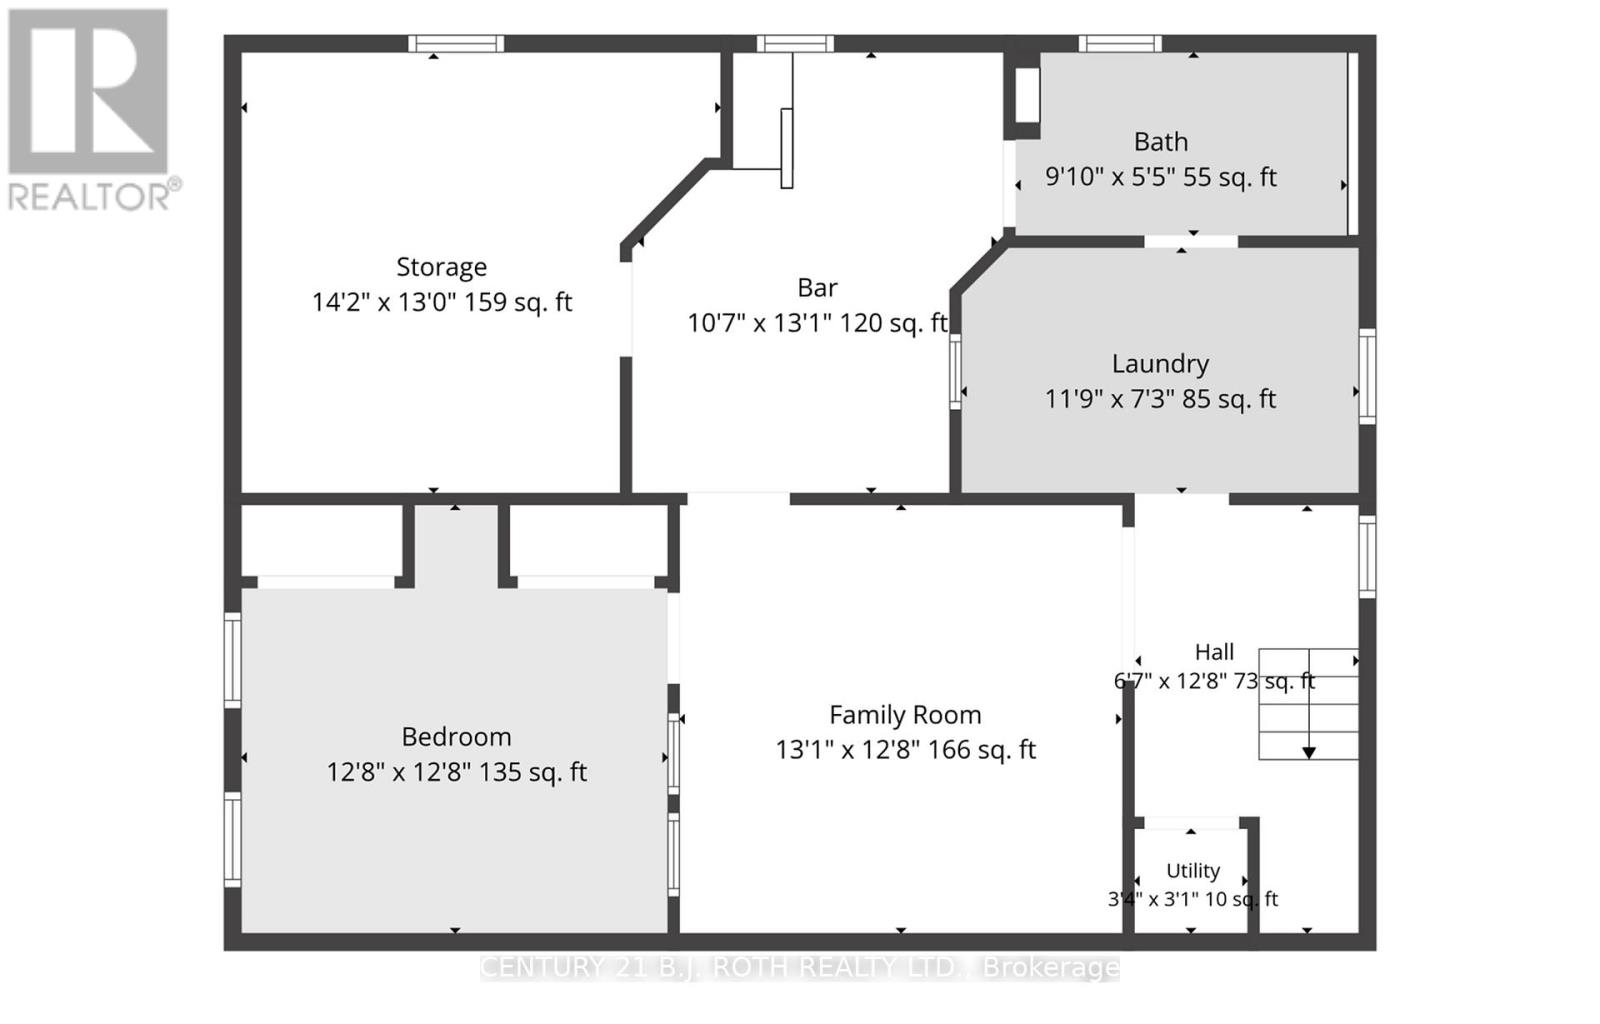
Rooms
| Level | Type | Length | Width | Dimensions |
|---|---|---|---|---|
| Lower Level | Kitchen | 3.26 m | 3.99 m | 3.26 m x 3.99 m |
| Lower Level | Utility Room | 4.32 m | 3.96 m | 4.32 m x 3.96 m |
| Lower Level | Family Room | 3.99 m | 3.9 m | 3.99 m x 3.9 m |
| Lower Level | Laundry Room | 3.62 m | 2.22 m | 3.62 m x 2.22 m |
| Lower Level | Bathroom | 2.77 m | 1.67 m | 2.77 m x 1.67 m |
| Lower Level | Bedroom | 3.9 m | 3.9 m | 3.9 m x 3.9 m |
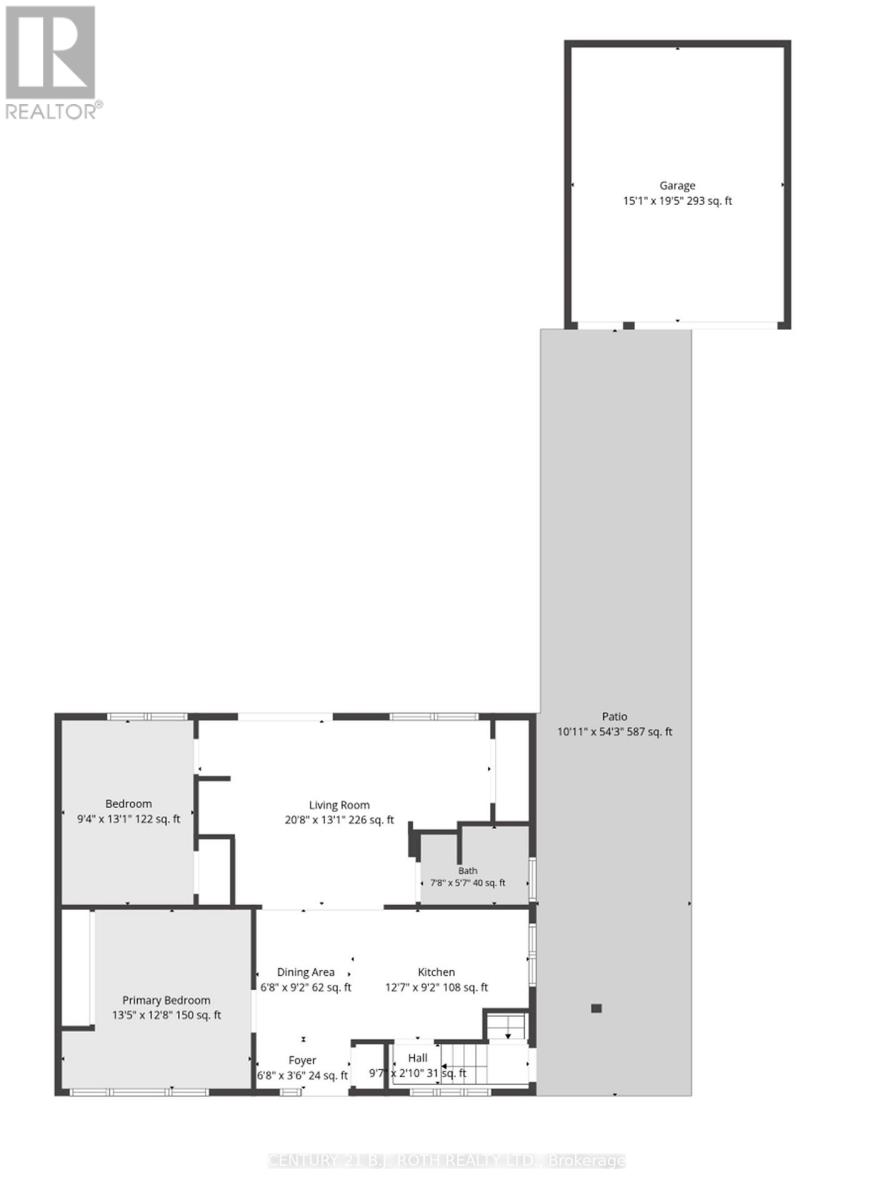
| Main Level | Living Room | 6.33 m | 3.99 m | 6.33 m x 3.99 m |
| Main Level | Dining Room | 2.07 m | 2.8 m | 2.07 m x 2.8 m |
| Main Level | Kitchen | 3.87 m | 2.8 m | 3.87 m x 2.8 m |
| Main Level | Primary Bedroom | 4.11 m | 3.9 m | 4.11 m x 3.9 m |
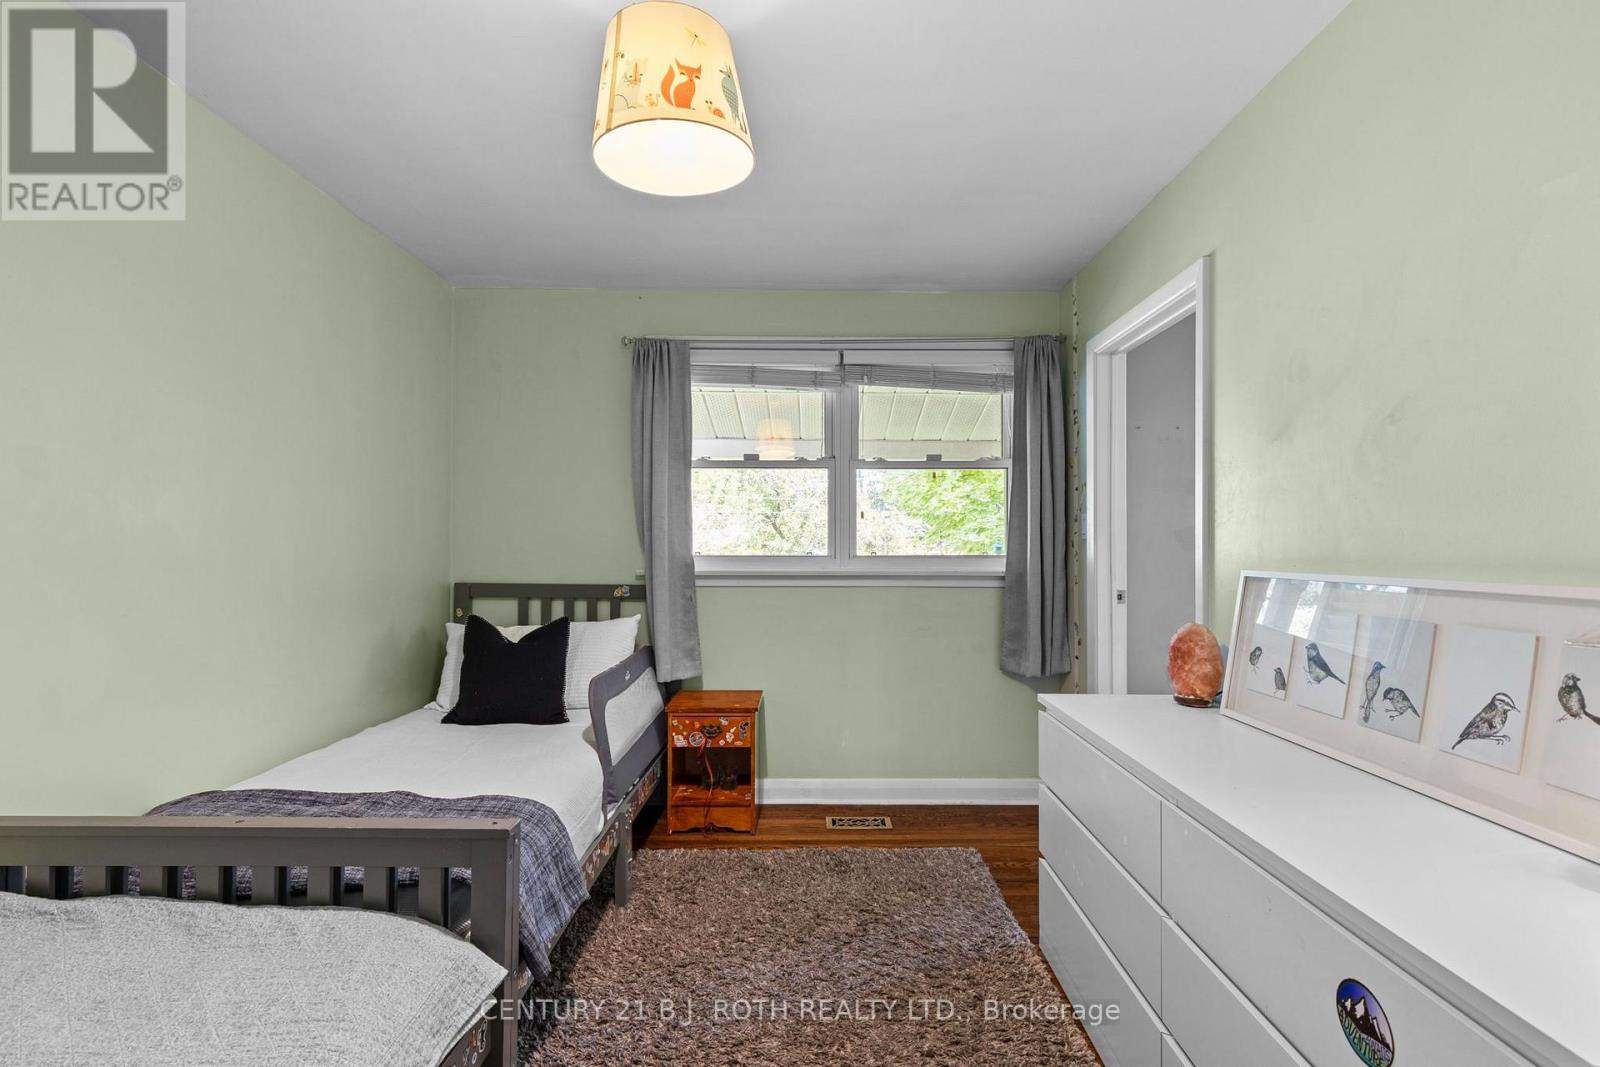
| Main Level | Bedroom | 2.86 m | 3.99 m | 2.86 m x 3.99 m |
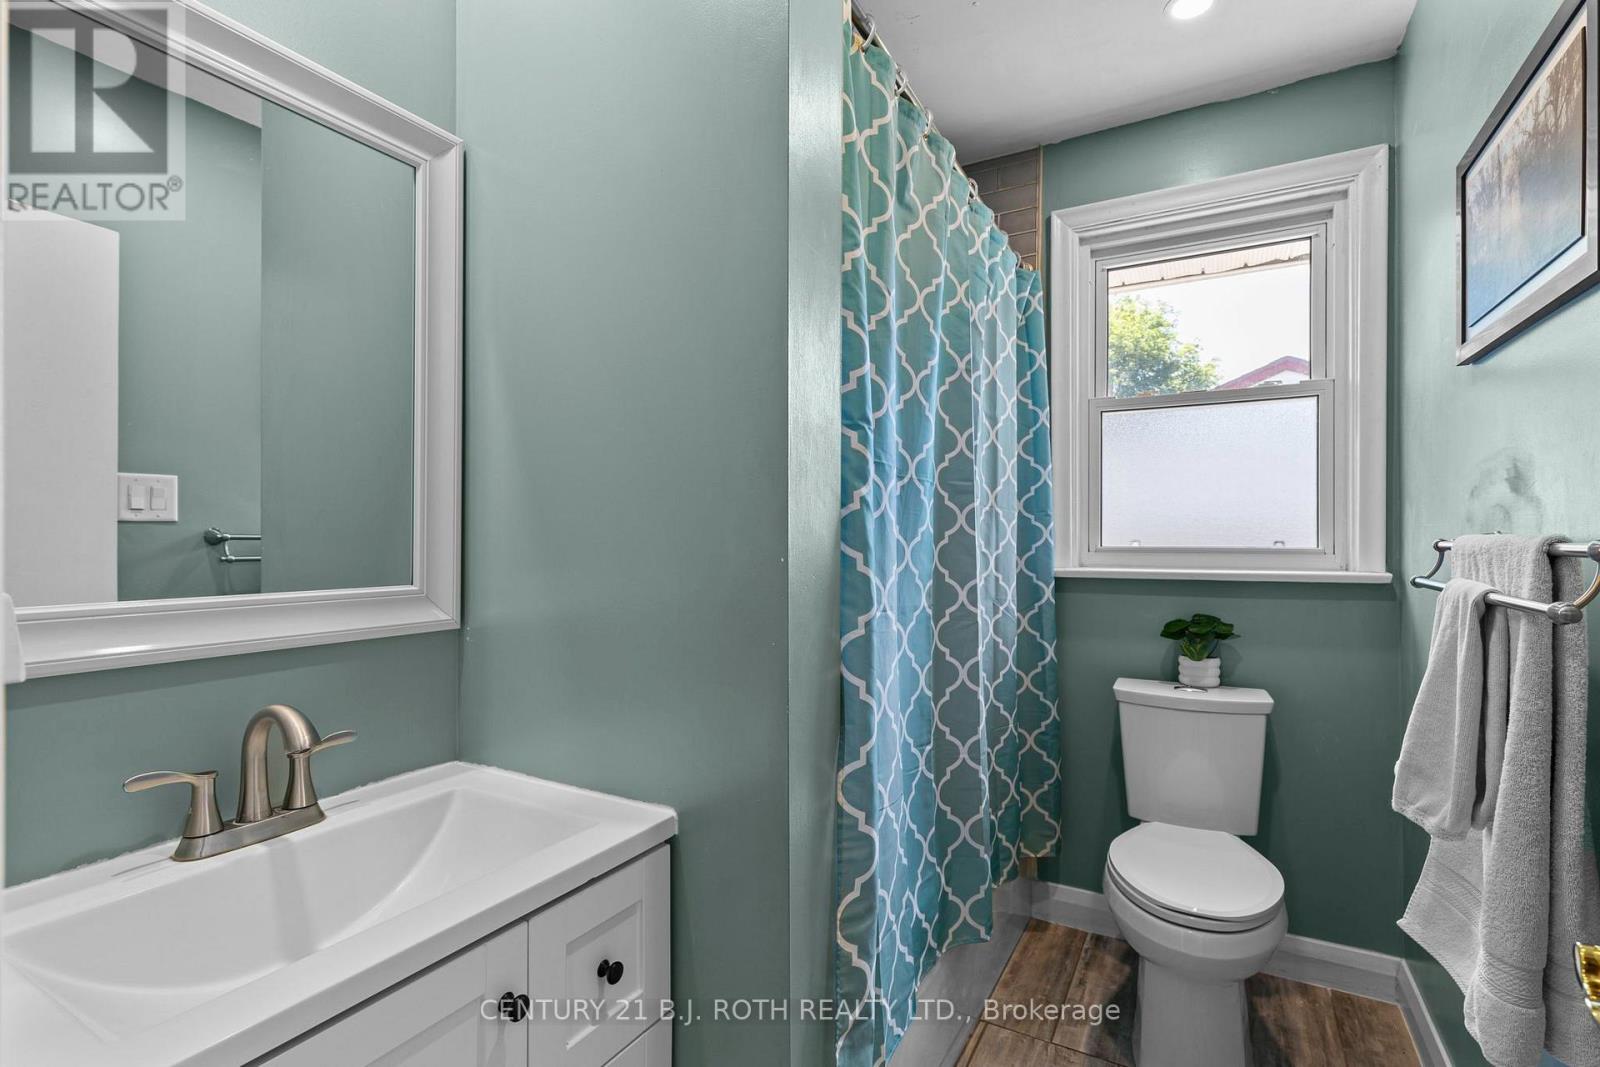
| Main Level | Bathroom | 2.37 m | 1.73 m | 2.37 m x 1.73 m |
Contact Us
Contact us for more information

The trademarks REALTOR®, REALTORS®, and the REALTOR® logo are controlled by The Canadian Real Estate Association (CREA) and identify real estate professionals who are members of CREA. The trademarks MLS®, Multiple Listing Service® and the associated logos are owned by The Canadian Real Estate Association (CREA) and identify the quality of services provided by real estate professionals who are members of CREA. The trademark DDF® is owned by The Canadian Real Estate Association (CREA) and identifies CREA's Data Distribution Facility (DDF®)
July 20 2026 04:05:07
Toronto Regional Real Estate Board
Century 21 B.j. Roth Realty Ltd.