
7 Thomas Smith Street Georgina, Ontario L4P 0S3

$2,800 Monthly
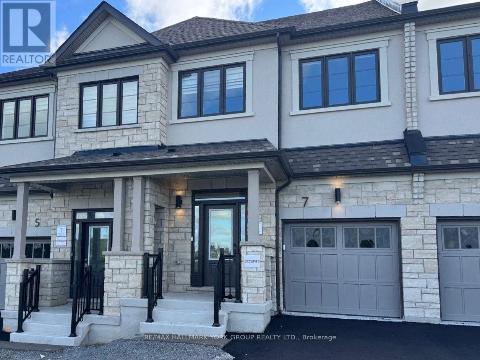
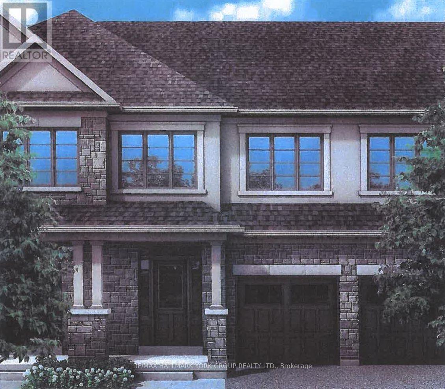
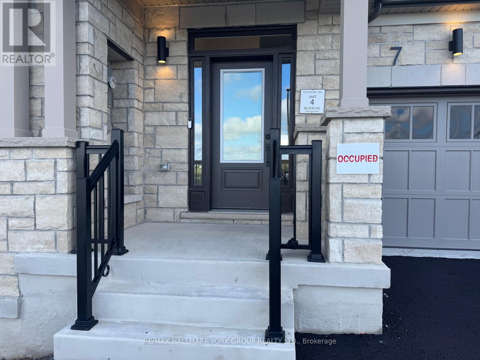
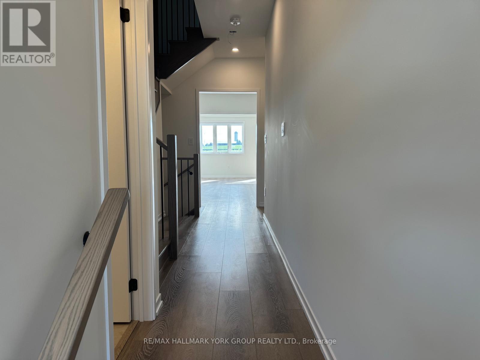
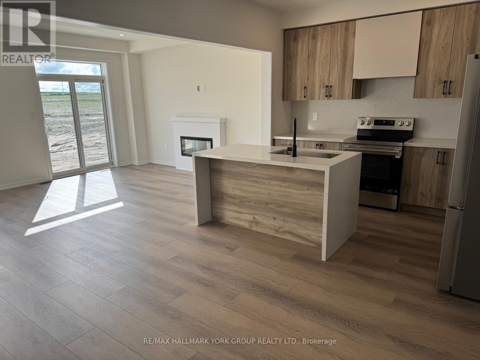
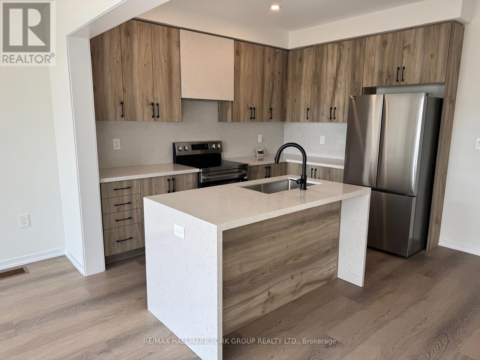
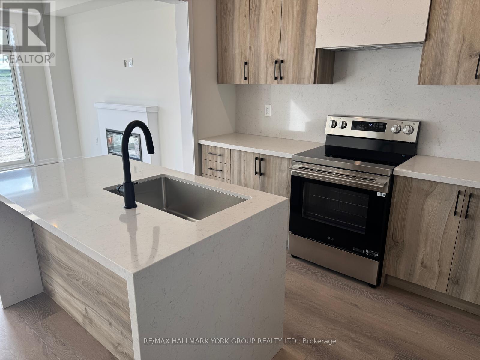
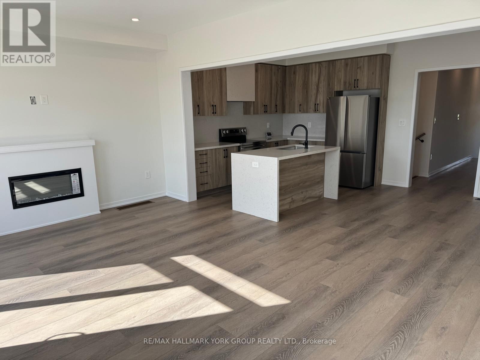
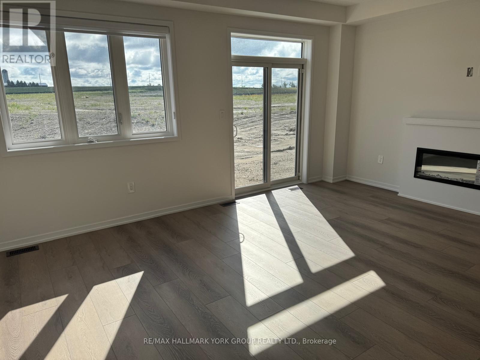
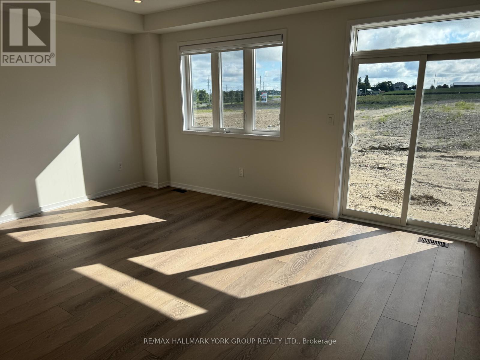
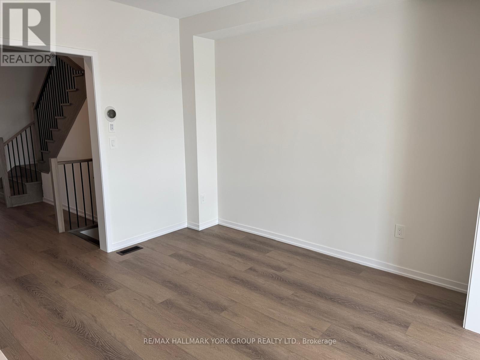
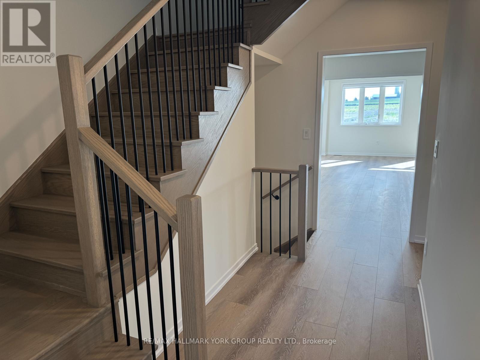
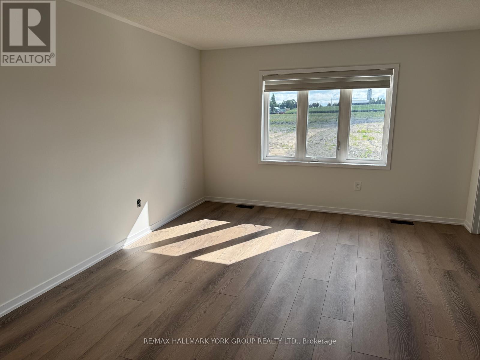
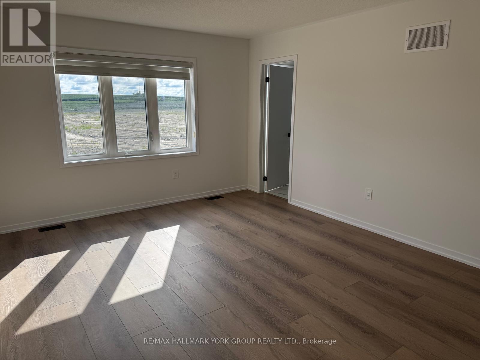
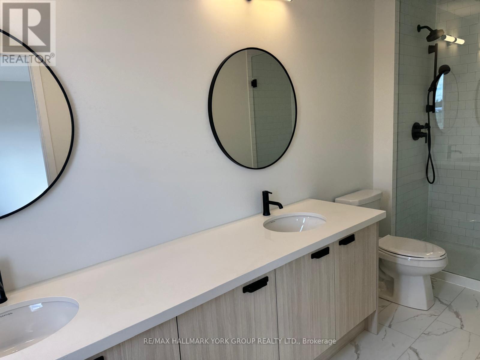
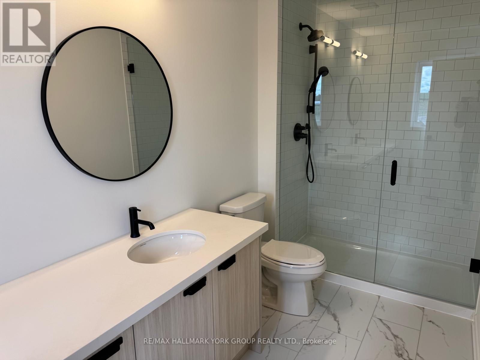
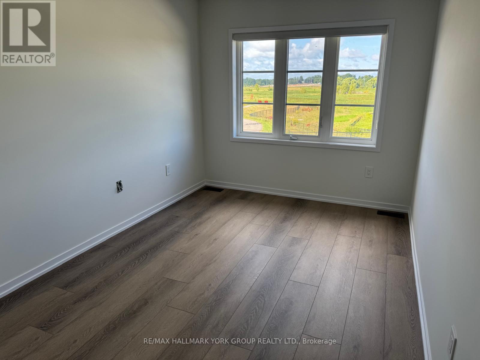
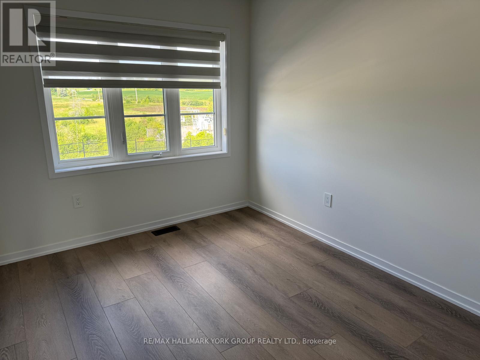
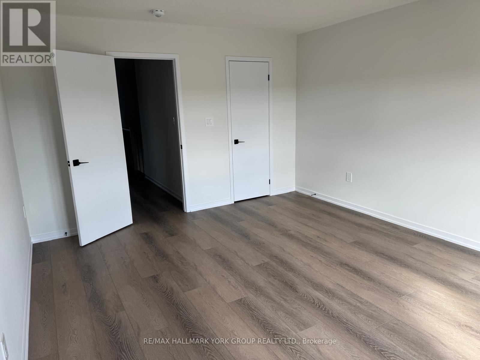
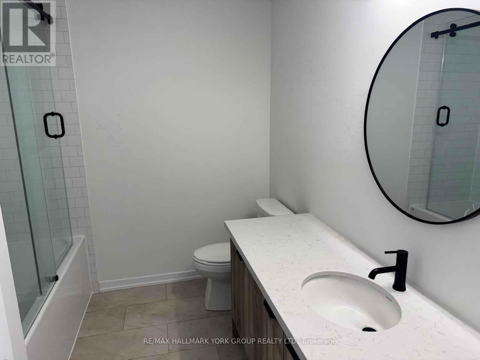
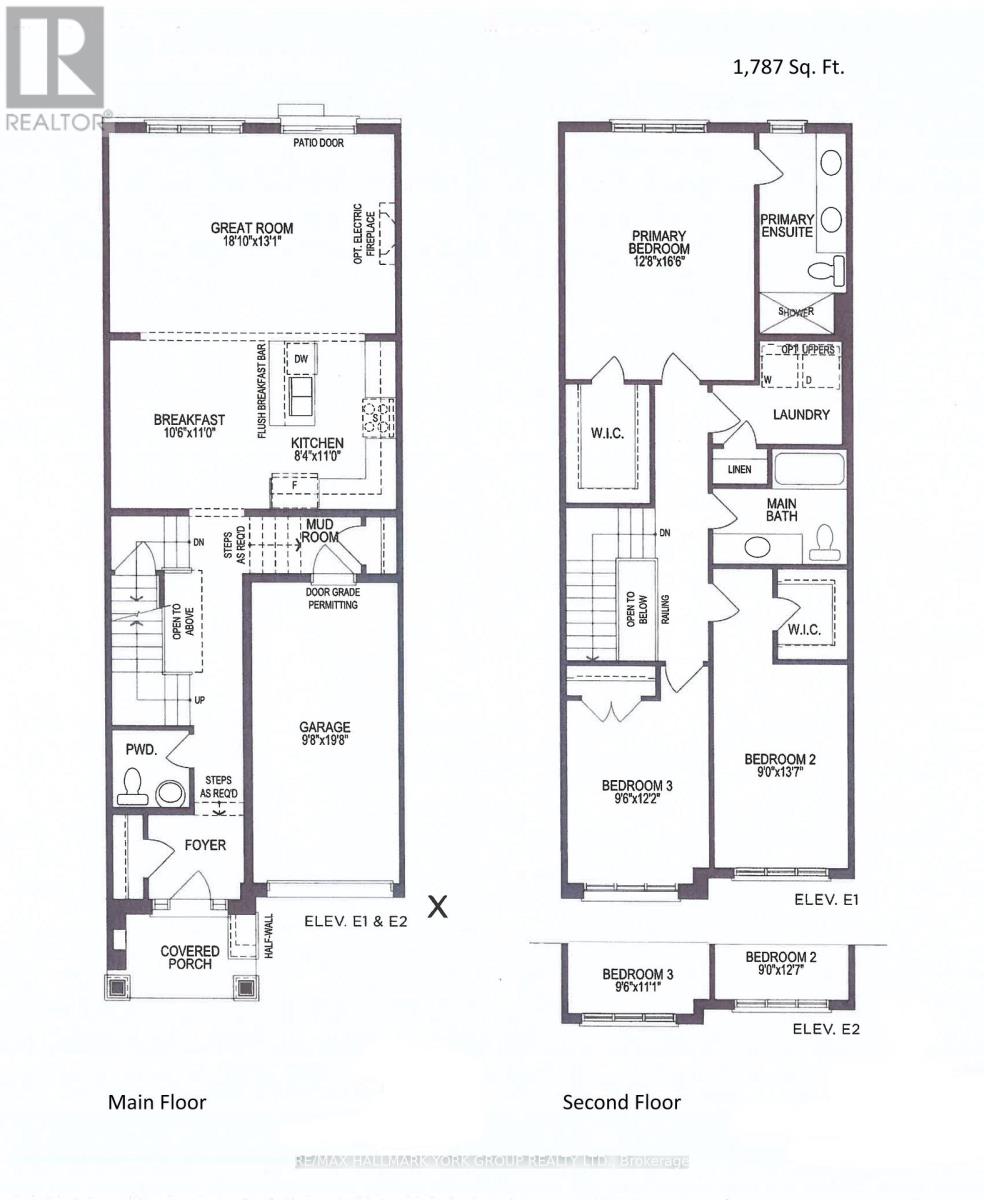
Brand New 1,787 sqft Townhome located in North Keswick across from a beautiful park and just a short distance from Lake Simcoe and easy access to all amenities and HWY 404. Large and bright open concept layout featuring an upgraded kitchen w/ granite countertops and new Stainless Steel Appliances. Great Room offers a Fireplace and walk-out to yard. Large Primary Bedroom with walk-in closet and 4pc ensuite. Upstairs Laundry room. Free Rogers Internet included until July 15, 2027. (id:63476)
Property Details
| MLS® Number | N13714464 |
| Property Type | Single Family |
| Community Name | Keswick North |
| Amenities Near By | Golf Nearby, Park, Schools, Place Of Worship |
| Community Features | School Bus |
| Features | Carpet Free |
| Parking Space Total | 2 |
| Water Front Name | Lake Simcoe |
Building
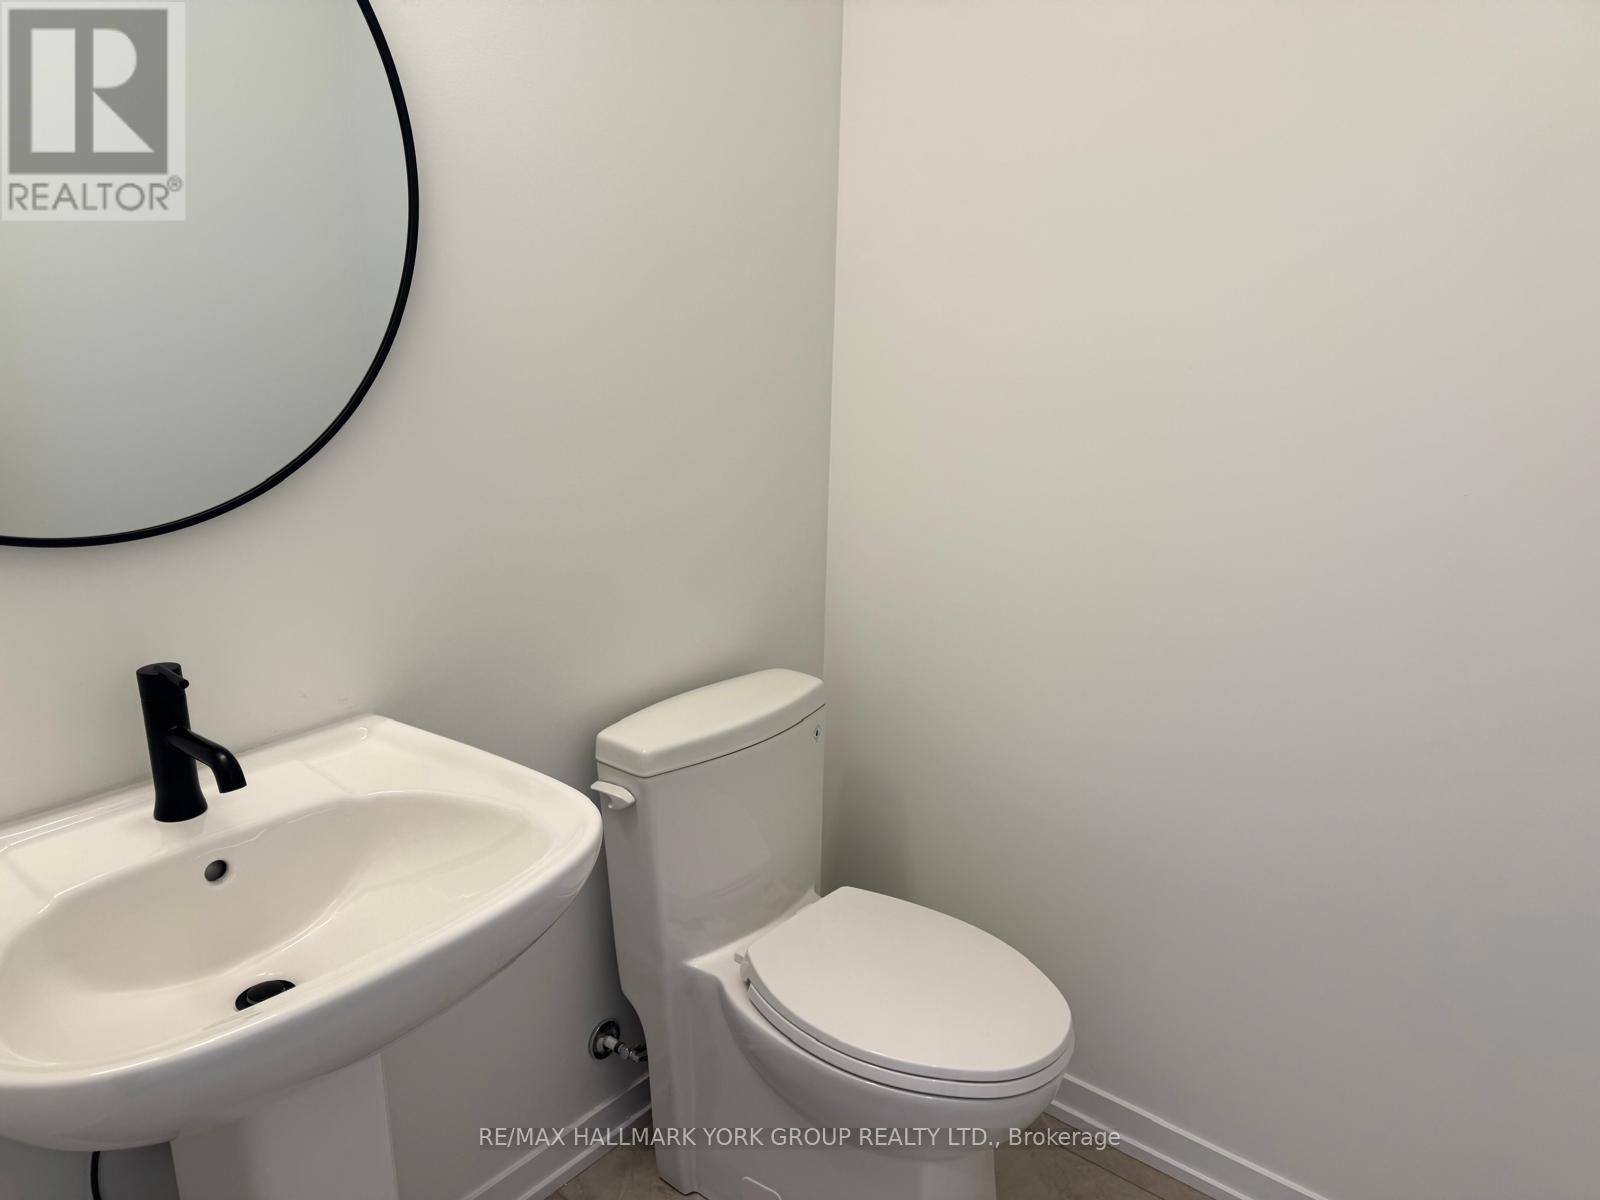
| Bathroom Total | 3 |
| Bedrooms Above Ground | 3 |
| Bedrooms Total | 3 |
| Age | New Building |
| Appliances | Garage Door Opener Remote(s) |
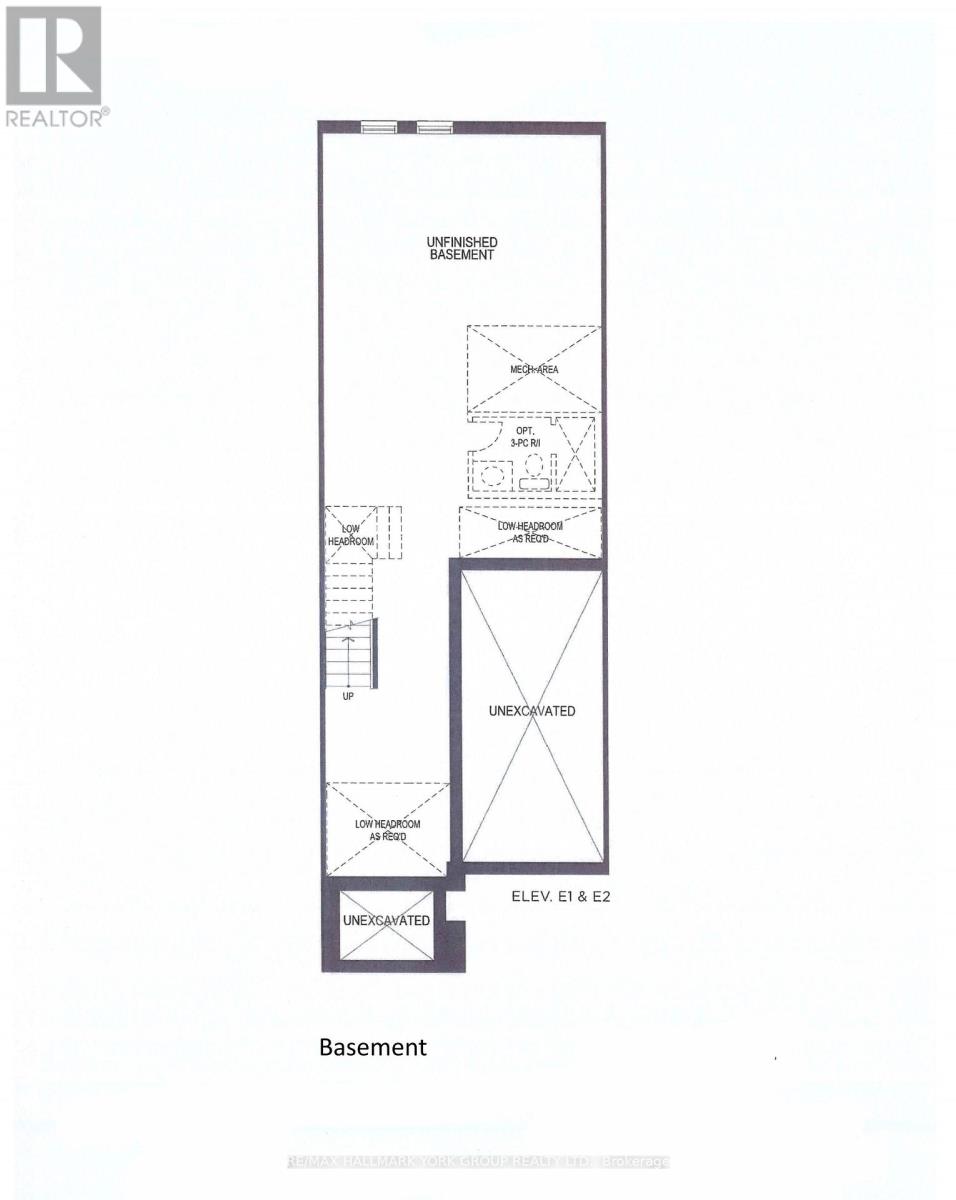
| Basement Development | Unfinished |
| Basement Type | Full (unfinished) |
| Construction Style Attachment | Attached |
| Cooling Type | Central Air Conditioning |
| Exterior Finish | Brick, Stone |
| Fireplace Present | Yes |
| Flooring Type | Vinyl |
| Foundation Type | Poured Concrete |
| Half Bath Total | 1 |
| Heating Fuel | Natural Gas |
| Heating Type | Forced Air |
| Stories Total | 2 |
| Size Interior | 1,500 - 2,000 Sqft |
| Type | Row / Townhouse |
| Utility Water | Municipal Water |
Parking
| Garage |
Land
| Acreage | No |
| Land Amenities | Golf Nearby, Park, Schools, Place Of Worship |
| Sewer | Sanitary Sewer |
| Surface Water | Lake/pond |
Rooms
| Level | Type | Length | Width | Dimensions |
|---|---|---|---|---|
| Second Level | Primary Bedroom | 6.4 m | 5.69 m | 6.4 m x 5.69 m |
| Second Level | Bedroom 2 | 5.44 m | 2.74 m | 5.44 m x 2.74 m |
| Second Level | Bedroom 3 | 3.61 m | 2.74 m | 3.61 m x 2.74 m |
| Main Level | Eating Area | 3.2 m | 3.35 m | 3.2 m x 3.35 m |
| Main Level | Kitchen | 3.35 m | 2.54 m | 3.35 m x 2.54 m |
Utilities
| Cable | Available |
| Electricity | Installed |
| Sewer | Installed |
Contact Us
Contact us for more information

The trademarks REALTOR®, REALTORS®, and the REALTOR® logo are controlled by The Canadian Real Estate Association (CREA) and identify real estate professionals who are members of CREA. The trademarks MLS®, Multiple Listing Service® and the associated logos are owned by The Canadian Real Estate Association (CREA) and identify the quality of services provided by real estate professionals who are members of CREA. The trademark DDF® is owned by The Canadian Real Estate Association (CREA) and identifies CREA's Data Distribution Facility (DDF®)
August 27 2026 08:58:18
Toronto Regional Real Estate Board
RE/MAX Hallmark York Group Realty Ltd.