
7 Rue Du Hameau Sainte-Marie-Saint-Raphaël, New Brunswick E8T 1R4



$159,900
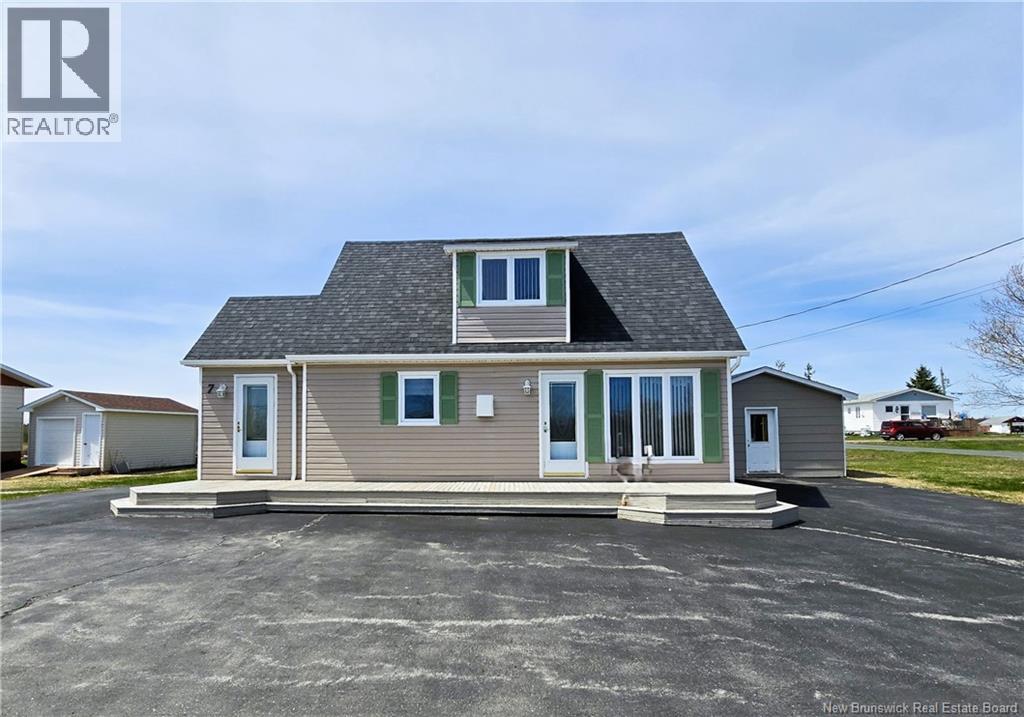
Charming 1½ storey home located near Lamèque, offering a peaceful lifestyle in a region known for its quality of life. This well-maintained property features 3 bedrooms, including one on the main floor for added convenience, as well as 2 bedrooms upstairs with a versatile office space. The main level welcomes you with a spacious, bright and functional kitchen combined with the dining area, creating a warm and inviting space for everyday living. The adjacent living room provides a comfortable area to relax. The updated bathroom is combined with the laundry area for maximum practicality. Hardwood floors add warmth and character throughout. Outside, you will enjoy a large paved driveway along with a spacious shed, perfect for storage or hobby use. Located approximately 10 minutes from Lamèque, the property is close to a school, churches, a hospital and all essential services. The area offers an exceptional lifestyle with its many beaches, kite surfing, striped bass fishing, seaside walks and proximity to Miscou. (id:63476)
Property Details
| MLS® Number | NB135693 |
| Property Type | Single Family |
| Equipment Type | None |
| Features | Level Lot, Balcony/deck/patio |
| Rental Equipment Type | None |
| Structure | Shed |
Building
| Bathroom Total | 1 |
| Bedrooms Above Ground | 3 |
| Bedrooms Total | 3 |
| Basement Type | Crawl Space |
| Constructed Date | 1967 |
| Construction Style Attachment | Detached |
| Cooling Type | Heat Pump |
| Exterior Finish | Vinyl |
| Flooring Type | Laminate, Wood |
| Foundation Type | Concrete |
| Heating Fuel | Electric |
| Heating Type | Baseboard Heaters, Heat Pump |
| Stories Total | 2 |
| Size Interior | 1,275 Sqft |
| Total Finished Area | 1275 Sqft |
| Type | House |
| Utility Water | Drilled Well, Well |
Land
| Access Type | Year-round Access, Public Road |
| Acreage | No |
| Landscape Features | Landscaped |
| Sewer | Septic System |
| Size Irregular | 0.13 |
| Size Total | 0.13 Ac |
| Size Total Text | 0.13 Ac |
Rooms
| Level | Type | Length | Width | Dimensions |
|---|---|---|---|---|
| Second Level | Office | 7'11'' x 6'11'' | ||
| Second Level | Bedroom | 13'6'' x 9'7'' | ||
| Second Level | Bedroom | 13'6'' x 10'0'' | ||
| Main Level | 4pc Bathroom | 10'0'' x 6'5'' | ||
| Main Level | Primary Bedroom | 10'7'' x 10'3'' | ||
| Main Level | Foyer | 7'6'' x 6'10'' | ||
| Main Level | Living Room | 11'0'' x 10'0'' | ||
| Main Level | Kitchen/dining Room | 13'11'' x 14'10'' |
Contact Us
Contact us for more information

The trademarks REALTOR®, REALTORS®, and the REALTOR® logo are controlled by The Canadian Real Estate Association (CREA) and identify real estate professionals who are members of CREA. The trademarks MLS®, Multiple Listing Service® and the associated logos are owned by The Canadian Real Estate Association (CREA) and identify the quality of services provided by real estate professionals who are members of CREA. The trademark DDF® is owned by The Canadian Real Estate Association (CREA) and identifies CREA's Data Distribution Facility (DDF®)
August 26 2026 02:15:59
New Brunswick Real Estate Board
RE/MAX Professionals