
7 Pondside Hill Carbonear, Newfoundland & Labrador A1Y 1C5

$229,900
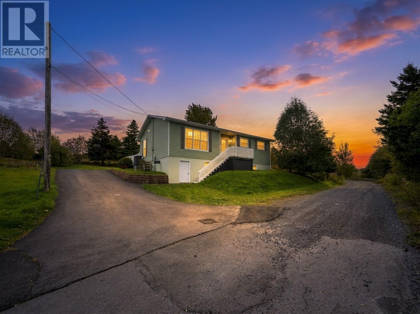
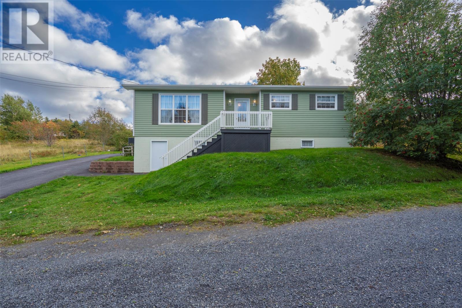
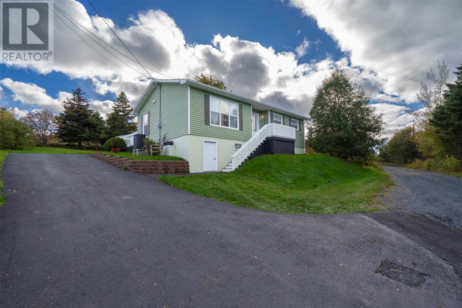
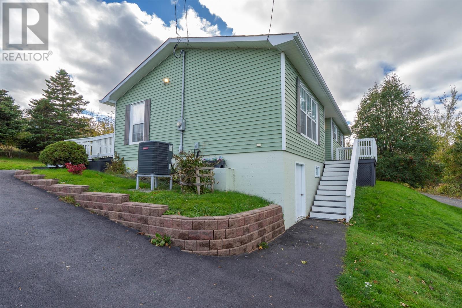
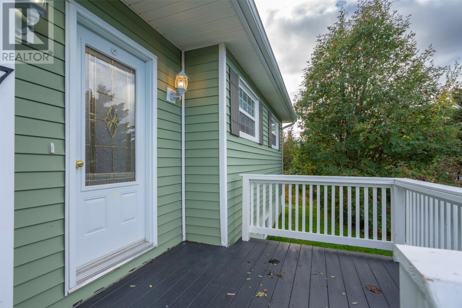
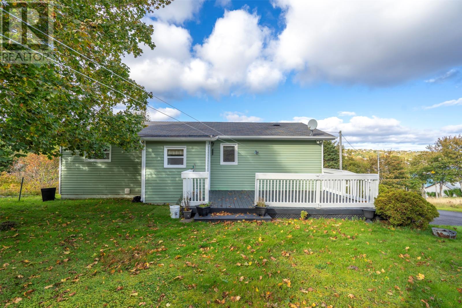
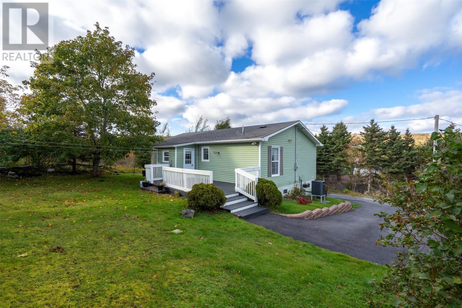
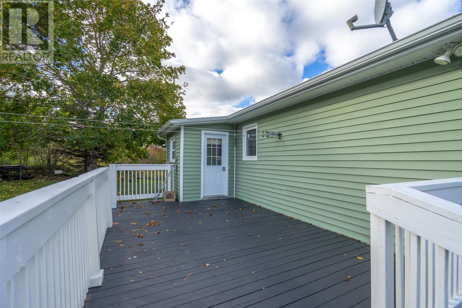
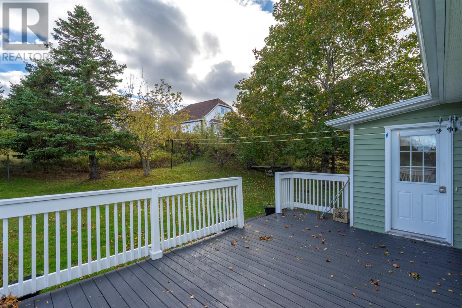
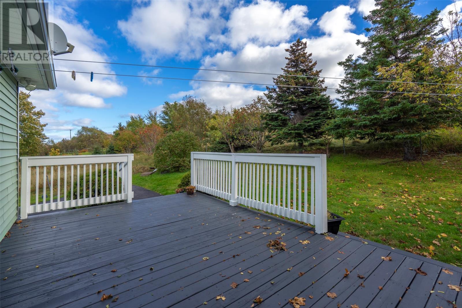
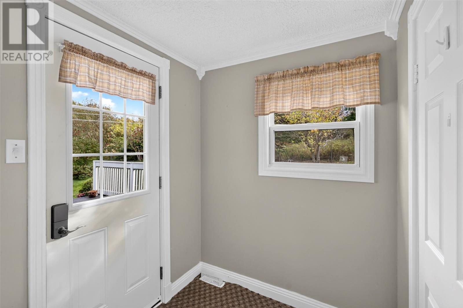
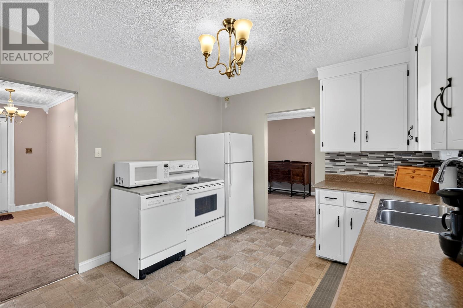
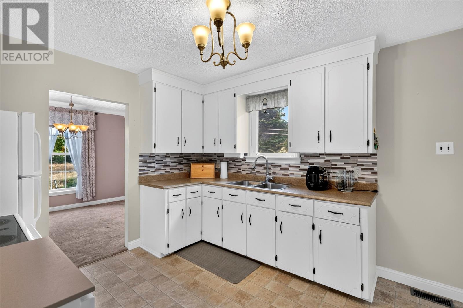
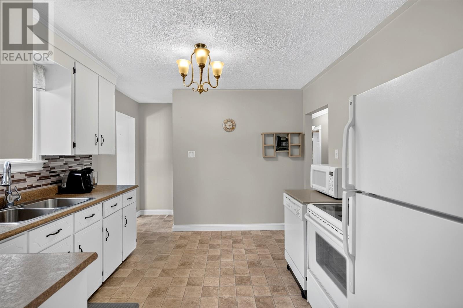
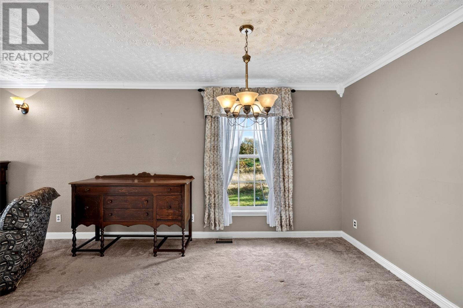
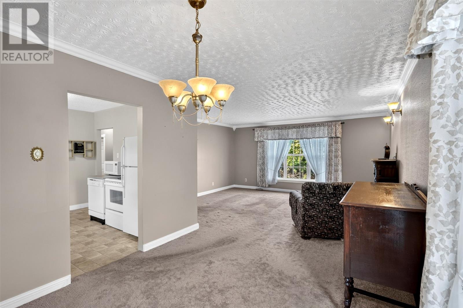
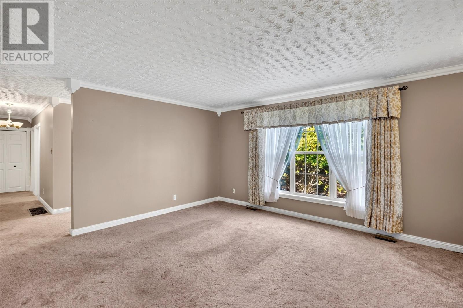
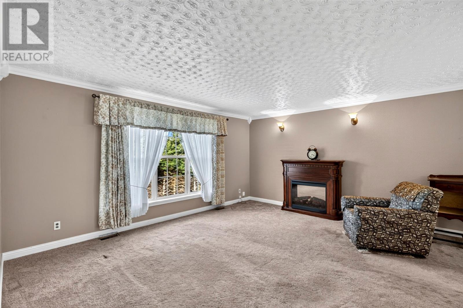
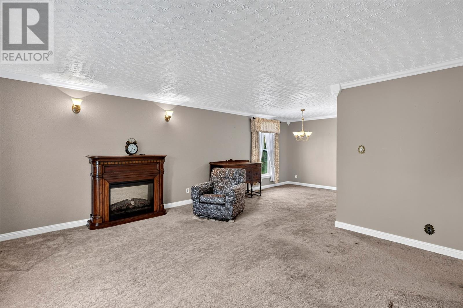
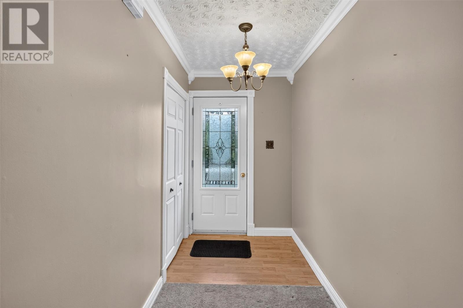
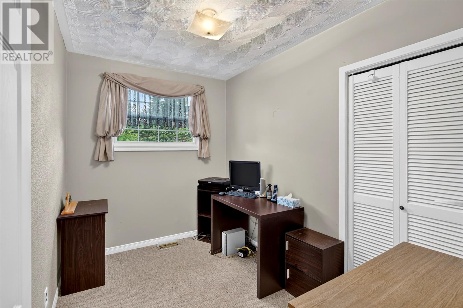
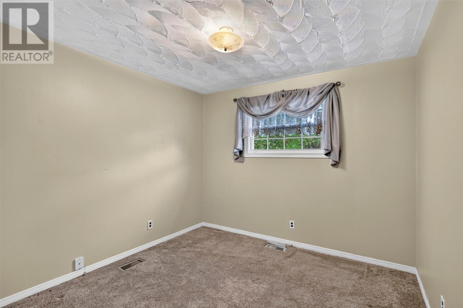
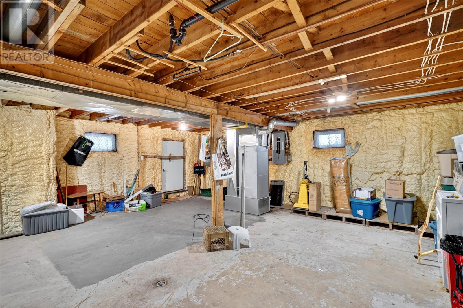
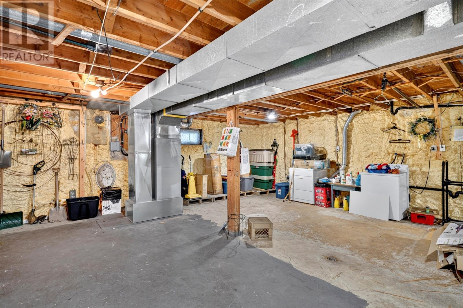
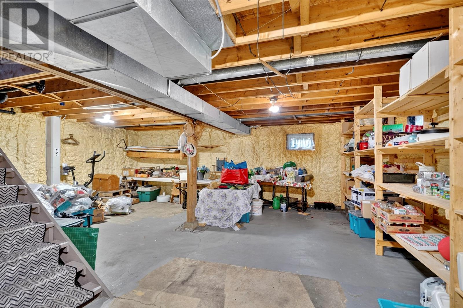
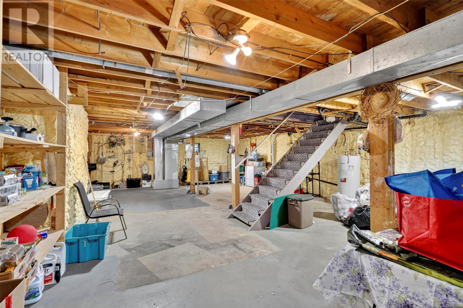
Welcome to 7 Pond Side Road, ideally located in the heart of Carbonear! This well-maintained 3-bedroom home offers comfortable living in a quiet residential neighborhood, just minutes from shopping, schools, recreation, and everyday amenities. Over the years, the home has been thoughtfully updated with vinyl siding, vinyl windows, an upgraded electrical panel, and an efficient air-to-air heat pump system for year-round comfort. The full, well-insulated basement offers excellent potential for additional living space or plenty of storage, with the added convenience of a separate exterior entrance. Whether you're a first-time homebuyer, a growing family, or looking to downsize, this property offers a wonderful opportunity to enjoy comfortable living in a convenient location. Make 7 Pond Side Road your next home! (id:63476)
Property Details
| MLS® Number | 1304477 |
| Property Type | Single Family |
| Equipment Type | None |
| Rental Equipment Type | None |
Building
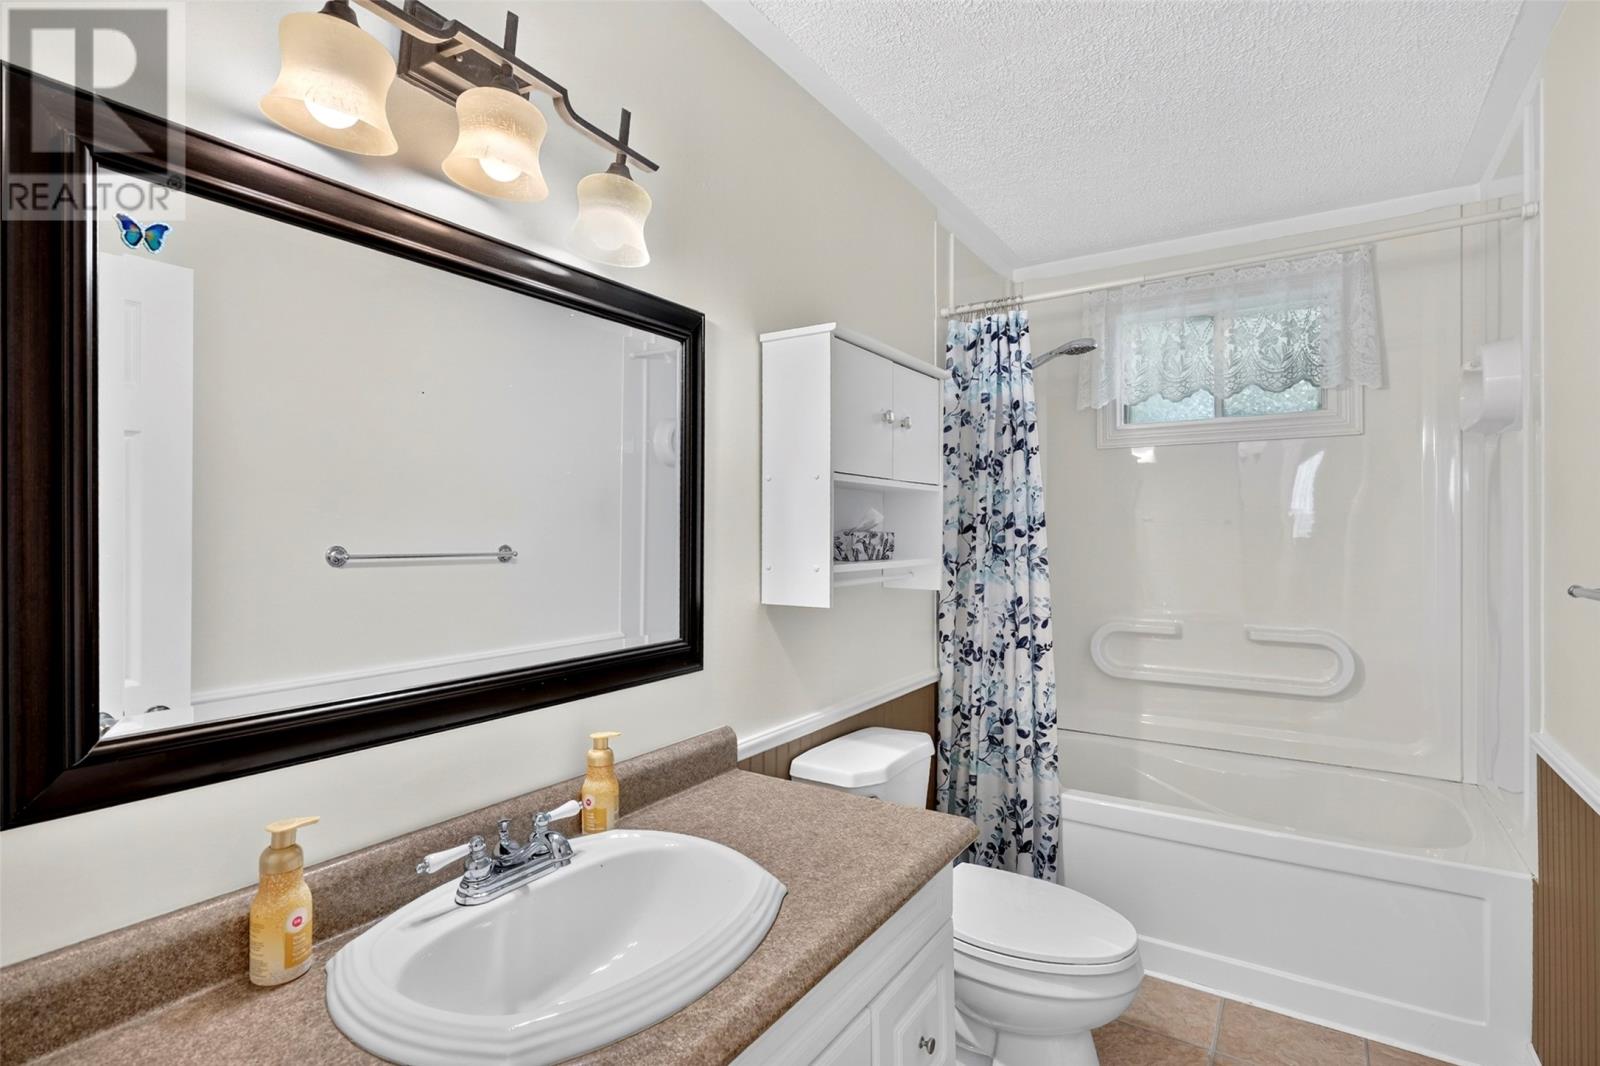
| Bathroom Total | 1 |
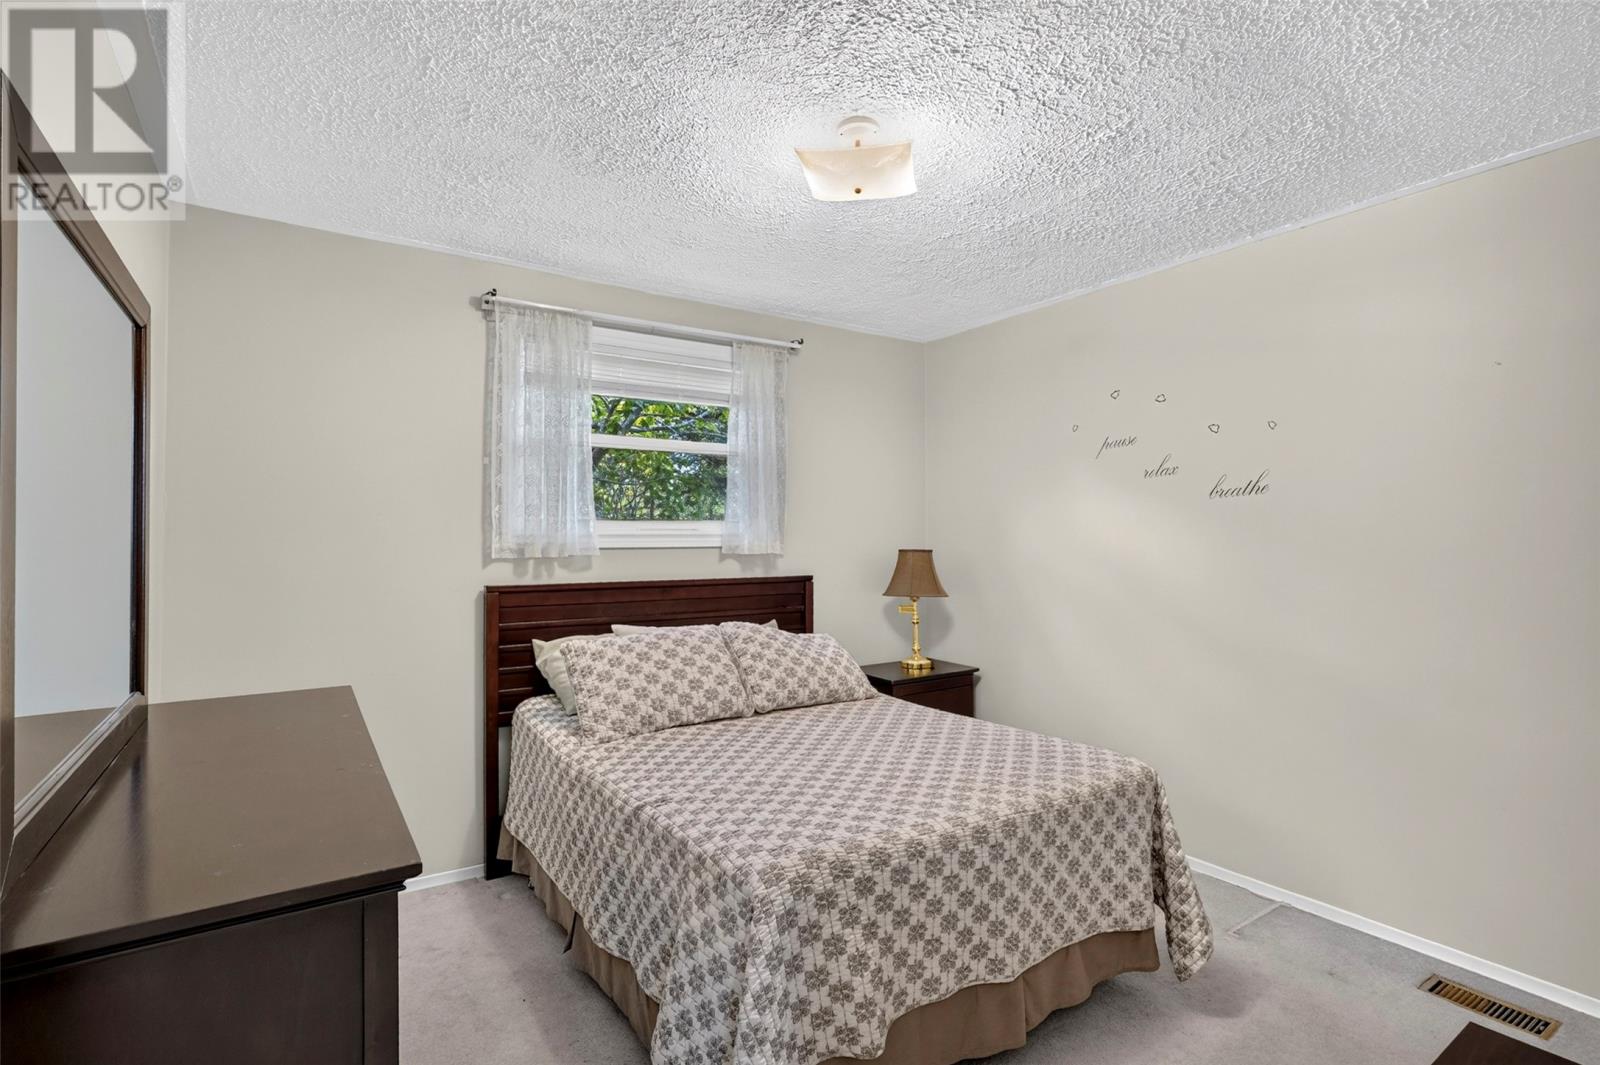
| Bedrooms Above Ground | 3 |
| Bedrooms Total | 3 |
| Appliances | Refrigerator, Stove |
| Architectural Style | Bungalow |
| Constructed Date | 1975 |
| Construction Style Attachment | Detached |
| Exterior Finish | Vinyl Siding |
| Fixture | Drapes/window Coverings |
| Flooring Type | Carpeted, Other |
| Foundation Type | Concrete |
| Heating Type | Forced Air, Heat Pump |
| Roof Material | Asphalt Shingle |
| Roof Style | Unknown |
| Stories Total | 1 |
| Size Interior | 2,264 Sqft |
| Type | House |
| Utility Water | Municipal Water |
Land
| Access Type | Year-round Access |
| Acreage | No |
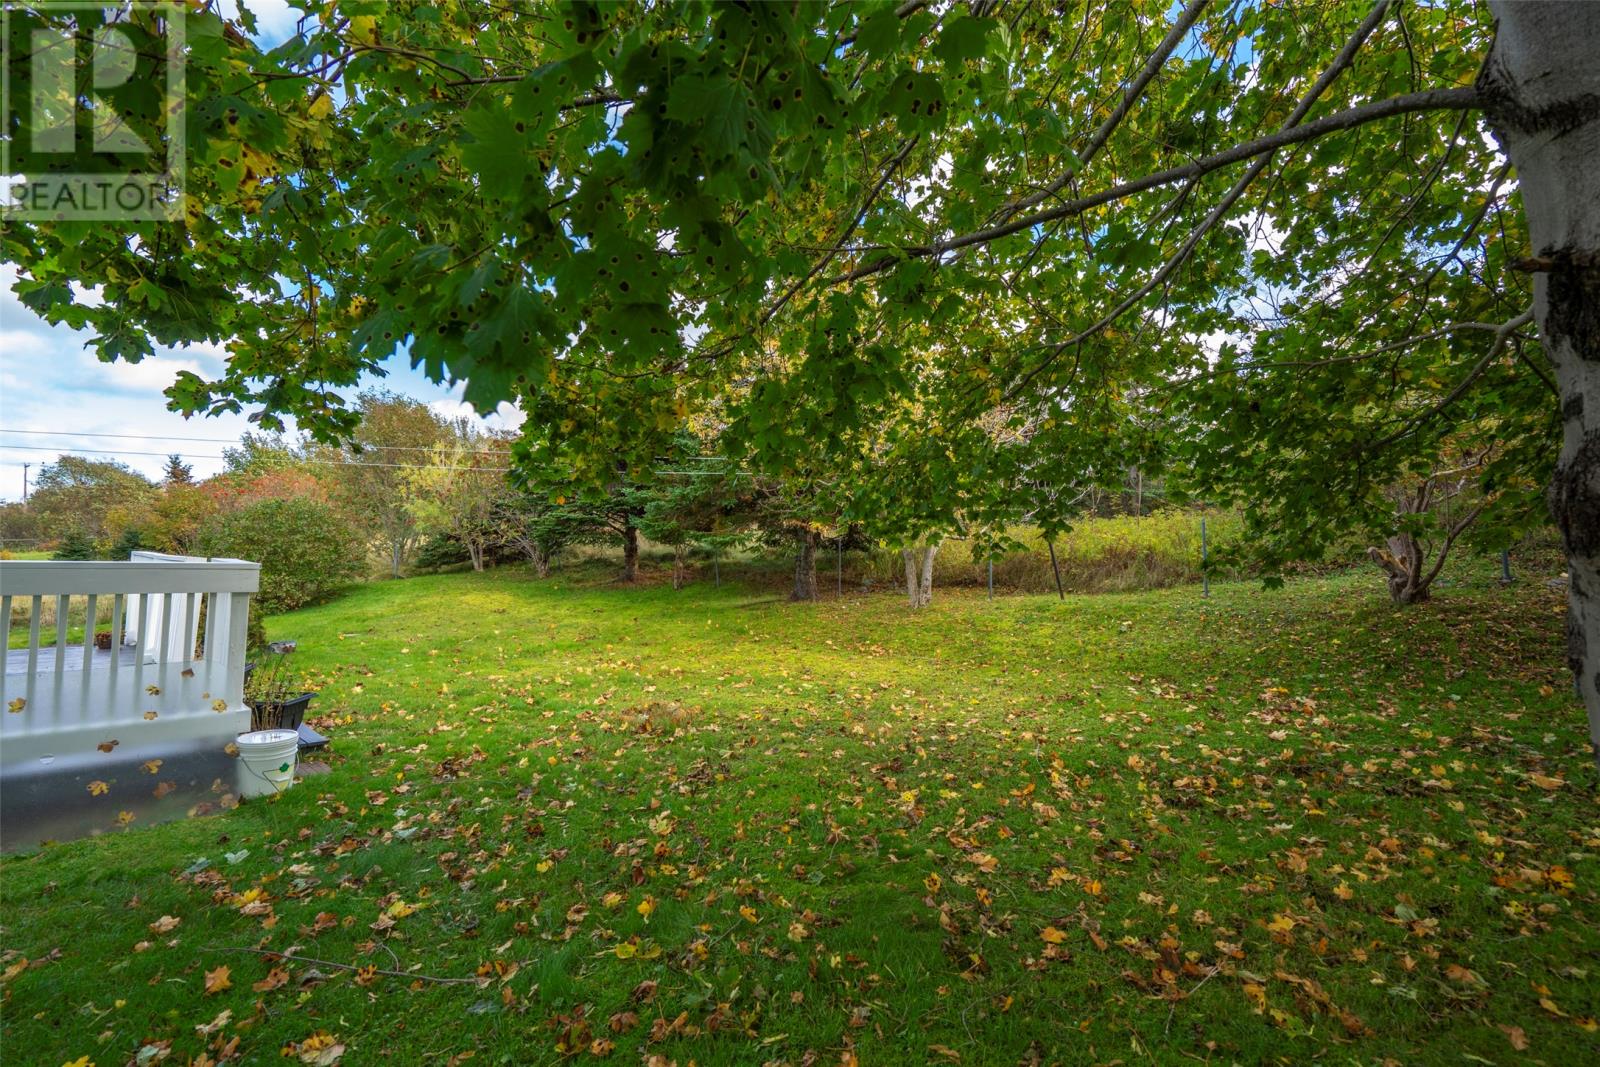
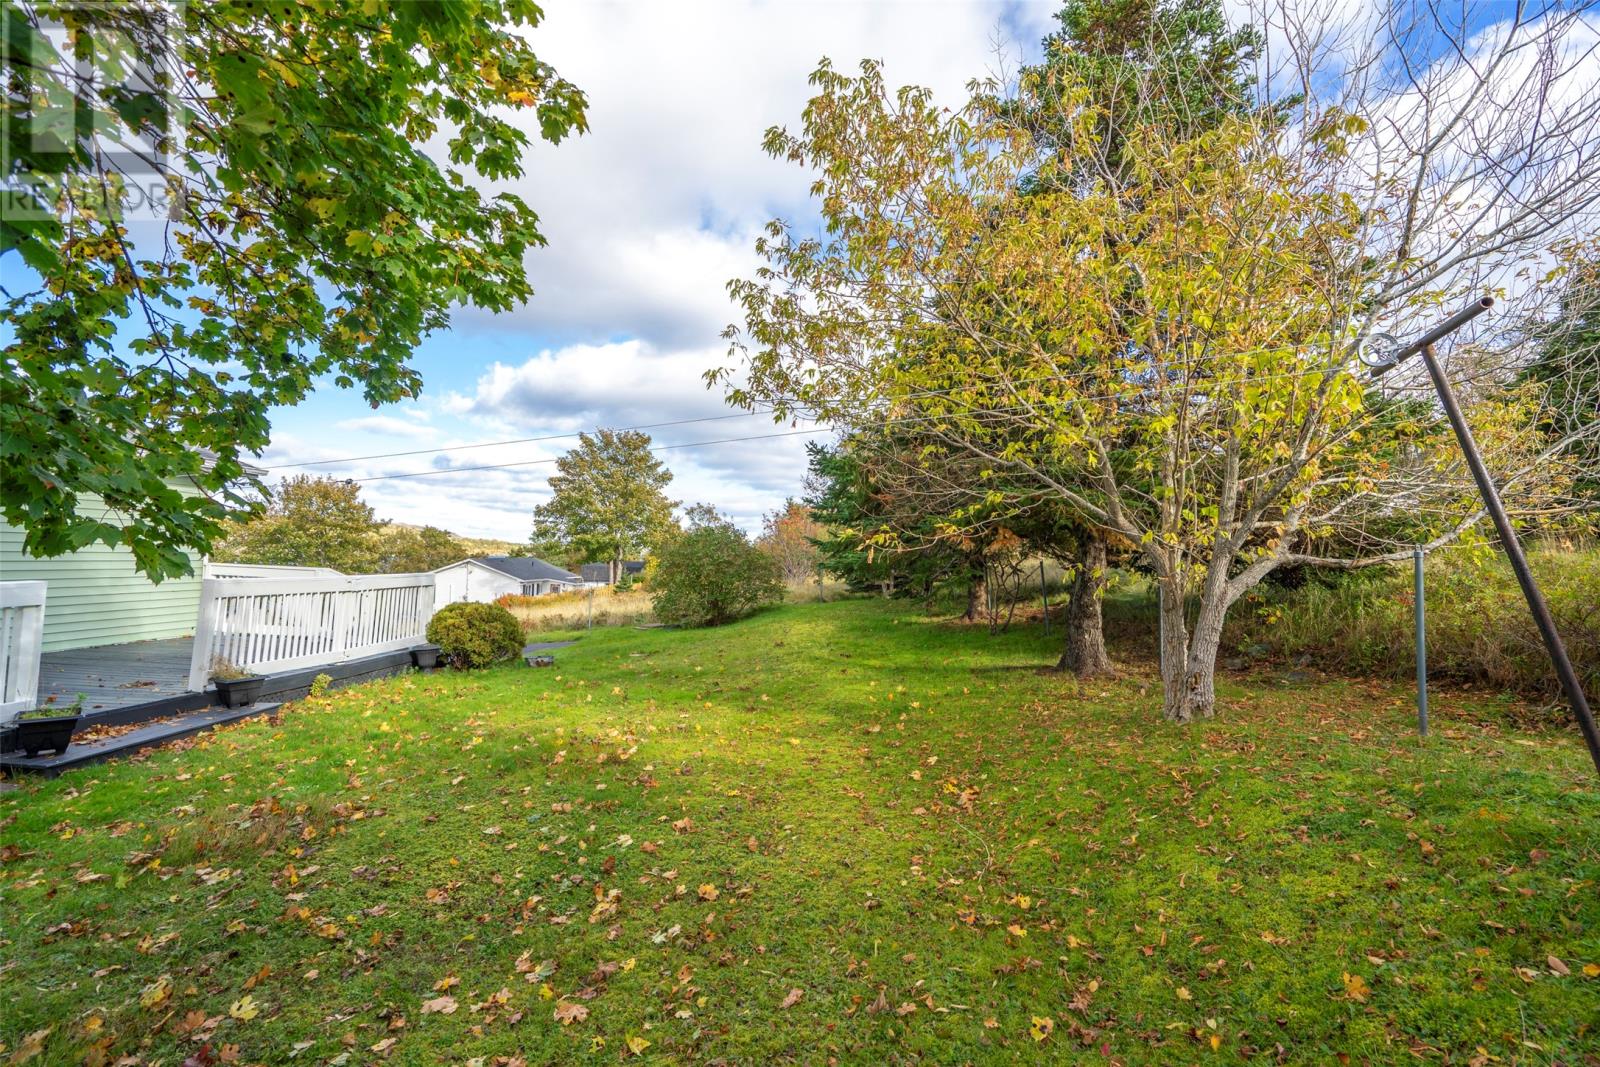
| Landscape Features | Landscaped |
| Sewer | Municipal Sewage System |
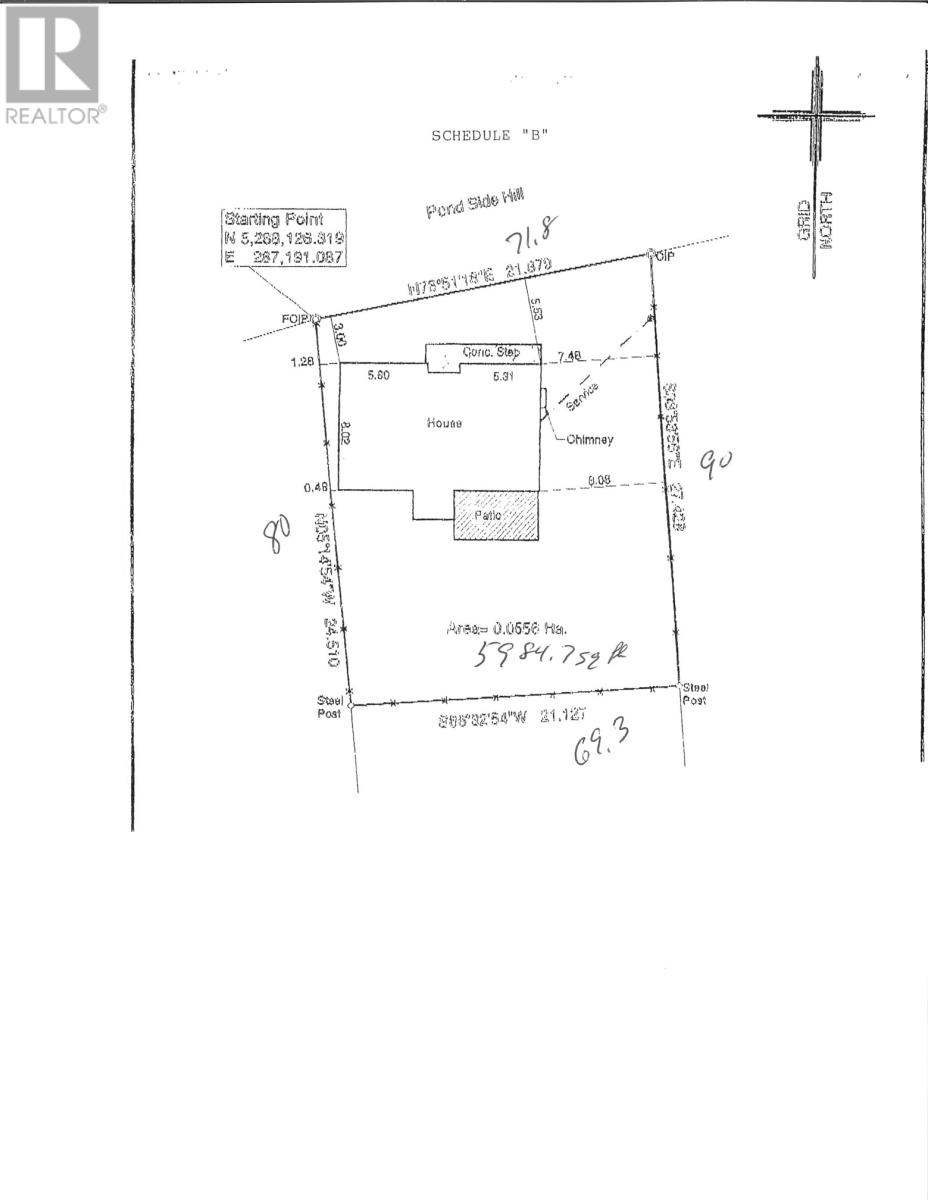
| Size Irregular | 71.8x90x69x80' |
| Size Total Text | 71.8x90x69x80'|4,051 - 7,250 Sqft |
| Zoning Description | Residential |
Rooms
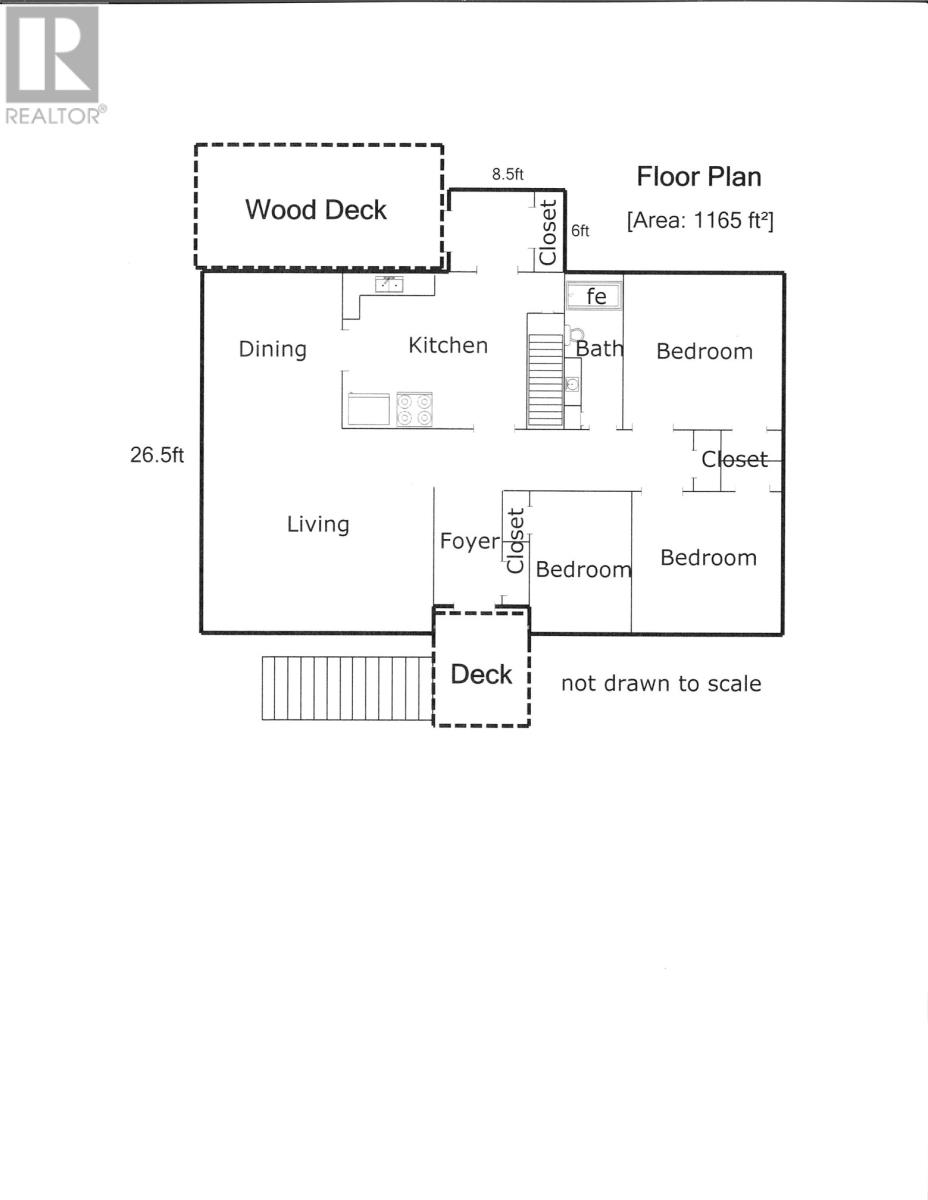
| Level | Type | Length | Width | Dimensions |
|---|---|---|---|---|
| Main Level | Foyer | 5 x 8'6"" | ||
| Main Level | Bedroom | 7' x 10'3"" | ||
| Main Level | Bedroom | 10'2"" x 10'3"" | ||
| Main Level | Bedroom | 11'3"" x 11'6"" | ||
| Main Level | Bath (# Pieces 1-6) | 5 x 10'9"" | ||
| Main Level | Living Room | 14 x 16' | ||
| Main Level | Dining Nook | 10 x 11' | ||
| Main Level | Kitchen | 10.5 x 11' | ||
| Main Level | Porch | 5'8"" x 5'8"" |
Contact Us
Contact us for more information

The trademarks REALTOR®, REALTORS®, and the REALTOR® logo are controlled by The Canadian Real Estate Association (CREA) and identify real estate professionals who are members of CREA. The trademarks MLS®, Multiple Listing Service® and the associated logos are owned by The Canadian Real Estate Association (CREA) and identify the quality of services provided by real estate professionals who are members of CREA. The trademark DDF® is owned by The Canadian Real Estate Association (CREA) and identifies CREA's Data Distribution Facility (DDF®)
October 19 2026 03:31:57
Newfoundland & Labrador Association of REALTORS®
RE/MAX Eastern Edge Realty Ltd. - Bay Roberts