
7 Mathews Crescent Turtle View, Saskatchewan S0M 0Y0

$458,900
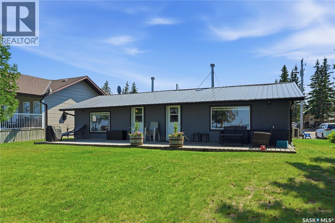
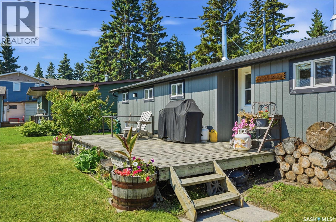
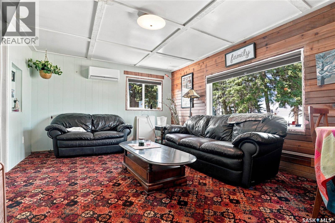
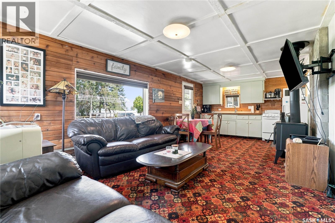
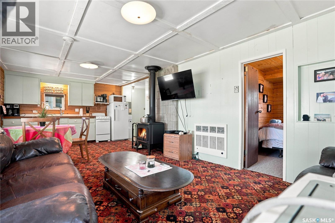
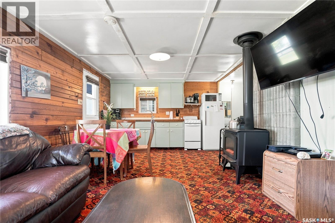
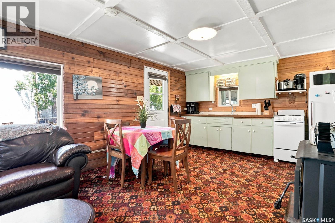
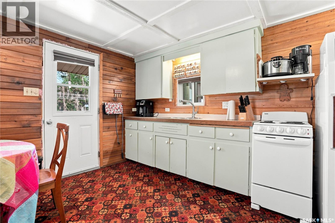
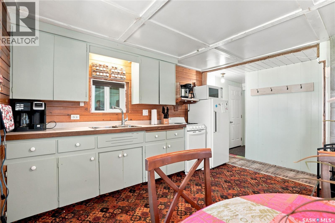
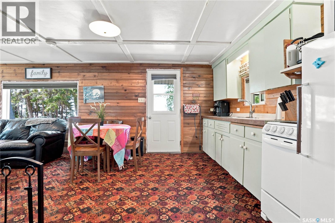
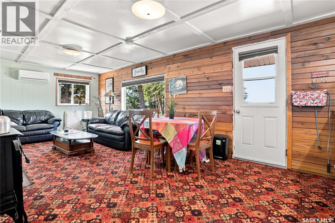
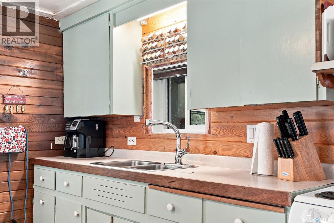
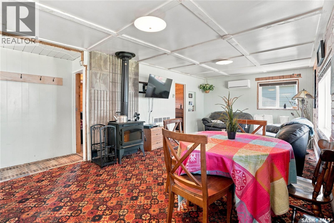
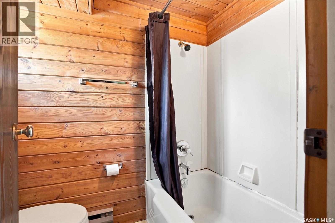
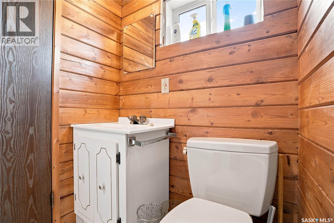
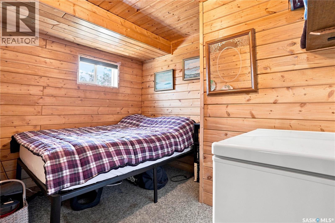
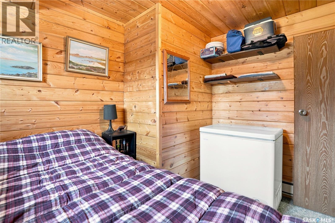
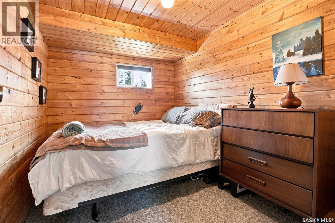
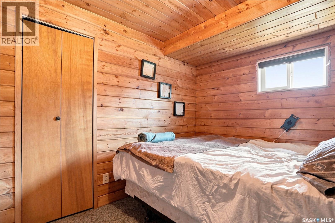
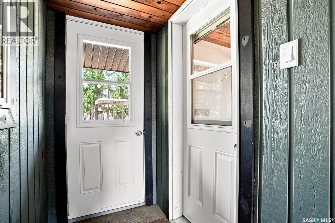
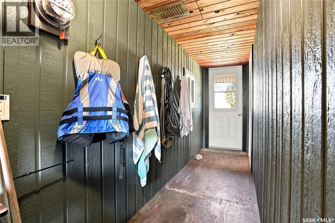
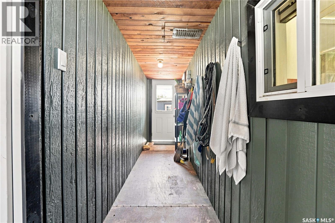
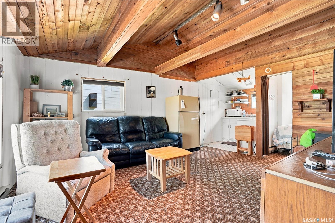
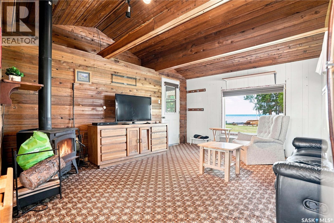
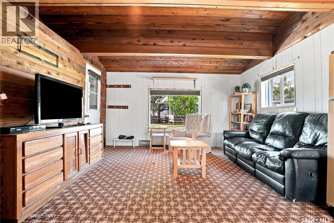
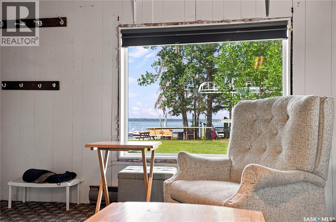
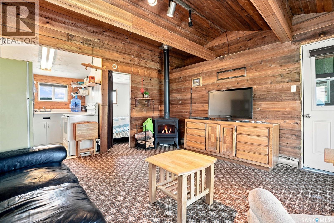
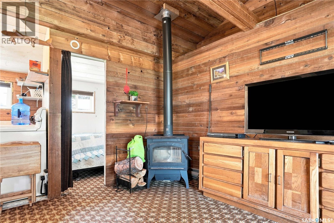
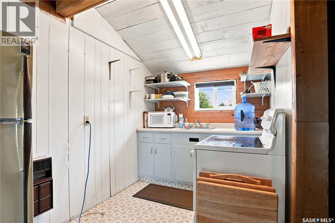
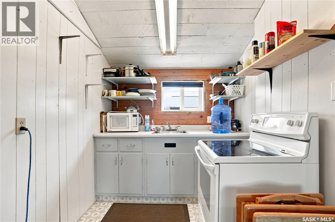
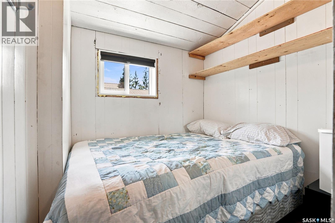
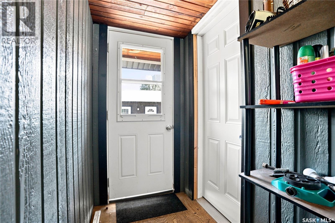
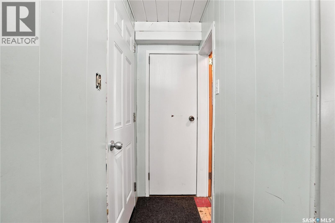
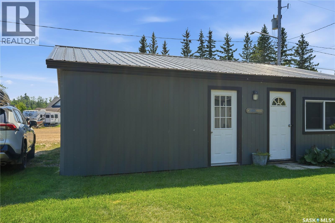
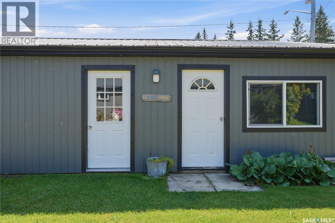
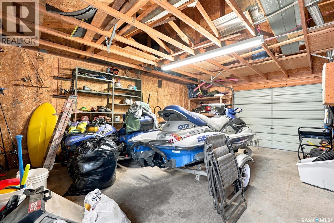
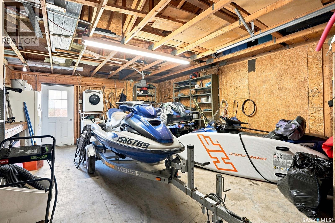
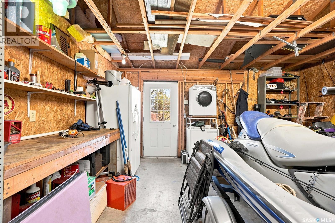
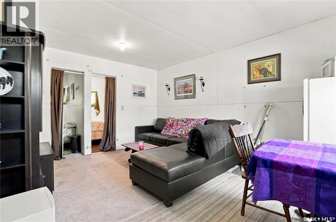
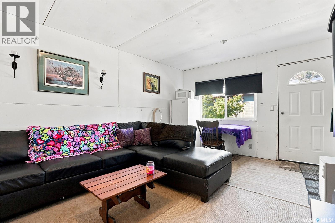
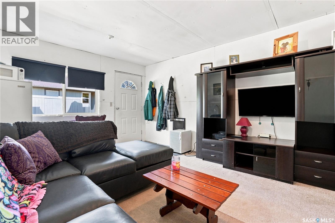
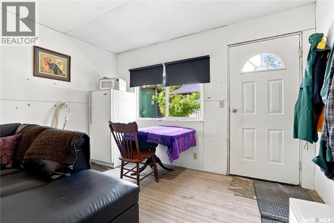
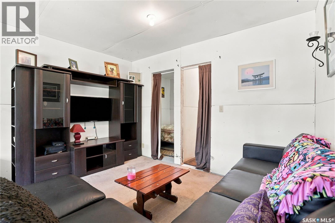
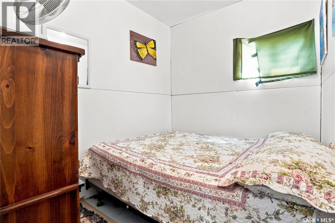
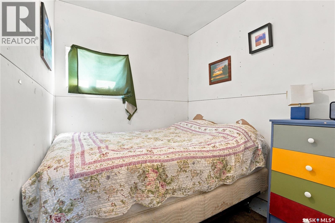
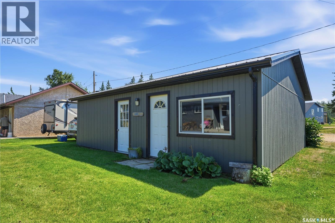
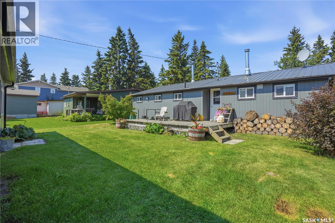
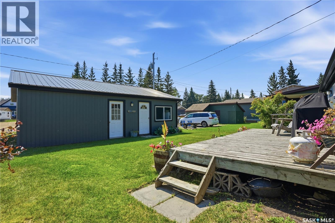
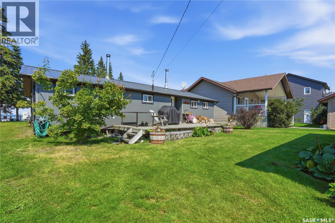
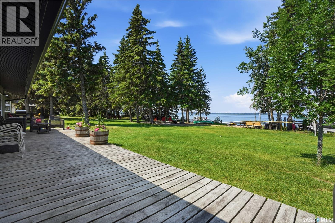
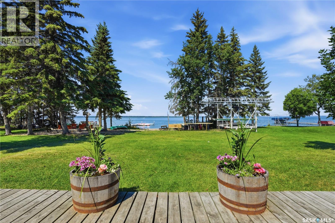
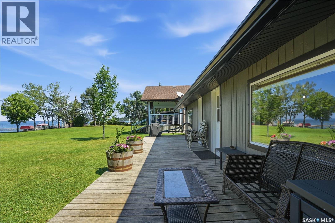
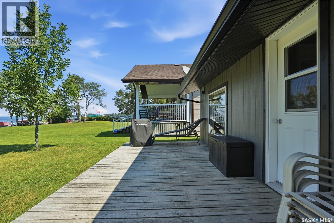
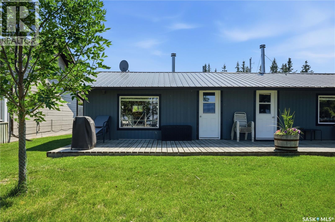
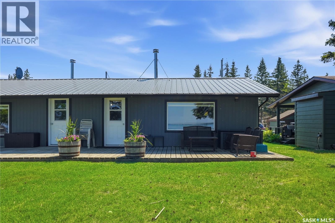
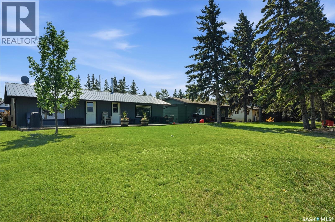
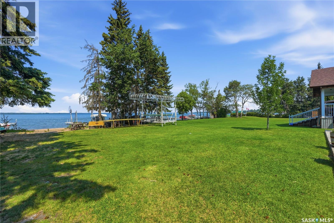
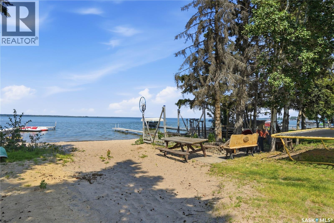
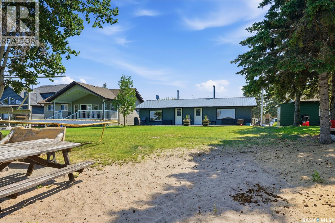
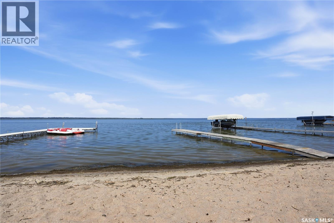
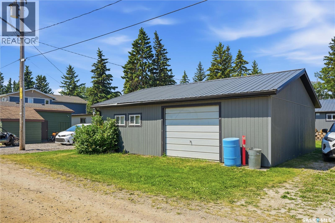
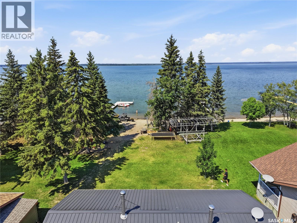
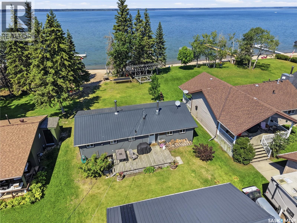
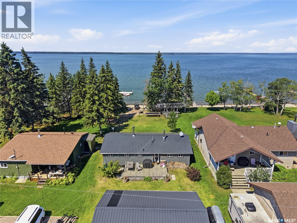
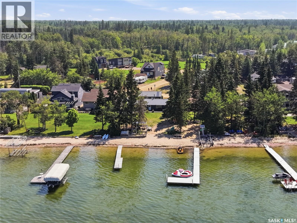
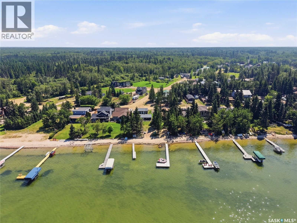
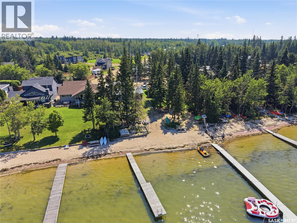
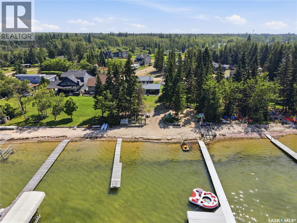
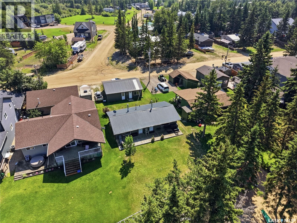
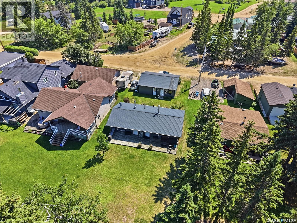
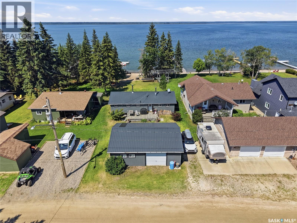
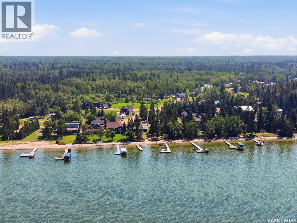
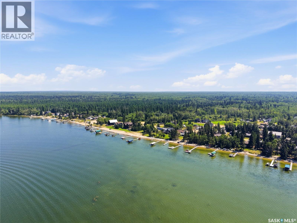
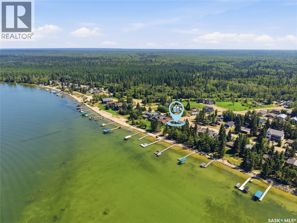
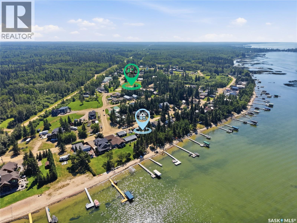
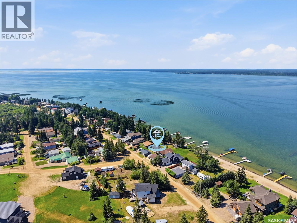
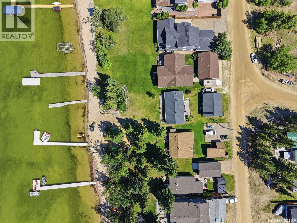
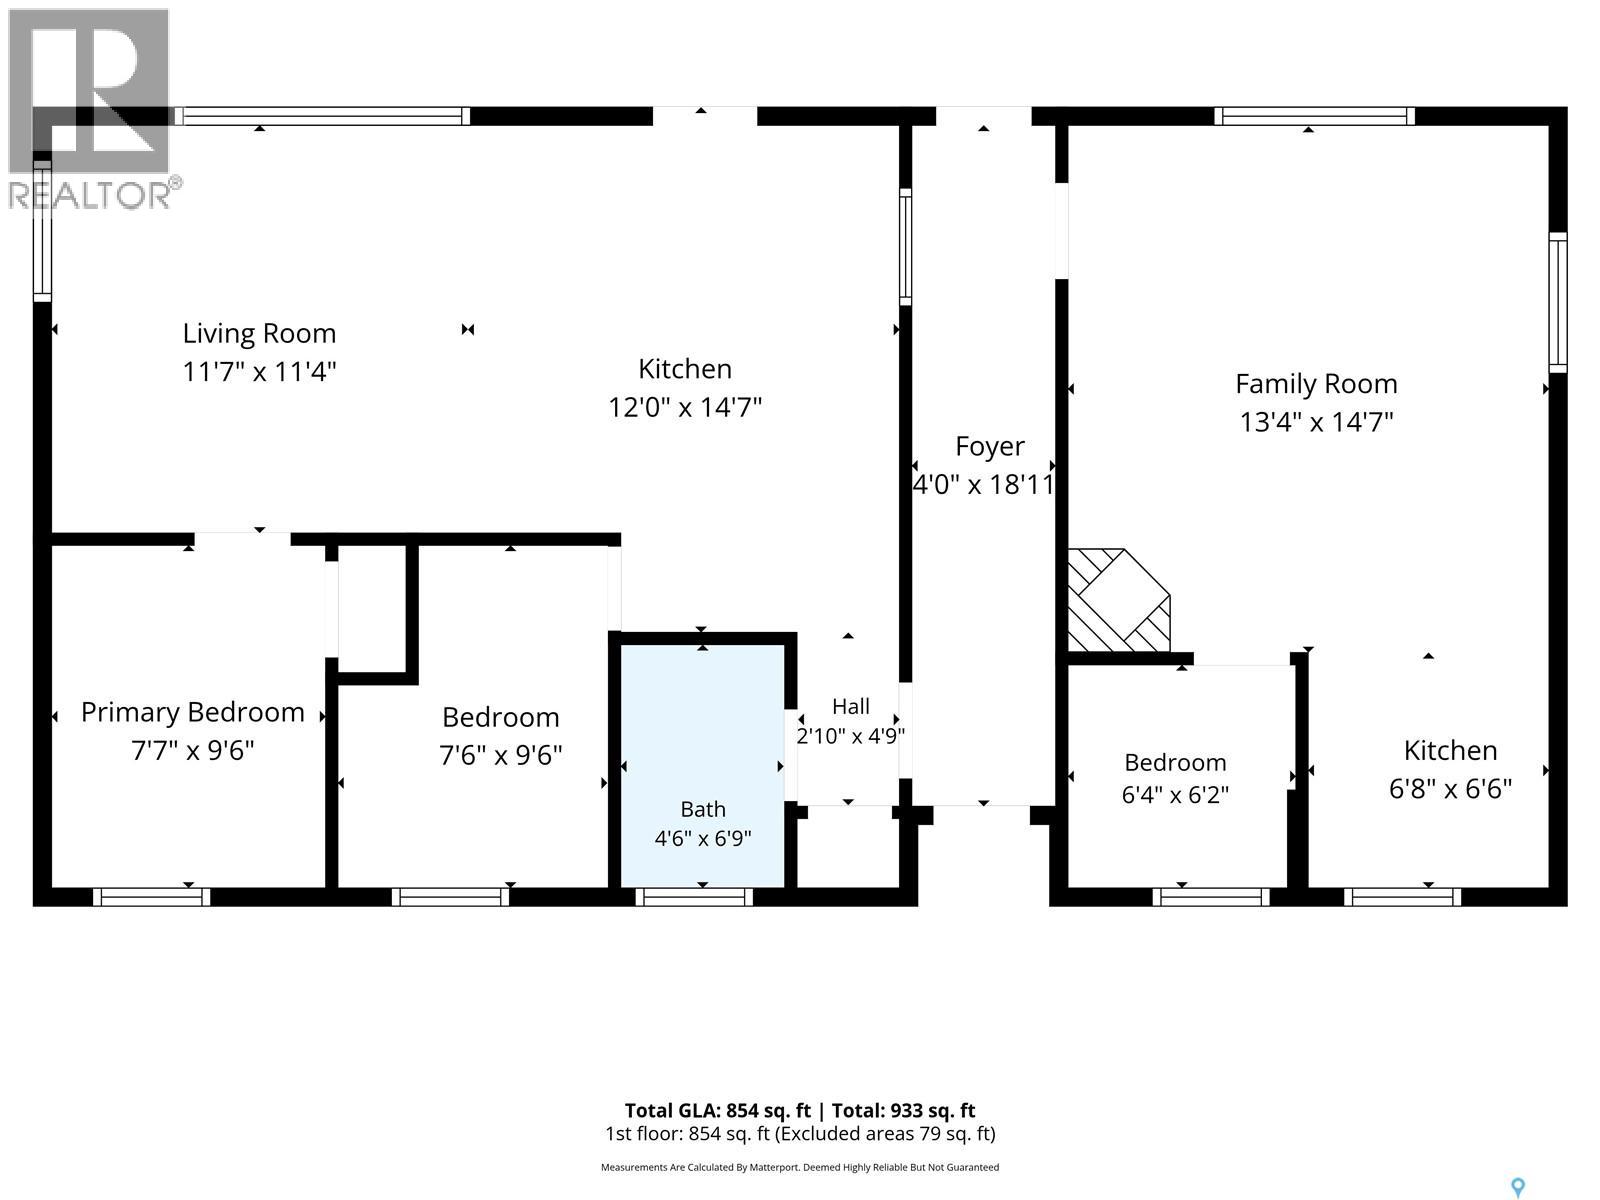
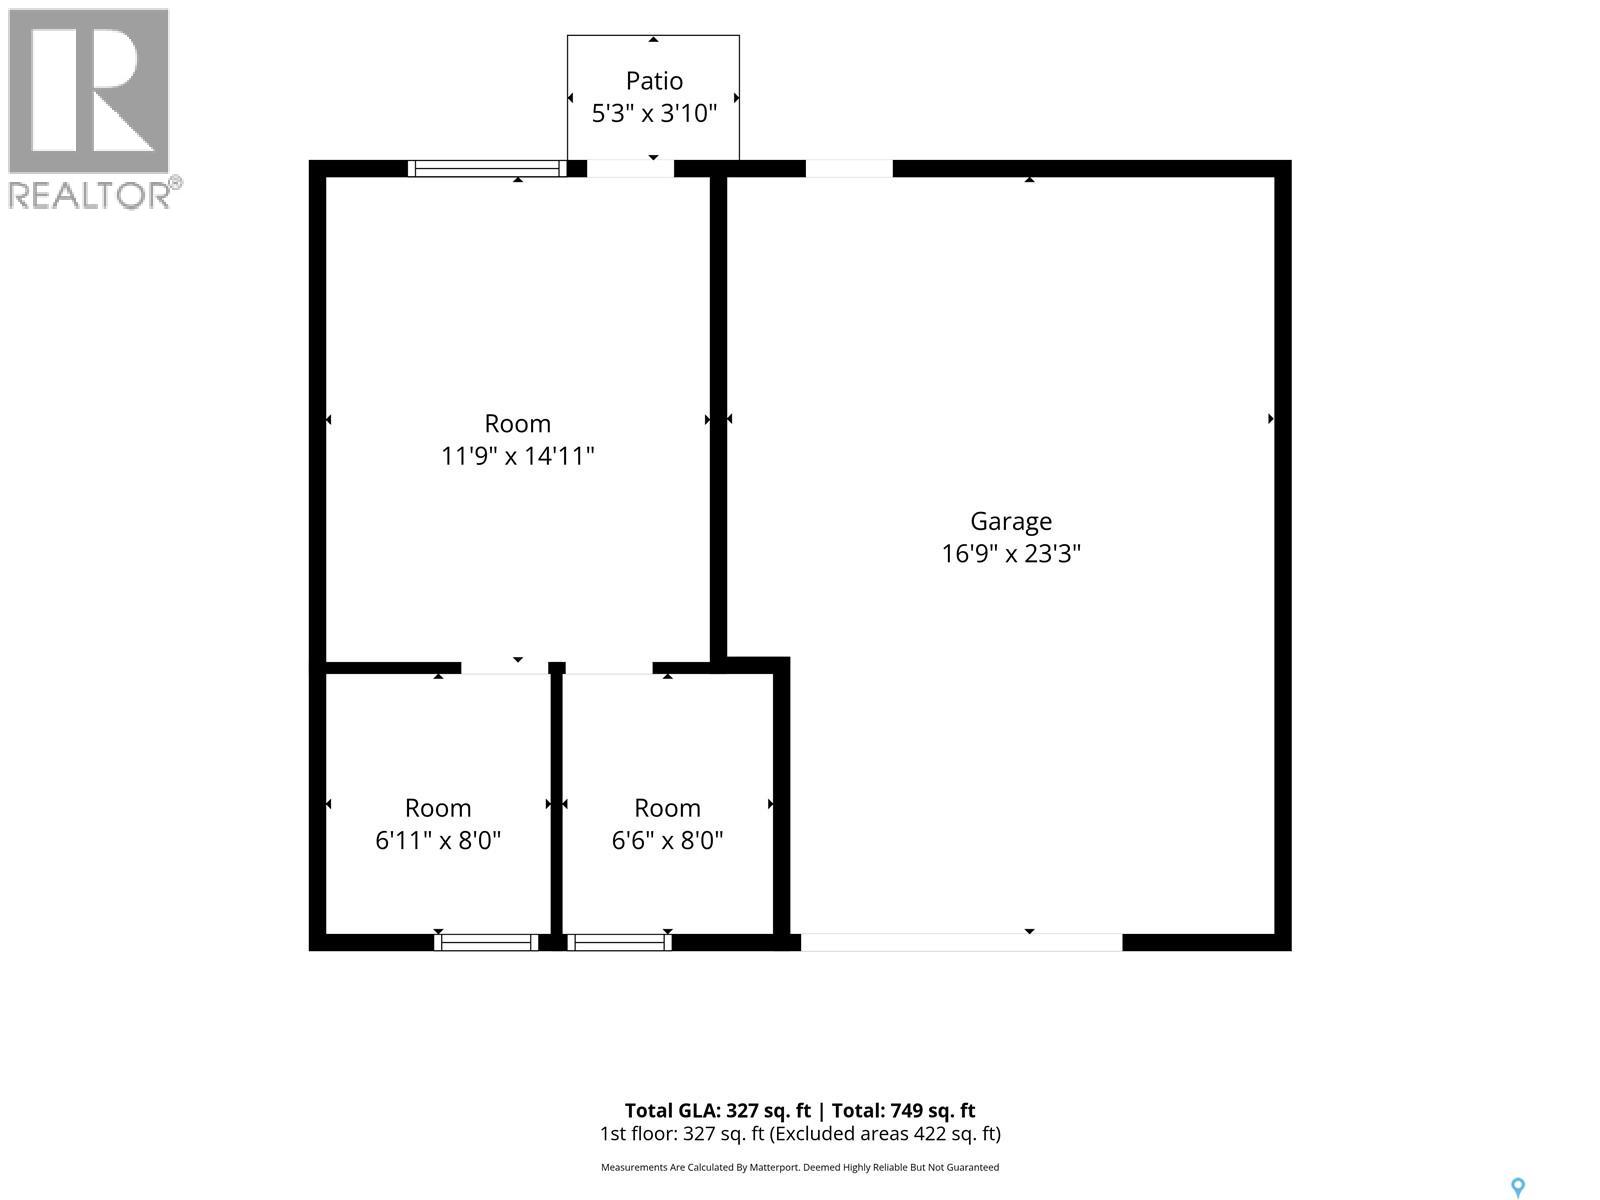
Lakefront 917 square foot bungalow featuring a total of 5 bedrooms with 3 different living quarters. The main cabin has 2 bedrooms, a 4-piece bath, living room, dining room, and kitchen plus a wood burning stove. Main cabin has a breeze way dividing the 2 living quarters. The 2nd living quarters feature a full kitchen, living room with a wood-burning fireplace, eating area, and 1 bedroom. The 3rd living quarters, known as "La Bamba", is part of the garage, featuring 2 bedrooms, eating area, and a living room. Great set up for a large family and guests. Call listing realtor Ron Ashton at 306.222.4850 for any information in regard to this property, as he has complete knowledge of the property's history and surrounding area. Take a look at all photos, floor plans and virtual tour by drone of the location on the lake, and the surrounding properties. Gorgeous location tucked away on the main beach area of Turtle Lake Lodge. Sandy beach and sand swimming area. This property is a family orientated property for family fun and safety. (id:63476)
Property Details
| MLS® Number | SK044478 |
| Property Type | Single Family |
| Neigbourhood | Turtle Lake Lodge |
| Features | Treed, Recreational |
| Structure | Deck |
| Water Front Type | Waterfront |
Building
| Bathroom Total | 1 |
| Bedrooms Total | 5 |
| Appliances | Refrigerator, Freezer, Window Coverings, Stove |
| Architectural Style | Bungalow |
| Constructed Date | 1962 |
| Construction Style Attachment | Detached |
| Cooling Type | Wall Unit, Window Air Conditioner |
| Fireplace Fuel | Wood |
| Fireplace Present | Yes |
| Fireplace Type | Conventional |
| Heating Fuel | Electric |
| Stories Total | 1 |
| Size Interior | 917 Sqft |
| Type | House |
Parking
| Detached Garage | |
| R V | |
| Parking Space(s) | 4 |
Land
| Acreage | No |
| Landscape Features | Lawn |
| Size Frontage | 50 Ft |
| Size Irregular | 6276.00 |
| Size Total | 6276 Sqft |
| Size Total Text | 6276 Sqft |
Rooms
| Level | Type | Length | Width | Dimensions |
|---|---|---|---|---|
| Main Level | Living Room | 14 ft | 12 ft | 14 ft x 12 ft |
| Main Level | Dining Room | 8 ft | 4 ft | 8 ft x 4 ft |
| Main Level | 4pc Bathroom | 6 ft | 4 ft | 6 ft x 4 ft |
| Main Level | Bedroom | 10 ft | 10 ft | 10 ft x 10 ft |
| Main Level | Bedroom | 10 ft | 10 ft | 10 ft x 10 ft |
| Main Level | Kitchen | 6 ft | 10 ft ,4 in | 6 ft x 10 ft ,4 in |
| Main Level | Other | 10 ft | 8 ft | 10 ft x 8 ft |
| Main Level | Foyer | 19 ft ,5 in | 4 ft | 19 ft ,5 in x 4 ft |
| Main Level | Bedroom | 7 ft | 7 ft | 7 ft x 7 ft |
| Main Level | Living Room | 10 ft | 8 ft | 10 ft x 8 ft |
| Main Level | Bedroom | 7 ft | 7 ft | 7 ft x 7 ft |
| Main Level | Kitchen | 10 ft | 8 ft | 10 ft x 8 ft |
| Main Level | Living Room | 13 ft | 15 ft | 13 ft x 15 ft |
| Main Level | Bedroom | 8 ft | 8 ft | 8 ft x 8 ft |
| Main Level | Bedroom | 8 ft | 8 ft | 8 ft x 8 ft |
| Main Level | Dining Room | 13 ft | 8 ft | 13 ft x 8 ft |
Contact Us
Contact us for more information

The trademarks REALTOR®, REALTORS®, and the REALTOR® logo are controlled by The Canadian Real Estate Association (CREA) and identify real estate professionals who are members of CREA. The trademarks MLS®, Multiple Listing Service® and the associated logos are owned by The Canadian Real Estate Association (CREA) and identify the quality of services provided by real estate professionals who are members of CREA. The trademark DDF® is owned by The Canadian Real Estate Association (CREA) and identifies CREA's Data Distribution Facility (DDF®)
August 07 2026 04:49:46
Saskatchewan REALTORS® Association
Century 21 Fusion