
7 Maple St Street E South-West Oxford, Ontario N0L 1C0

$339,900
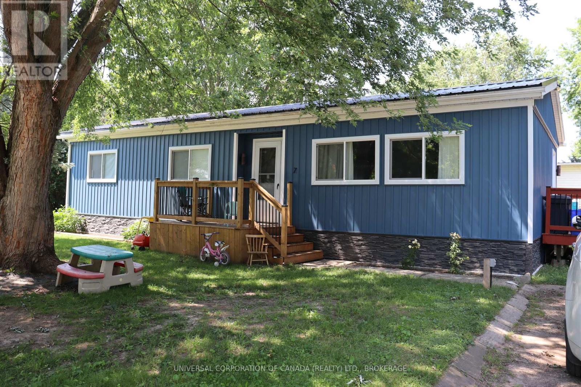
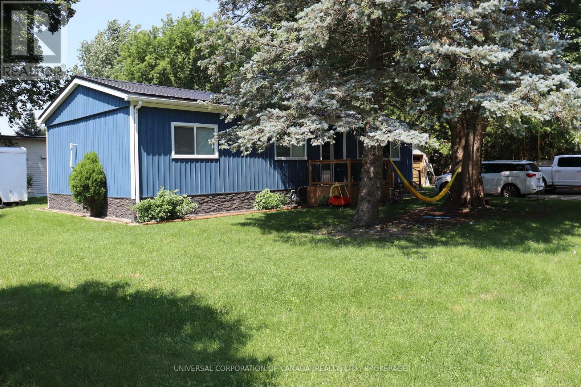
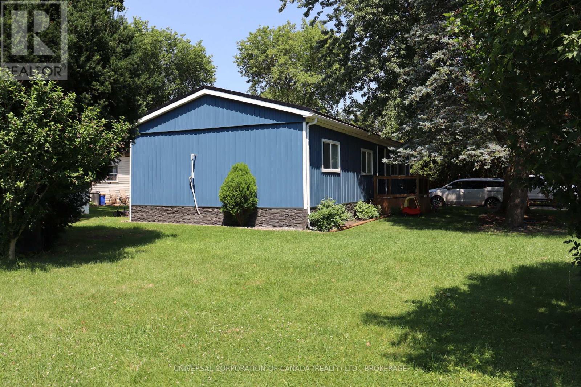
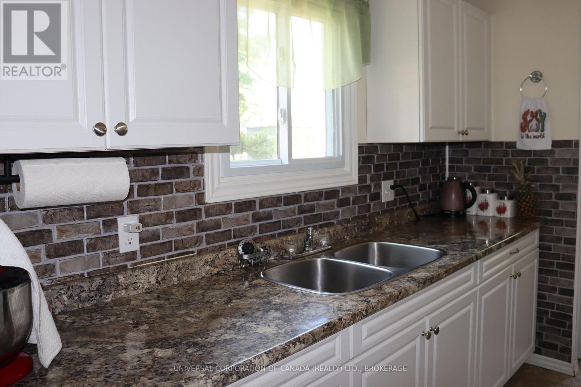
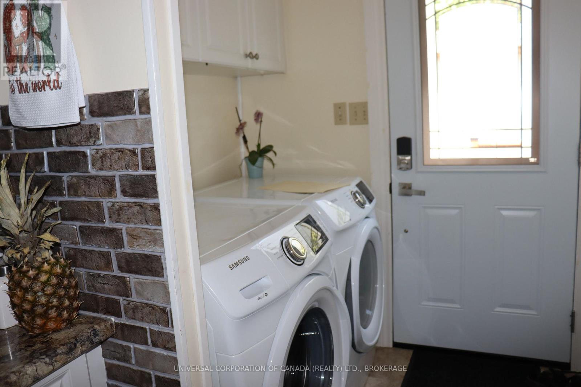
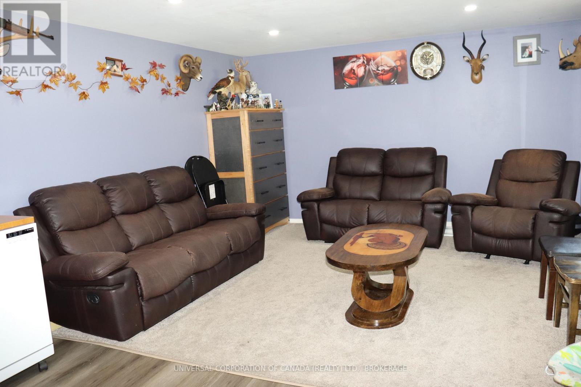
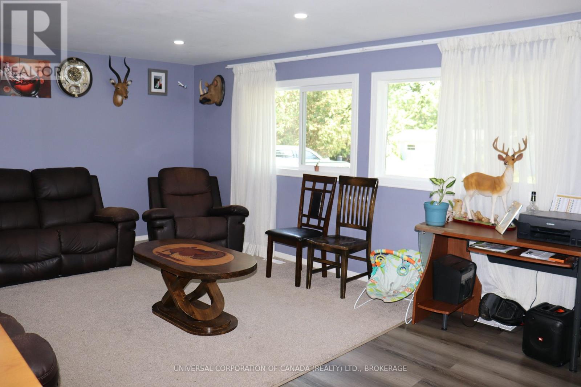
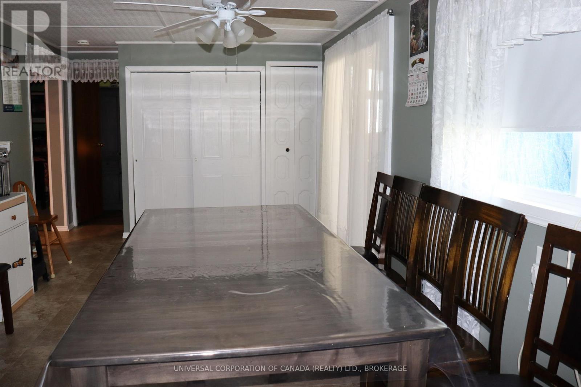
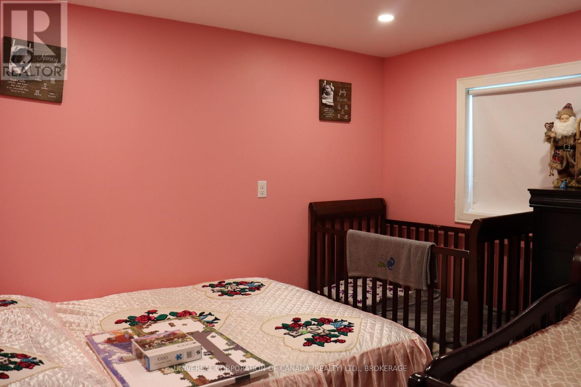
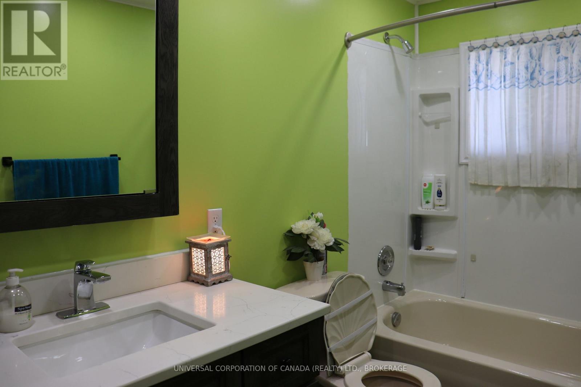
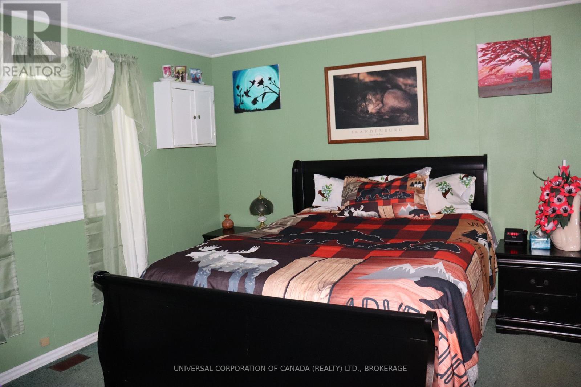
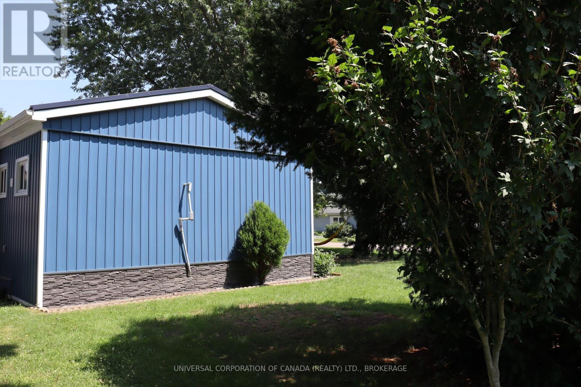
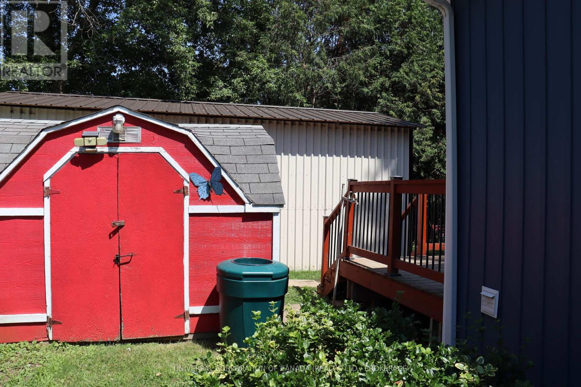
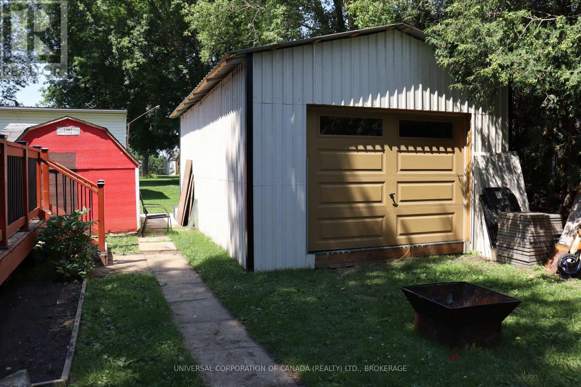
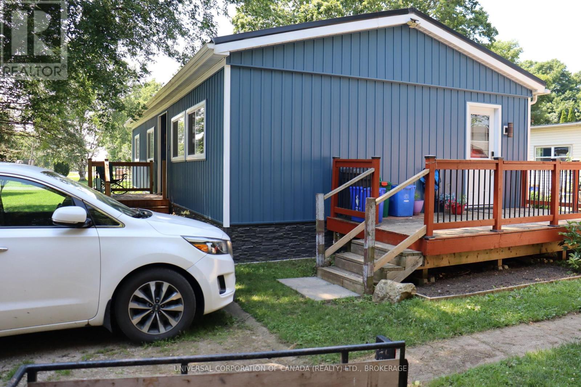
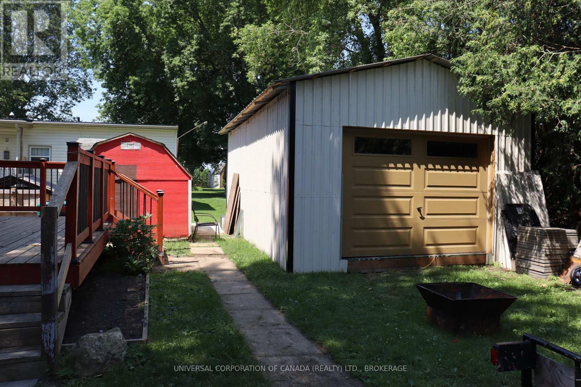
Move right in, Double wide modular home in Lynwood Estates. Features: 2 bedrooms, spacious dining and living room, master bedroom has walk-in closet, 2 decks 1 shed , Shop 14x25 just built, other updates in the last 2 years which include Metal Roof, Vinyl siding, new windows, lighting flooring etc. all on a corner lot, lot rent $4316.40 per year and that includes taxes and water, no Sunday Showings, property is approx.105' x 80' lot rent to increase for new buyer (id:63476)
Property Details
| MLS® Number | X13568996 |
| Property Type | Single Family |
| Community Name | Brownsville |
| Equipment Type | None |
| Parking Space Total | 4 |
| Rental Equipment Type | None |
| Structure | Porch, Deck, Shed |
Building
| Bathroom Total | 1 |
| Bedrooms Above Ground | 2 |
| Bedrooms Total | 2 |
| Appliances | Dryer, Stove, Washer, Refrigerator |
| Basement Type | None |
| Cooling Type | Window Air Conditioner |
| Exterior Finish | Vinyl Siding |
| Foundation Type | Block |
| Heating Fuel | Natural Gas |
| Heating Type | Forced Air |
| Size Interior | 700 - 1,100 Sqft |
| Type | Mobile Home |
| Utility Water | Municipal Water |
Parking
| No Garage |
Land
| Acreage | No |
| Sewer | Septic System |
Rooms
| Level | Type | Length | Width | Dimensions |
|---|---|---|---|---|
| Main Level | Living Room | 55.88 m | 33.78 m | 55.88 m x 33.78 m |
| Main Level | Dining Room | 46 m | 26.67 m | 46 m x 26.67 m |
| Main Level | Kitchen | 26.67 m | 22 m | 26.67 m x 22 m |
| Main Level | Primary Bedroom | 31.5 m | 26.67 m | 31.5 m x 26.67 m |
| Main Level | Bedroom 2 | 8.7 m | 10.5 m | 8.7 m x 10.5 m |
| Main Level | Bathroom | 26.92 m | 12.7 m | 26.92 m x 12.7 m |
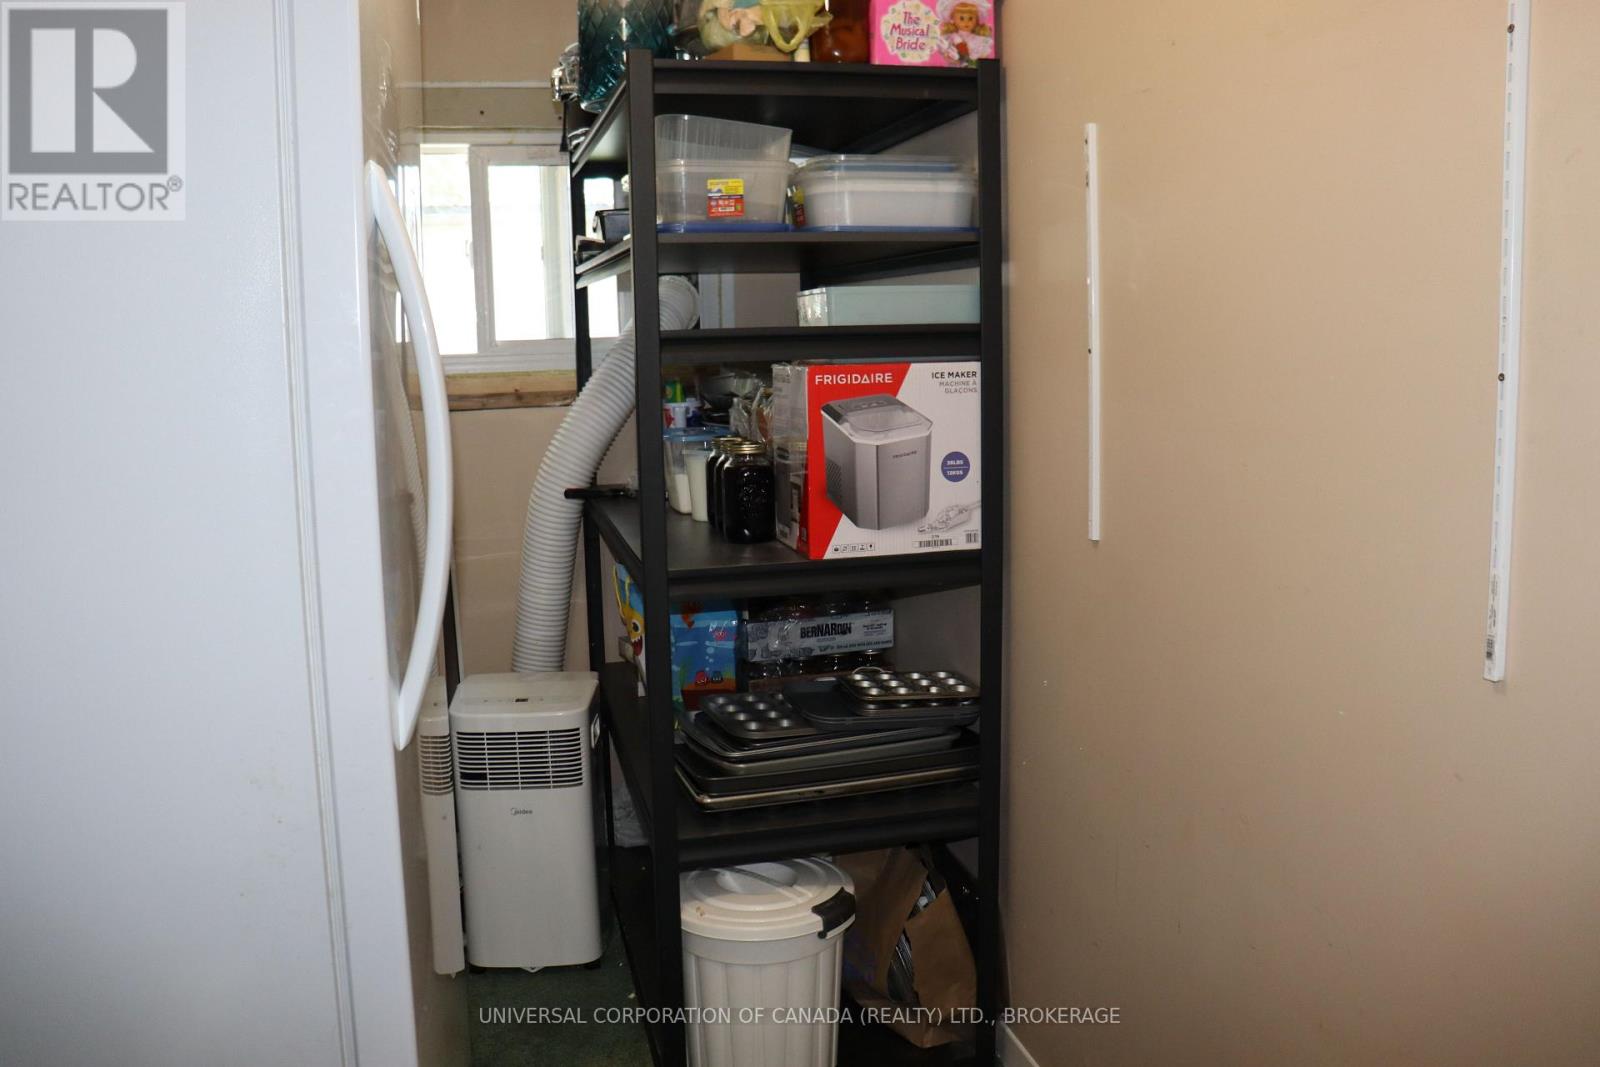
| Main Level | Other | 26.67 m | 6 m | 26.67 m x 6 m |
Utilities
| Electricity | Installed |
Contact Us
Contact us for more information

The trademarks REALTOR®, REALTORS®, and the REALTOR® logo are controlled by The Canadian Real Estate Association (CREA) and identify real estate professionals who are members of CREA. The trademarks MLS®, Multiple Listing Service® and the associated logos are owned by The Canadian Real Estate Association (CREA) and identify the quality of services provided by real estate professionals who are members of CREA. The trademark DDF® is owned by The Canadian Real Estate Association (CREA) and identifies CREA's Data Distribution Facility (DDF®)
October 11 2026 04:20:13
London and St. Thomas Association of REALTORS®
Universal Corporation Of Canada (Realty) Ltd., Brokerage