
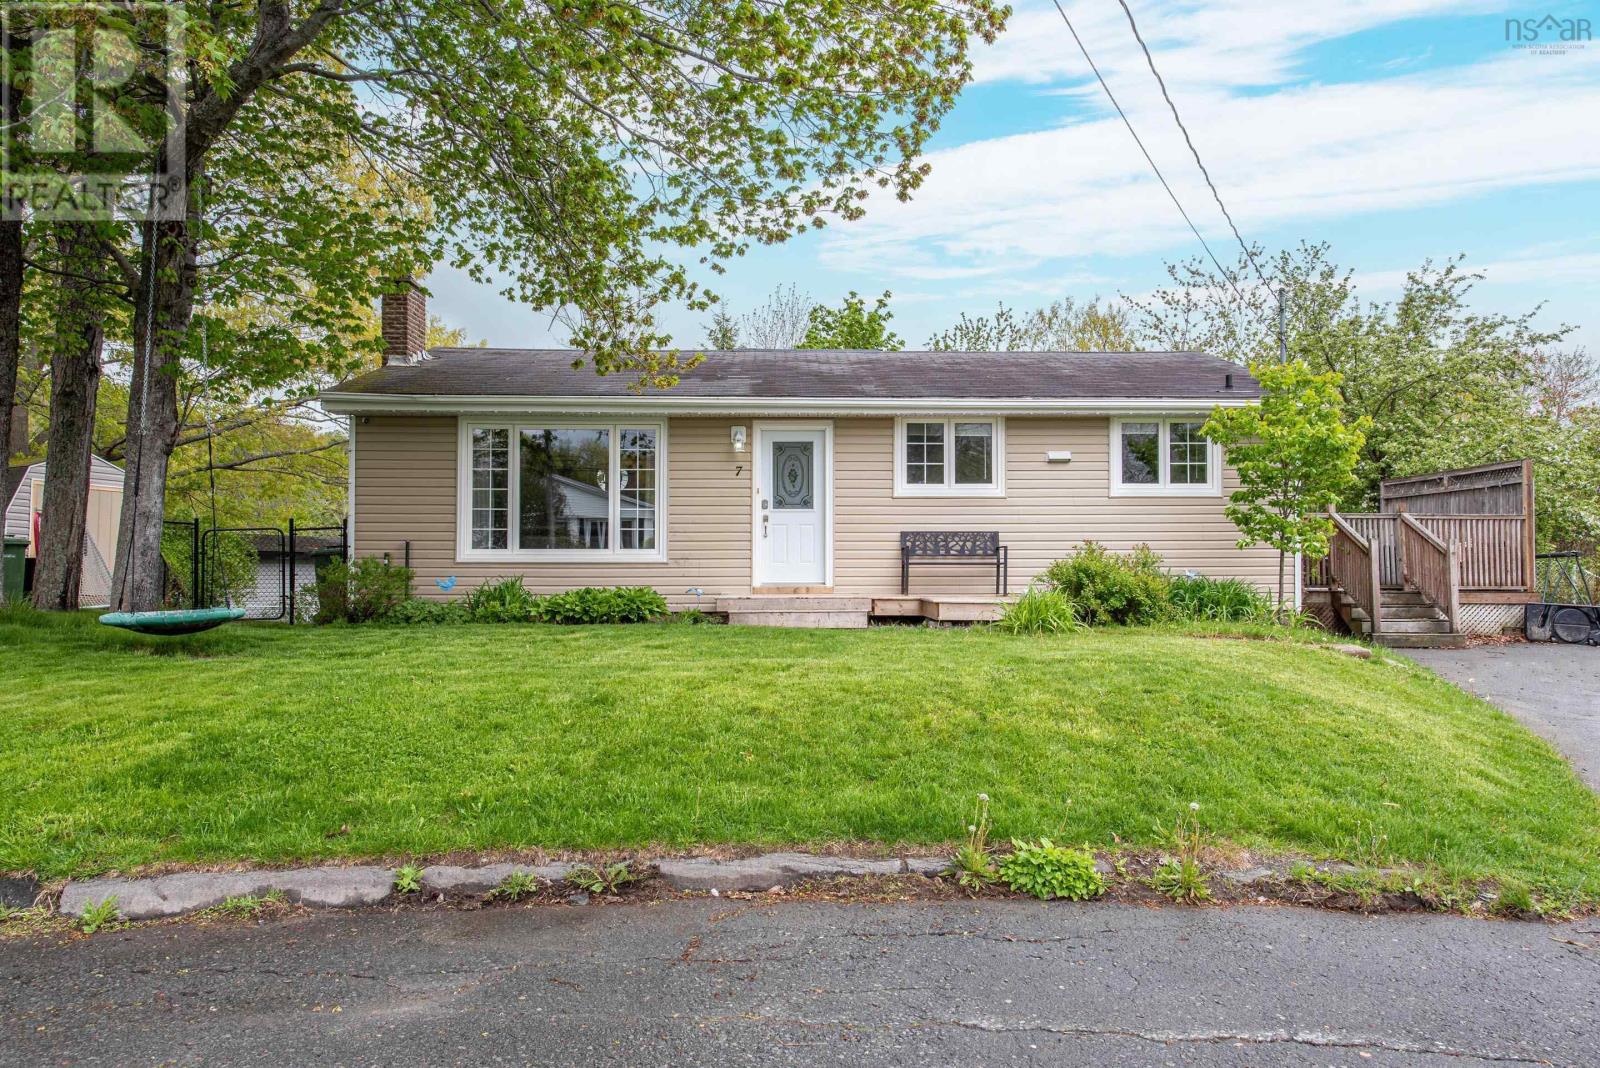
7 Karen Court Dartmouth, Nova Scotia B2X 2K1

$569,900
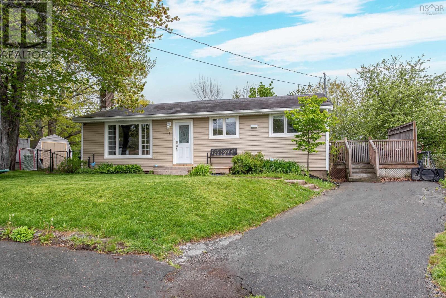
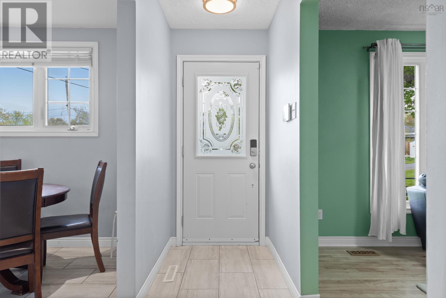
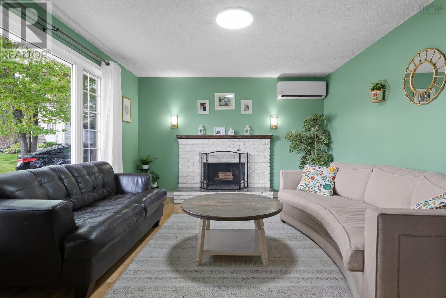
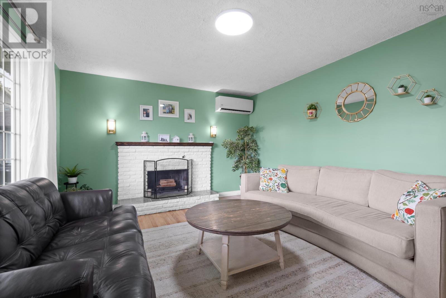
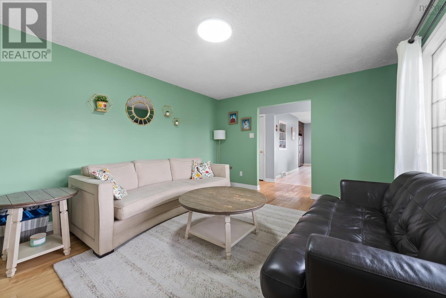
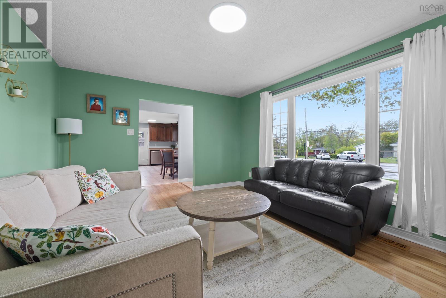
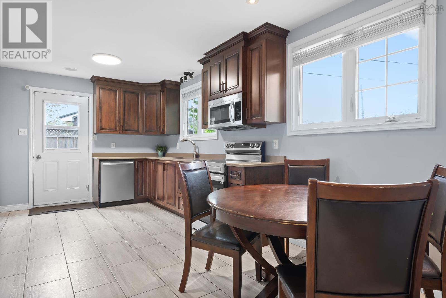
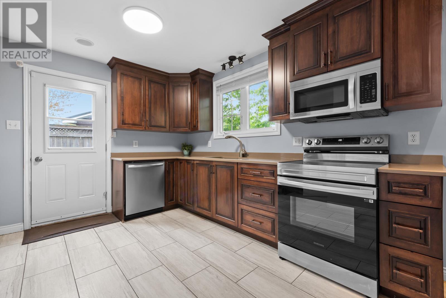
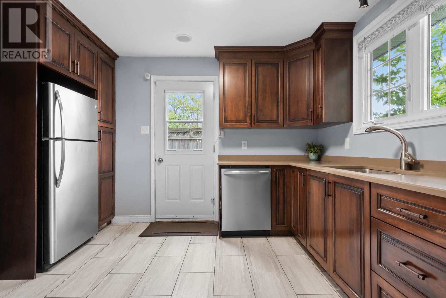
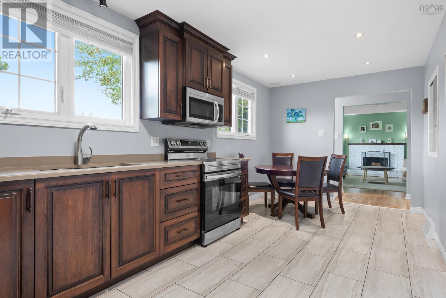
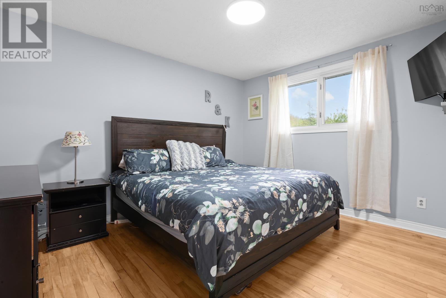
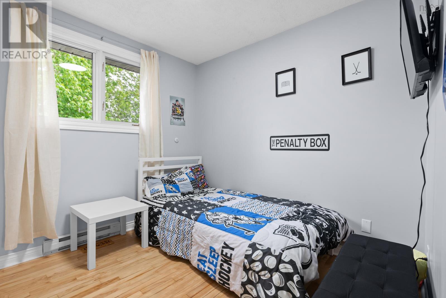
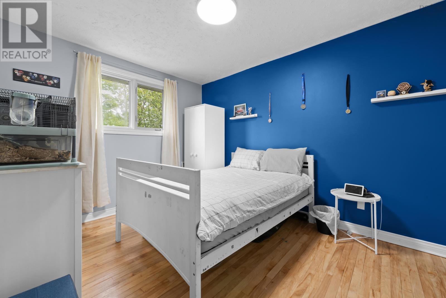
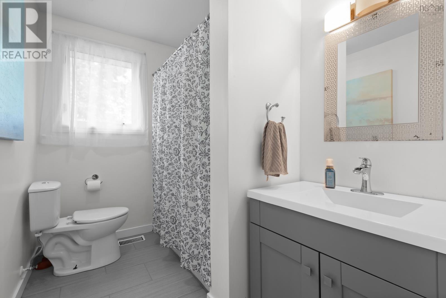
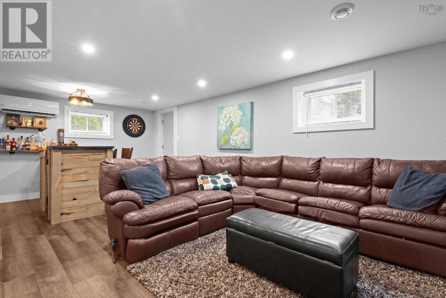
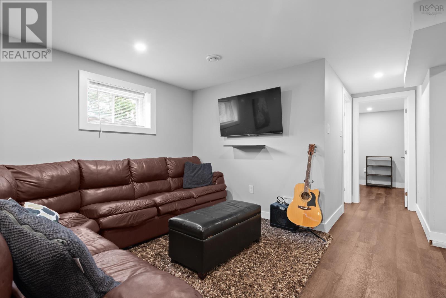
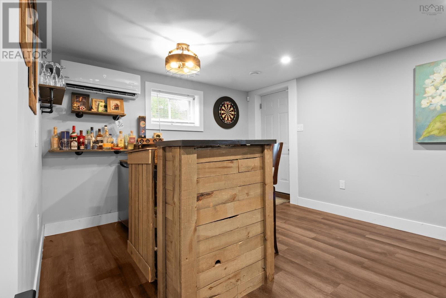
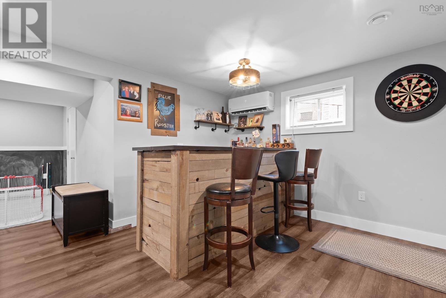
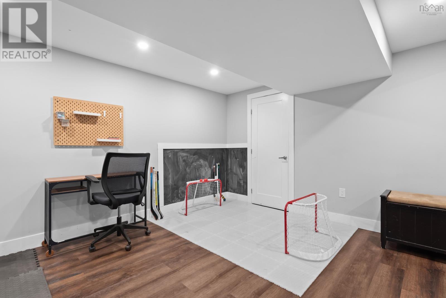
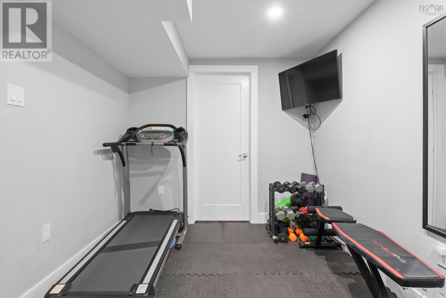
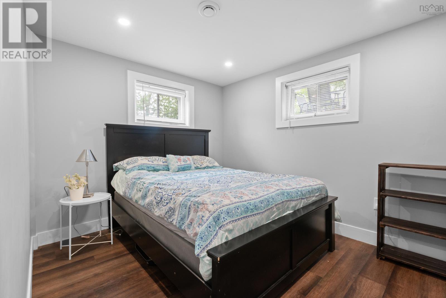
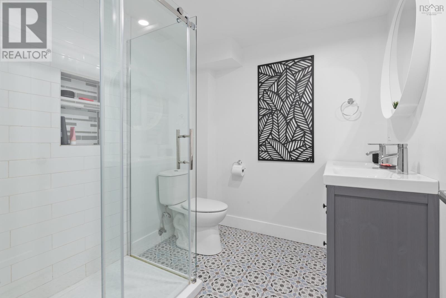
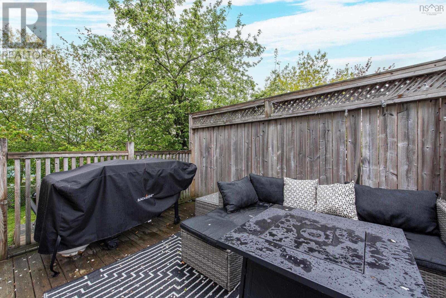
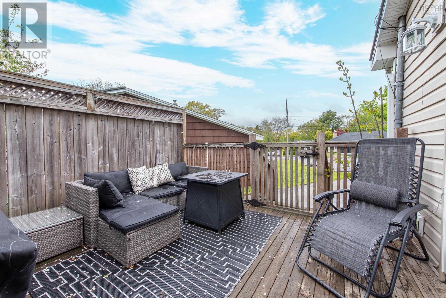
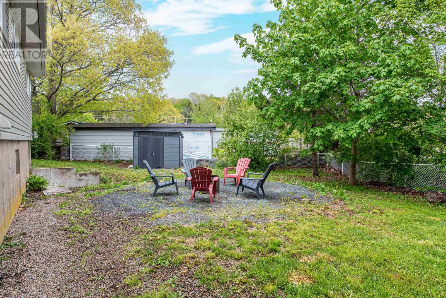
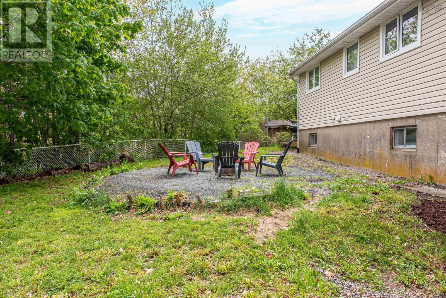
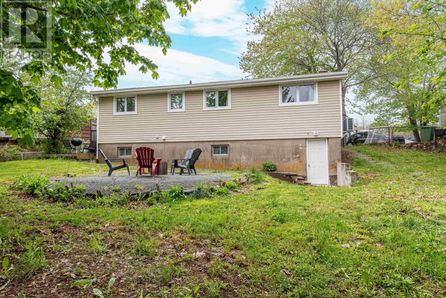
Welcome to 7 Karen Court, a beautifully updated bungalow tucked away on a quiet cul-de-sac in one of Dartmouth's most sought-after neighbourhoods. Ideally located just minutes from Shubie Park, Mic Mac Tavern, Dartmouth Crossing, and all major amenities, this move-in-ready home offers the perfect blend of comfort, style, and convenience. The attractive curb appeal is complemented by a fully fenced backyard and numerous recent upgrades, including new vinyl siding, added attic insulation, a 125-amp breaker panel, oil tank, newer windows, and new front and side entry doors for improved energy efficiency. Inside, hardwood floors flow throughout most of the main level, where you'll find a bright living room with a cozy wood-burning fireplace, a beautifully renovated kitchen featuring rich dark cabinetry, stone countertops, newer dishwasher and microwave, three spacious bedrooms, and a refreshed full bath. The fully renovated lower level adds exceptional living space with a large rec room complete with a stylish bar, a dedicated gym, a full bathroom, and a versatile den ideal for a home office, guest room, or flex space. The lower level also has a walk out to the backyard. Offering extensive updates, a functional layout, and an unbeatable location, 7 Karen Court is ready for you to move in and enjoy. (id:63476)
Property Details
| MLS® Number | 202613054 |
| Property Type | Single Family |
| Community Name | Dartmouth |
| Amenities Near By | Golf Course, Park, Playground, Public Transit, Shopping, Place Of Worship, Beach |
| Community Features | Recreational Facilities, School Bus |
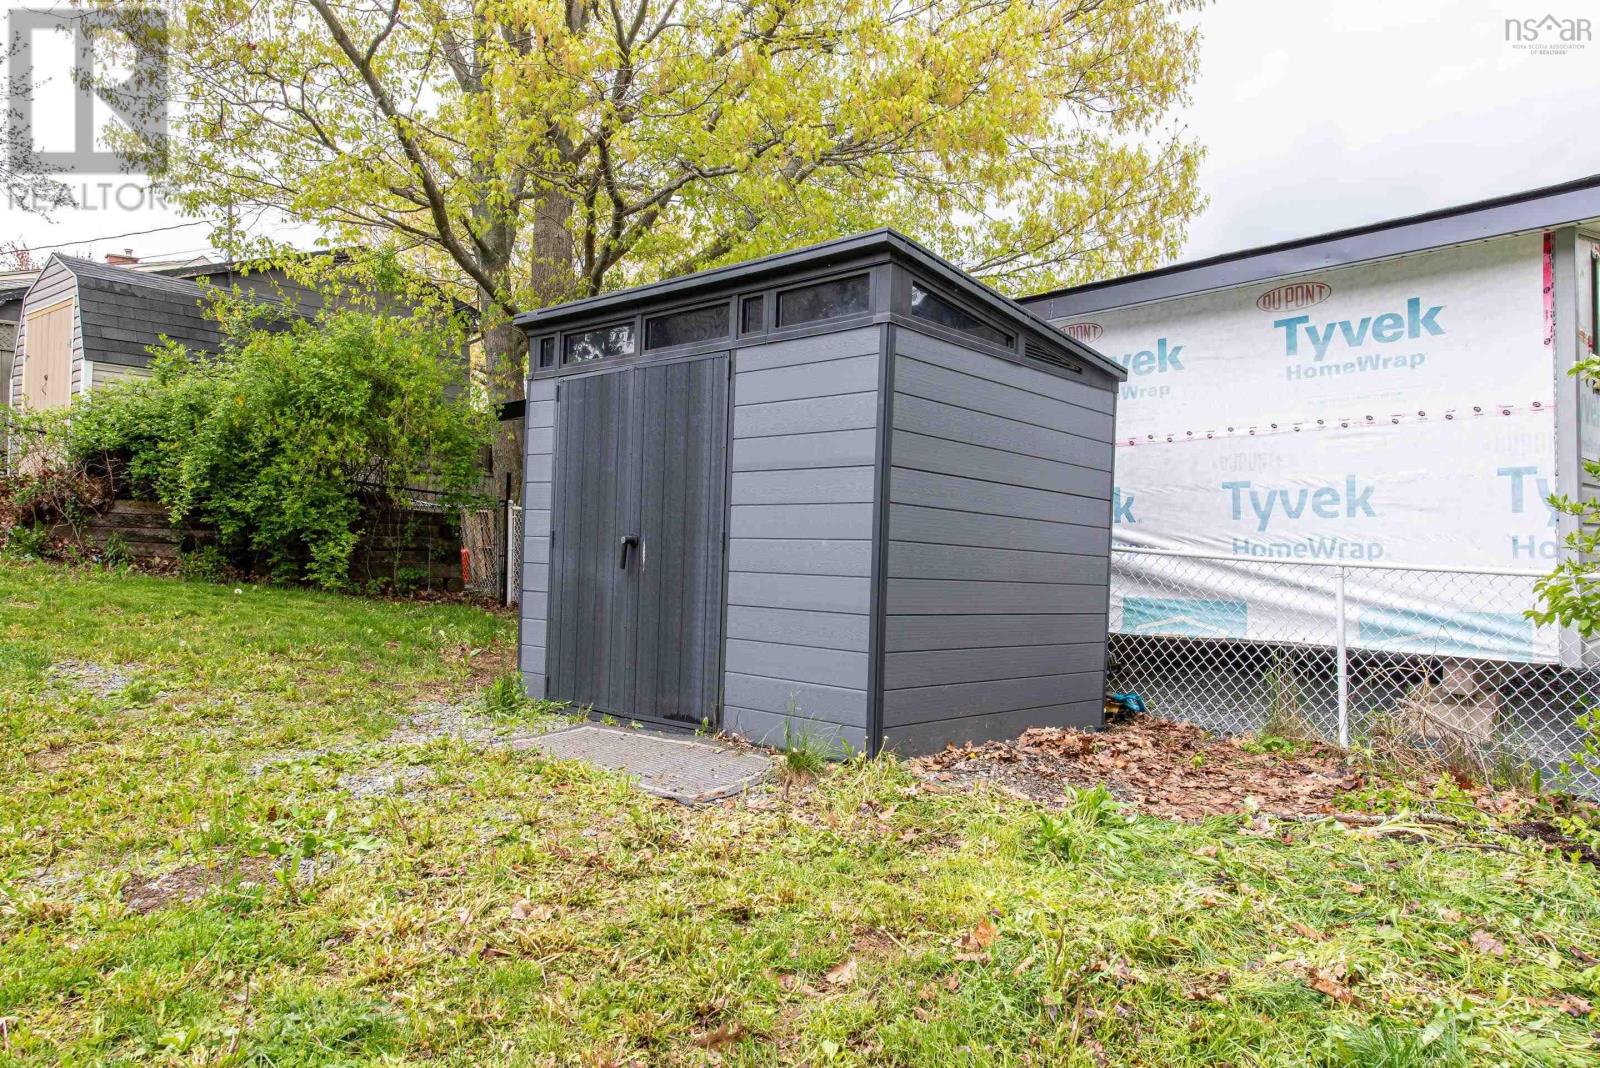
| Structure | Shed |
Building
| Bathroom Total | 2 |
| Bedrooms Above Ground | 3 |
| Bedrooms Total | 3 |
| Appliances | Oven, Stove, Dishwasher, Dryer, Washer, Refrigerator |
| Architectural Style | Bungalow |
| Basement Development | Finished |
| Basement Features | Walk Out |
| Basement Type | Full (finished) |
| Constructed Date | 1969 |
| Construction Style Attachment | Detached |
| Cooling Type | Air Conditioned, Wall Unit |
| Exterior Finish | Vinyl |
| Fireplace Present | Yes |
| Flooring Type | Ceramic Tile, Hardwood, Laminate |
| Foundation Type | Poured Concrete |
| Heating Fuel | Oil |
| Heating Type | Heat Pump, Ductless |
| Stories Total | 1 |
| Size Interior | 2,080 Sqft |
| Total Finished Area | 2080 Sqft |
| Type | House |
| Utility Water | Municipal Water |
Parking
| Paved Yard |
Land
| Acreage | No |
| Land Amenities | Golf Course, Park, Playground, Public Transit, Shopping, Place Of Worship, Beach |
| Landscape Features | Landscaped |
| Sewer | Municipal Sewage System |
| Size Irregular | 0.142 |
| Size Total | 0.142 Ac |
| Size Total Text | 0.142 Ac |
Rooms
| Level | Type | Length | Width | Dimensions |
|---|---|---|---|---|
| Lower Level | Recreational, Games Room | 26 x 20+-Jog | ||
| Lower Level | Laundry Room | 10 x 7 | ||
| Lower Level | Bath (# Pieces 1-6) | 8 x 9 | ||
| Lower Level | Den | 11.8 x 10 | ||
| Main Level | Living Room | 16 x 12.4 | ||
| Main Level | Kitchen | 19 x 14 - JOG | ||
| Main Level | Primary Bedroom | 12.7 x 10.8 | ||
| Main Level | Bath (# Pieces 1-6) | 5 x 9 | ||
| Main Level | Bedroom | 12.7 x 9.8 | ||
| Main Level | Bedroom | 9.1 x 9 |
Contact Us
Contact us for more information

The trademarks REALTOR®, REALTORS®, and the REALTOR® logo are controlled by The Canadian Real Estate Association (CREA) and identify real estate professionals who are members of CREA. The trademarks MLS®, Multiple Listing Service® and the associated logos are owned by The Canadian Real Estate Association (CREA) and identify the quality of services provided by real estate professionals who are members of CREA. The trademark DDF® is owned by The Canadian Real Estate Association (CREA) and identifies CREA's Data Distribution Facility (DDF®)
July 15 2026 12:34:29
Nova Scotia Association of REALTORS®
The Agency Real Estate Brokerage