
7 Hillside Drive Kitchener, Ontario N2E 1R1

$2,495 Monthly
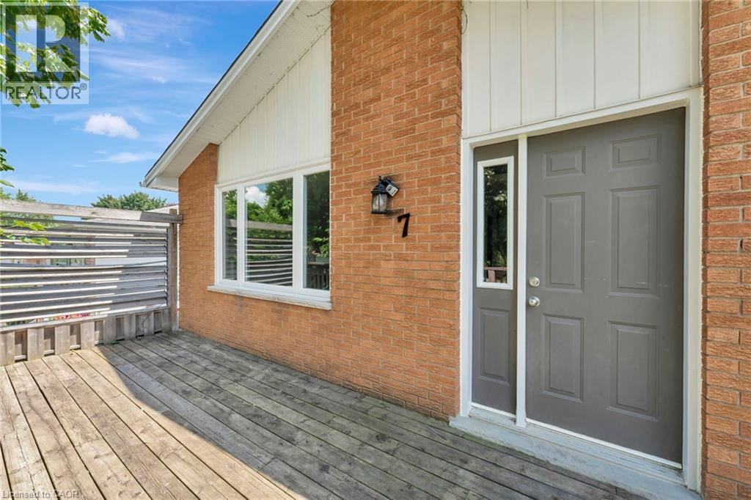
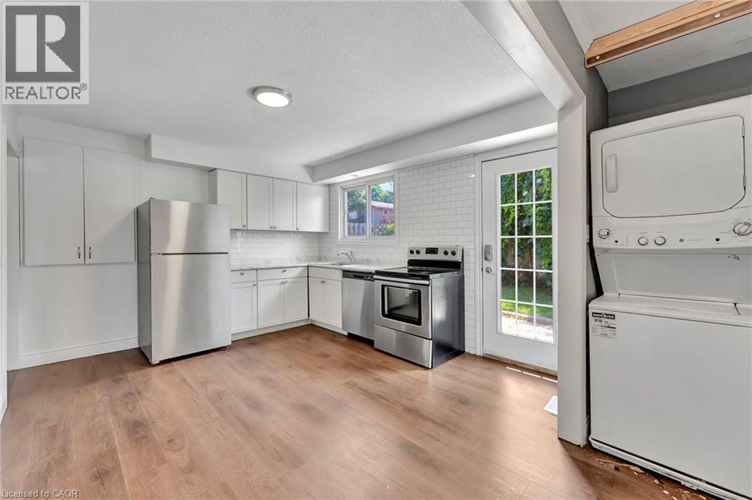
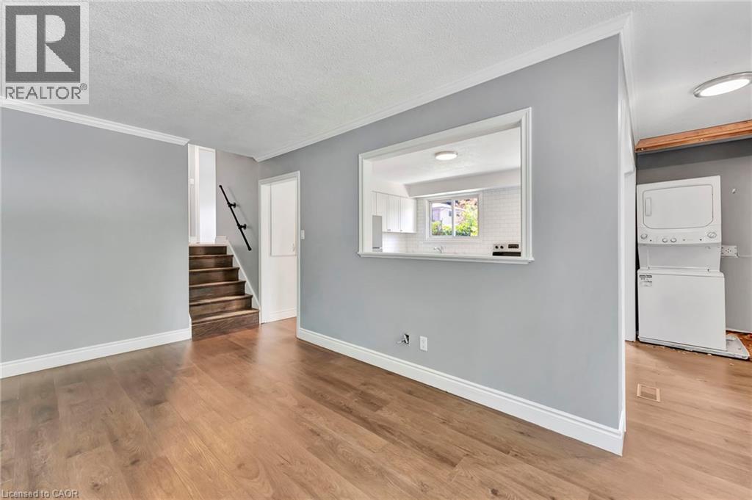
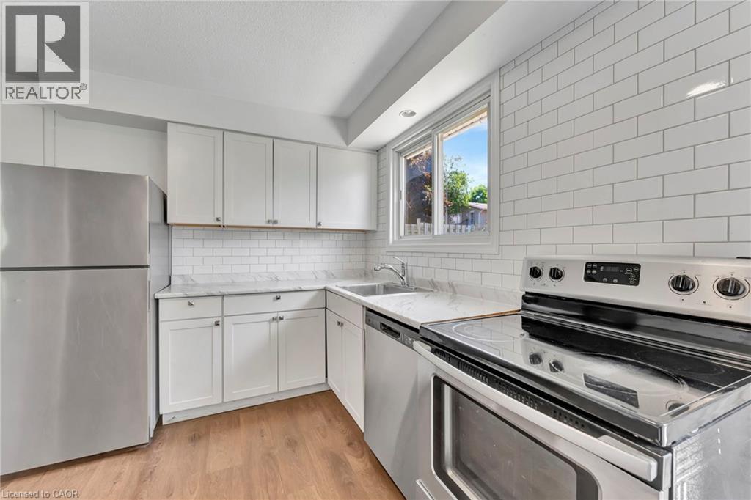
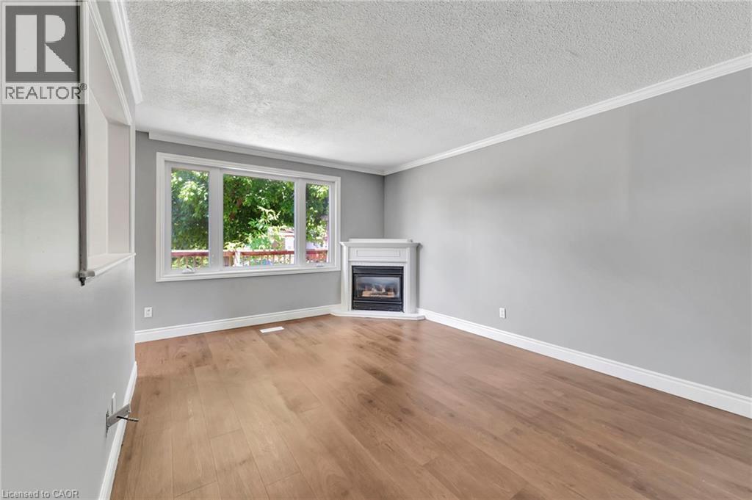
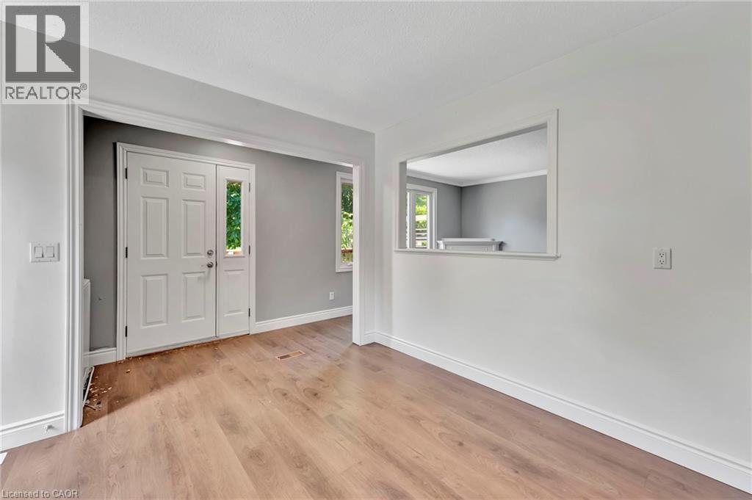
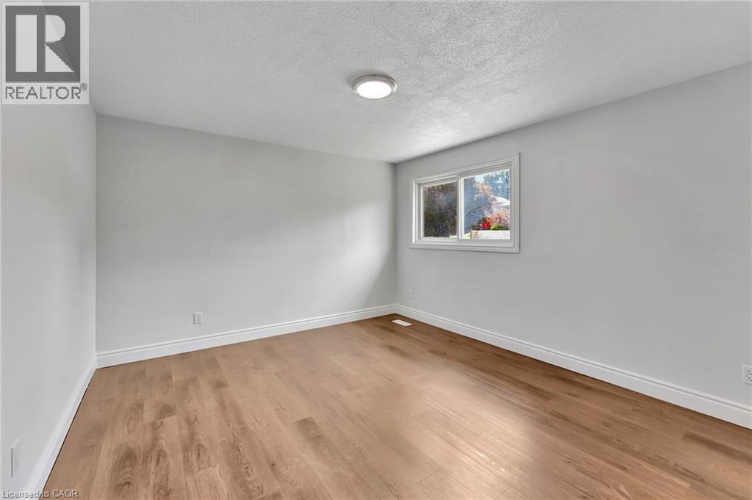
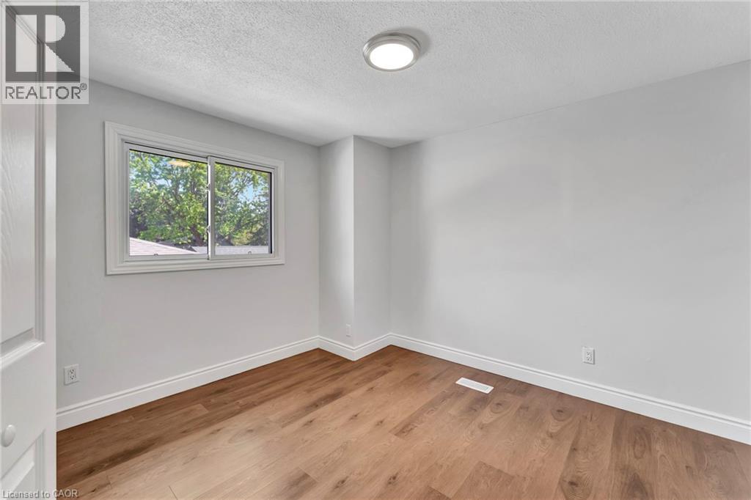
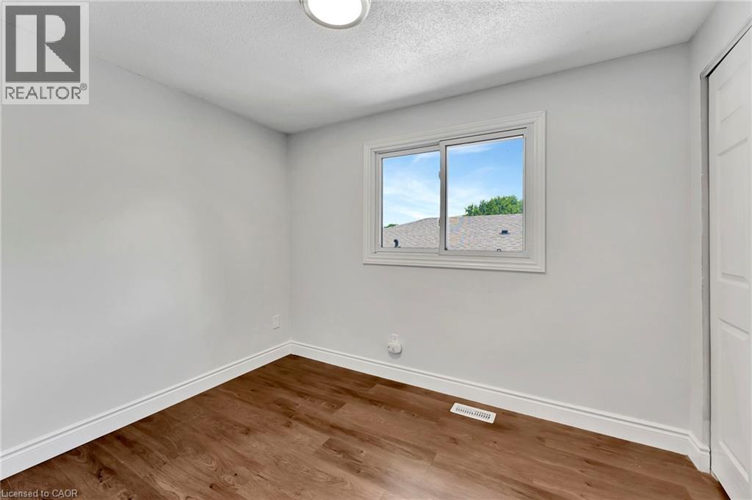
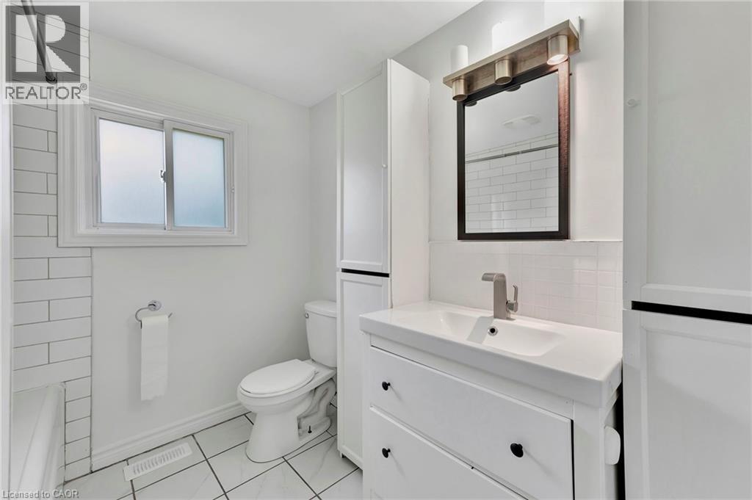
Renovated 3-Bedroom Unit in a Family-Friendly Neighbourhood! Welcome to this beautifully renovated 3-bedroom, 1-bathroom upper unit of a duplex, perfectly situated in a desirable family-friendly neighbourhood! This bright and spacious home features modern finishes, an updated kitchen with stainless steel appliances, LVP flooring, fresh paint and a renovated bathroom. Enjoy the convenience of being just minutes from schools, grocery stores, parks, and public transit—making daily errands and commutes a breeze! With ample natural light, generous-sized bedrooms, and a functional layout, this unit is perfect for families or professionals alike. In-suite laundry and 2 parking spots included. Proof of income, employment and credit checks are required with applications. (id:63476)
Property Details
| MLS® Number | 40849503 |
| Property Type | Single Family |
| Amenities Near By | Park, Place Of Worship, Playground, Public Transit, Schools, Shopping |
| Equipment Type | Water Heater |
| Features | Paved Driveway |
| Parking Space Total | 2 |
| Rental Equipment Type | Water Heater |
Building
| Bathroom Total | 1 |
| Bedrooms Above Ground | 3 |
| Bedrooms Total | 3 |
| Appliances | Dishwasher, Dryer, Refrigerator, Stove, Washer |
| Basement Type | None |
| Constructed Date | 1972 |
| Construction Style Attachment | Detached |
| Cooling Type | Central Air Conditioning |
| Exterior Finish | Aluminum Siding, Brick |
| Foundation Type | Poured Concrete |
| Heating Fuel | Natural Gas |
| Heating Type | Forced Air |
| Stories Total | 1 |
| Size Interior | 1,000 Sqft |
| Type | House |
| Utility Water | Municipal Water |
Land
| Access Type | Highway Access, Highway Nearby |
| Acreage | No |
| Land Amenities | Park, Place Of Worship, Playground, Public Transit, Schools, Shopping |
| Sewer | Municipal Sewage System |
| Size Depth | 110 Ft |
| Size Frontage | 66 Ft |
| Size Total | 0|under 1/2 Acre |
| Size Total Text | 0|under 1/2 Acre |
| Zoning Description | Res-4 |
Rooms
| Level | Type | Length | Width | Dimensions |
|---|---|---|---|---|
| Second Level | 4pc Bathroom | Measurements not available | ||
| Second Level | Bedroom | 8'0'' x 10'0'' | ||
| Second Level | Bedroom | 12'6'' x 11'5'' | ||
| Second Level | Primary Bedroom | 12'6'' x 11'5'' | ||
| Basement | Recreation Room | 22'0'' x 13'11'' | ||
| Main Level | Living Room | 17'0'' x 11'5'' | ||
| Main Level | Kitchen | 17'0'' x 11'5'' |
Contact Us
Contact us for more information

The trademarks REALTOR®, REALTORS®, and the REALTOR® logo are controlled by The Canadian Real Estate Association (CREA) and identify real estate professionals who are members of CREA. The trademarks MLS®, Multiple Listing Service® and the associated logos are owned by The Canadian Real Estate Association (CREA) and identify the quality of services provided by real estate professionals who are members of CREA. The trademark DDF® is owned by The Canadian Real Estate Association (CREA) and identifies CREA's Data Distribution Facility (DDF®)
July 20 2026 02:59:38
REALTORS® Association of Hamilton-Burlington
Flux Realty