
7 Gambins Lane Long Harbour, Newfoundland & Labrador A0B 2J0

$589,900
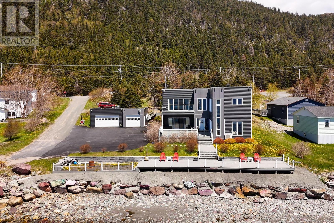
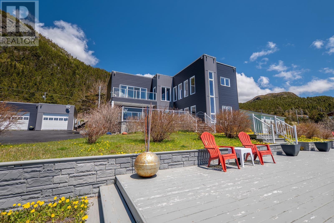
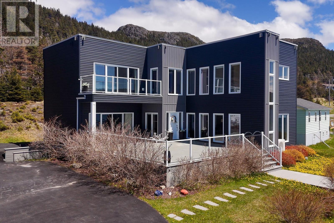
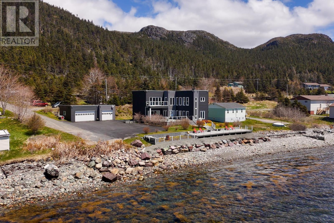
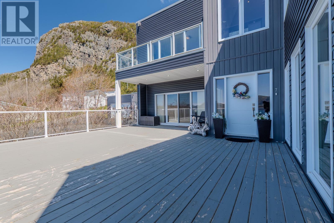
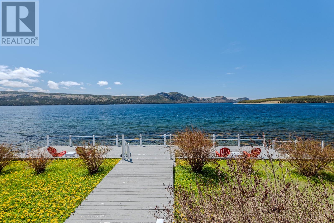
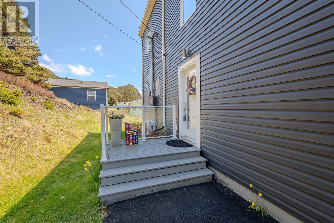
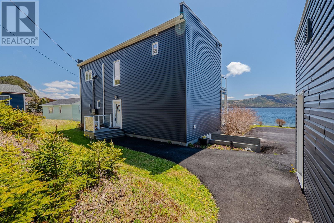
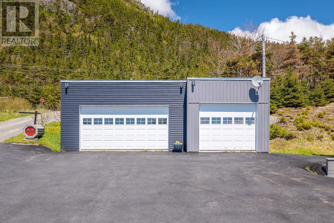
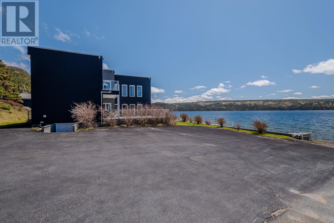
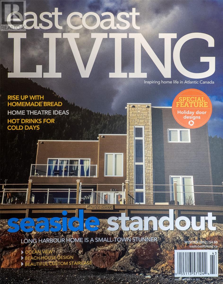
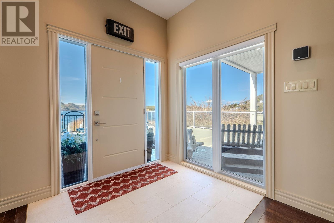
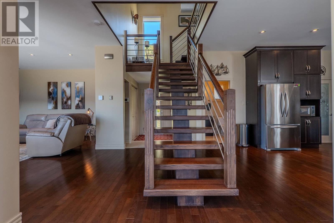
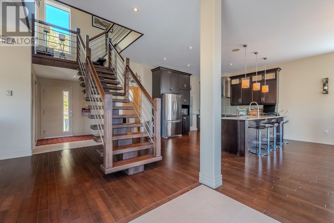
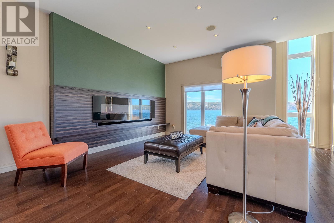
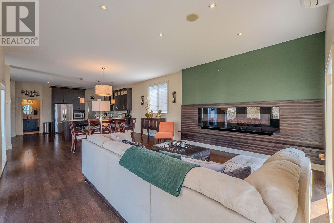
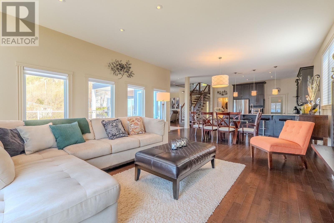
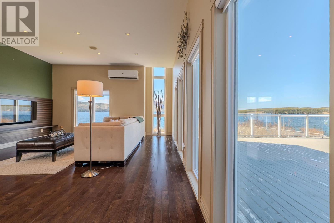
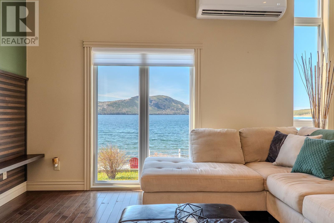
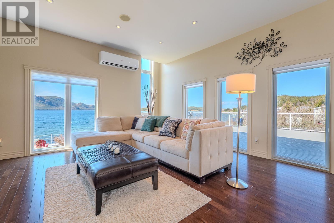
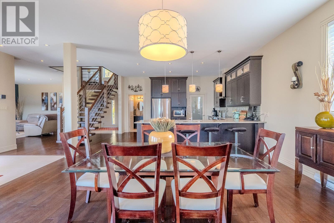
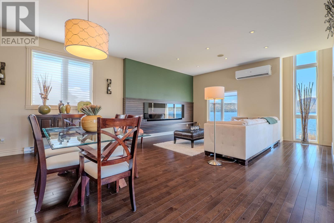
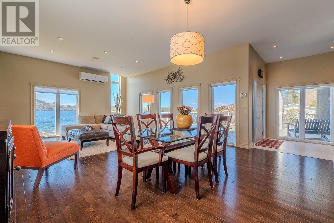
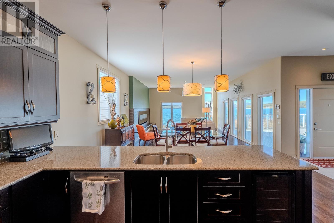
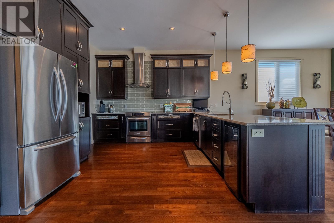
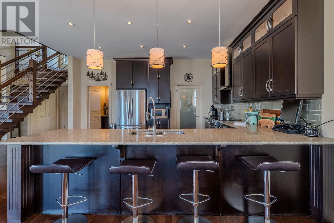
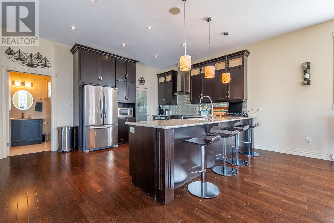
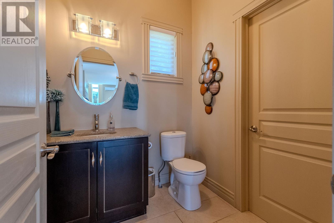
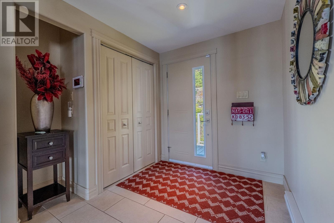
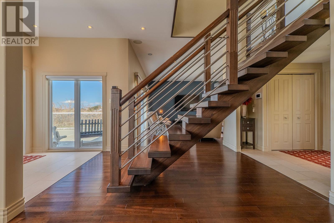
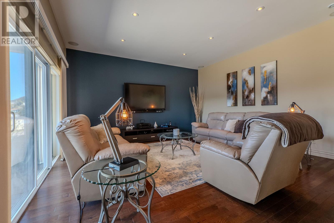
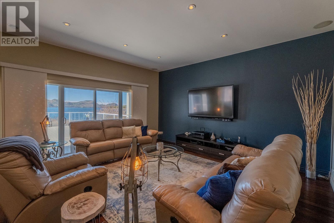
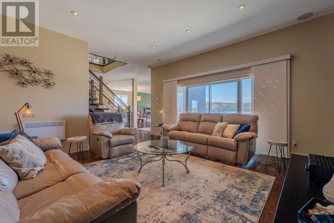
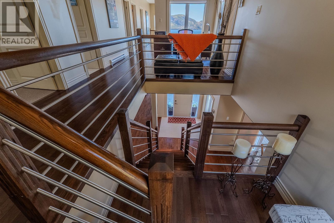
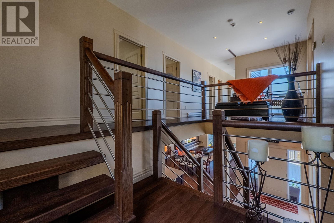
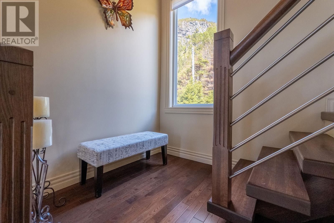
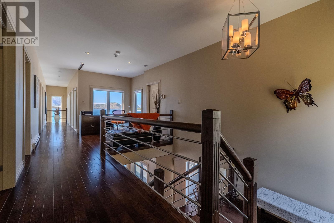
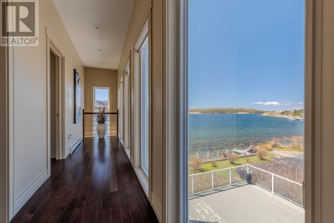
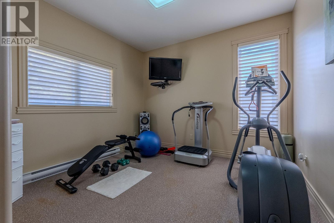
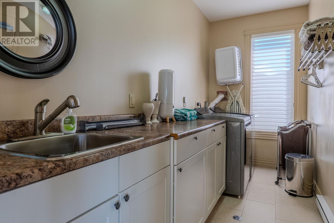
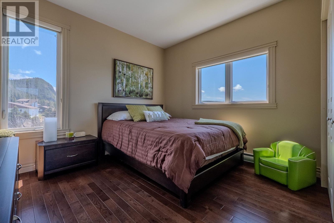
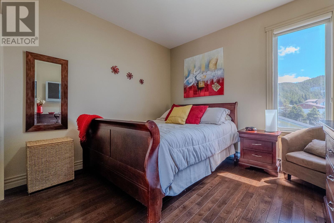
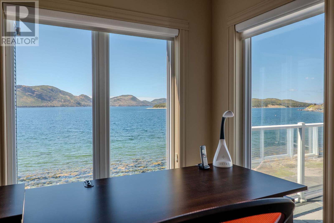
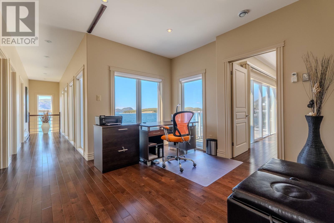
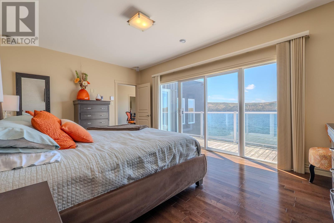
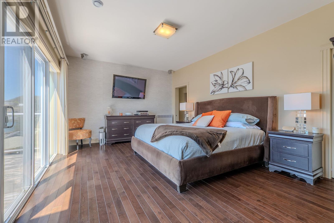
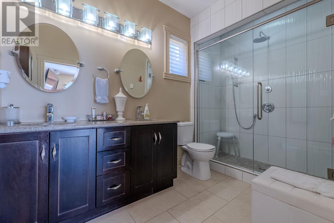
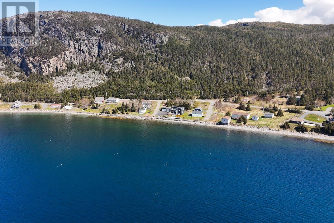
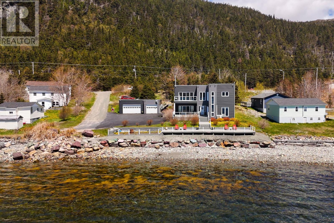
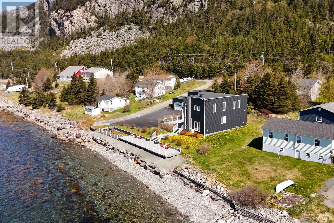
Experience coastal living at its finest in this architecturally designed, modern oceanfront home, perfectly positioned just over an hour from St. John's. But only 15-30 minutes away from amenities. Thoughtfully crafted to capture sweeping ocean views, this striking residence is flooded with natural light through expansive windows that frame the ever- changing seascape. The open-concept design seamlessly blends contemporary style with comfort, offering four spacious bedrooms and two and a half beautifully appointed baths. Clean lines, quality finishes, and a timeless modern aesthetic create an inviting yet sophisticated atmosphere throughout the home. A large 35 X 26 Detached garage provides ample space for vehicles, storage or hobbies and is equipped with its own energy- efficient mini split. The home itself also features 2 mini splits, ensuring year round heating and cooling while keeping energy efficiency top of mind. Whether you're seeking a full-time residence or an exceptional coastal retreat, this one-of-a kind ocean front property delivers modern design, tranquility, and breathtaking views in an unparalleled setting. Home is being sold furnished. (id:63476)
Property Details
| MLS® Number | 1300024 |
| Property Type | Single Family |
| Structure | Patio(s) |
| View Type | Ocean View |
| Water Front Type | Waterfront |
Building
| Bathroom Total | 3 |
| Bedrooms Above Ground | 4 |
| Bedrooms Total | 4 |
| Appliances | Dishwasher, Refrigerator, Microwave, Washer, Dryer |
| Constructed Date | 2010 |
| Construction Style Attachment | Detached |
| Cooling Type | Air Exchanger |
| Exterior Finish | Vinyl Siding |
| Fixture | Drapes/window Coverings |
| Flooring Type | Marble, Ceramic, Hardwood |
| Foundation Type | Concrete |
| Half Bath Total | 1 |
| Heating Fuel | Electric |
| Heating Type | Baseboard Heaters, Mini-split |
| Roof Material | Torch On Roof |
| Roof Style | Unknown |
| Stories Total | 1 |
| Size Interior | 2,502 Sqft |
| Type | House |
| Utility Water | Municipal Water |
Parking
| Detached Garage |
Land
| Access Type | Water Access, Year-round Access |
| Acreage | No |
| Landscape Features | Landscaped |
| Sewer | Septic Tank |
| Size Irregular | 114x 127x 119x 100 |
| Size Total Text | 114x 127x 119x 100|7,251 - 10,889 Sqft |
| Zoning Description | Residential |
Rooms
| Level | Type | Length | Width | Dimensions |
|---|---|---|---|---|
| Second Level | Bath (# Pieces 1-6) | 3 piece | ||
| Second Level | Bedroom | 12 X 12 | ||
| Second Level | Bedroom | 12 X 12 | ||
| Second Level | Bedroom | 12 X 12 | ||
| Second Level | Primary Bedroom | 18 x 19 | ||
| Main Level | Bath (# Pieces 1-6) | 2 piece | ||
| Main Level | Not Known | 6.3 x 7.11 | ||
| Main Level | Kitchen | 17.7 x 12.7 | ||
| Main Level | Family Room | 18 X 19 | ||
| Main Level | Living Room/dining Room | 20 x 18.2 |
Contact Us
Contact us for more information

The trademarks REALTOR®, REALTORS®, and the REALTOR® logo are controlled by The Canadian Real Estate Association (CREA) and identify real estate professionals who are members of CREA. The trademarks MLS®, Multiple Listing Service® and the associated logos are owned by The Canadian Real Estate Association (CREA) and identify the quality of services provided by real estate professionals who are members of CREA. The trademark DDF® is owned by The Canadian Real Estate Association (CREA) and identifies CREA's Data Distribution Facility (DDF®)
August 10 2026 04:12:26
Newfoundland & Labrador Association of REALTORS®
RE/MAX Infinity Realty Inc.