
7 Fanjoy Drive St. Thomas, Ontario N5R 6B2

$434,900
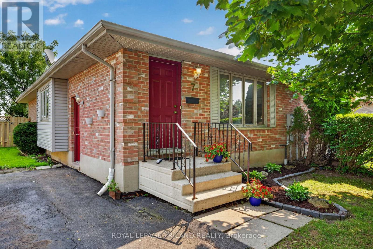
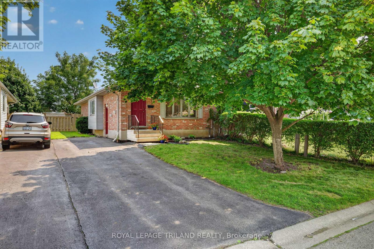
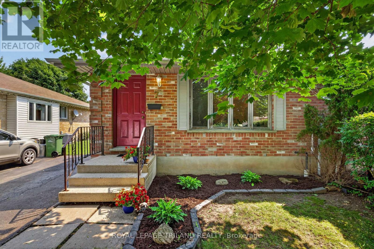
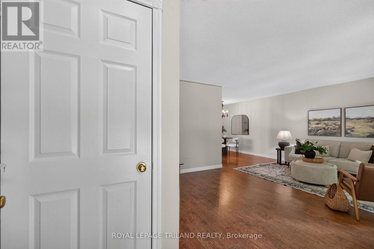
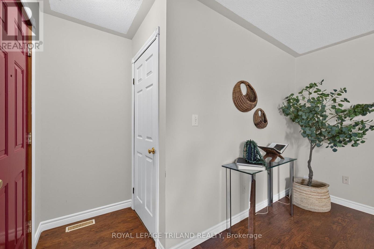
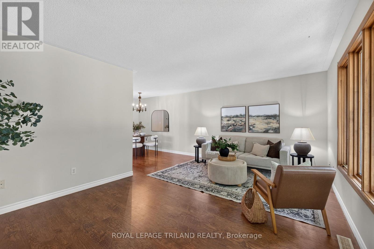
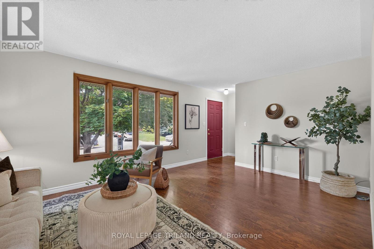
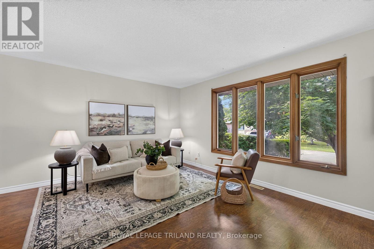
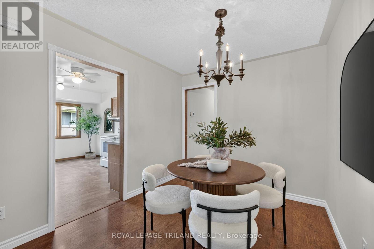
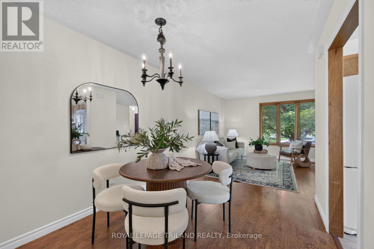
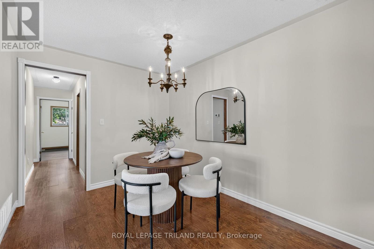
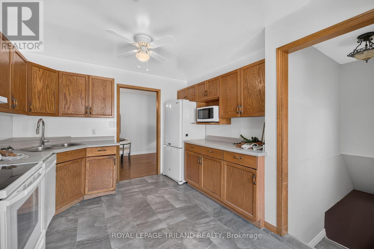
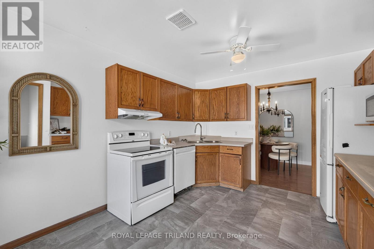
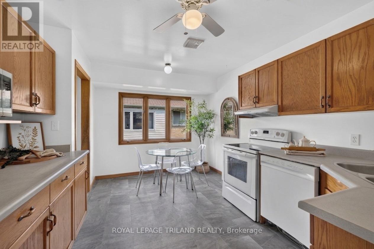
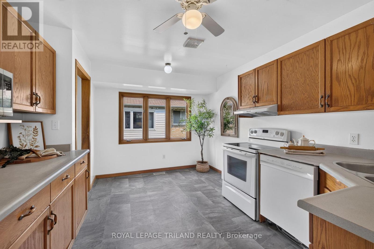
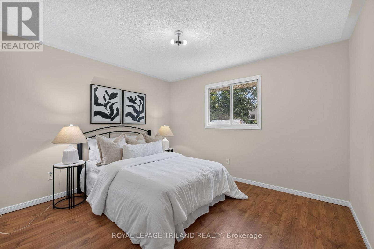
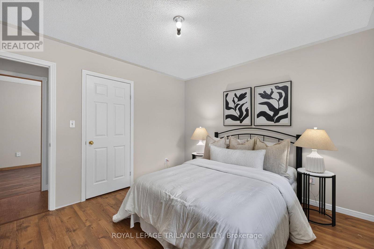
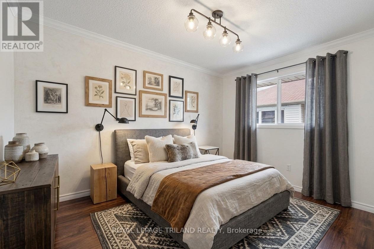
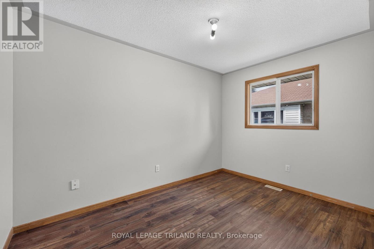
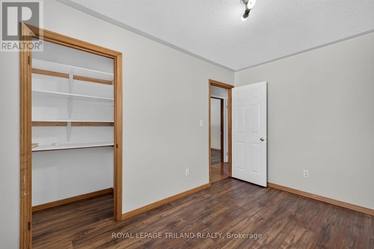
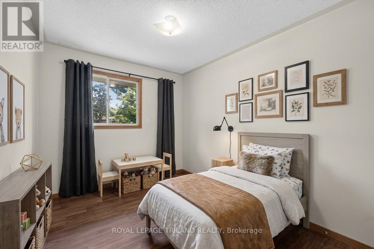
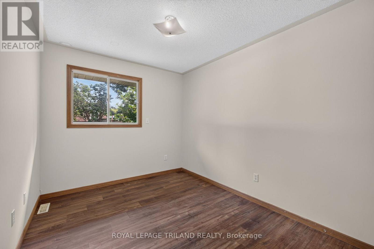
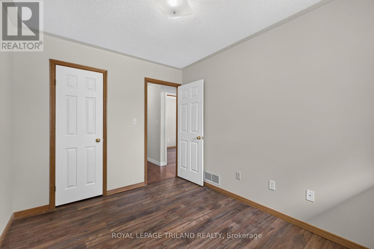
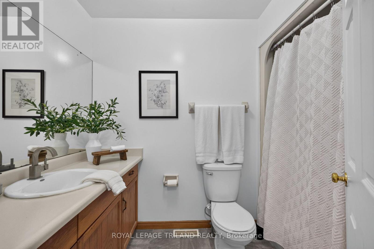
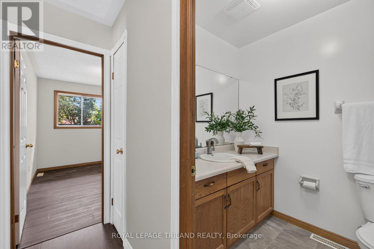
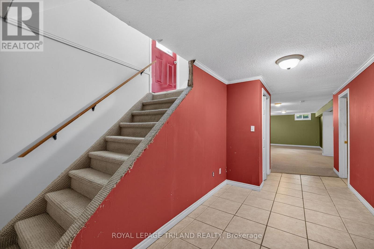
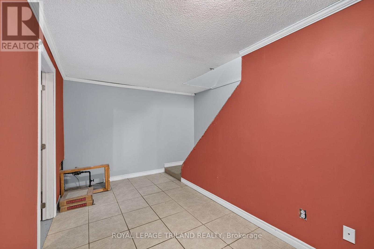
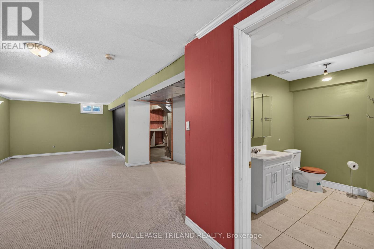
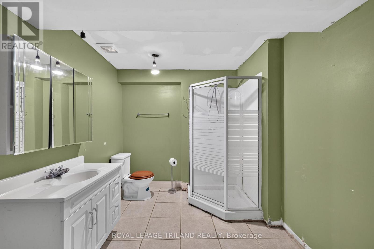
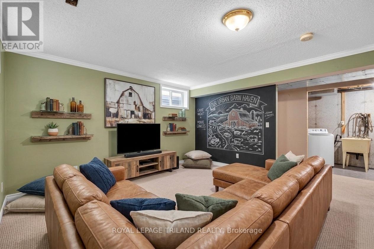
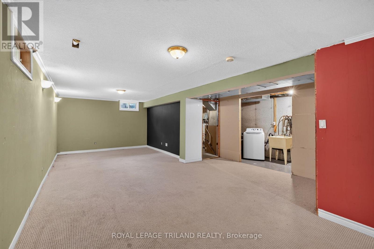
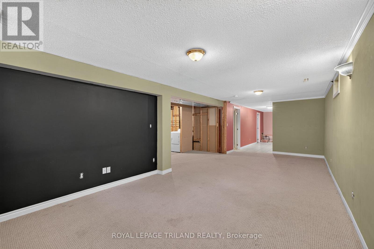
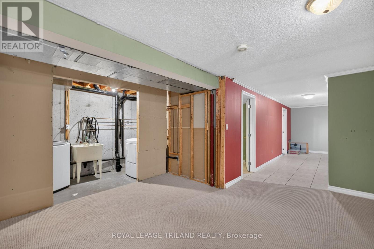
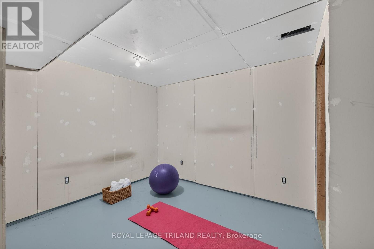
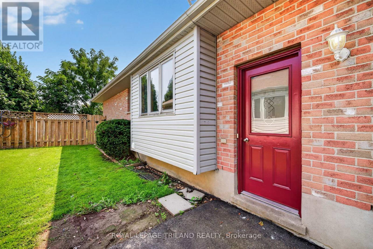
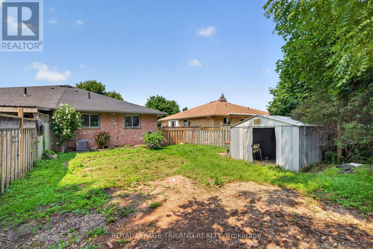
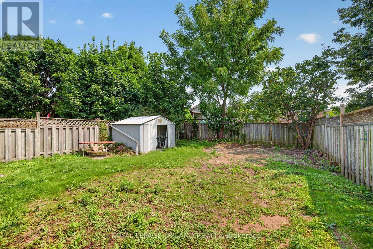
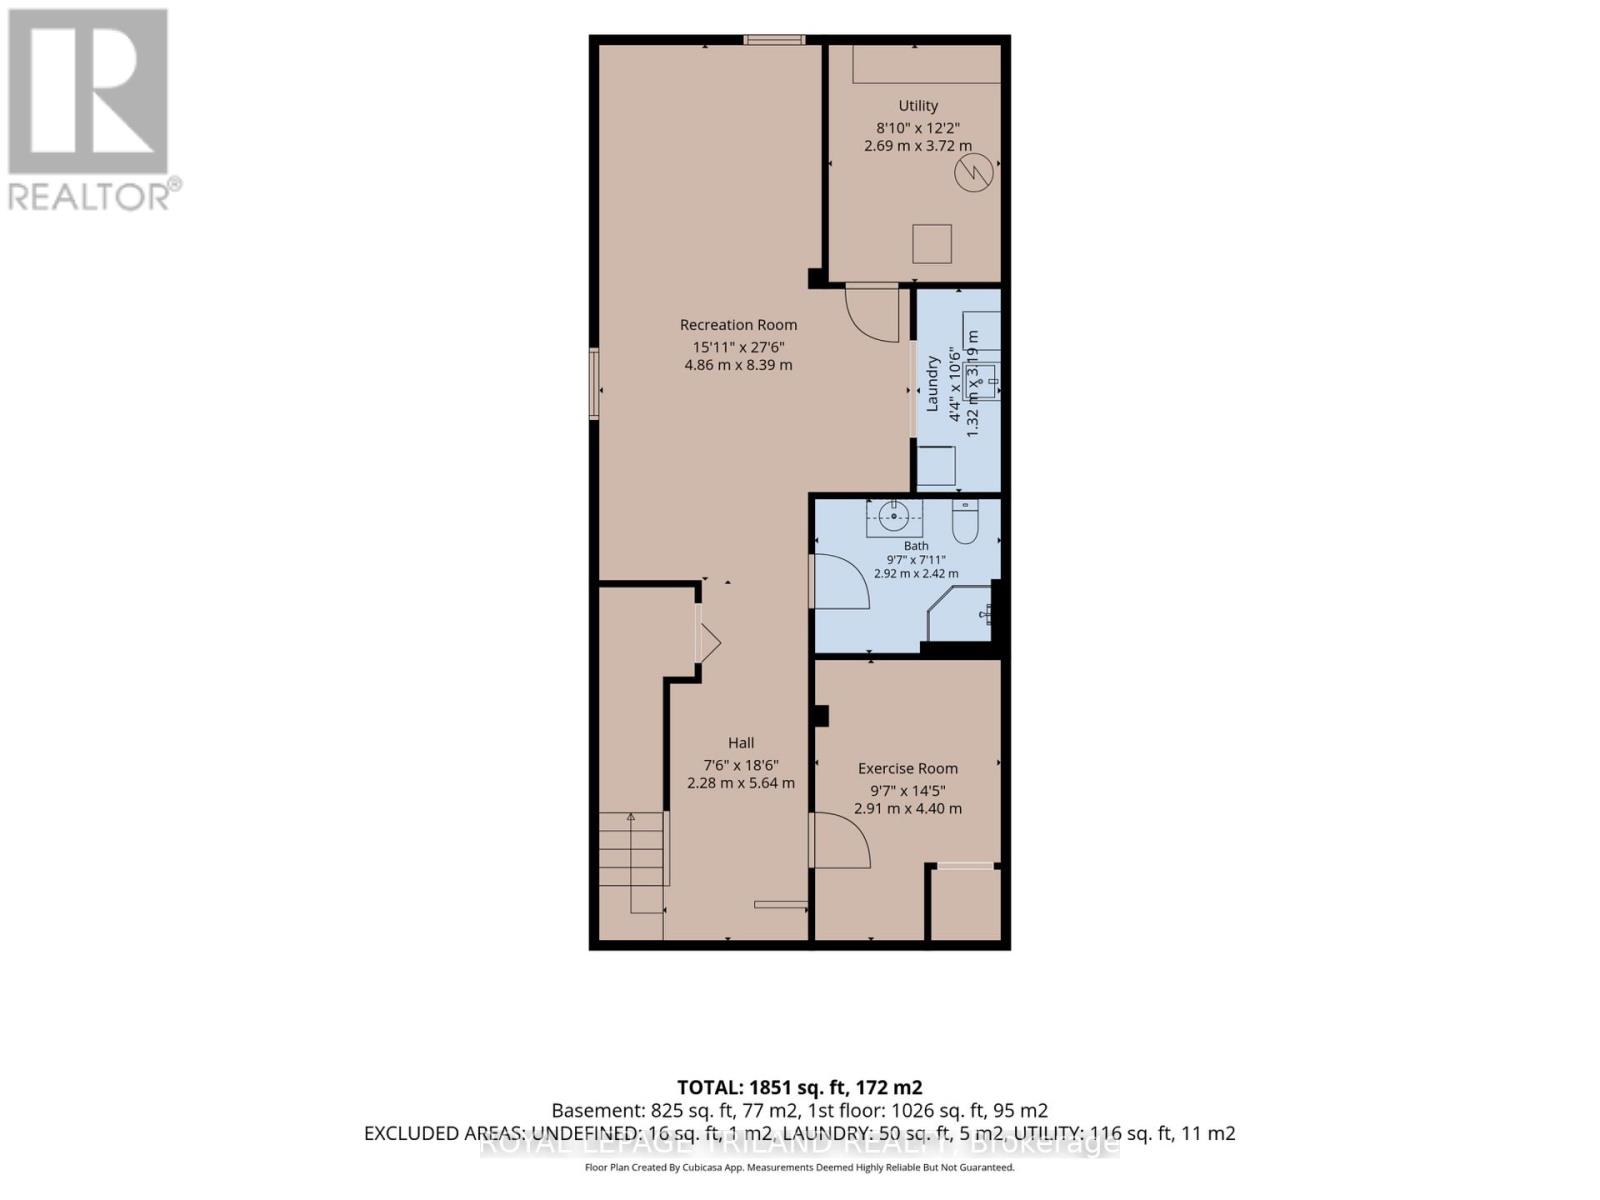
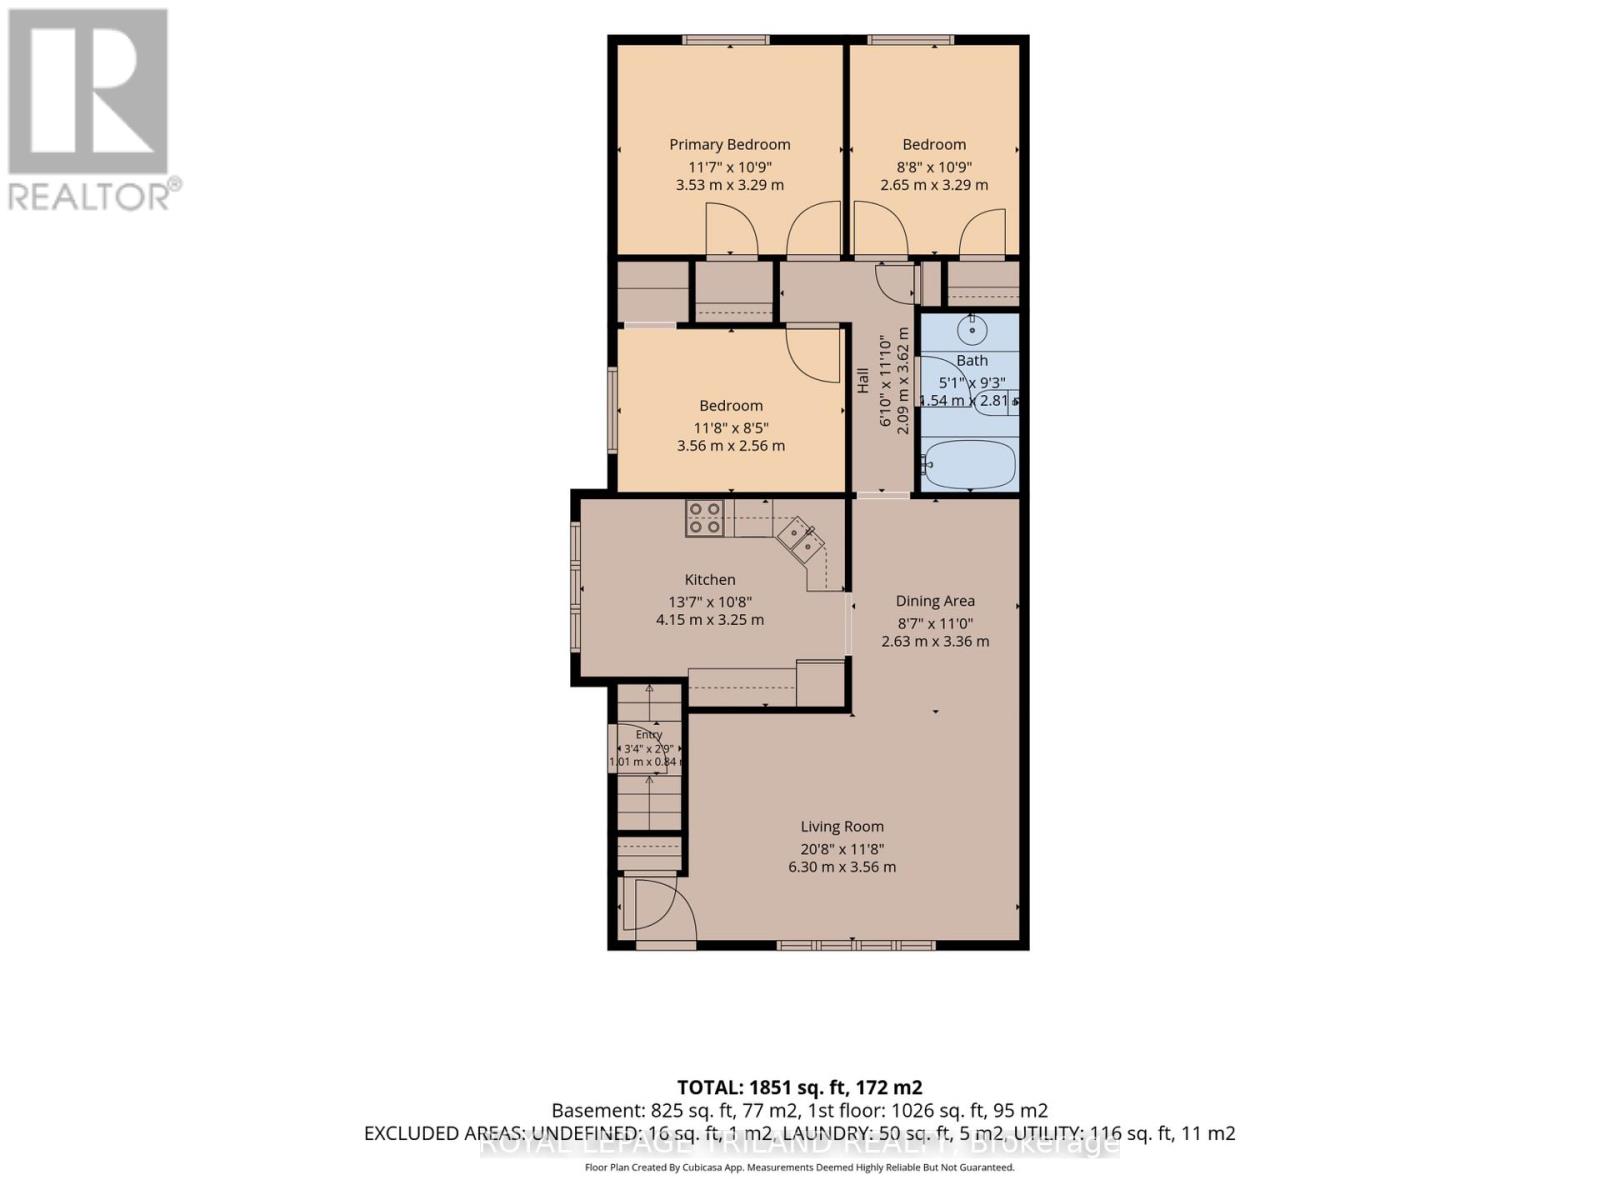
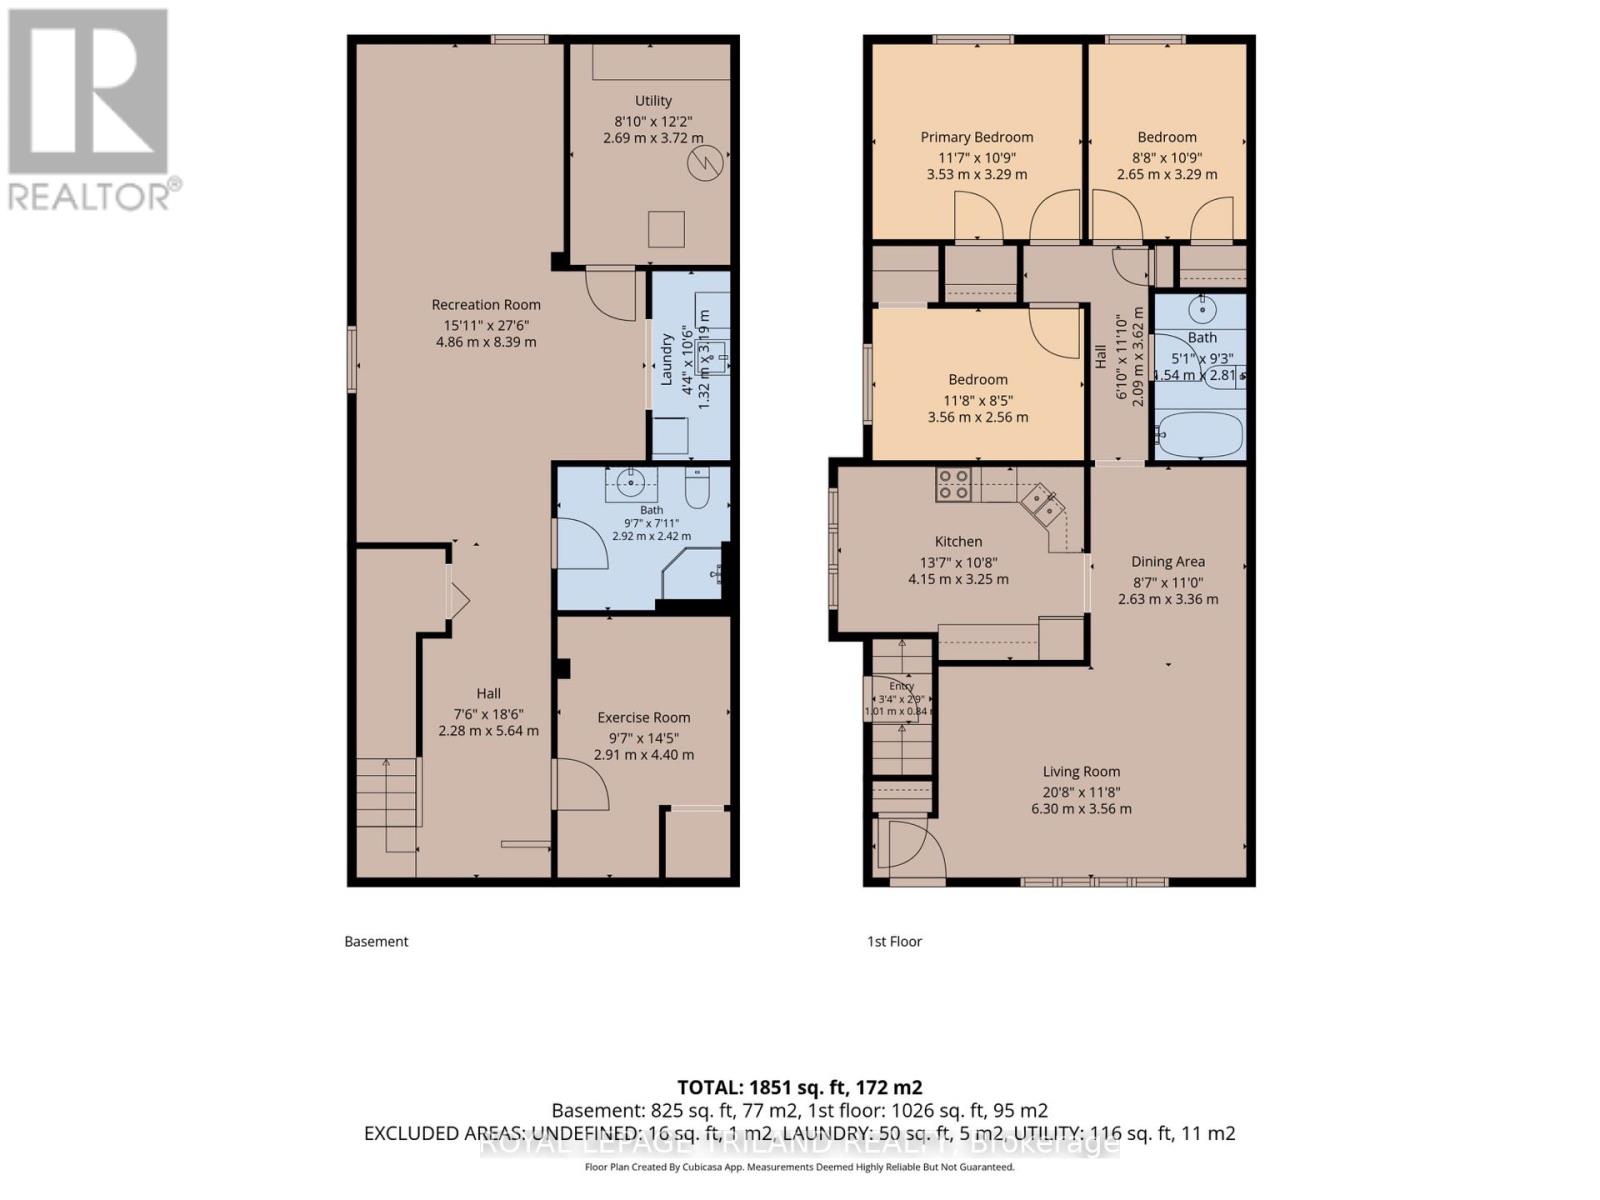
Welcome to 7 Fanjoy Drive in the beautiful City of St. Thomas! This move-in ready 3-bedroom, 2 full bathroom home is the perfect opportunity for first-time home buyers, young families, or anyone looking to get into the market. The freshly painted main floor offers a bright, welcoming space to call home, while the partially finished basement provides additional living space with room to make it your own. Step outside to enjoy the fully fenced backyard-ideal for children, pets, entertaining, or relaxing on warm summer evenings. A paved driveway with parking for three vehicles adds everyday convenience. Situated in a family-friendly neighbourhood close to parks, schools, shopping, and amenities, this home offers great value and plenty of potential. Don't miss your chance to make this wonderful property your own! (id:63476)
Property Details
| MLS® Number | X13676450 |
| Property Type | Single Family |
| Community Name | St. Thomas |
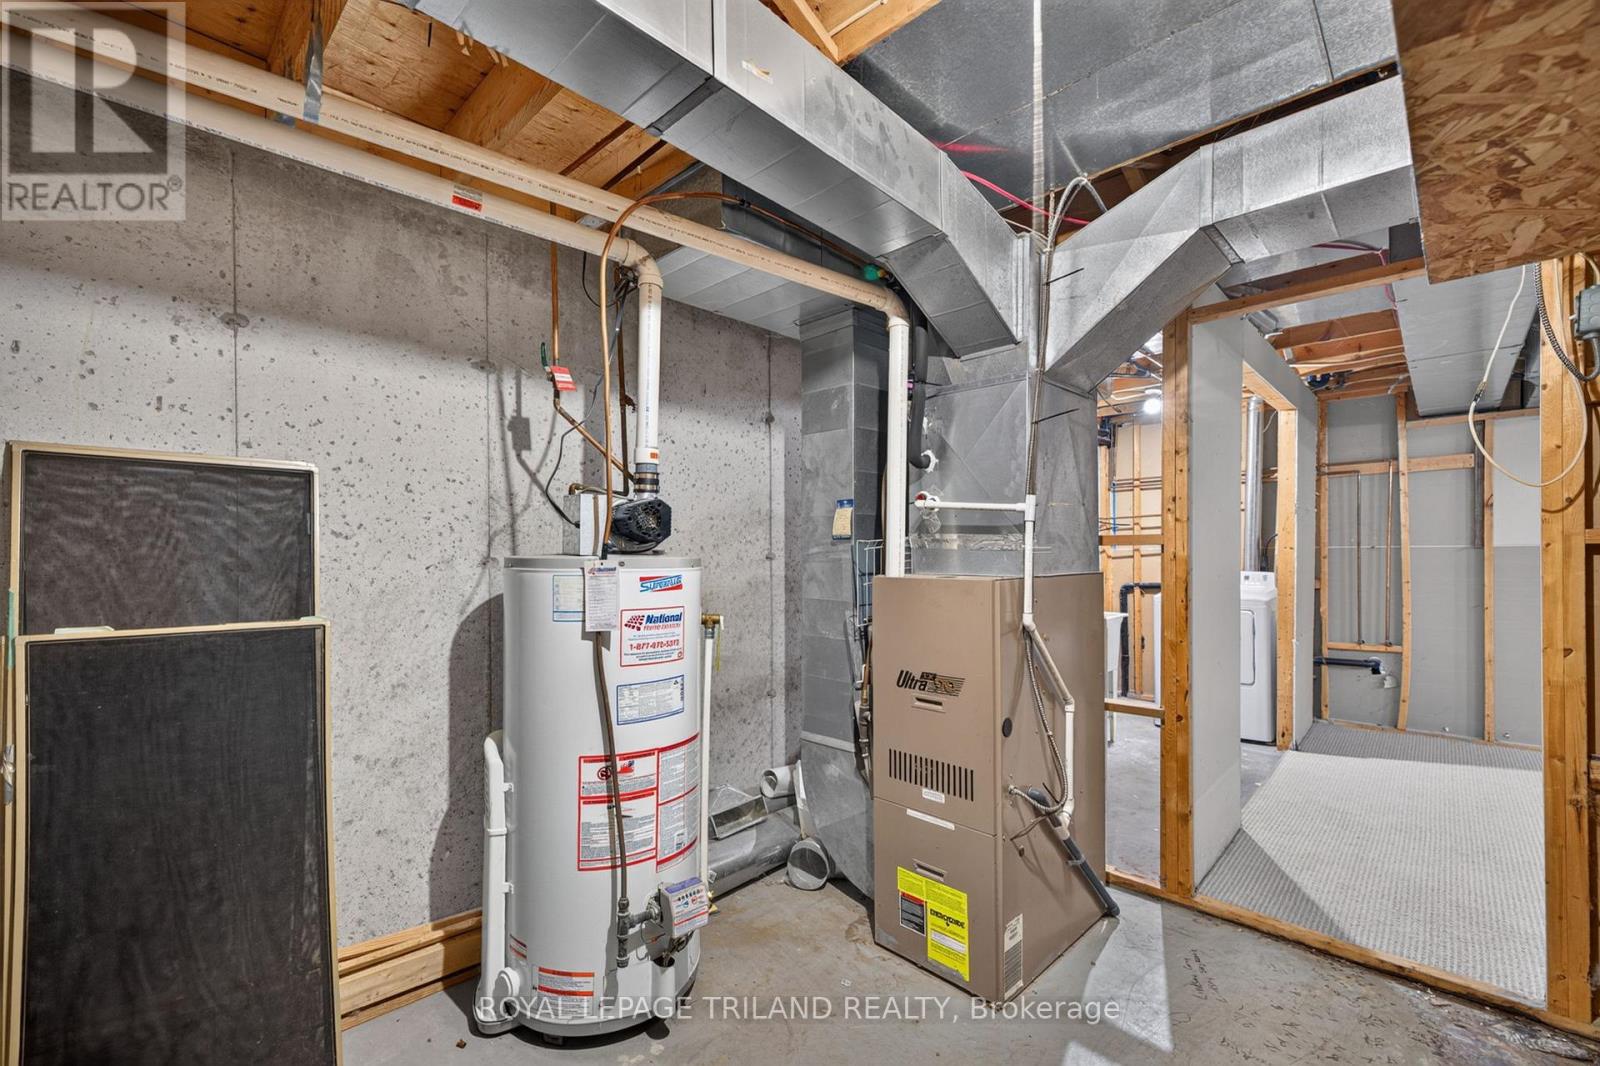
| Equipment Type | Water Heater |
| Features | Flat Site |
| Parking Space Total | 3 |
| Rental Equipment Type | Water Heater |
Building
| Bathroom Total | 2 |
| Bedrooms Above Ground | 3 |
| Bedrooms Total | 3 |
| Age | 31 To 50 Years |
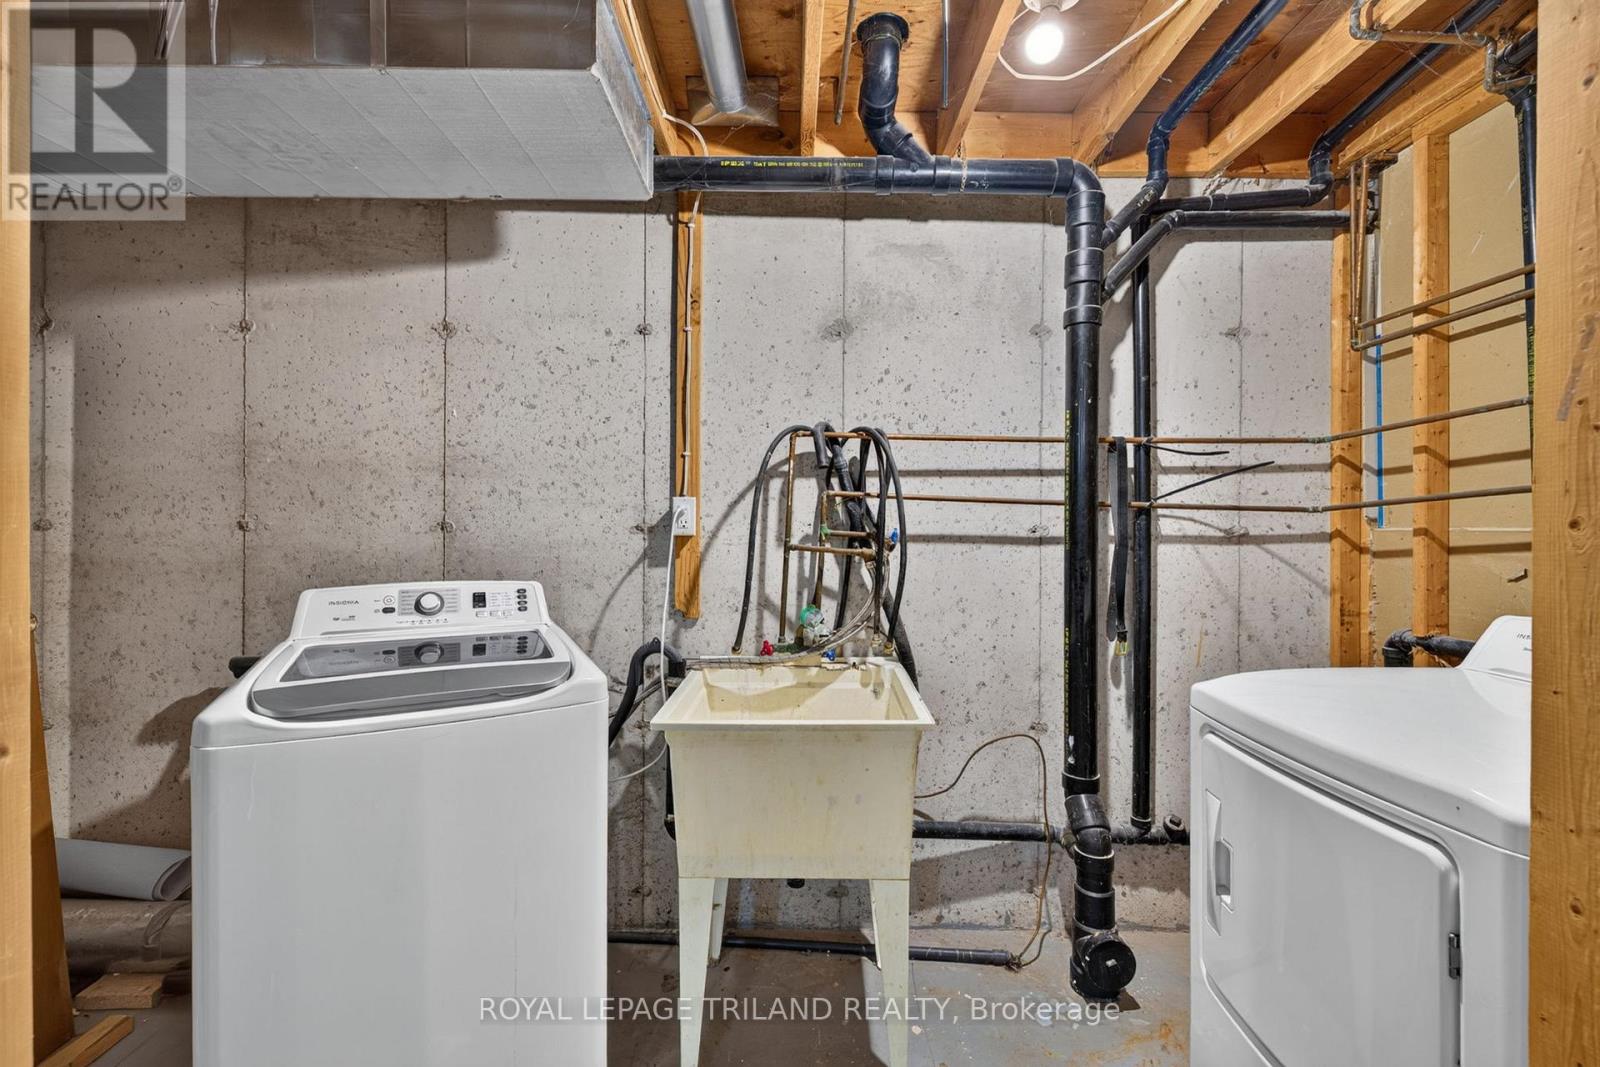
| Appliances | Dishwasher, Dryer, Stove, Washer, Refrigerator |
| Architectural Style | Bungalow |
| Basement Development | Partially Finished |
| Basement Type | N/a (partially Finished) |
| Construction Style Attachment | Semi-detached |
| Cooling Type | Central Air Conditioning |
| Exterior Finish | Vinyl Siding, Brick |
| Foundation Type | Concrete |
| Heating Fuel | Natural Gas |
| Heating Type | Forced Air |
| Stories Total | 1 |
| Size Interior | 700 - 1,100 Sqft |
| Type | House |
| Utility Water | Municipal Water |
Parking
| No Garage |
Land
| Acreage | No |
| Sewer | Sanitary Sewer |
| Size Depth | 115 Ft ,10 In |
| Size Frontage | 33 Ft |
| Size Irregular | 33 X 115.9 Ft |
| Size Total Text | 33 X 115.9 Ft |
Rooms
| Level | Type | Length | Width | Dimensions |
|---|---|---|---|---|
| Basement | Bathroom | 2.92 m | 2.42 m | 2.92 m x 2.42 m |
| Basement | Family Room | 4.86 m | 8.39 m | 4.86 m x 8.39 m |
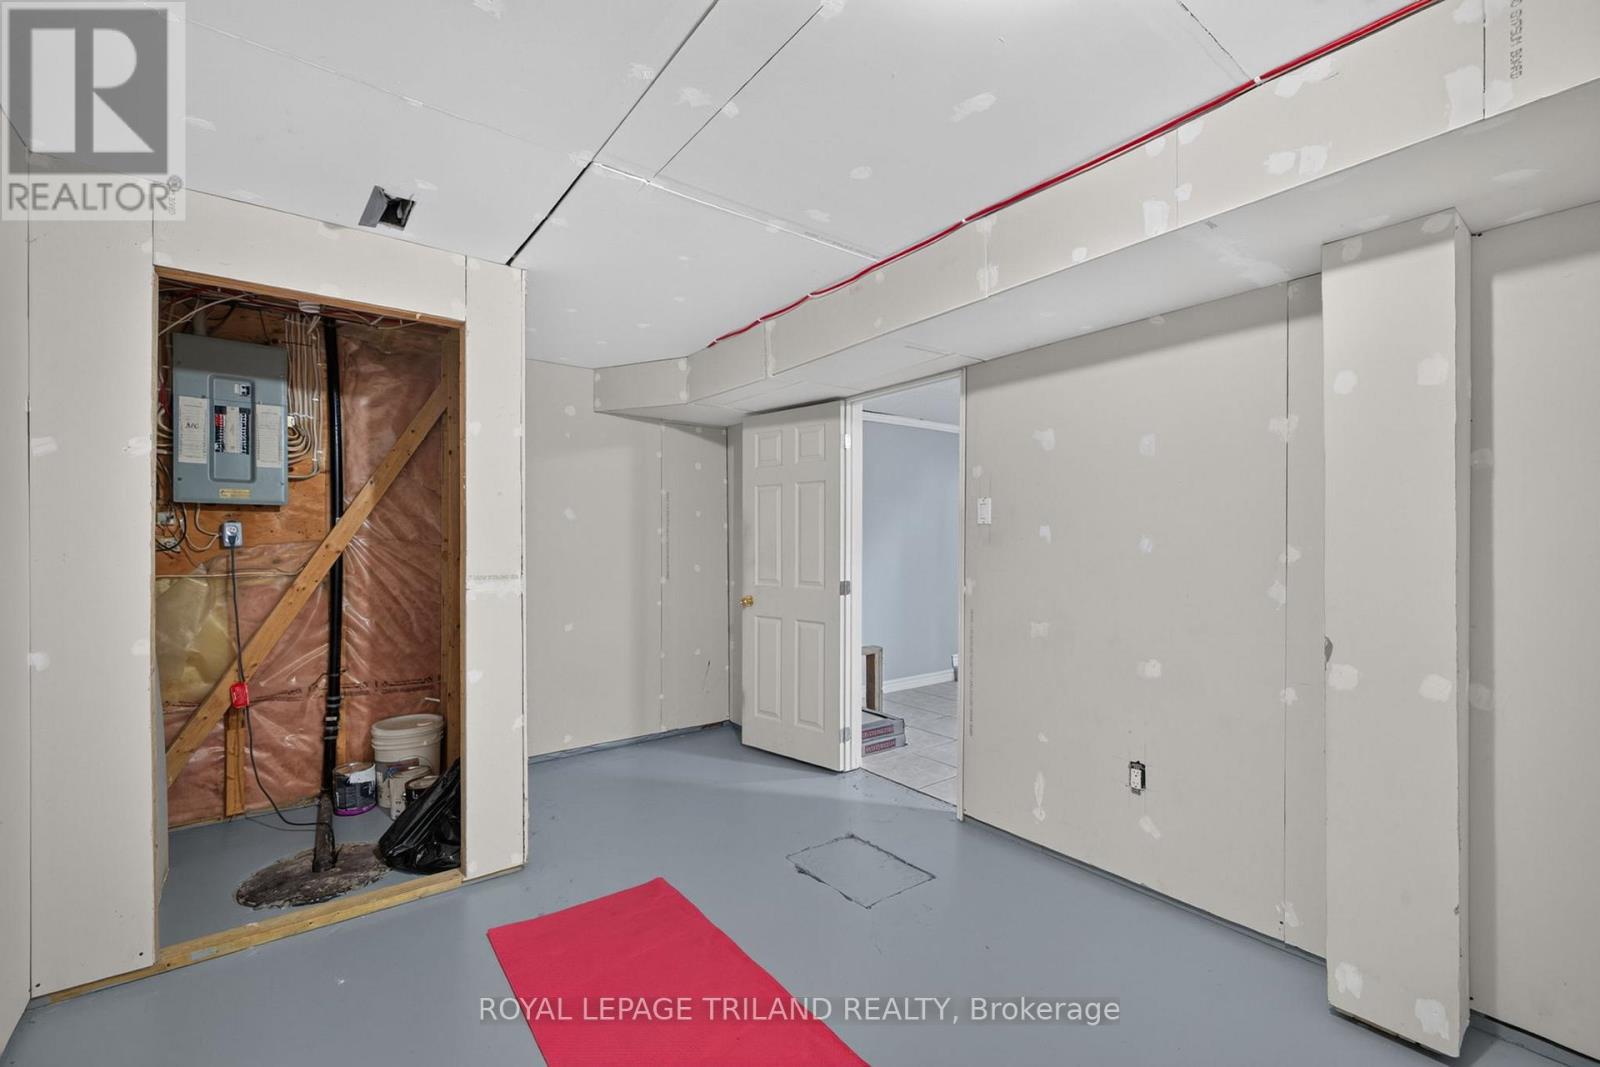
| Basement | Exercise Room | 2.91 m | 4.4 m | 2.91 m x 4.4 m |
| Basement | Utility Room | 2.69 m | 3.72 m | 2.69 m x 3.72 m |
| Main Level | Living Room | 6.3 m | 3.56 m | 6.3 m x 3.56 m |
| Main Level | Dining Room | 2.63 m | 3.36 m | 2.63 m x 3.36 m |
| Main Level | Kitchen | 4.15 m | 3.25 m | 4.15 m x 3.25 m |
| Main Level | Primary Bedroom | 3.53 m | 3.29 m | 3.53 m x 3.29 m |
| Main Level | Bedroom 2 | 2.65 m | 3.29 m | 2.65 m x 3.29 m |
| Main Level | Bedroom 3 | 3.56 m | 2.56 m | 3.56 m x 2.56 m |
| Main Level | Bathroom | 1.54 m | 2.81 m | 1.54 m x 2.81 m |
Contact Us
Contact us for more information

The trademarks REALTOR®, REALTORS®, and the REALTOR® logo are controlled by The Canadian Real Estate Association (CREA) and identify real estate professionals who are members of CREA. The trademarks MLS®, Multiple Listing Service® and the associated logos are owned by The Canadian Real Estate Association (CREA) and identify the quality of services provided by real estate professionals who are members of CREA. The trademark DDF® is owned by The Canadian Real Estate Association (CREA) and identifies CREA's Data Distribution Facility (DDF®)
September 28 2026 04:20:49
London and St. Thomas Association of REALTORS®
Royal LePage Triland Realty