
7 Church Road Bell Island, Newfoundland & Labrador a0a 4h0

$174,500
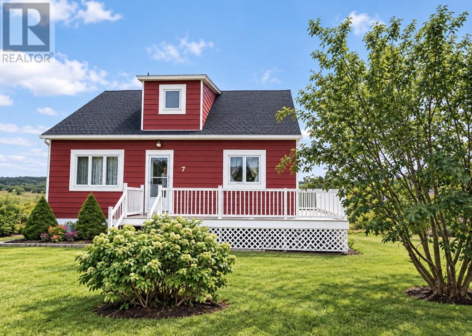
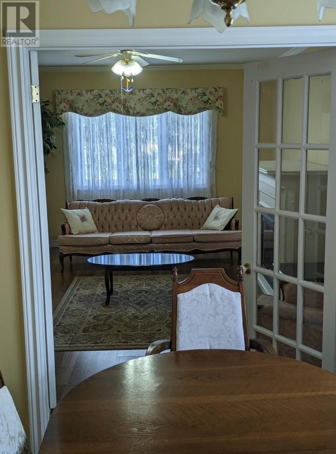
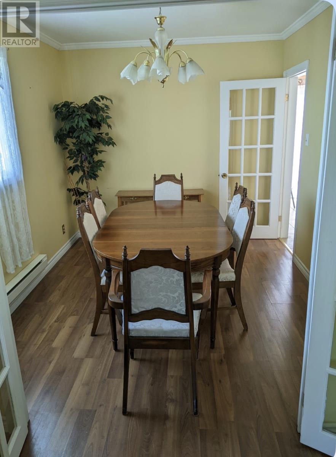
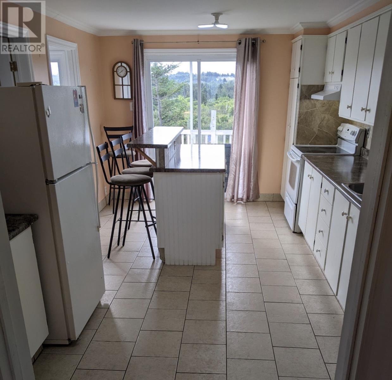
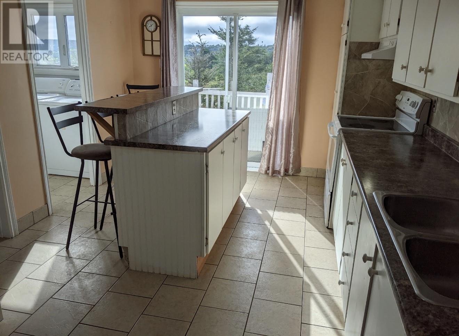
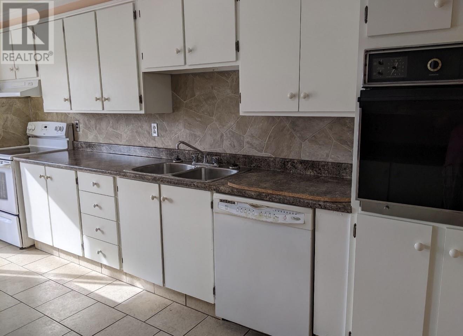
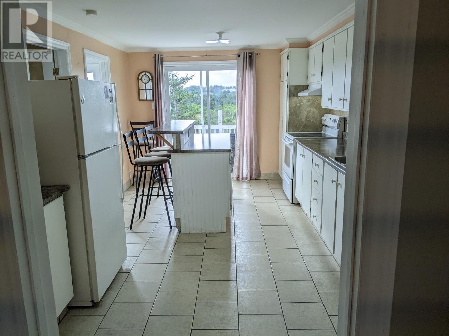
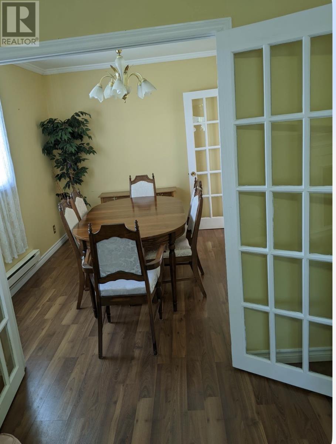
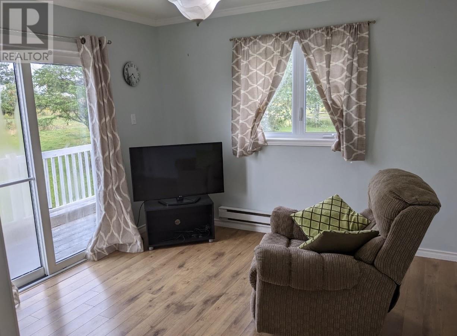
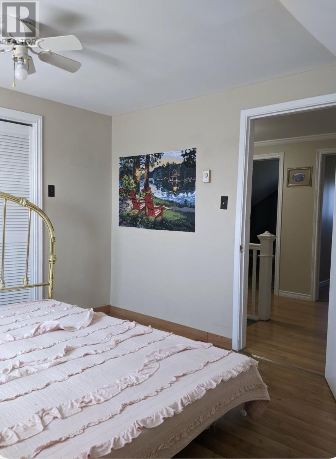
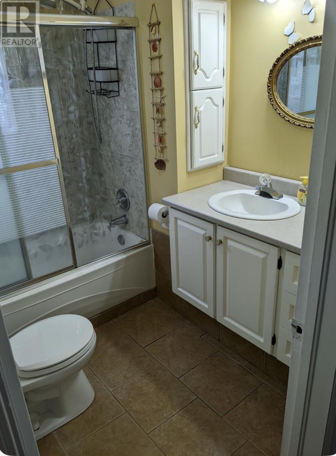
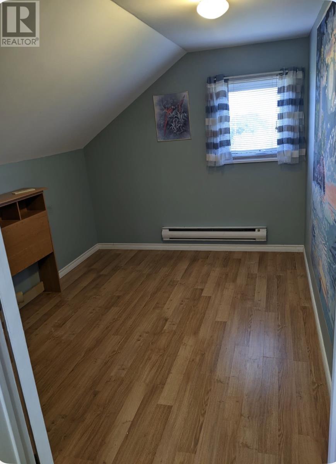
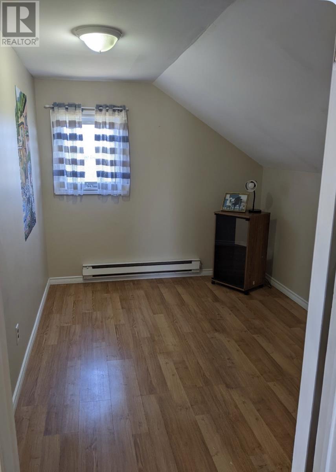
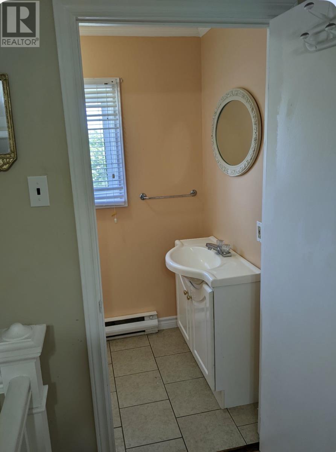
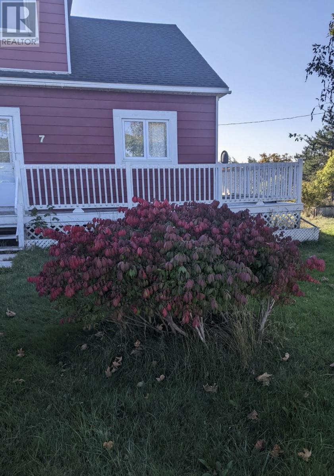
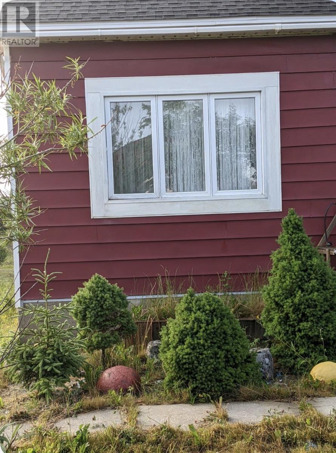
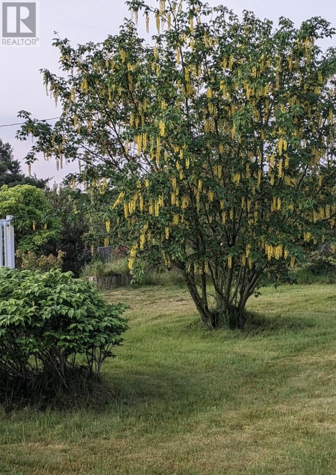
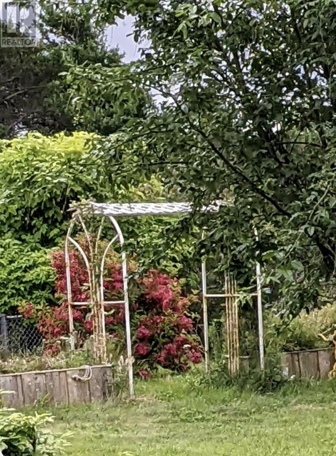
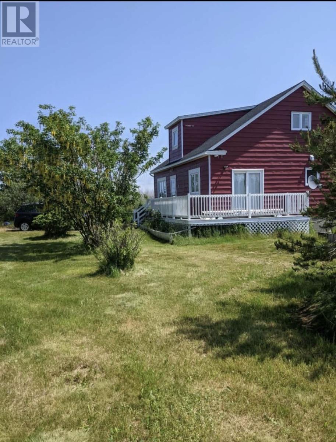
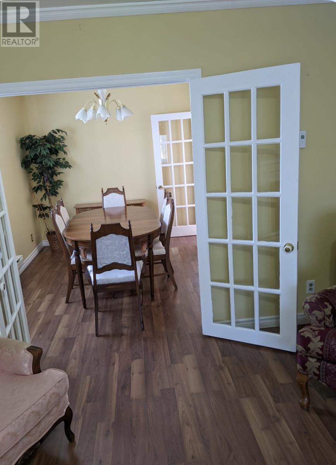
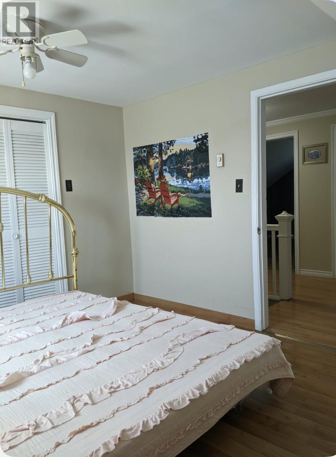
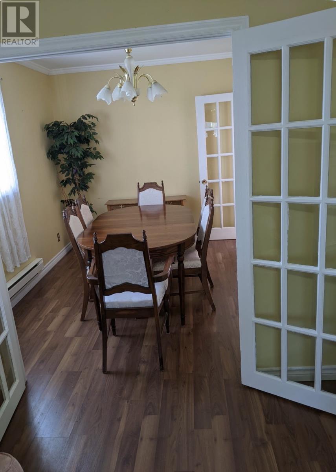
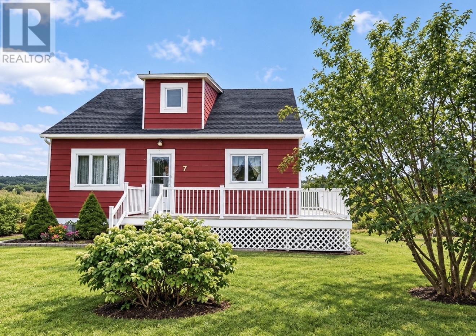
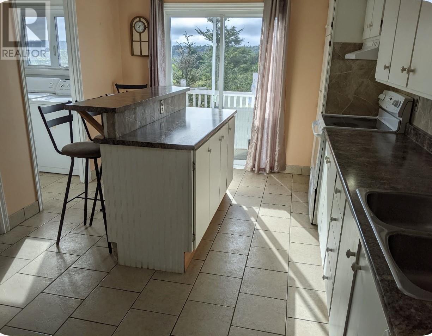
Welcome to 7 Church road, on beautiful Bell Island Nestled on a three-quarter-acre property surrounded by mature perennial gardens and trees, offering a peaceful retreat blending traditional comfort with versatile everyday living spaces, with backyard access for a possible future garage. Step inside to a bright, functional layout featuring beautiful laminate, hardwood, and ceramic tile flooring throughout, complemented by a warm, neutral color palette. The main level features a kitchen equipped with a central island perfect for casual dining and entertaining, abundance of cabinetry, built-in wall oven, cooktop, and sliding glass doors that open directly onto the outdoor deck—perfect for morning coffee while enjoying the nature. The main level also features a formal living room with a cozy propane fireplace, the elegant multi-pane french doors leads to a formal dining room filled with natural light. The main floor laundry room offers an abundance of built-in shelving, plus there's an additional room could be used as a T.V room or an additional bedroom. Upstairs well-sized bedrooms and a convenient half bath. The lower level includes a full bathroom. Heating & Comfort: the home is equipped with electric heat, with a cozy propane fireplace providing a secondary source of heat. An air exchanger system is also included with the property; however, it has not yet been installed, offering the new owner opportunity to complete the installation according to their preferences. The unfinished basement provides fantastic potential for a workshop, storage, hobby space, or future expansion. Outside, with vibrant blooms, trees, and greenery—creating a wonderful setting for relaxing. Some contents are included with the sale. If your looking for a home that offers space, privacy, character, on a 3/4 mature property, this one is worth seeing. Schedule your private viewing today and experience the peace, privacy, and classic comfort this special property has to offer. (id:63476)
Property Details
| MLS® Number | 1303044 |
| Property Type | Single Family |
| Amenities Near By | Recreation |
| Equipment Type | None |
| Rental Equipment Type | None |
| Structure | Patio(s) |
Building
| Bathroom Total | 2 |
| Bedrooms Above Ground | 4 |
| Bedrooms Total | 4 |
| Appliances | Dishwasher, Refrigerator, Oven - Built-in, Washer, Dryer |
| Constructed Date | 1960 |
| Construction Style Attachment | Detached |
| Exterior Finish | Vinyl Siding |
| Fireplace Present | Yes |
| Flooring Type | Marble, Ceramic, Hardwood, Laminate |
| Foundation Type | Concrete |
| Half Bath Total | 1 |
| Heating Fuel | Electric |
| Roof Material | Asphalt Shingle |
| Roof Style | Unknown |
| Stories Total | 2 |
| Size Interior | 2,240 Sqft |
| Type | House |
| Utility Water | Municipal Water |
Land
| Acreage | No |
| Land Amenities | Recreation |
| Landscape Features | Landscaped |
| Sewer | Septic Tank |
| Size Irregular | 3/4 Acre |
| Size Total Text | 3/4 Acre|.5 - 9.99 Acres |
| Zoning Description | Res |
Rooms
| Level | Type | Length | Width | Dimensions |
|---|---|---|---|---|
| Second Level | Bedroom | 12 x 8.5 | ||
| Second Level | Bedroom | 12 x 9 | ||
| Second Level | Bedroom | 11 x 13 | ||
| Main Level | Not Known | 12 x 12 | ||
| Main Level | Bedroom | 11 x 11 | ||
| Main Level | Living Room | 12 x 18 | ||
| Main Level | Dining Room | 11 x 9 | ||
| Main Level | Kitchen | 10.x18 |
Contact Us
Contact us for more information

The trademarks REALTOR®, REALTORS®, and the REALTOR® logo are controlled by The Canadian Real Estate Association (CREA) and identify real estate professionals who are members of CREA. The trademarks MLS®, Multiple Listing Service® and the associated logos are owned by The Canadian Real Estate Association (CREA) and identify the quality of services provided by real estate professionals who are members of CREA. The trademark DDF® is owned by The Canadian Real Estate Association (CREA) and identifies CREA's Data Distribution Facility (DDF®)
September 17 2026 11:41:31
Newfoundland & Labrador Association of REALTORS®
Exp Realty