
7 Baikie Dr Campbell River, British Columbia V9W 2C5

$795,000
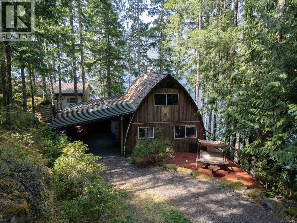
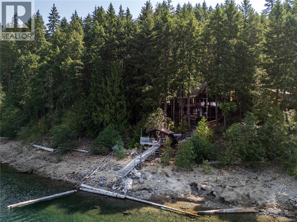
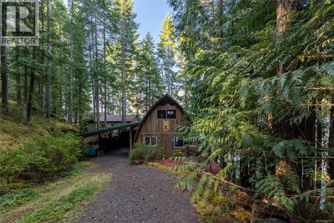
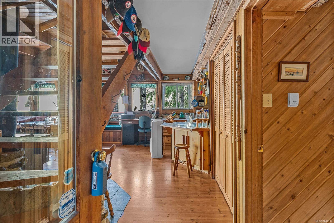
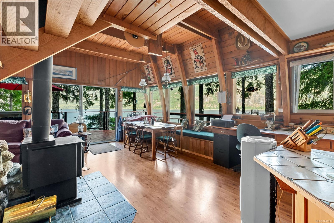
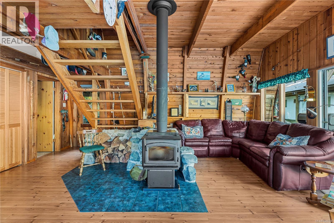
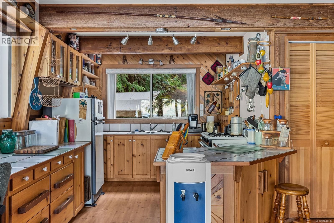
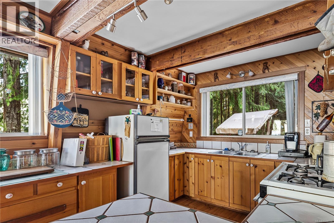
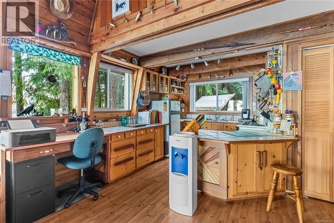
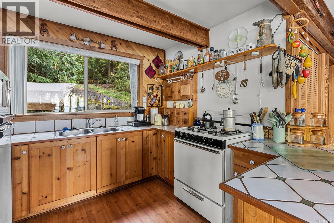
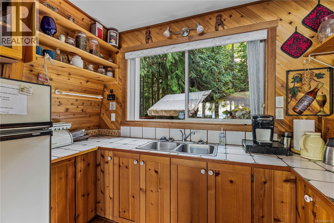
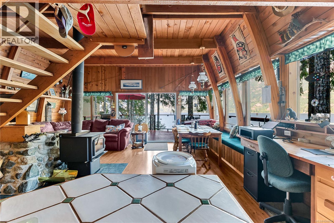
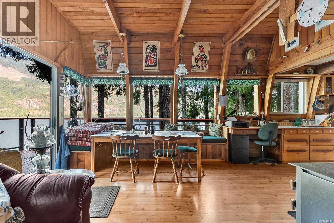
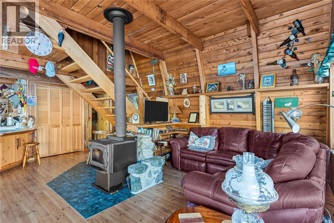
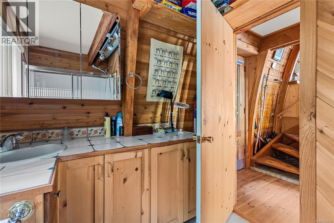
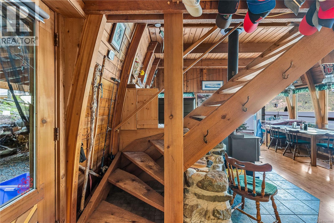
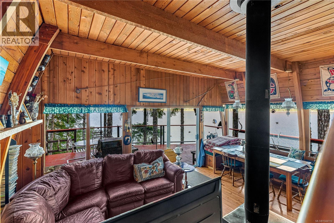
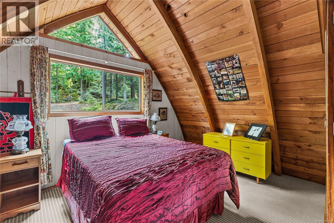
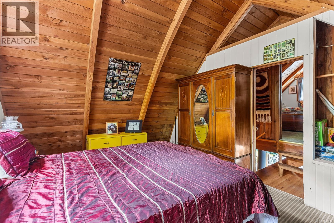
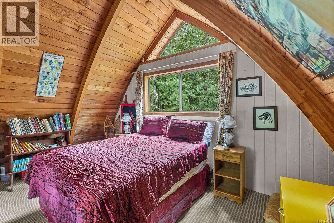
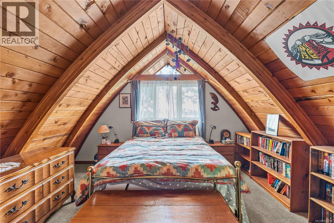
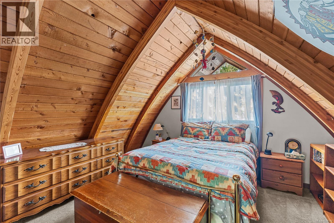
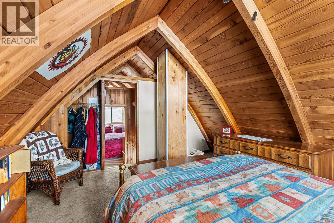
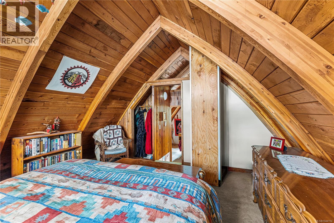
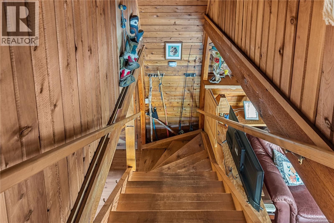
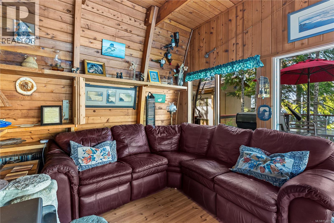
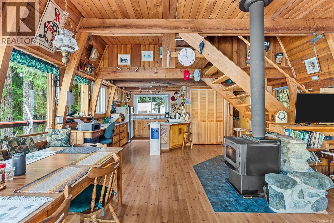
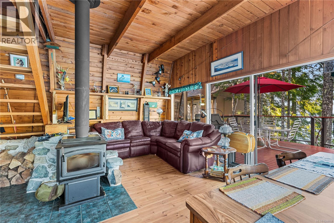
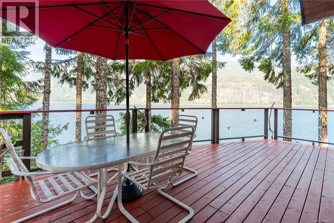
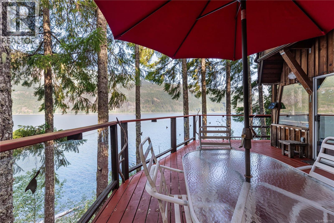
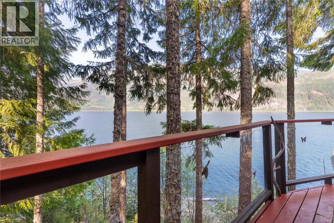
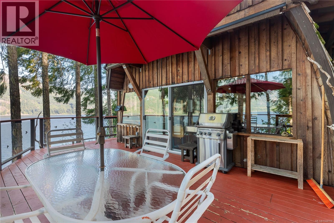
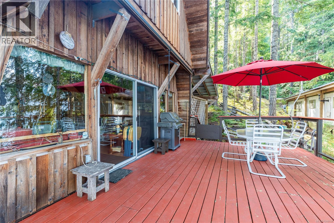
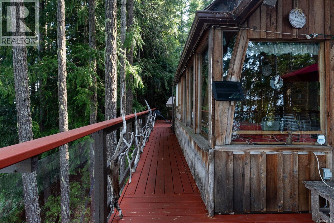
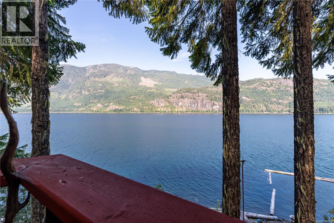
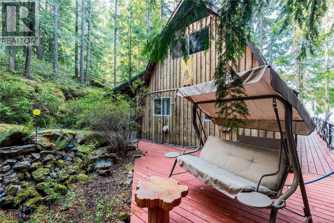
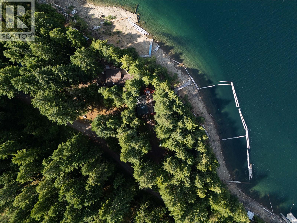
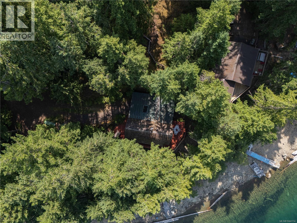
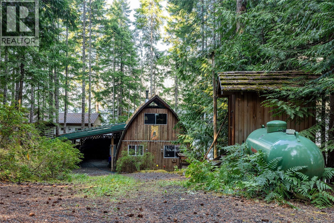
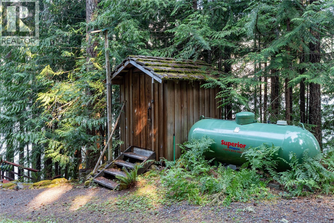
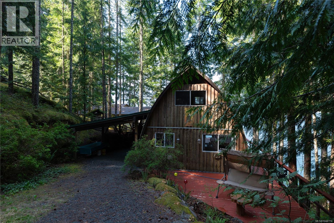
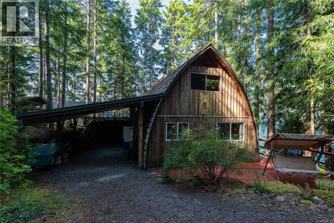
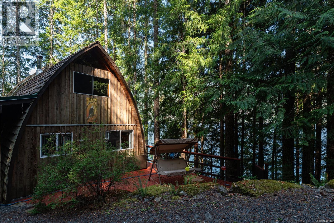
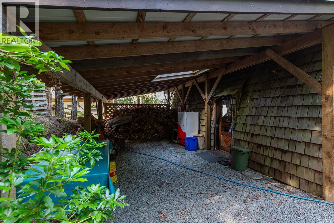
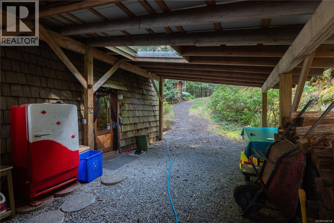
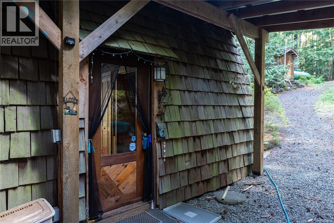
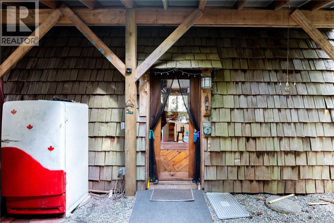
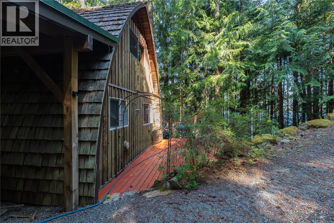
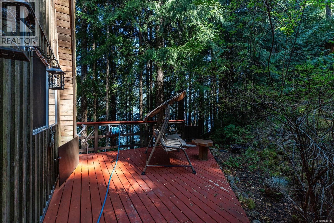
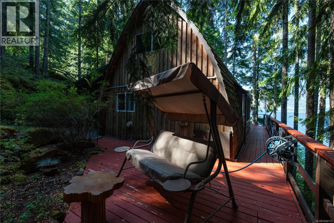
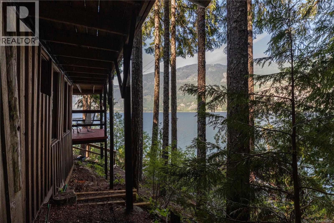
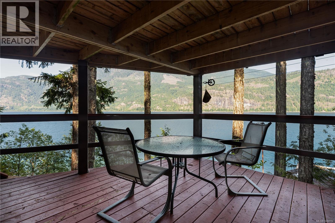
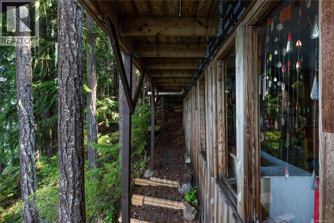
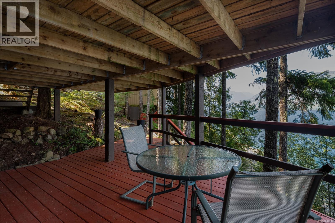
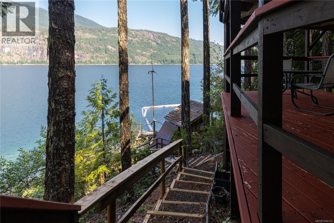
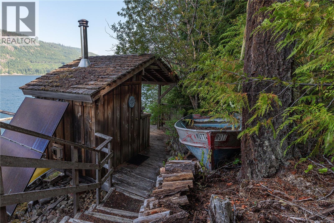
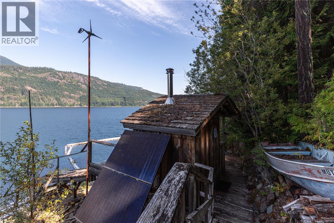
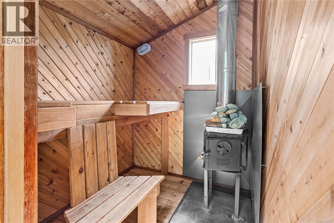
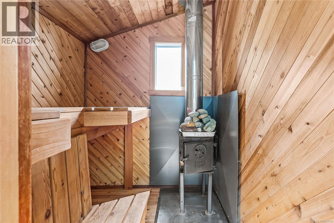
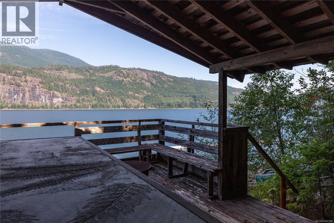
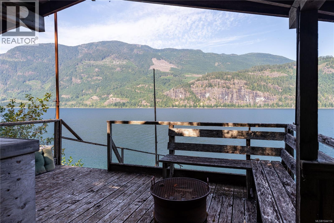
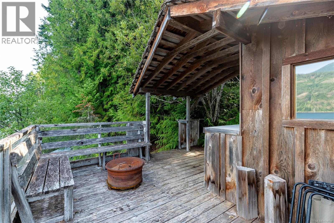
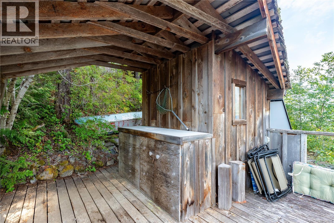
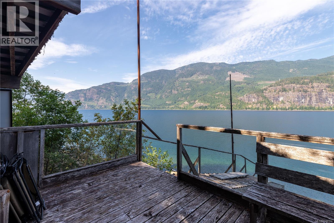
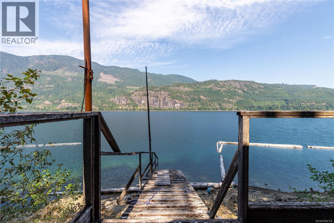
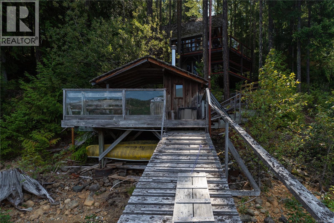
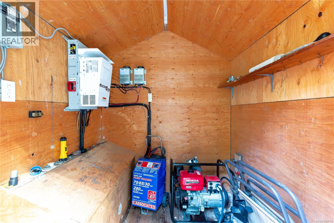
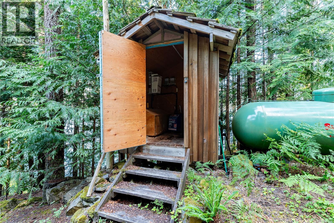
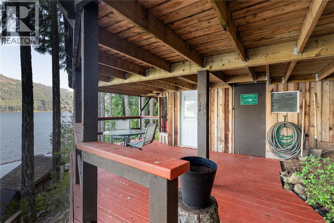
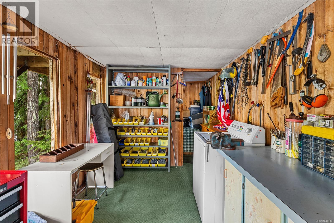
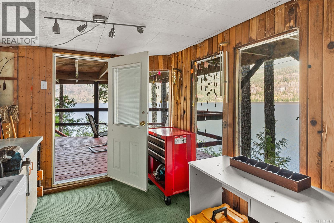
Beautiful Upper Campbell Lake property with a cute A frame cabin and incredible views of the lake and mountains! This Cedar Creek area is located approx 35 min from Campbell River with a piped community water system. The interior is cute and cozy with woodstove and propane space heater as well as huge windows to take in the unreal views and 2 bedrooms upstairs. Your family will enjoy this get away and would be great family or group purchase. The applainces are propane fueled with solar and battery system in place as well. Great seasonal home or maybe year round? There's a sauna building with small lower deck and stairs to the beach and an older ramp and boat rail system. Storage room with washer and workshop below and a separate building with batteries, inverter for the solar and propane generator. There's added room for parking and maybe even a part time RV on the upper level. The long time owners even has put in some yard sprinklers for fire mitigation. Furnishings included,move in (id:63476)
Property Details
| MLS® Number | 1044114 |
| Property Type | Single Family |
| Neigbourhood | Campbell River West |
| Features | Hillside, Wooded Area, Sloping, Other |
| Parking Space Total | 5 |
| View Type | Lake View, Mountain View |
| Water Front Type | Waterfront On Lake |
Building
| Bathroom Total | 1 |
| Bedrooms Total | 2 |
| Architectural Style | Cottage, Cabin |
| Constructed Date | 1975 |
| Cooling Type | None |
| Fireplace Present | Yes |
| Fireplace Total | 1 |
| Heating Fuel | Propane, Wood |
| Heating Type | Radiant/infra-red Heat |
| Size Interior | 1,011 Sqft |
| Type | House |
Land
| Acreage | No |
| Size Irregular | 14375 |
| Size Total | 14375 Sqft |
| Size Total Text | 14375 Sqft |
| Zoning Description | Ur |
| Zoning Type | Rural Residential |
Rooms
| Level | Type | Length | Width | Dimensions |
|---|---|---|---|---|
| Second Level | Bedroom | 16'11 x 11'8 | ||
| Second Level | Primary Bedroom | 17 ft | 17 ft x Measurements not available | |
| Lower Level | Storage | 8'4 x 4'11 | ||
| Lower Level | Laundry Room | 11'9 x 8'4 | ||
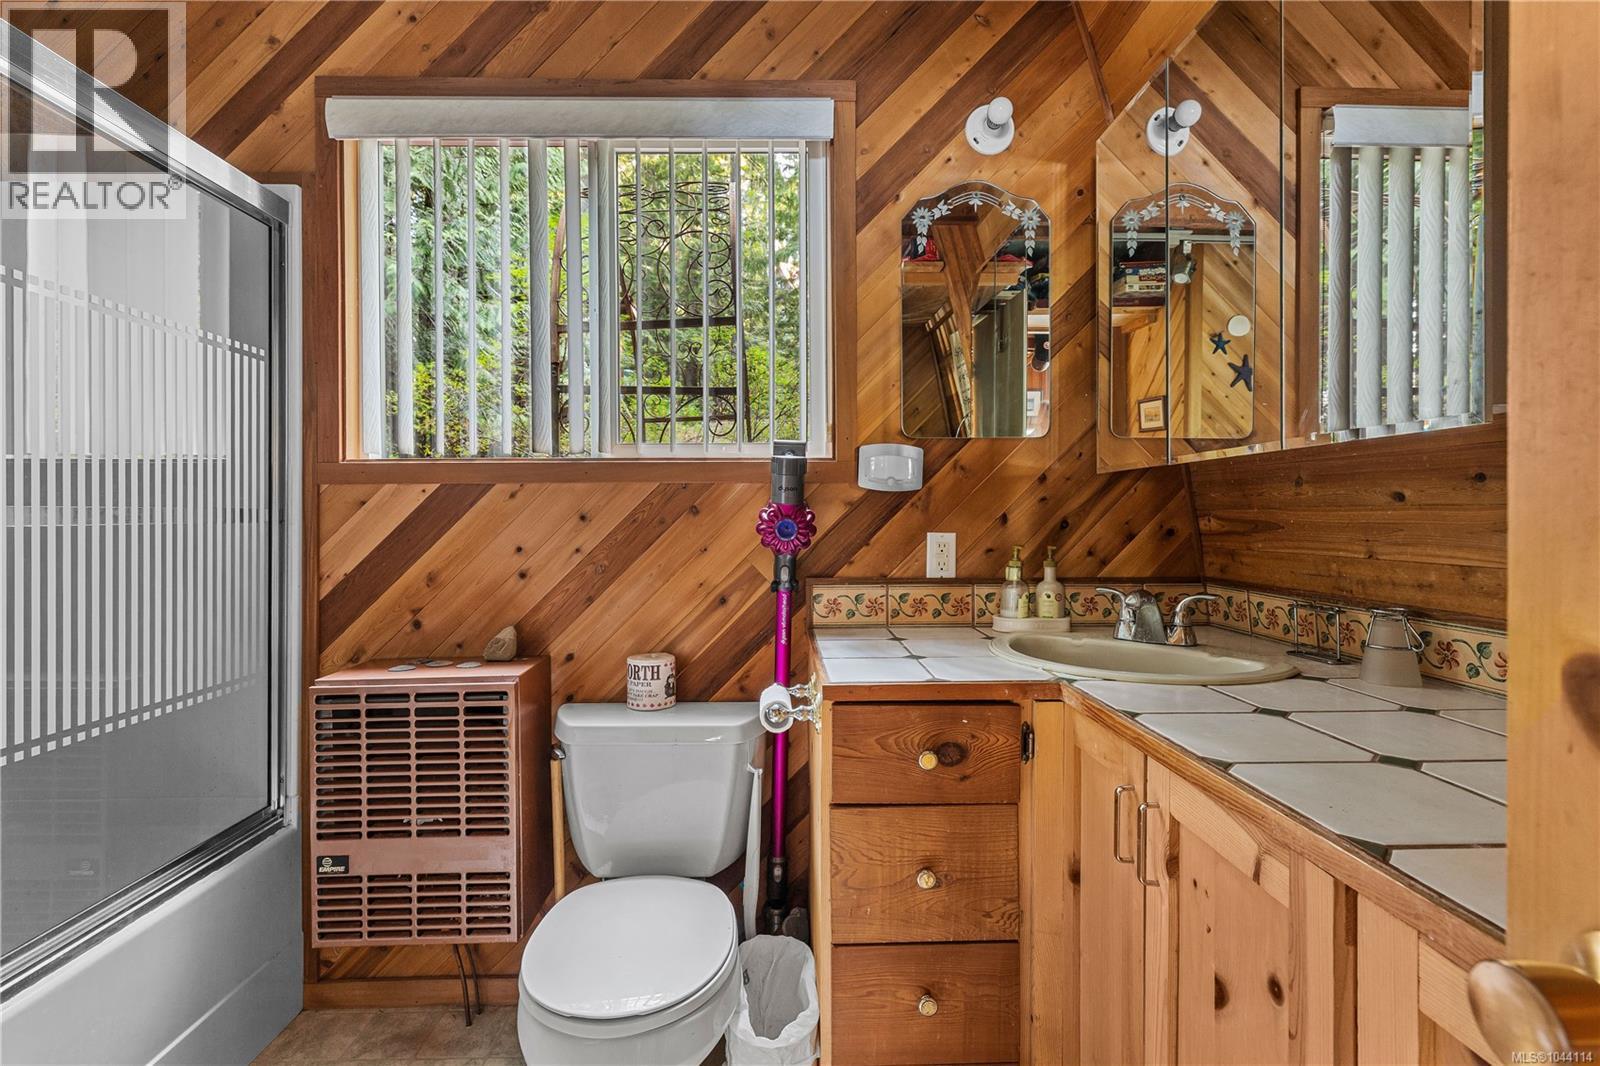
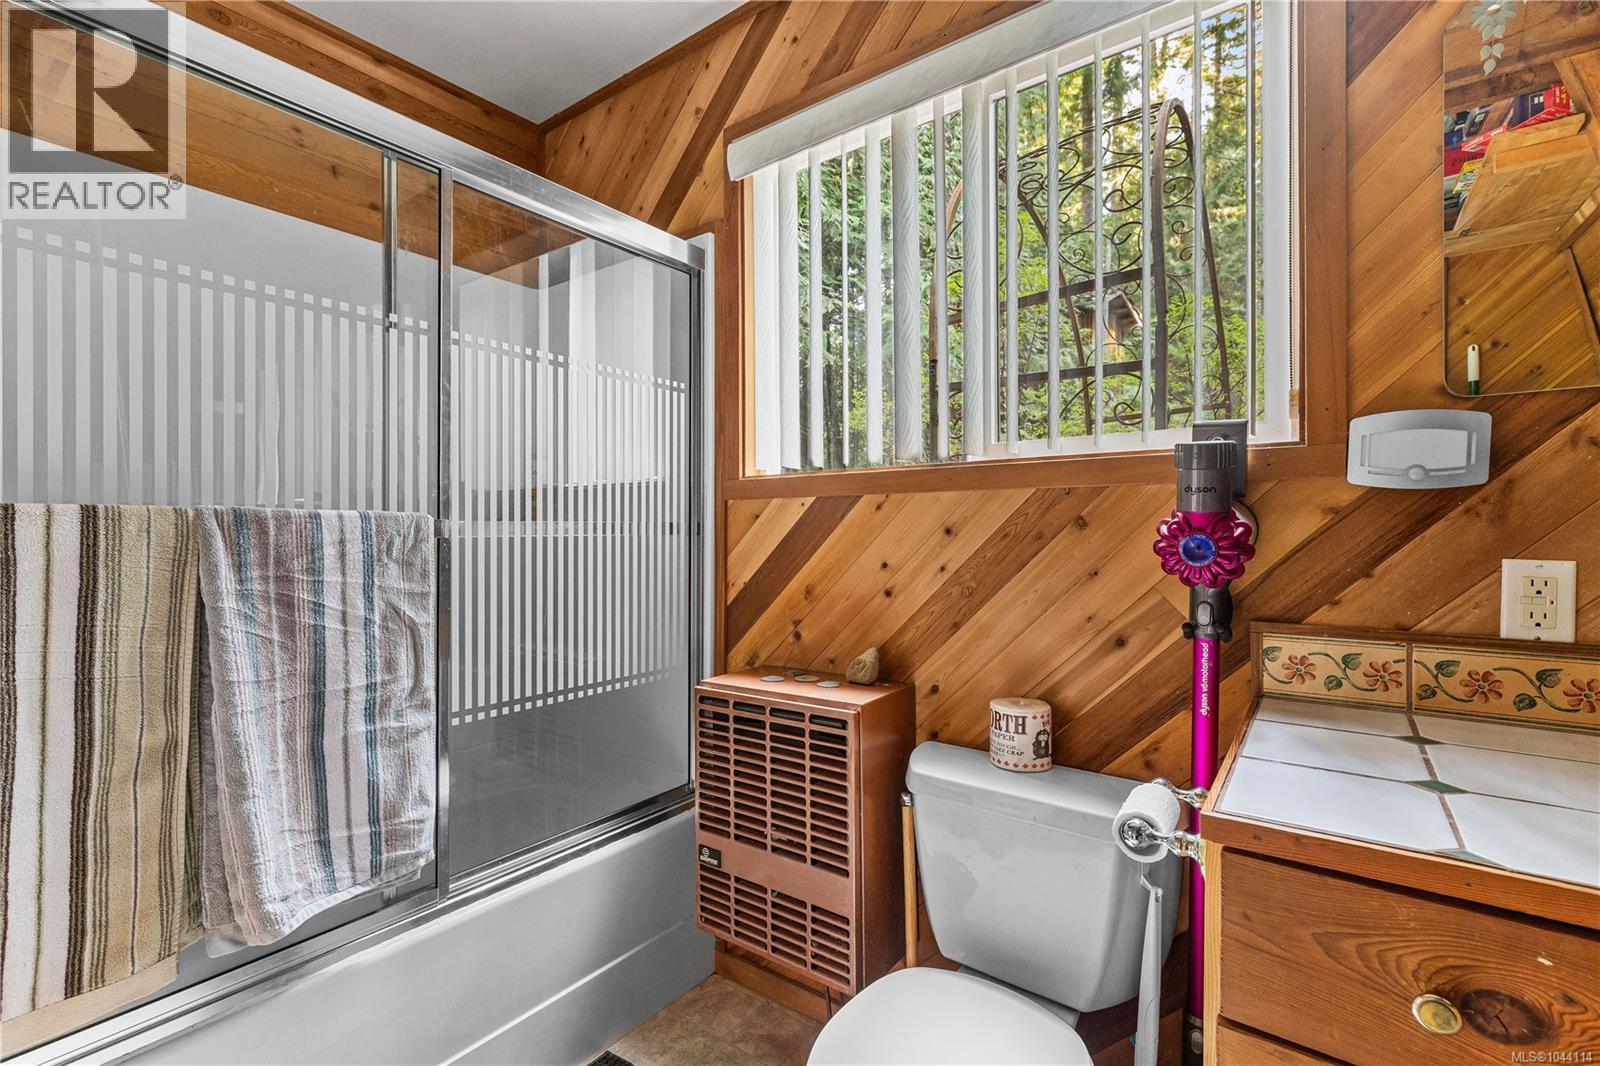
| Main Level | Bathroom | 4-Piece | ||
| Main Level | Dining Room | 11'8 x 8'2 | ||
| Main Level | Living Room | 11'8 x 11'7 | ||
| Main Level | Kitchen | 15'10 x 9'6 |
Contact Us
Contact us for more information

The trademarks REALTOR®, REALTORS®, and the REALTOR® logo are controlled by The Canadian Real Estate Association (CREA) and identify real estate professionals who are members of CREA. The trademarks MLS®, Multiple Listing Service® and the associated logos are owned by The Canadian Real Estate Association (CREA) and identify the quality of services provided by real estate professionals who are members of CREA. The trademark DDF® is owned by The Canadian Real Estate Association (CREA) and identifies CREA's Data Distribution Facility (DDF®)
July 28 2026 08:21:35
Vancouver Island Real Estate Board
Royal LePage Advance Realty