
7 Adams Street Norfolk, Ontario N0J 1E0

$459,900
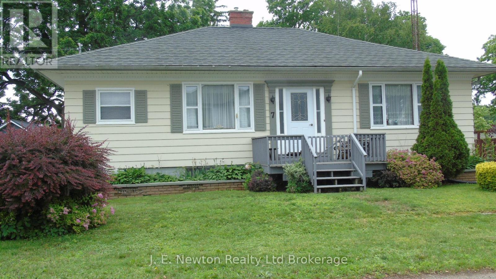
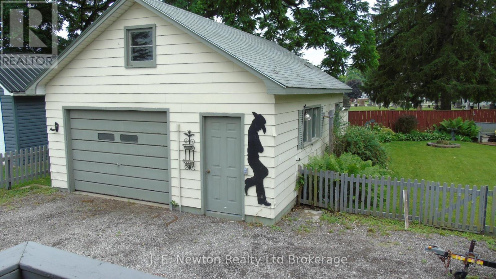
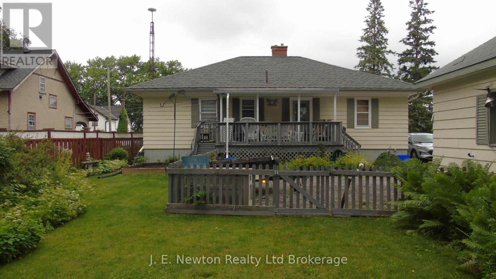
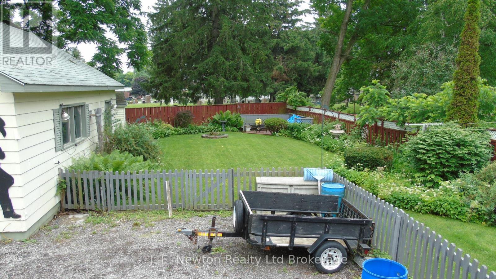
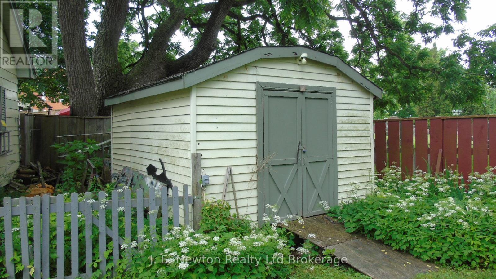
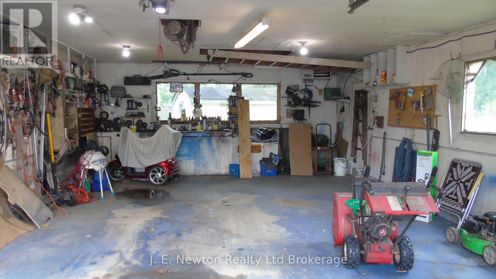
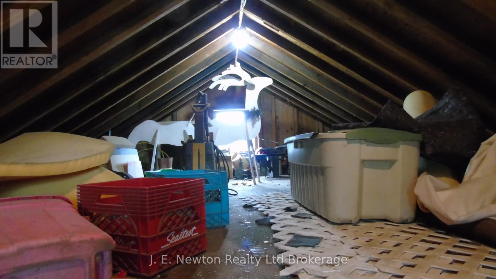
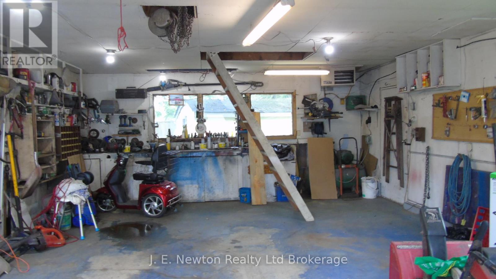
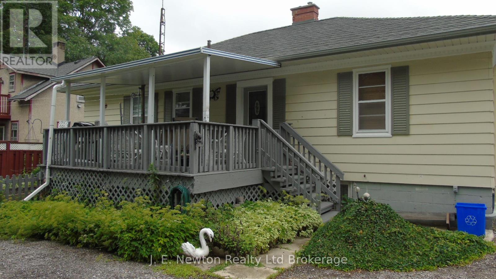
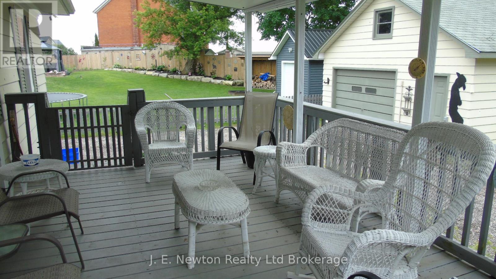
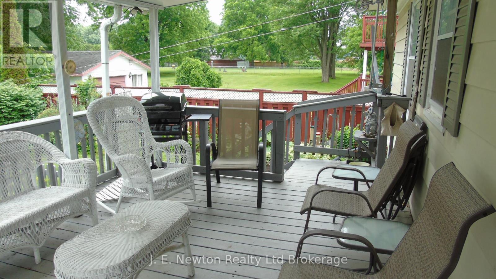
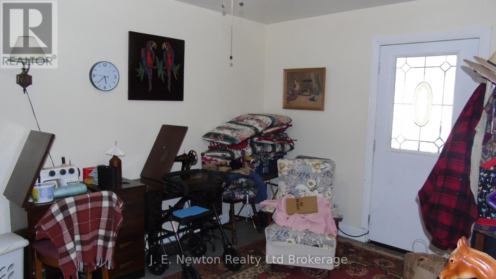
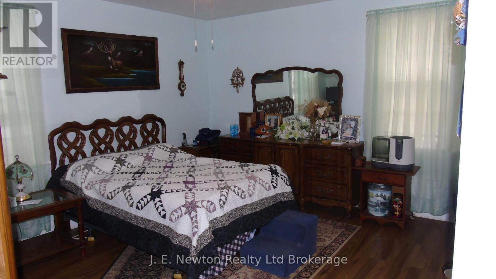
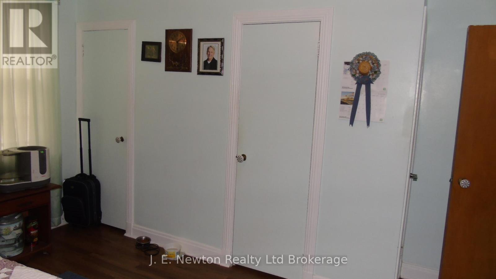
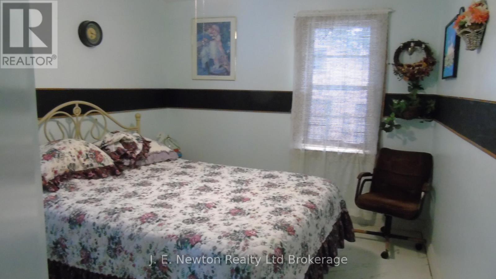
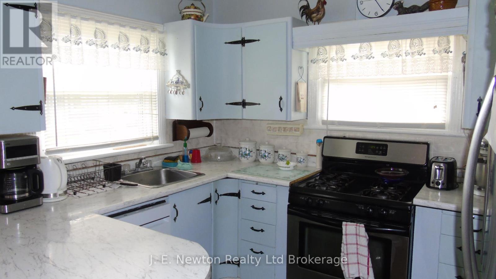
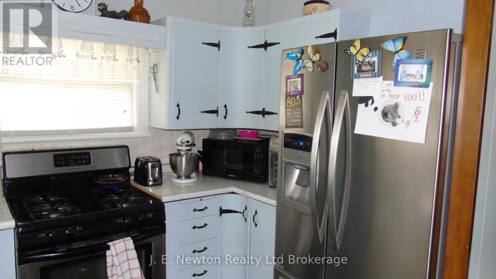
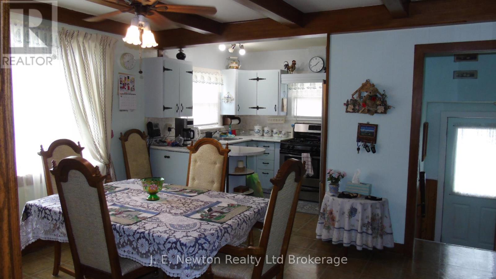
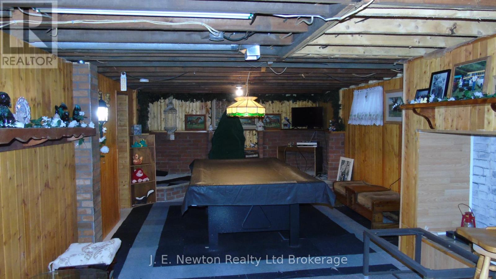
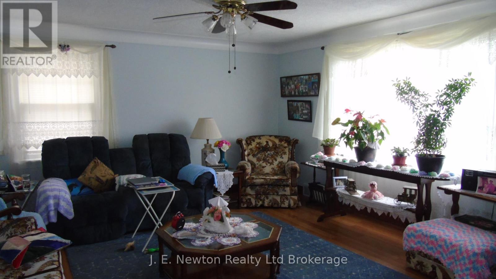
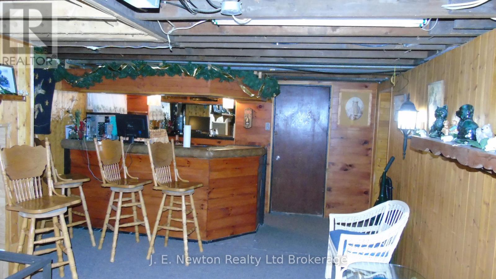
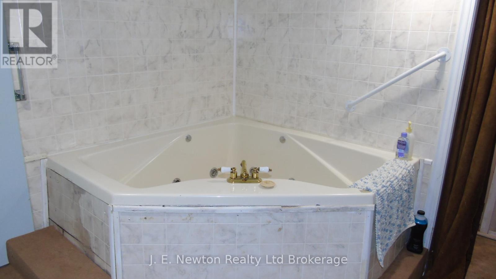
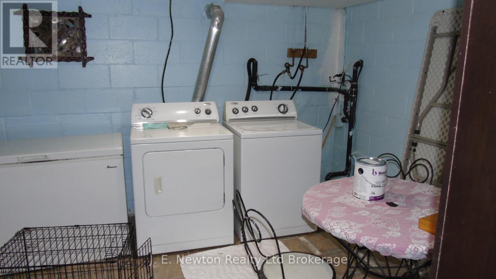
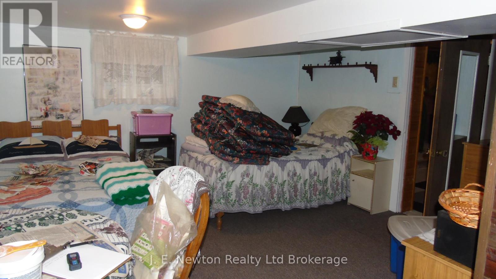
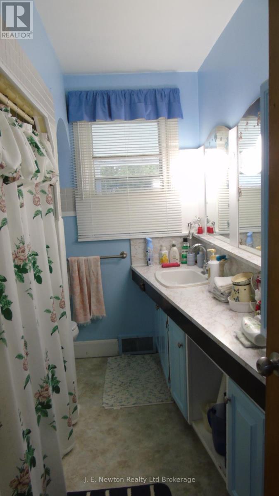
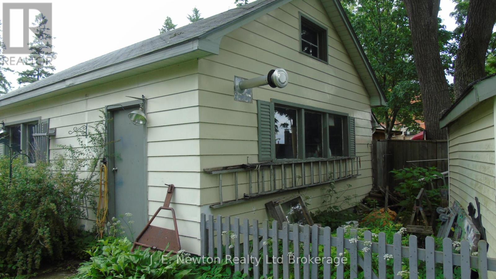
What a Find! This super gorgeous property is nestled in the quiet village of Courtland only minutes to Tillsonburg, Delhi or down to Lake Erie. This attractive bungalow has 3 bedrooms, a 4piece bathroom, large living room, dining/kitchen combination, a full basement complete with slate pool table, bar and jetted tub. At the rear of the home is a covered deck overlooking a lovely landscaped fenced yard with storage shed, raised vegetable garden and a 1 1/2 car (28x20) insulated garage with loft storage, heater(not currently hooked up) and garage door opener. The house has new metal roof (2025 ) and the garage has new asphalt shingles ( 2024 ). Lots of room for the kids and/or pets to play and grow. All measurements and taxes are approximate. (id:63476)
Open House
This property has open houses!
1:00 pm
Ends at:3:00 pm
Property Details
| MLS® Number | X13476518 |
| Property Type | Single Family |
| Community Name | Courtland |
| Features | Sump Pump |
| Parking Space Total | 5 |
| Structure | Shed |
Building
| Bathroom Total | 1 |
| Bedrooms Above Ground | 3 |
| Bedrooms Total | 3 |
| Age | 51 To 99 Years |
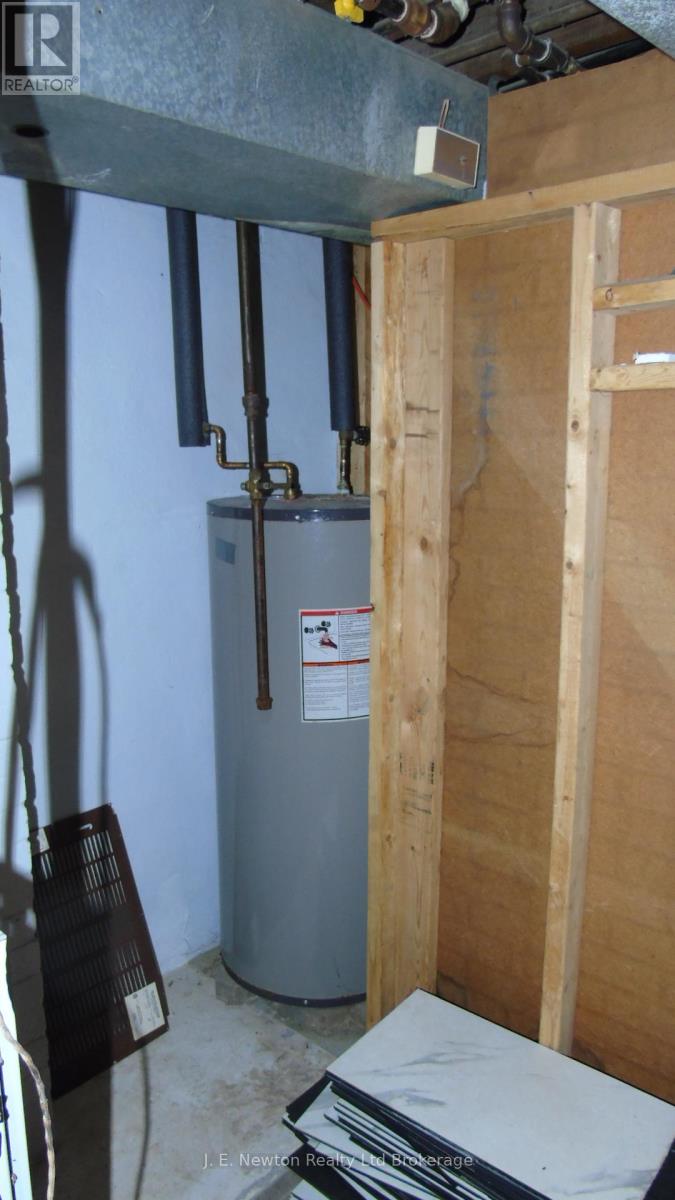
| Appliances | Water Heater, Water Meter, Dishwasher, Dryer, Stove, Washer, Refrigerator |
| Architectural Style | Bungalow |
| Basement Type | Full |
| Construction Style Attachment | Detached |
| Cooling Type | Central Air Conditioning |
| Exterior Finish | Vinyl Siding |
| Foundation Type | Block |
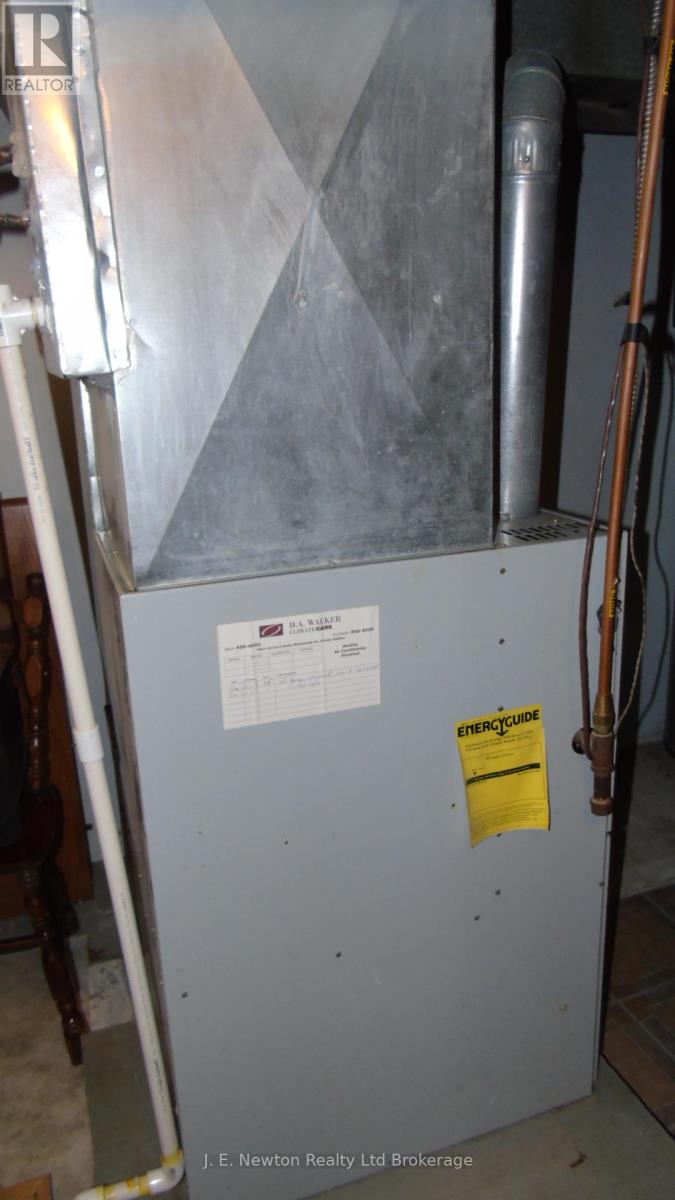
| Heating Fuel | Natural Gas |
| Heating Type | Forced Air |
| Stories Total | 1 |
| Size Interior | 1,100 - 1,500 Sqft |
| Type | House |
| Utility Water | Municipal Water |
Parking
| Detached Garage | |
| Garage |
Land
| Acreage | No |
| Sewer | Septic System |
| Size Depth | 151 Ft |
| Size Frontage | 59 Ft |
| Size Irregular | 59 X 151 Ft |
| Size Total Text | 59 X 151 Ft |
Rooms
| Level | Type | Length | Width | Dimensions |
|---|---|---|---|---|
| Basement | Recreational, Games Room | 9.431 m | 3.924 m | 9.431 m x 3.924 m |
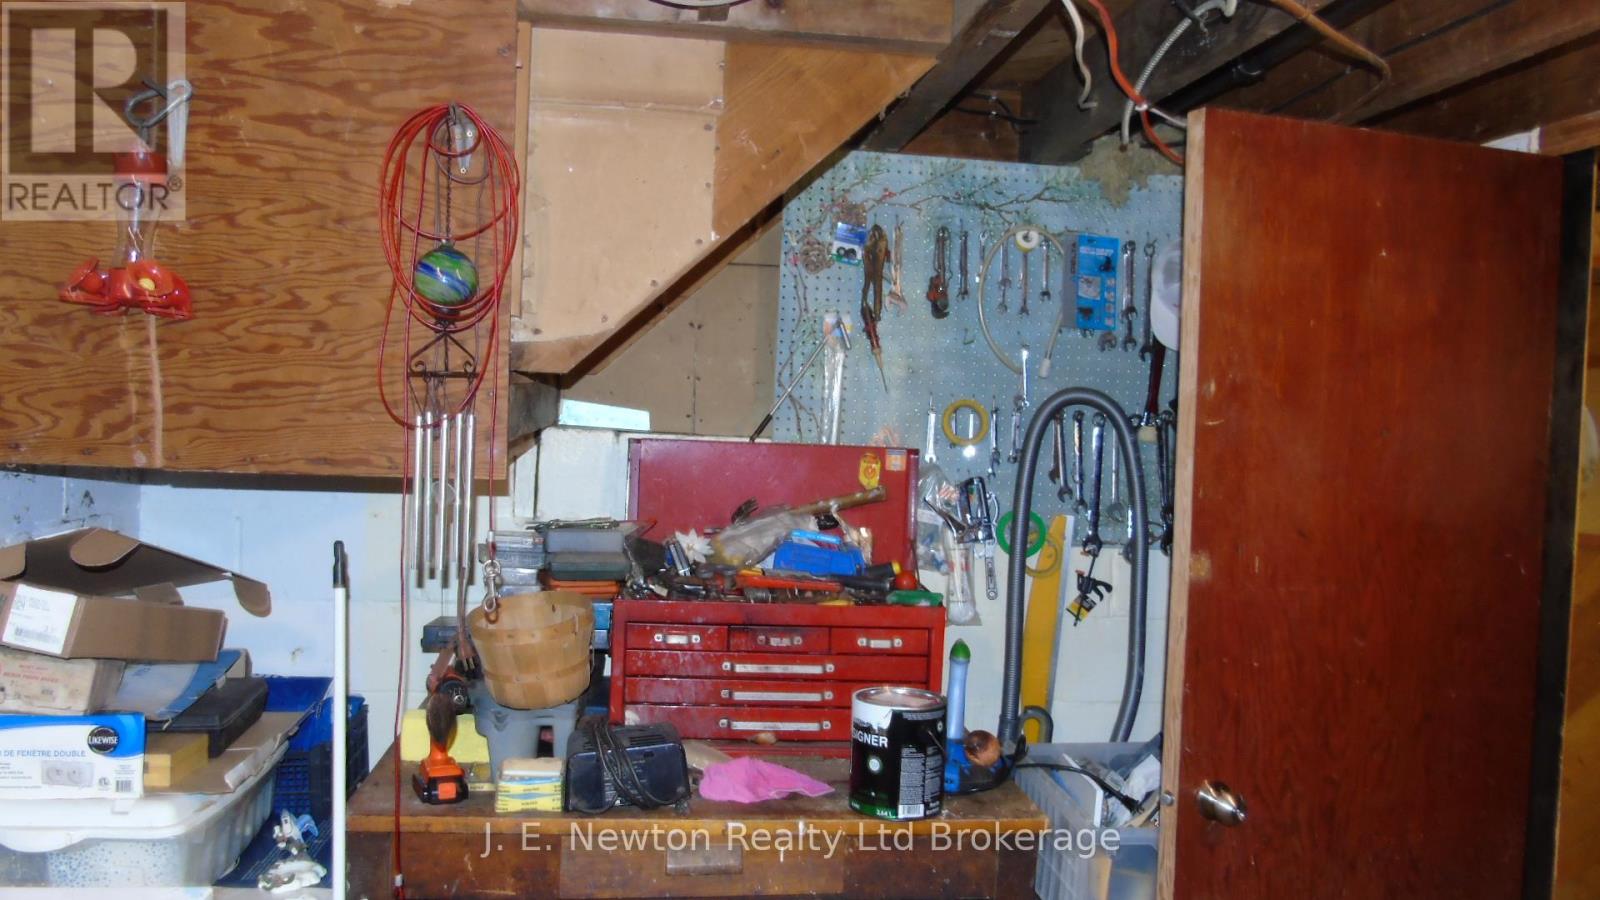
| Basement | Workshop | 3.961 m | 2.761 m | 3.961 m x 2.761 m |
| Basement | Other | 5.326 m | 4.458 m | 5.326 m x 4.458 m |
| Main Level | Living Room | 4.916 m | 4.458 m | 4.916 m x 4.458 m |
| Main Level | Dining Room | 4.075 m | 3.66 m | 4.075 m x 3.66 m |
| Main Level | Kitchen | 3.087 m | 2.313 m | 3.087 m x 2.313 m |
| Main Level | Primary Bedroom | 4.184 m | 4.188 m | 4.184 m x 4.188 m |
| Main Level | Bedroom 2 | 3.06 m | 4.093 m | 3.06 m x 4.093 m |
| Main Level | Bedroom 3 | 4.596 m | 3.005 m | 4.596 m x 3.005 m |
| Main Level | Bathroom | 2.95 m | 1.868 m | 2.95 m x 1.868 m |
Contact Us
Contact us for more information

The trademarks REALTOR®, REALTORS®, and the REALTOR® logo are controlled by The Canadian Real Estate Association (CREA) and identify real estate professionals who are members of CREA. The trademarks MLS®, Multiple Listing Service® and the associated logos are owned by The Canadian Real Estate Association (CREA) and identify the quality of services provided by real estate professionals who are members of CREA. The trademark DDF® is owned by The Canadian Real Estate Association (CREA) and identifies CREA's Data Distribution Facility (DDF®)
July 05 2026 03:54:54
Woodstock Ingersoll Tillsonburg and Area Association of REALTORS® (WITAAR)
J. E. Newton Realty Ltd Brokerage