
7 490 Lewis Drive Quesnel, British Columbia V2J 5W2

$464,900
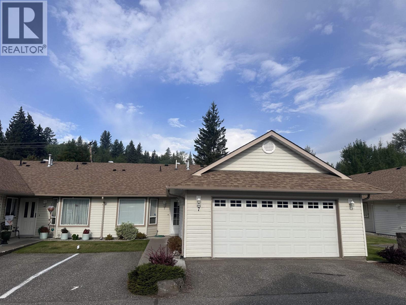
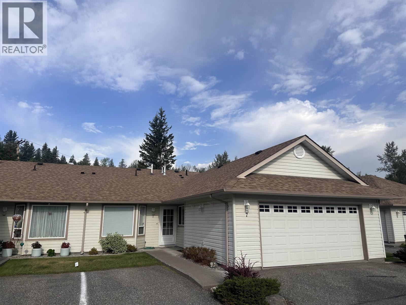
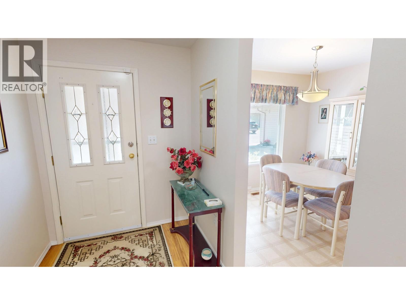
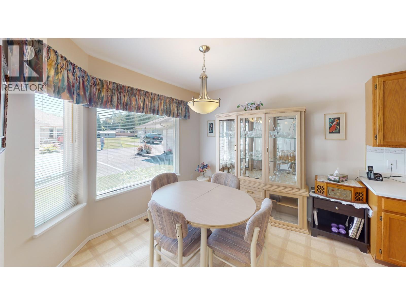
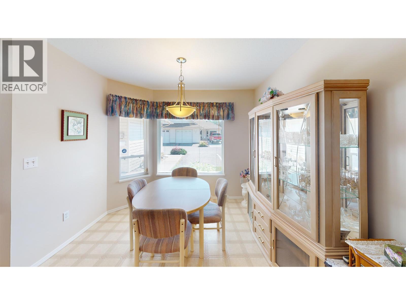
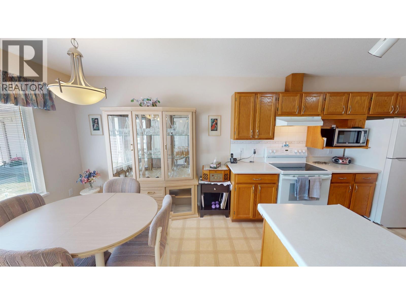
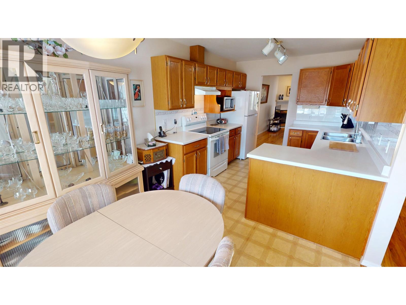
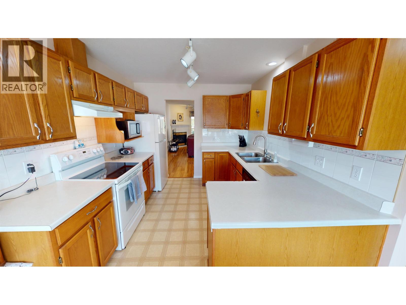
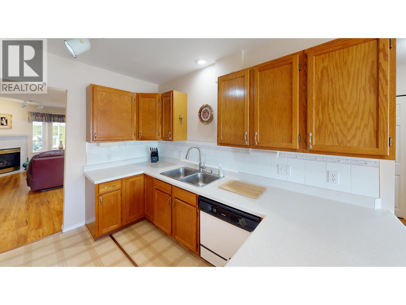
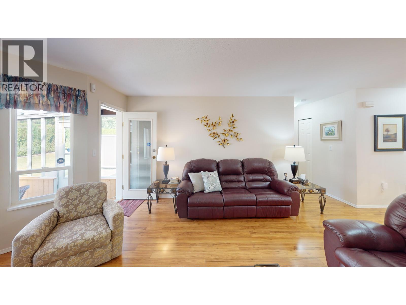
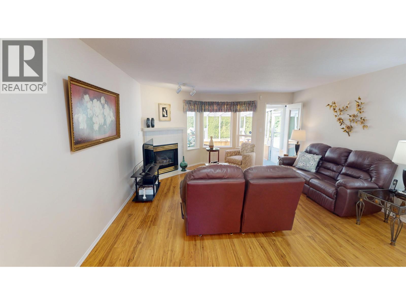
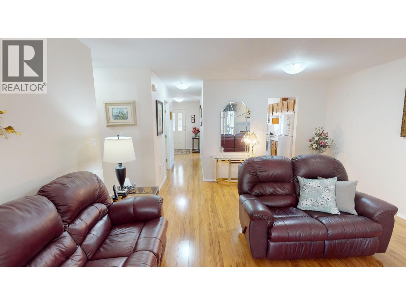
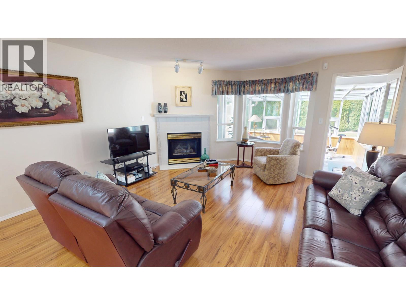
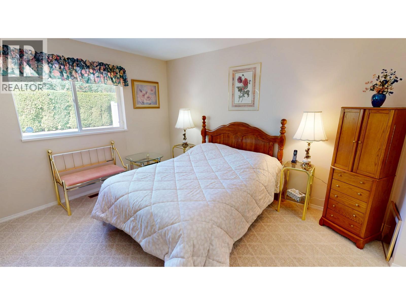
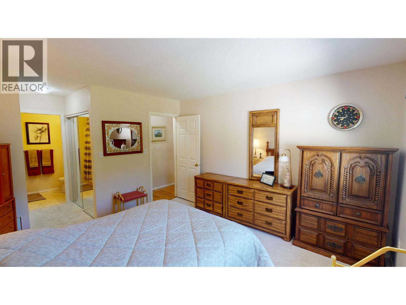
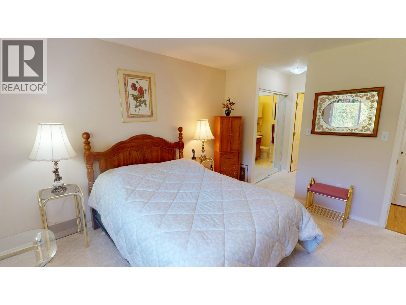
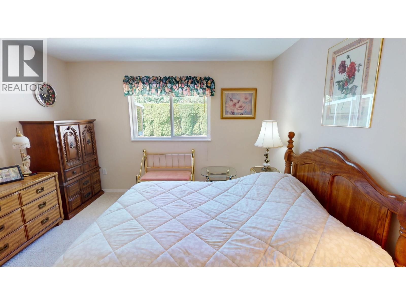
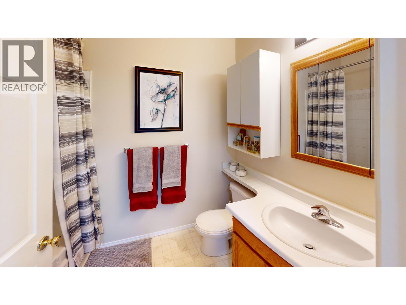
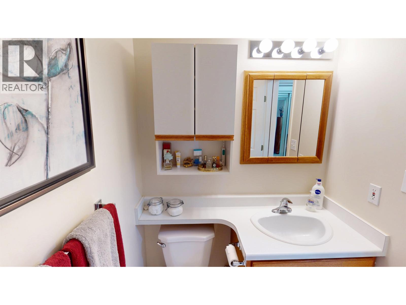
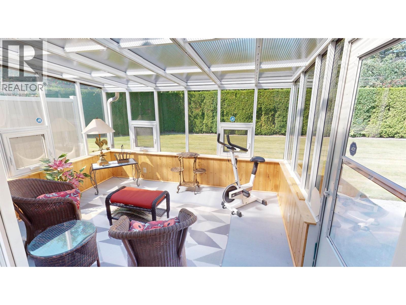
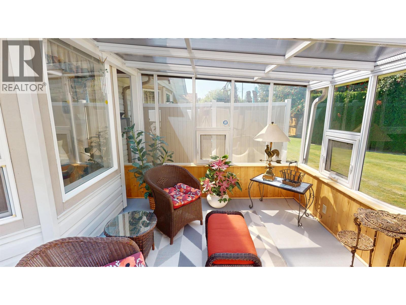
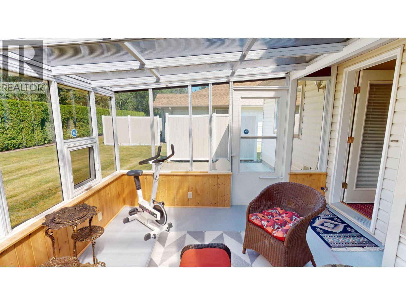
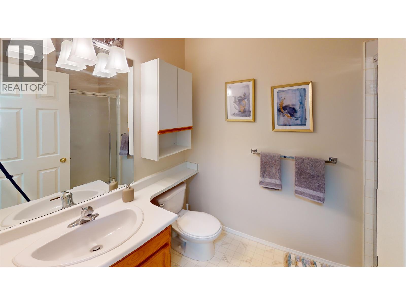
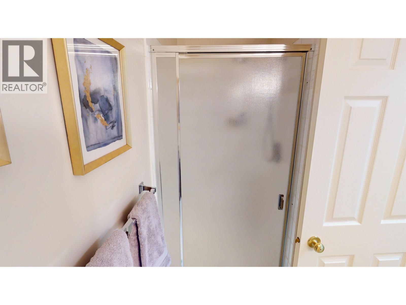
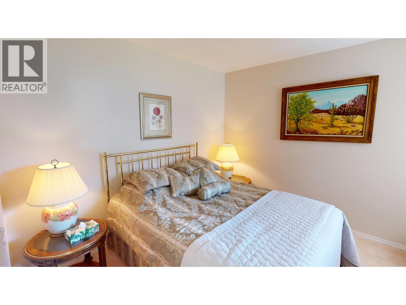
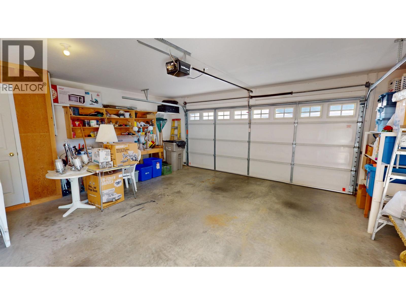
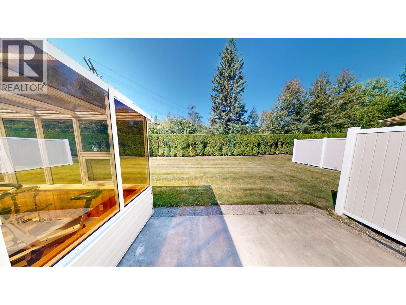
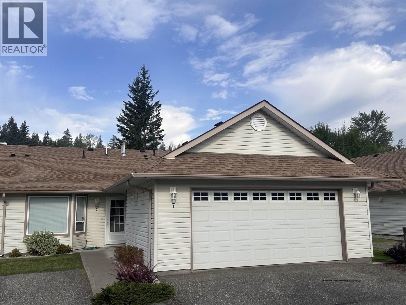
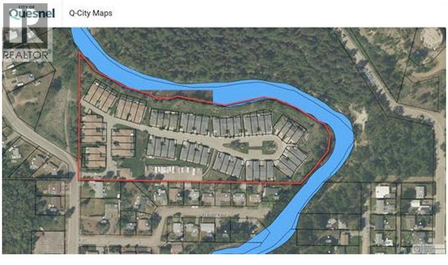
Welcome to #7–490 Lewis Drive, a beautifully maintained 2-bedroom, 2-bathroom home in the sought-after gated retirement community of Aveline Place. This bright home offers a spacious solarium that adds valuable living space, a 21'3" x 18'10" double garage, and a built-in vacuum system. Pride of ownership is evident throughout. Enjoy carefree, low-maintenance living with strata management taking care of landscaping, snow removal, garbage collection, and more. Residents also enjoy a welcoming clubhouse for social gatherings and convenient RV storage. A wonderful opportunity to enjoy comfortable, easy living in one of the area's most desirable retirement communities. (id:63476)
Property Details
| MLS® Number | R3153686 |
| Property Type | Single Family |
| Structure | Clubhouse |
Building
| Bathroom Total | 2 |
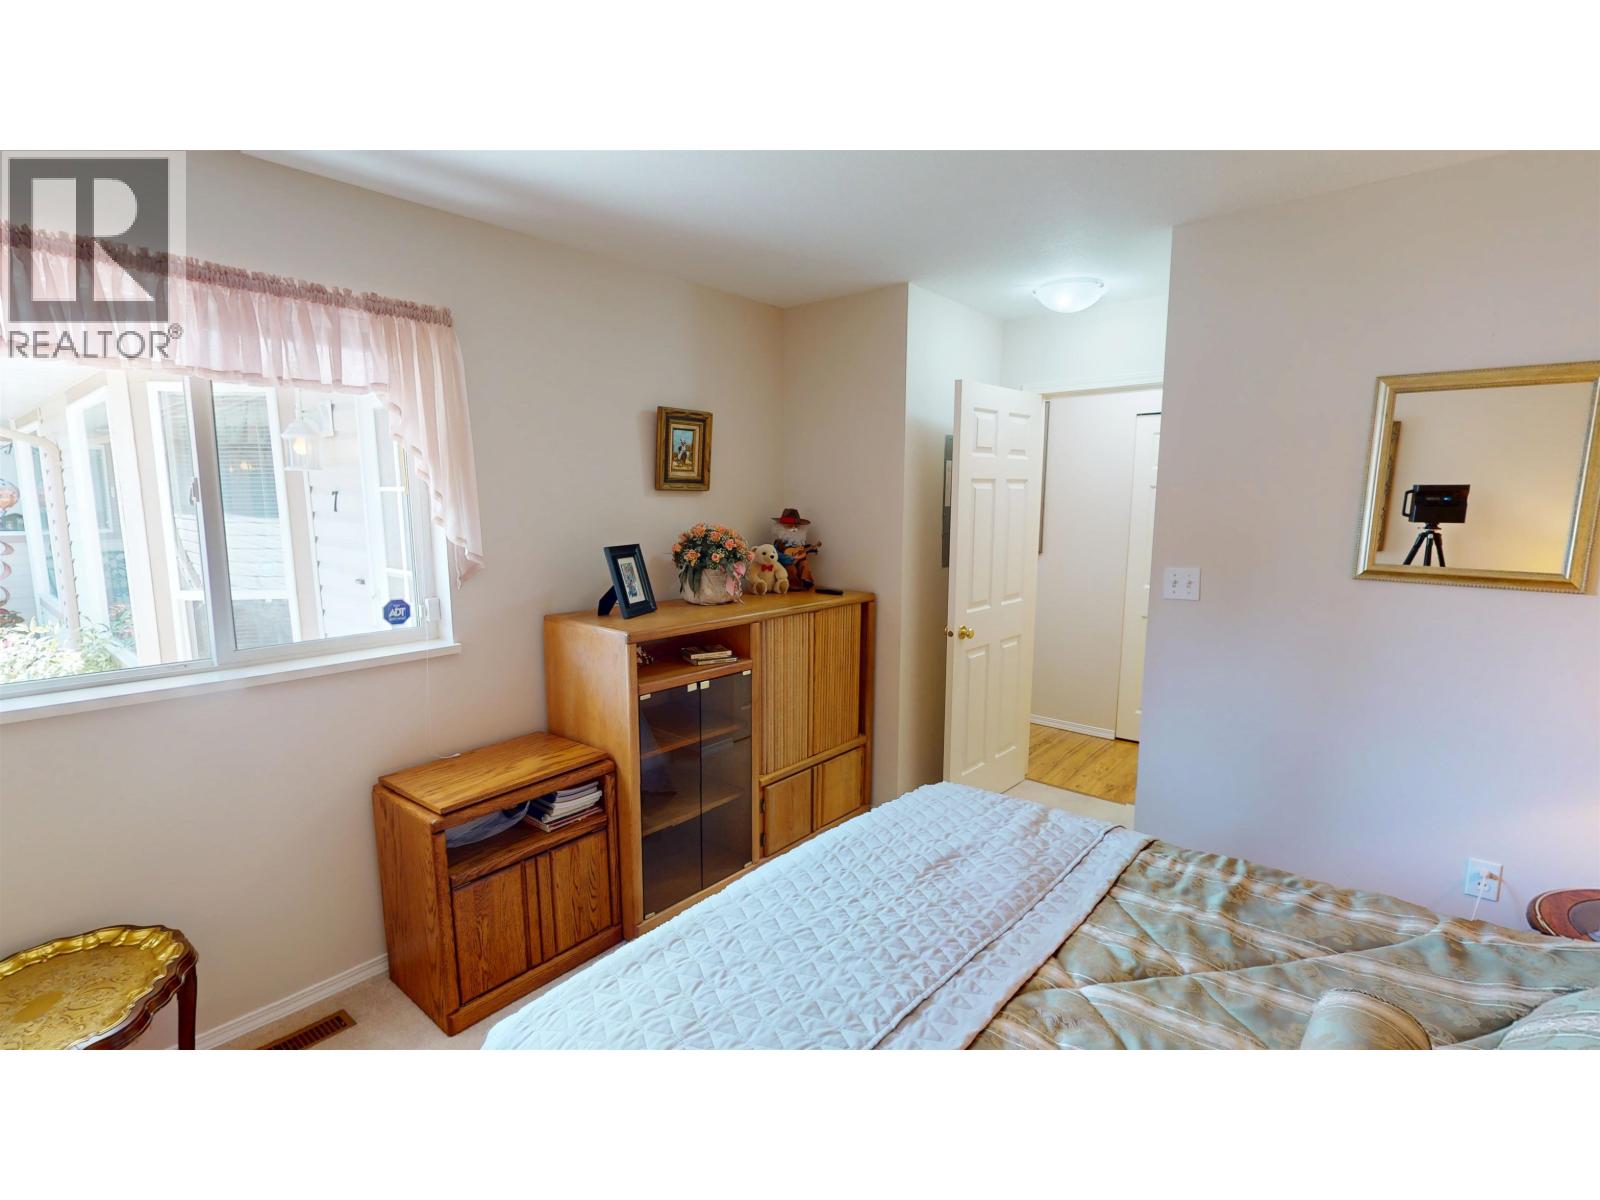
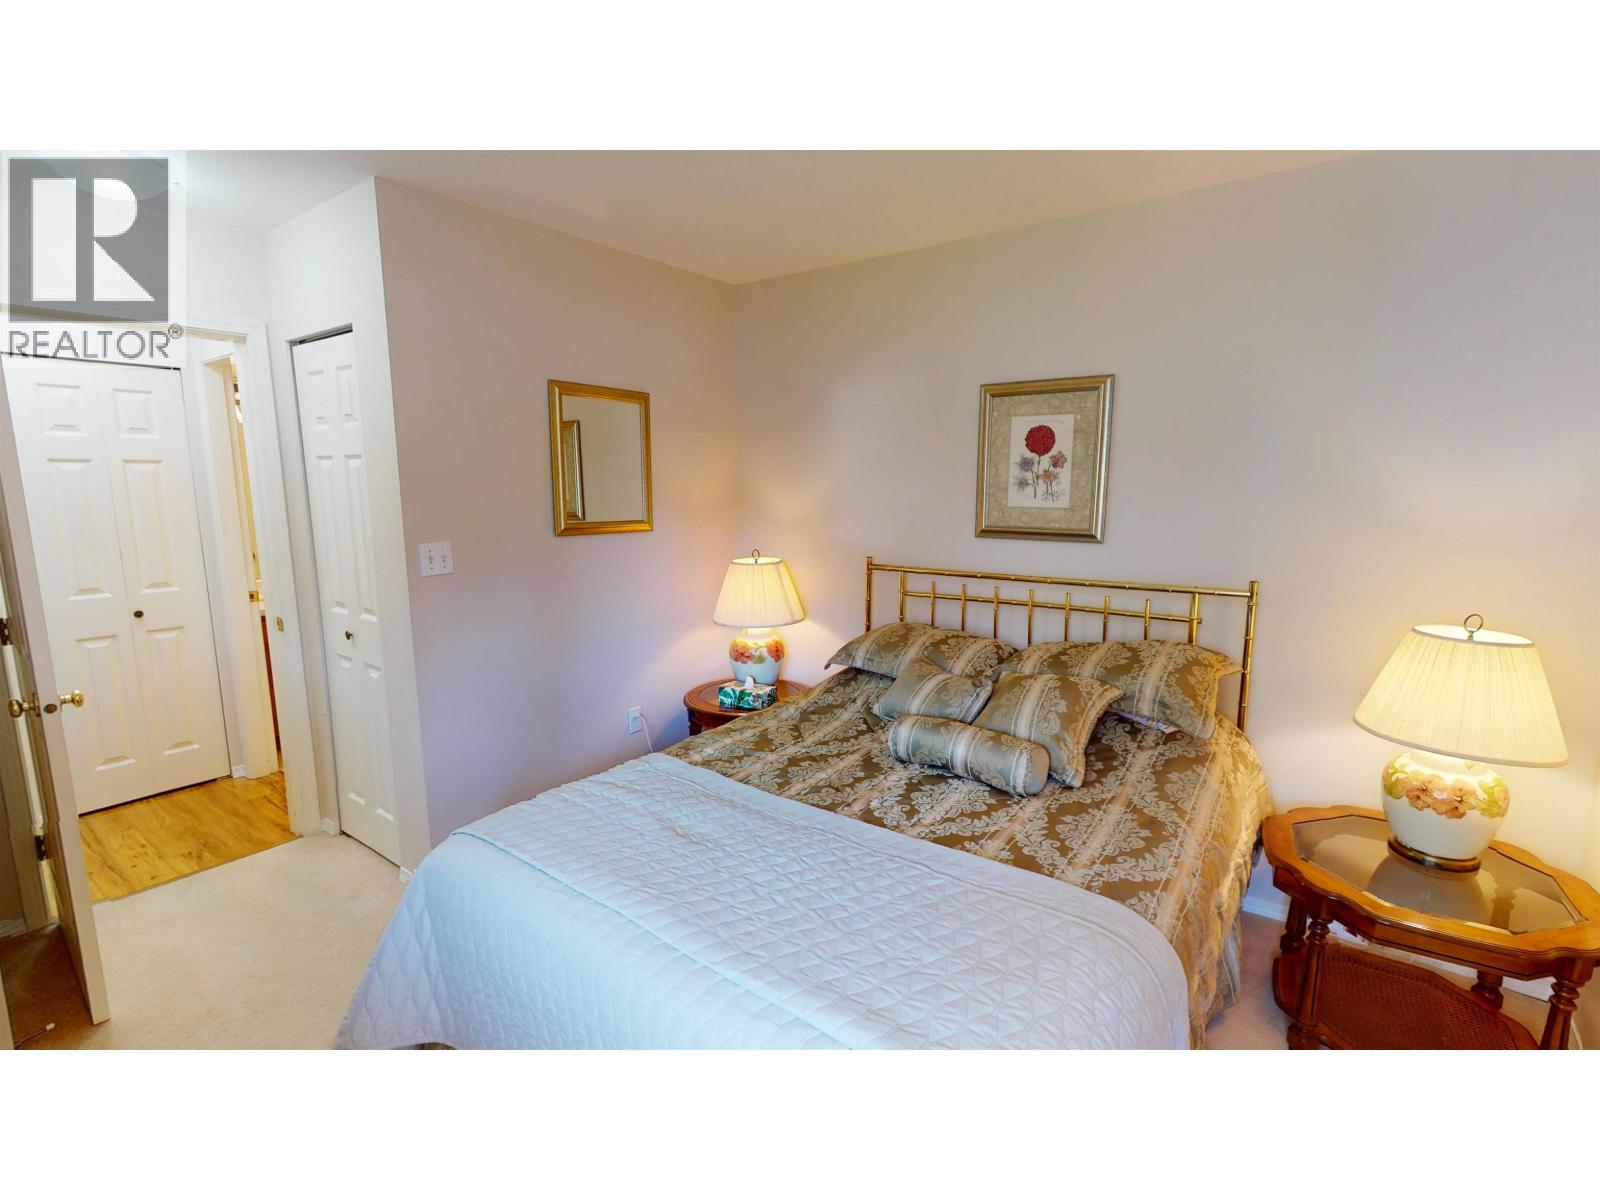
| Bedrooms Total | 2 |
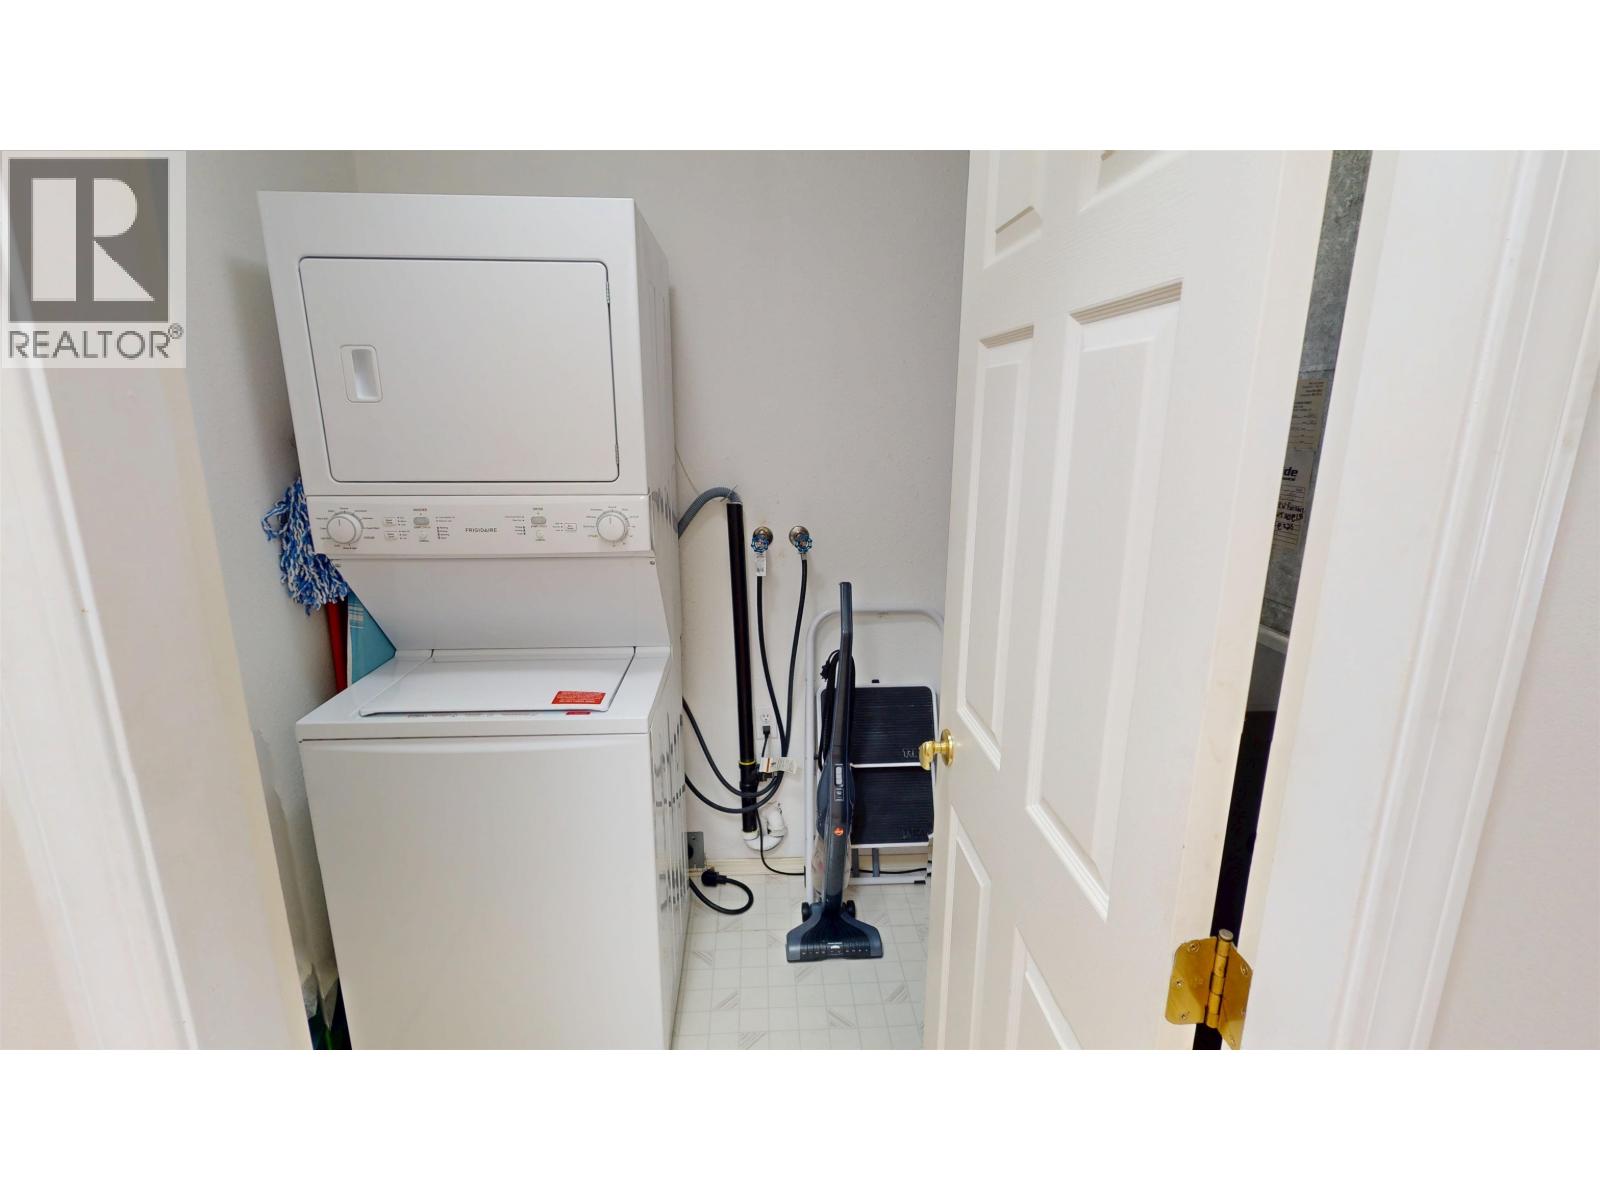
| Amenities | Laundry - In Suite |
| Appliances | Washer, Dryer, Refrigerator, Stove, Dishwasher |
| Architectural Style | Ranch |
| Basement Type | Crawl Space |
| Constructed Date | 1993 |
| Construction Style Attachment | Attached |
| Exterior Finish | Vinyl Siding |
| Fireplace Present | Yes |
| Fireplace Total | 1 |
| Foundation Type | Concrete Perimeter |
| Heating Fuel | Natural Gas |
| Heating Type | Forced Air |
| Roof Material | Asphalt Shingle |
| Roof Style | Conventional |
| Stories Total | 1 |
| Size Interior | 1,107 Sqft |
| Total Finished Area | 1107 Sqft |
| Type | Row / Townhouse |
| Utility Water | Municipal Water |
Parking
| Garage | 2 |
| Open |
Land
| Acreage | No |
| Size Irregular | 3057 |
| Size Total | 3057 Sqft |
| Size Total Text | 3057 Sqft |
Rooms
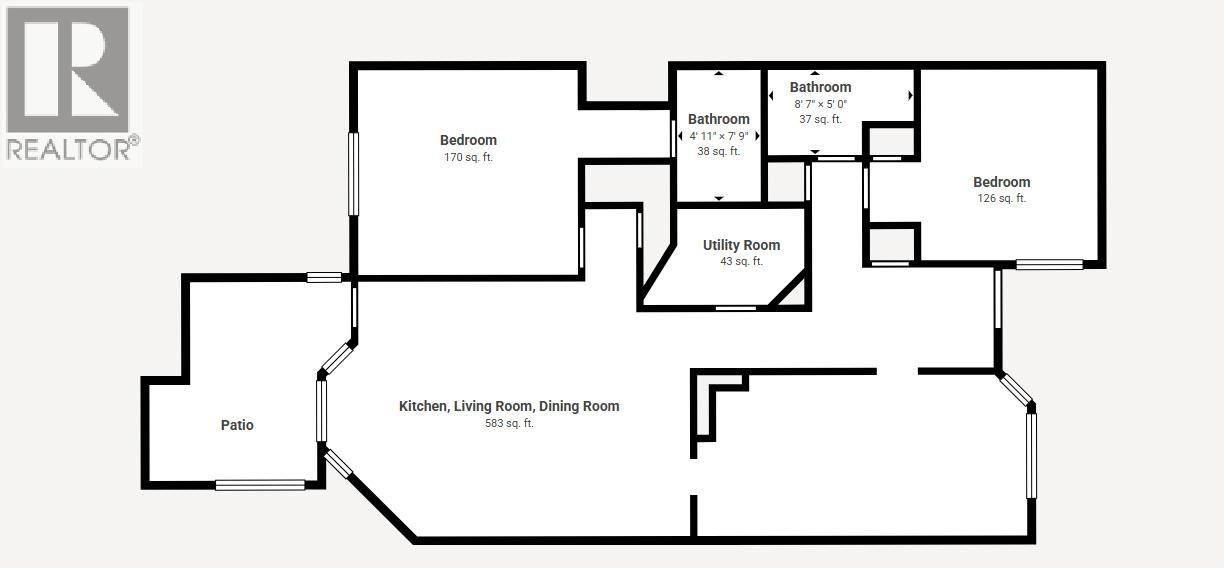
| Level | Type | Length | Width | Dimensions |
|---|---|---|---|---|
| Main Level | Kitchen | 10 ft | 9 ft ,4 in | 10 ft x 9 ft ,4 in |
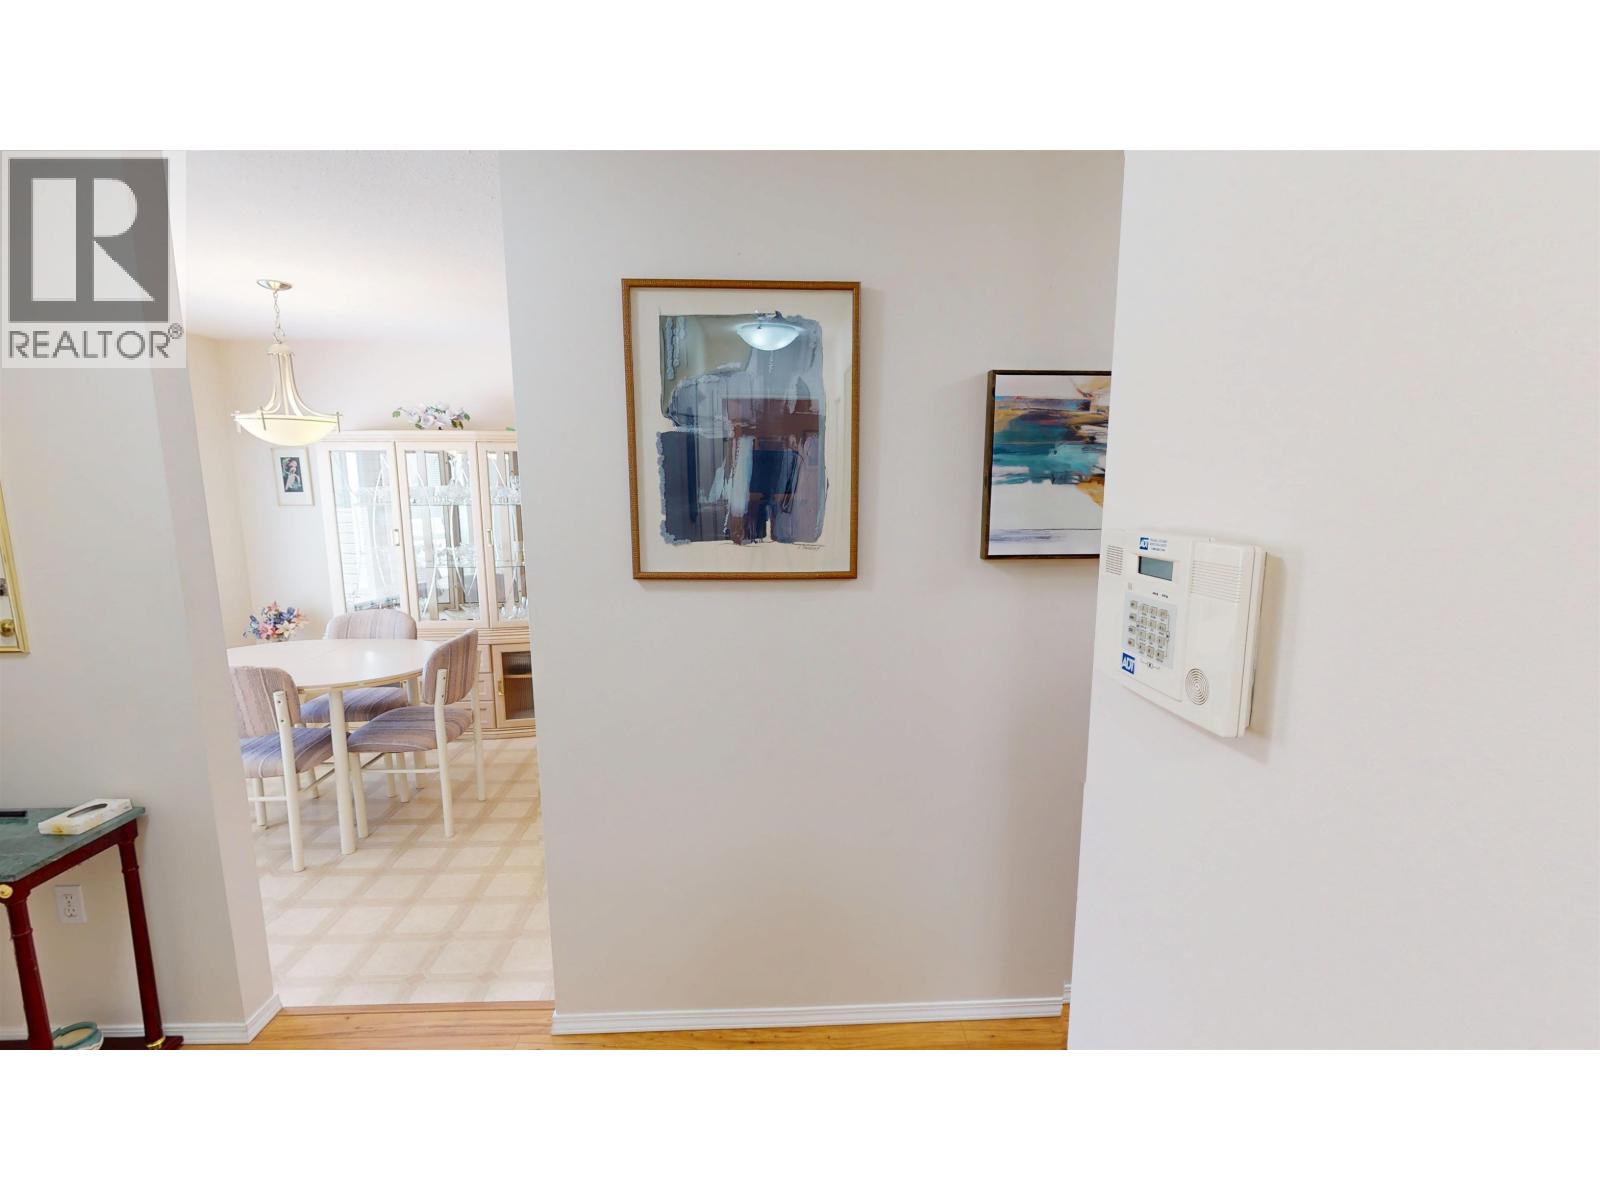
| Main Level | Dining Room | 9 ft ,4 in | 9 ft | 9 ft ,4 in x 9 ft |
| Main Level | Living Room | 21 ft | 14 ft ,1 in | 21 ft x 14 ft ,1 in |
| Main Level | Solarium | 12 ft ,8 in | 9 ft ,8 in | 12 ft ,8 in x 9 ft ,8 in |
| Main Level | Laundry Room | 7 ft ,5 in | 5 ft ,7 in | 7 ft ,5 in x 5 ft ,7 in |
| Main Level | Bedroom 2 | 11 ft ,2 in | 10 ft ,3 in | 11 ft ,2 in x 10 ft ,3 in |
| Main Level | Primary Bedroom | 12 ft ,1 in | 12 ft | 12 ft ,1 in x 12 ft |
| Main Level | Other | 7 ft ,9 in | 5 ft ,4 in | 7 ft ,9 in x 5 ft ,4 in |
Contact Us
Contact us for more information

The trademarks REALTOR®, REALTORS®, and the REALTOR® logo are controlled by The Canadian Real Estate Association (CREA) and identify real estate professionals who are members of CREA. The trademarks MLS®, Multiple Listing Service® and the associated logos are owned by The Canadian Real Estate Association (CREA) and identify the quality of services provided by real estate professionals who are members of CREA. The trademark DDF® is owned by The Canadian Real Estate Association (CREA) and identifies CREA's Data Distribution Facility (DDF®)
August 13 2026 10:43:58
BC Northern Real Estate Board
Century 21 Energy Realty(Qsnl)