
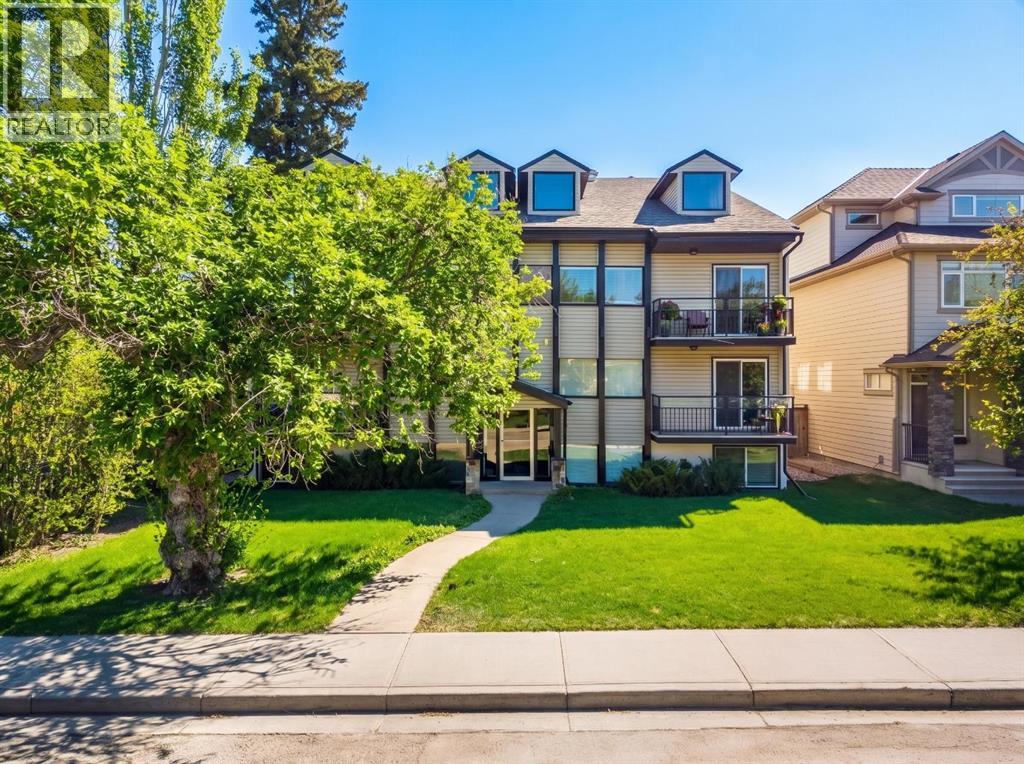
7, 2110 15 Street SW Calgary, Alberta T2T 3Y8

$185,000Maintenance, Common Area Maintenance, Heat, Insurance, Ground Maintenance, Property Management, Reserve Fund Contributions, Waste Removal, Water
$450 Monthly
Maintenance, Common Area Maintenance, Heat, Insurance, Ground Maintenance, Property Management, Reserve Fund Contributions, Waste Removal, Water
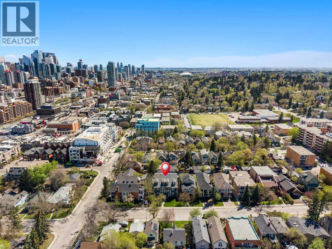
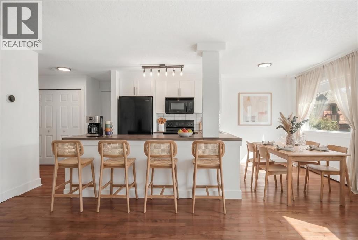
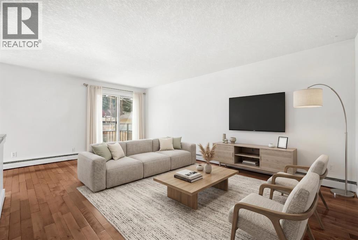
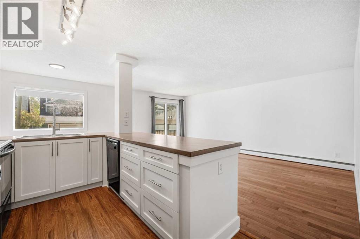
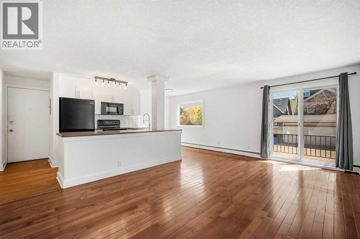
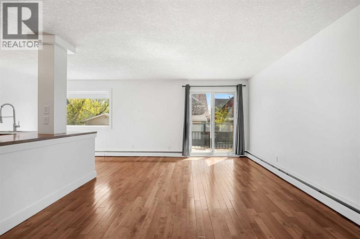
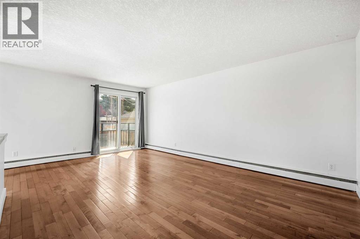
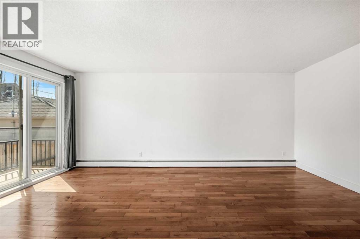
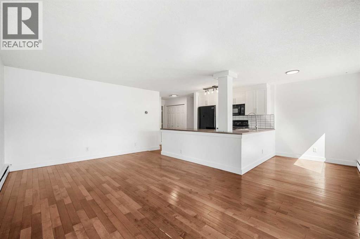
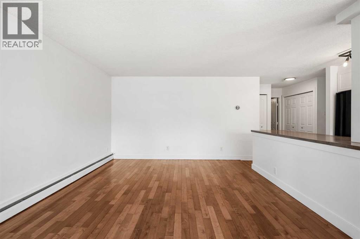
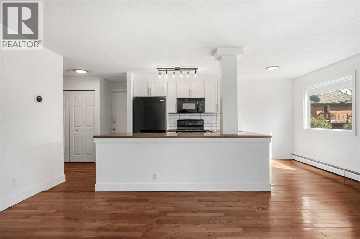
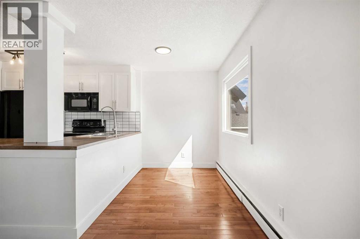
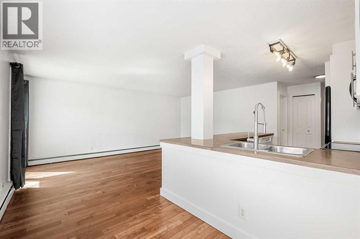
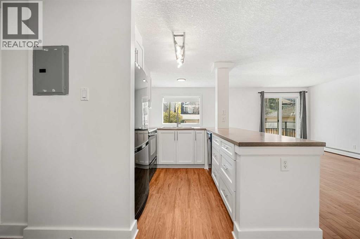
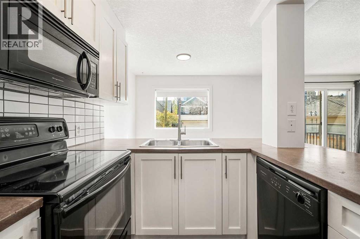
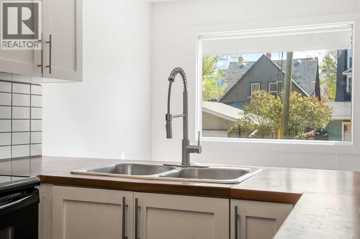
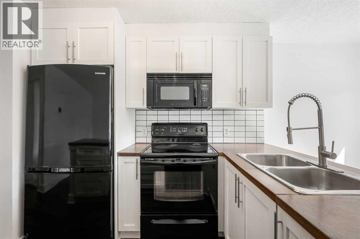
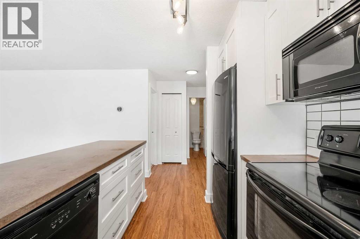
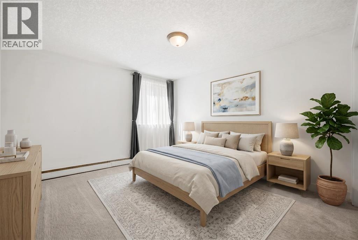
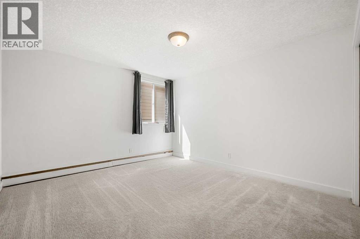
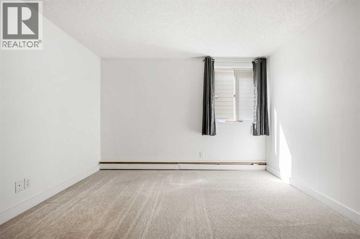
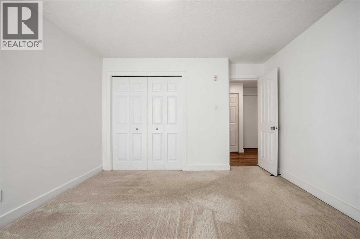
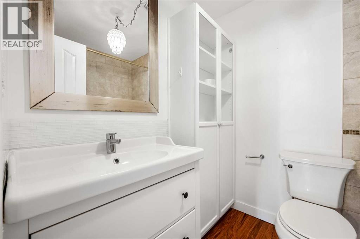
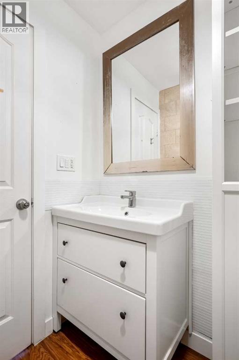
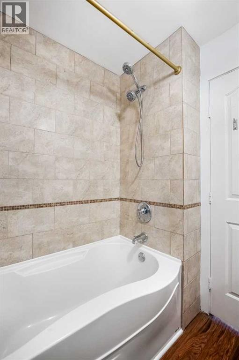
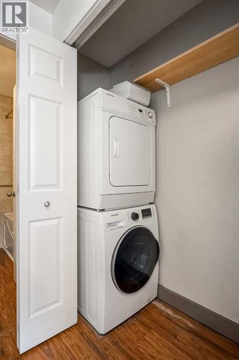
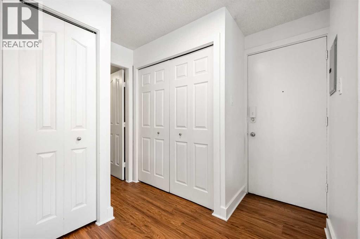
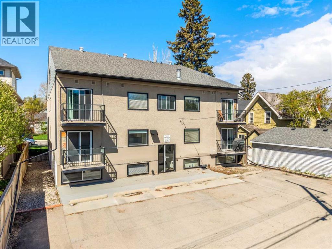
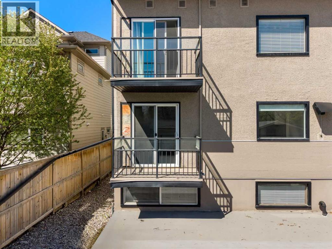
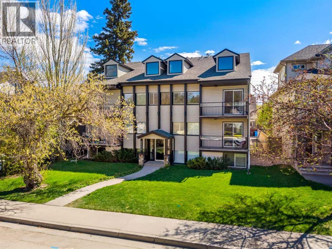
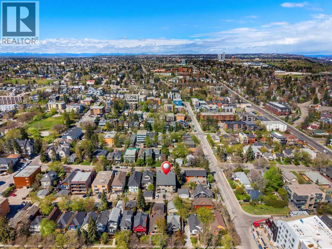
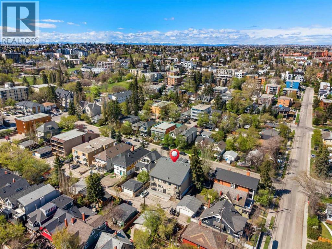
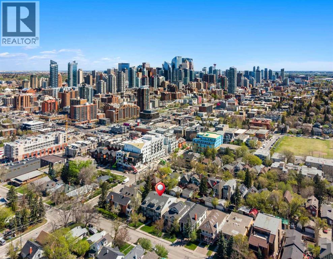
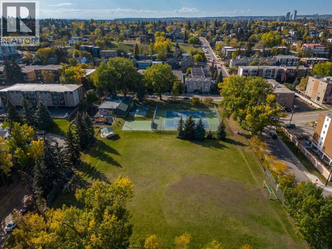
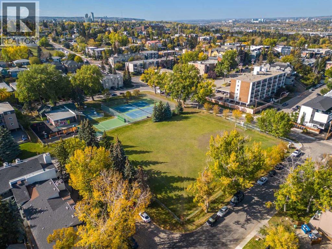
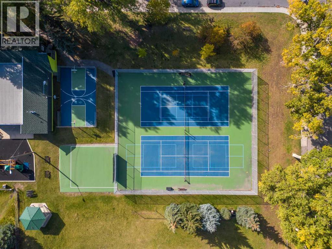
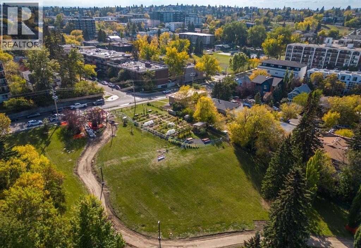
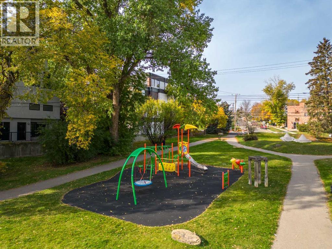
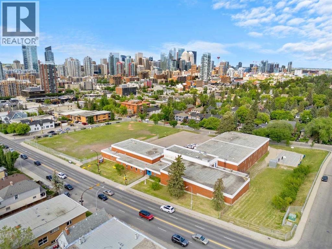
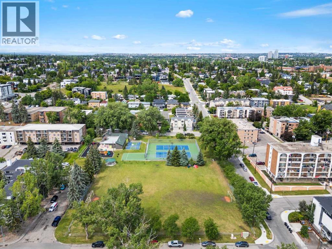
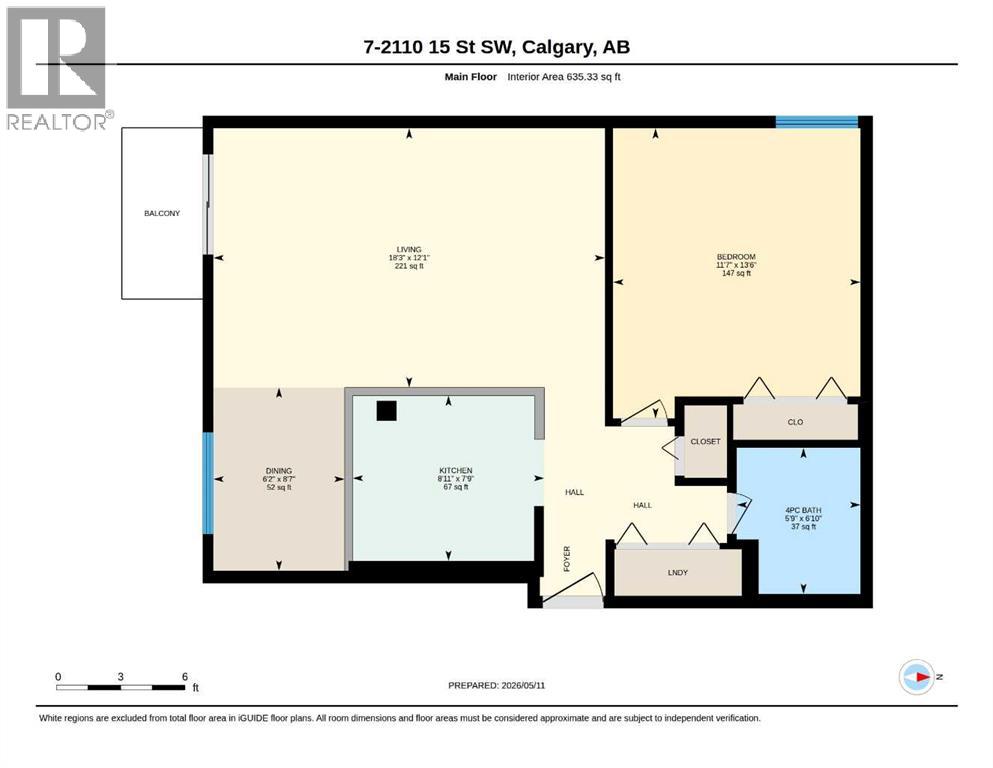
$450 MonthlyWelcome to #7, 2110 15 Street SW, a beautifully maintained condominium nestled on a quiet, tree-lined street in the heart of Bankview. This bright and inviting home features a functional open-concept layout designed for comfortable everyday living and effortless entertaining. Large windows fill the space with natural light, while modern finishes and thoughtful design create a warm, contemporary atmosphere throughout. The kitchen is equipped with sleek cabinetry, ample counter space, and an efficient layout that flows seamlessly into the dining and living areas. The spacious bedroom offers a peaceful retreat, complemented by a well-appointed bathroom and the convenience of in-suite laundry for added comfort and practicality.Enjoy the charm of an established inner-city neighbourhood while being just moments from the vibrant shops, cafés, restaurants, and entertainment along 17th Avenue SW. Transit is easily accessible, making commuting around the city simple and convenient. Whether you are a first-time buyer, an investor, or someone looking to embrace an urban lifestyle, this home presents an excellent opportunity to own in one of Calgary's most sought-after central communities. While the unit does not include an assigned parking stall, there is plenty of street parking available.Living in Bankview means enjoying the ideal combination of vibrant city living and neighbourhood charm. You will appreciate the walkability, nearby parks and pathways, and close proximity to downtown Calgary. Trendy boutiques, local dining, fitness studios, and year-round entertainment are all within easy reach, allowing you to enjoy everything the inner city has to offer while still coming home to a welcoming residential community. This is your opportunity to experience the convenience and excitement of downtown living—book your private showing today! (id:63476)
Property Details
| MLS® Number | A2326992 |
| Property Type | Single Family |
| Community Name | Bankview |
| Amenities Near By | Park, Playground, Recreation Nearby, Schools, Shopping |
| Community Features | Pets Allowed With Restrictions |
| Features | No Smoking Home |
| Plan | 0715115 |
Building
| Bathroom Total | 1 |
| Bedrooms Above Ground | 1 |
| Bedrooms Total | 1 |
| Appliances | Refrigerator, Dishwasher, Stove, Microwave Range Hood Combo, Window Coverings, Washer/dryer Stack-up |
| Constructed Date | 1962 |
| Construction Material | Poured Concrete, Wood Frame |
| Construction Style Attachment | Attached |
| Cooling Type | None |
| Exterior Finish | Brick, Concrete, Vinyl Siding |
| Flooring Type | Carpeted, Hardwood, Laminate |
| Heating Type | Baseboard Heaters |
| Stories Total | 4 |
| Size Interior | 635 Sqft |
| Total Finished Area | 635.33 Sqft |
| Type | Apartment |
Parking
| None |
Land
| Acreage | No |
| Land Amenities | Park, Playground, Recreation Nearby, Schools, Shopping |
| Size Total Text | Unknown |
| Zoning Description | R-cg |
Rooms
| Level | Type | Length | Width | Dimensions |
|---|---|---|---|---|
| Main Level | 4pc Bathroom | 6.83 Ft x 5.75 Ft | ||
| Main Level | Bedroom | 13.50 Ft x 11.58 Ft | ||
| Main Level | Dining Room | 8.58 Ft x 6.17 Ft | ||
| Main Level | Kitchen | 7.75 Ft x 8.92 Ft | ||
| Main Level | Living Room | 12.08 Ft x 18.25 Ft |
Contact Us
Contact us for more information

The trademarks REALTOR®, REALTORS®, and the REALTOR® logo are controlled by The Canadian Real Estate Association (CREA) and identify real estate professionals who are members of CREA. The trademarks MLS®, Multiple Listing Service® and the associated logos are owned by The Canadian Real Estate Association (CREA) and identify the quality of services provided by real estate professionals who are members of CREA. The trademark DDF® is owned by The Canadian Real Estate Association (CREA) and identifies CREA's Data Distribution Facility (DDF®)
July 20 2026 08:17:53
Calgary Real Estate Board
Exp Realty