
6a Pye's Road Kenora Remote Area, Ontario P0X 1S0

$1,195,000
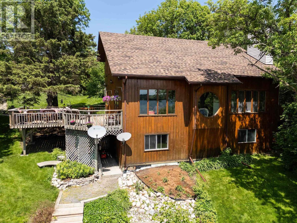
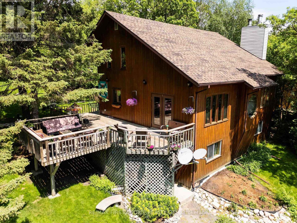
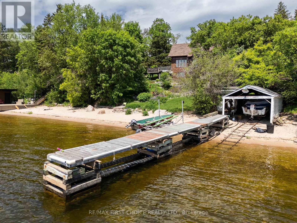
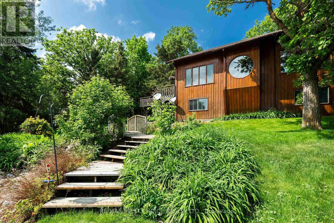
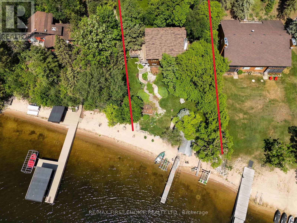
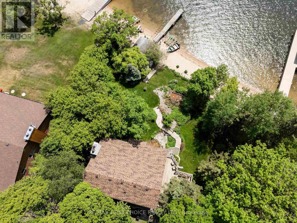
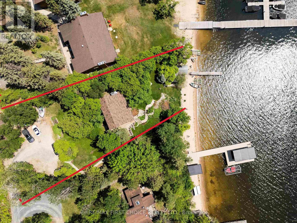
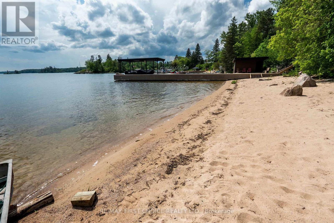
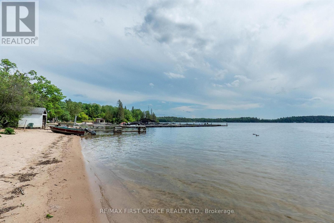
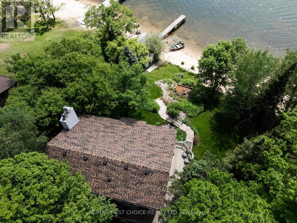
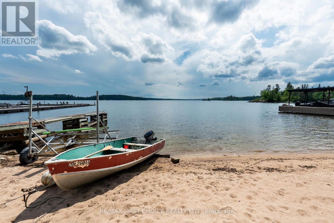
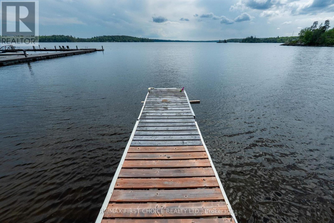
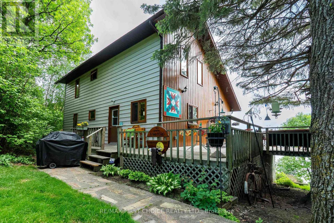
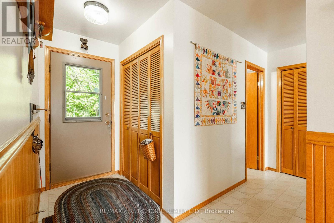
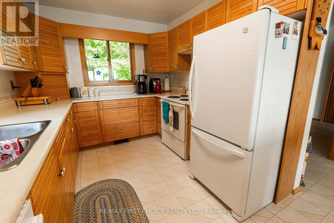
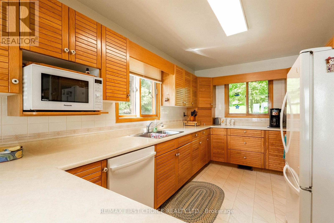
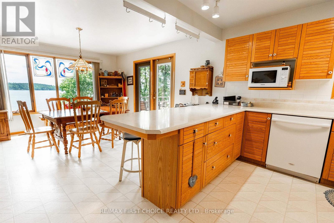
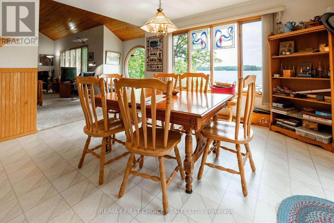
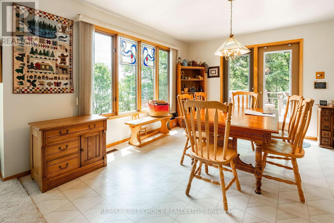
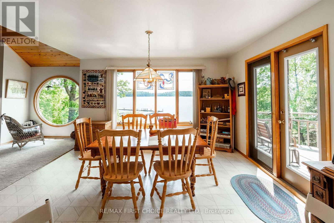
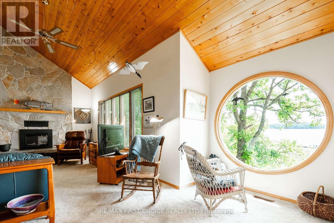
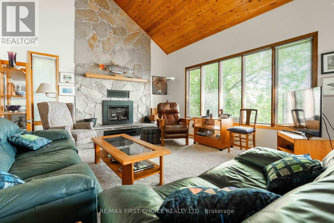
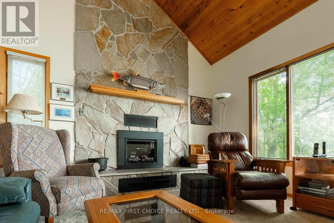
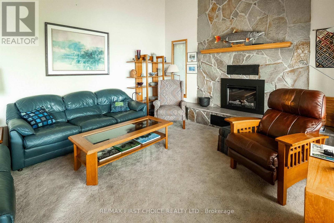
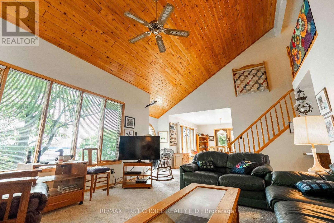
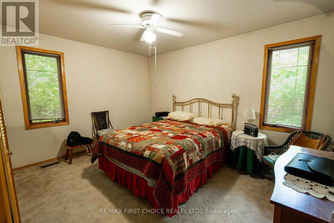
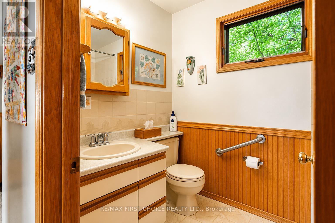
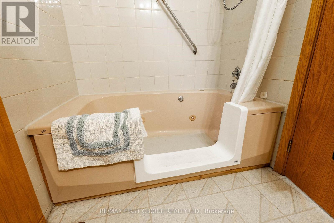
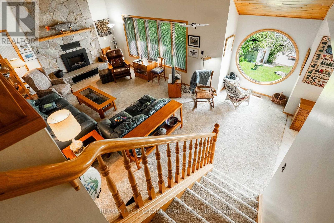
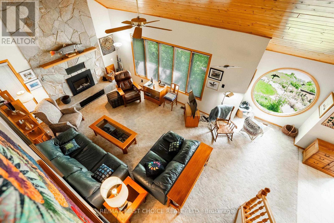
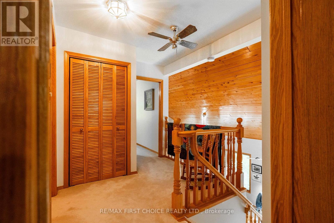
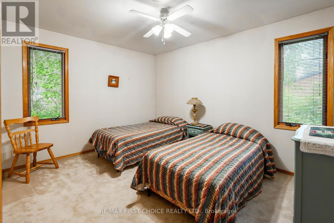
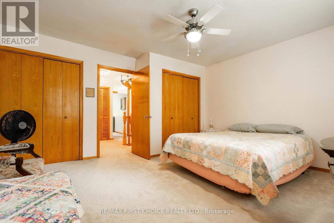
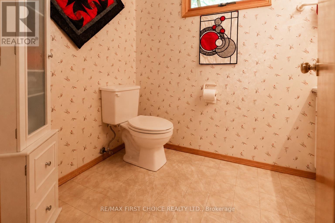
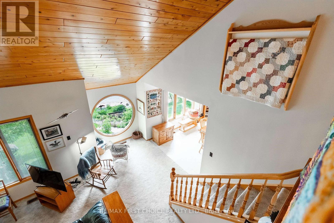
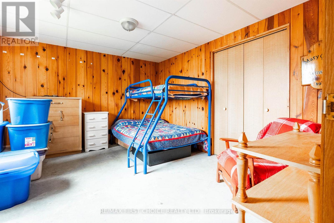
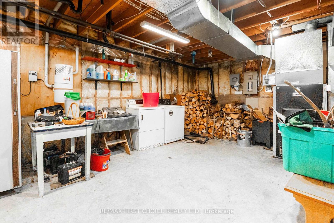
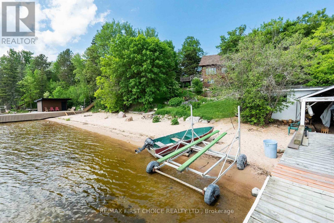
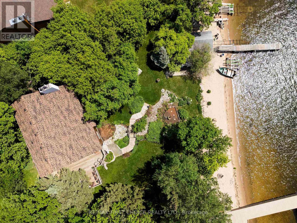
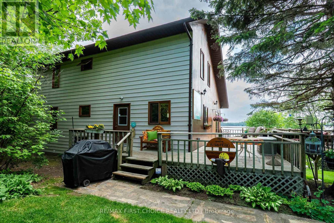
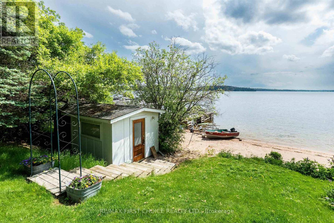
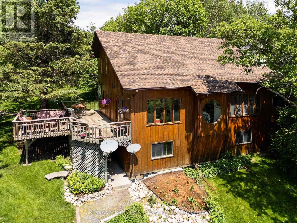
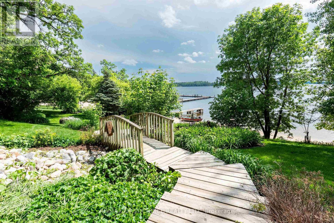
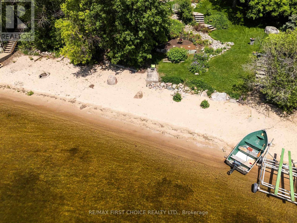
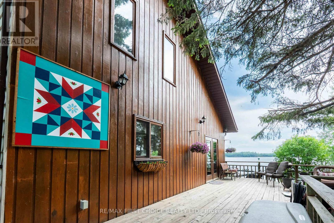
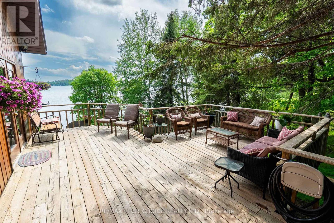
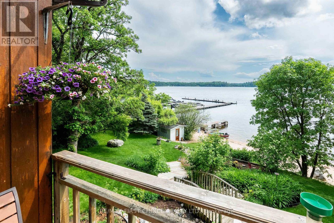
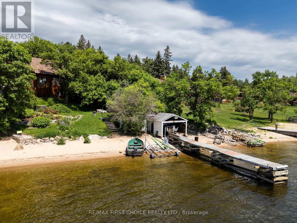
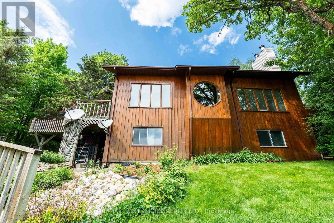
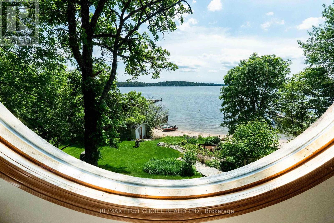
New Listing. Experience the Clearwater Bay lifestyle on this beautifully landscaped, year-round recreational property on Deception Bay, Lake of the Woods. The lushly-treed, .5 acre site features a south exposure and 124 feet of sand beach shoreline. The property is located within an easy five-minute walk to Clearwater Market. Built in 1993 by the current owner, pride-of-ownership is evident here. The 1.5-storey, 4-bedroom, 1.5-bath lake home features 1,480 s/f of living space on the main and upper levels, as well as an additional 1,000 s/f in the walk-out basement. Additional improvements include a crib dock, dryland marine rail system w/boat shed, dockside shed, and a 20 x 30 storage building. The property has 200 amp buried hydro service, wood/electric forced air heat, an electric fireplace and electric hot water tank, as well as central air conditioning, central vacuum, a drilled well, septic system and in-ground sprinkler system. Viewing of this turn-key lakeside home is by appointment only, so book yours today! Offers presented as received. Logistics: Clearwater Bay RAO applies. Hydro $2,000. (limited use) / Taxes $4,000. / Ontario LTT $20,375. (id:63476)
Property Details
| MLS® Number | X13430710 |
| Property Type | Single Family |
| Community Name | Lake of the Woods West |
| Communication Type | High Speed Internet |
| Easement | Other |
| Structure | Deck, Dock |
| Water Front Type | Waterfront |
Building
| Bathroom Total | 2 |
| Bedrooms Above Ground | 3 |
| Bedrooms Below Ground | 1 |
| Bedrooms Total | 4 |
| Amenities | Fireplace(s) |
| Appliances | Central Vacuum, All |
| Basement Development | Partially Finished |
| Basement Type | Full (partially Finished) |
| Construction Style Attachment | Detached |
| Cooling Type | Central Air Conditioning |
| Exterior Finish | Wood |
| Fireplace Present | Yes |
| Fireplace Total | 1 |
| Foundation Type | Poured Concrete |
| Half Bath Total | 1 |
| Heating Fuel | Wood, Electric |
| Heating Type | Forced Air |
| Stories Total | 2 |
| Type | House |
Parking
| Garage |
Land
| Access Type | Public Road, Private Road |
| Acreage | No |
| Landscape Features | Lawn Sprinkler |
| Sewer | Septic System |
| Size Frontage | 124 Ft |
| Size Irregular | 124 Ft |
| Size Total Text | 124 Ft|1/2 - 1.99 Acres |
| Zoning Description | Unorganized |
Rooms
| Level | Type | Length | Width | Dimensions |
|---|---|---|---|---|
| Second Level | Bedroom 3 | 3.16 m | 3.96 m | 3.16 m x 3.96 m |
| Second Level | Bedroom 2 | Measurements not available | ||
| Second Level | Other | Measurements not available | ||
| Basement | Bedroom 4 | 3.96 m | 3.59 m | 3.96 m x 3.59 m |
| Main Level | Living Room | 4.23 m | 7.22 m | 4.23 m x 7.22 m |
| Main Level | Primary Bedroom | 3.16 m | 3.96 m | 3.16 m x 3.96 m |
| Main Level | Kitchen | 2.71 m | 4.63 m | 2.71 m x 4.63 m |
| Main Level | Dining Room | 4.08 m | 3.99 m | 4.08 m x 3.99 m |
| Main Level | Bathroom | Measurements not available |
Utilities
| Electricity Connected | Connected |
Contact Us
Contact us for more information

The trademarks REALTOR®, REALTORS®, and the REALTOR® logo are controlled by The Canadian Real Estate Association (CREA) and identify real estate professionals who are members of CREA. The trademarks MLS®, Multiple Listing Service® and the associated logos are owned by The Canadian Real Estate Association (CREA) and identify the quality of services provided by real estate professionals who are members of CREA. The trademark DDF® is owned by The Canadian Real Estate Association (CREA) and identifies CREA's Data Distribution Facility (DDF®)
September 01 2026 02:14:33
Thunder Bay Real Estate Board
RE/MAX First Choice Realty Ltd.