
6995 Colgan Road 100 Mile House, British Columbia V0K 1X1

$484,000
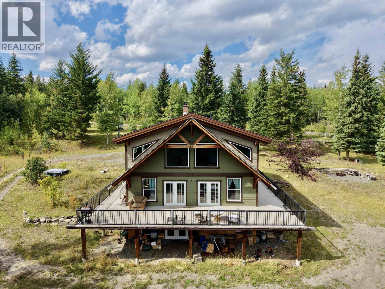
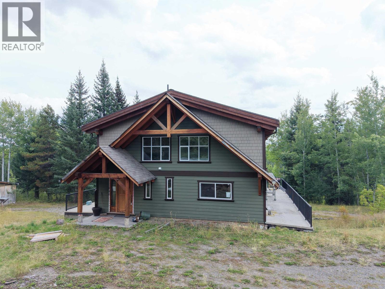
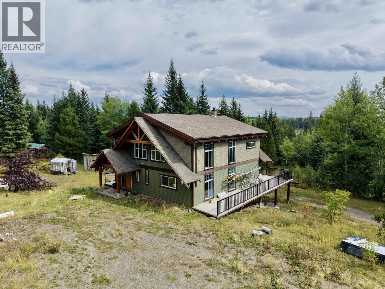
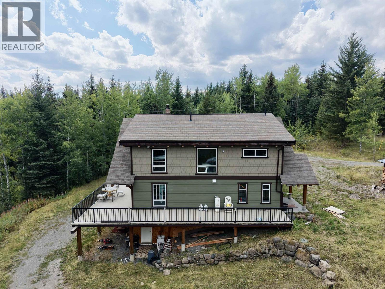
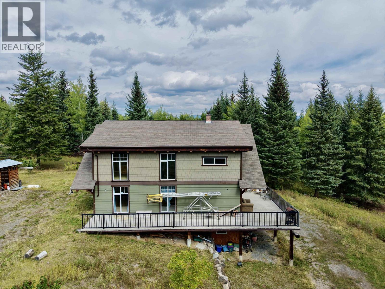
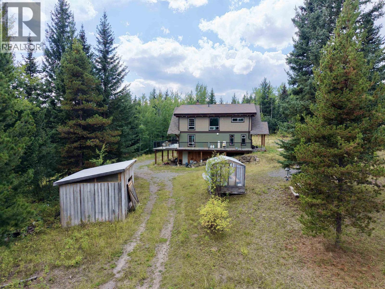
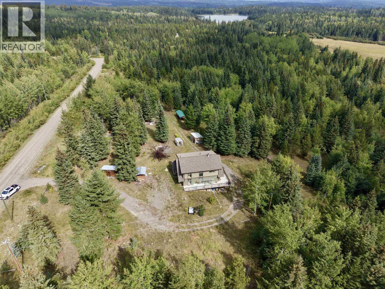
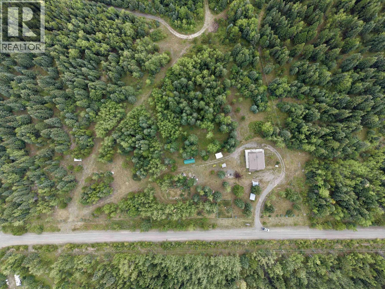
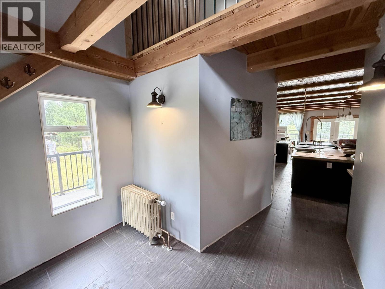
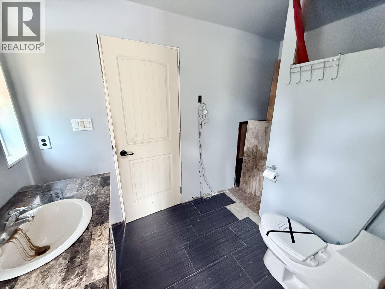
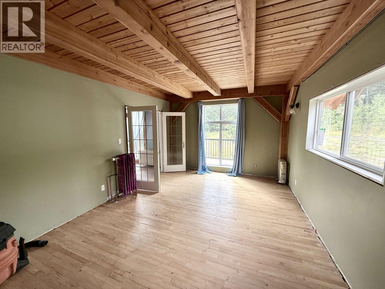
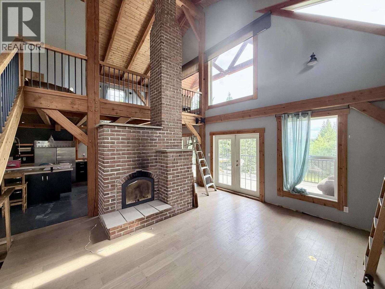
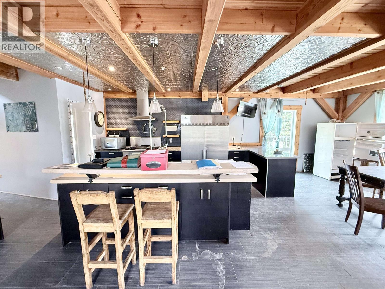
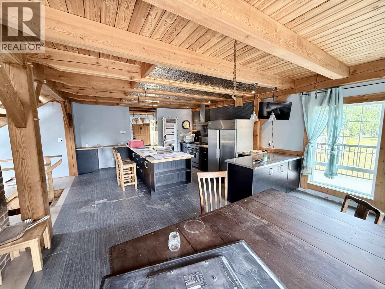
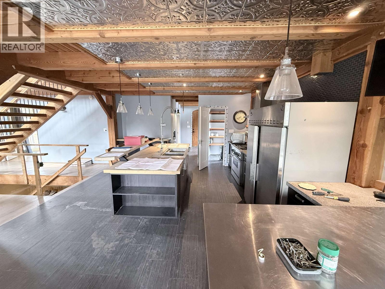
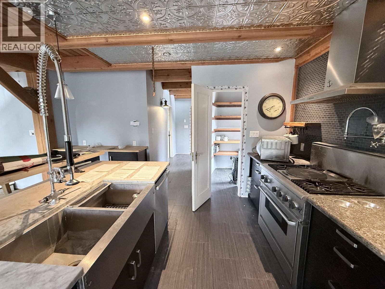
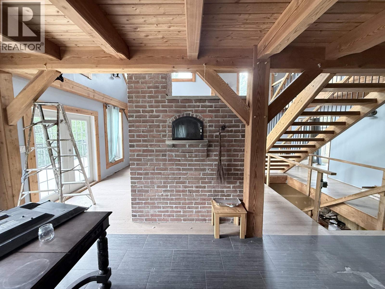
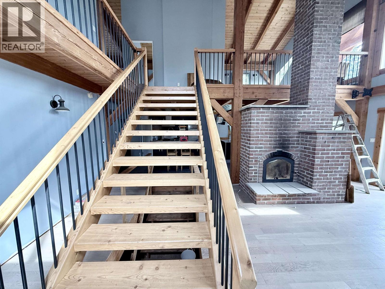
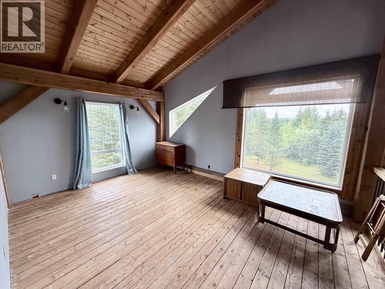
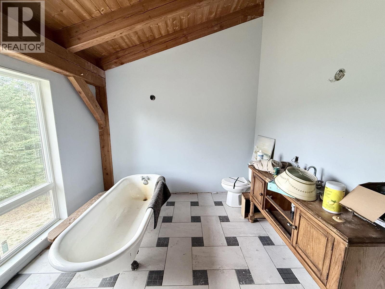
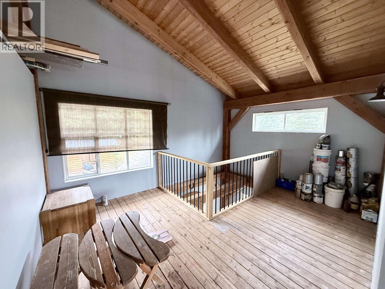
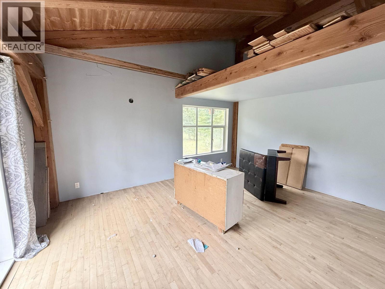
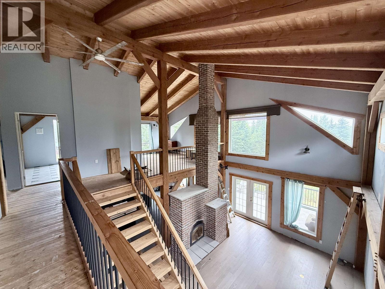
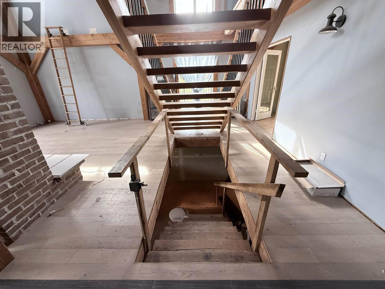
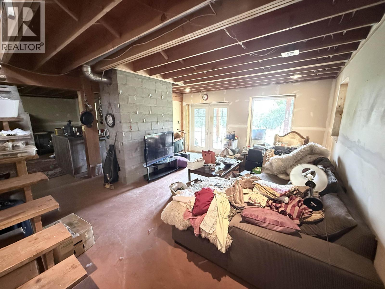
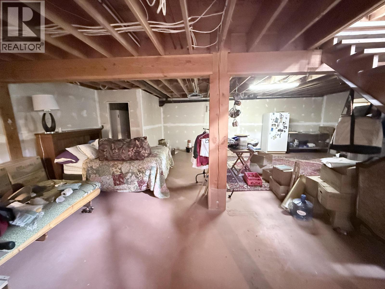
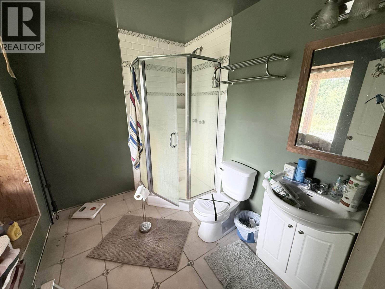
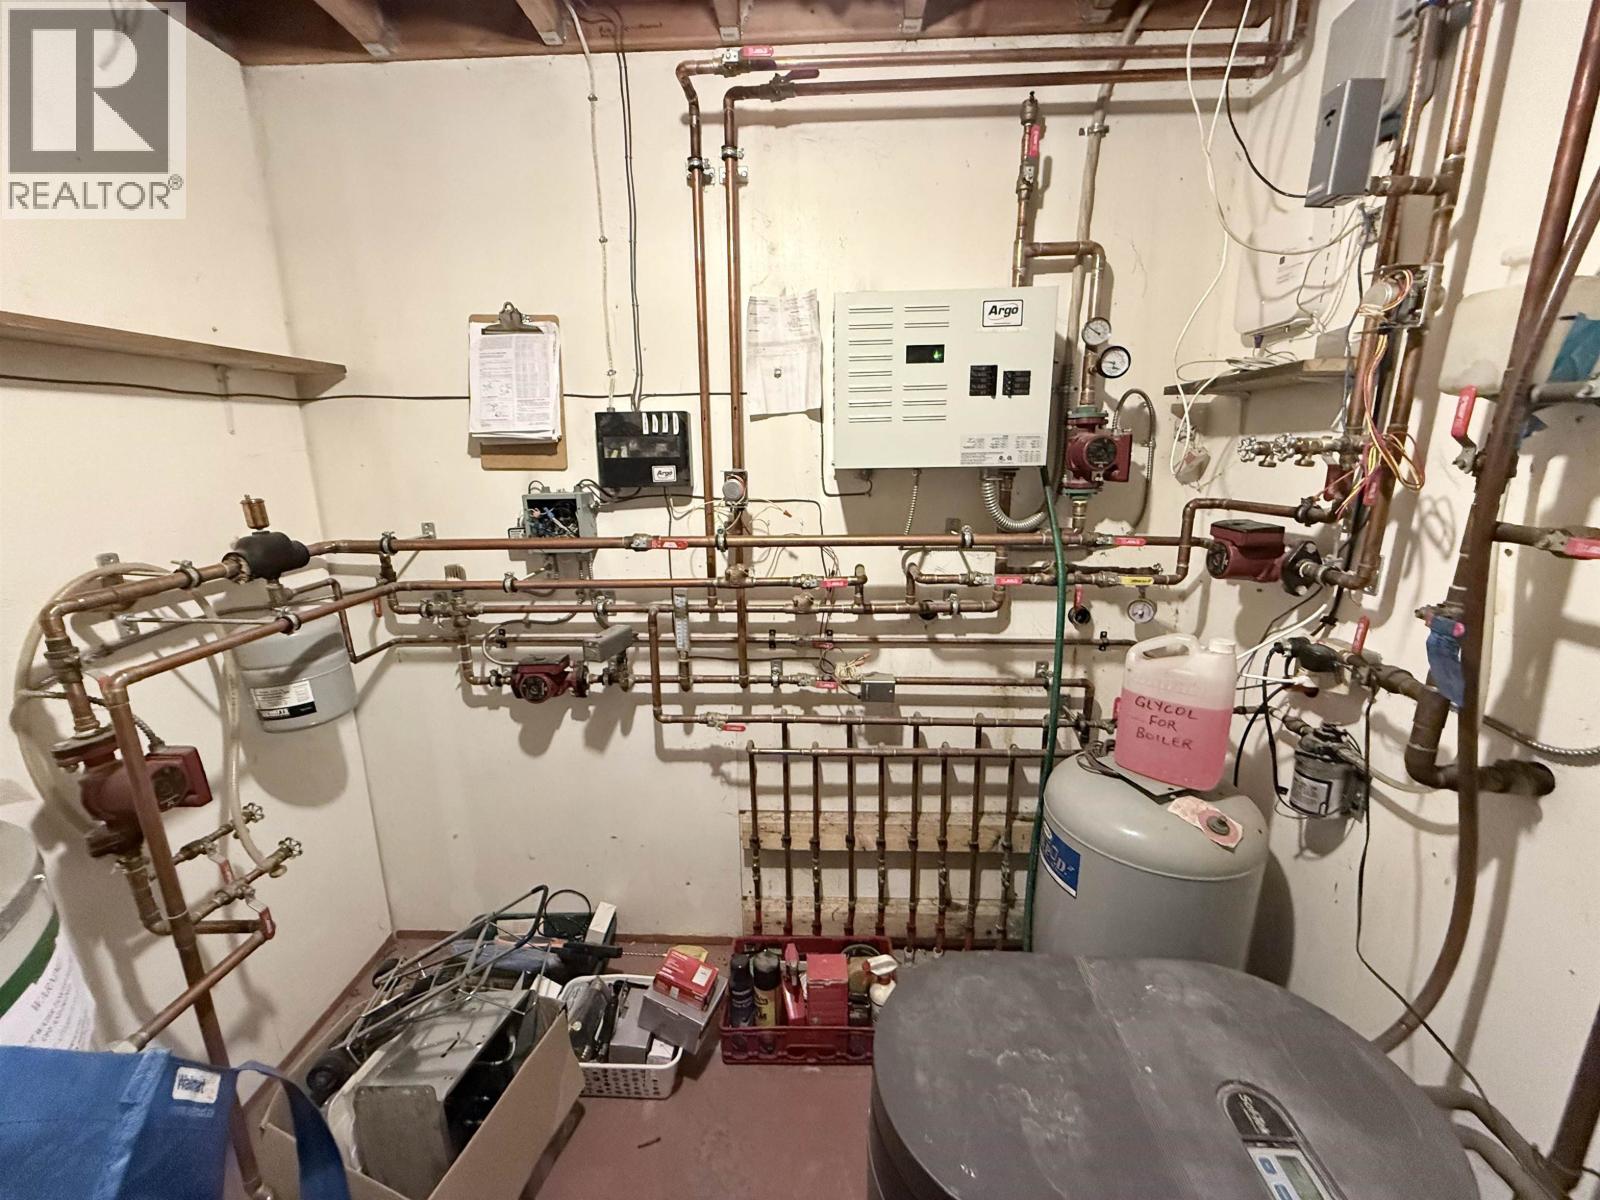
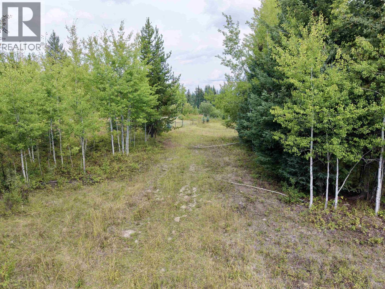
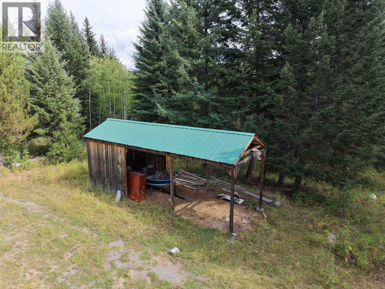
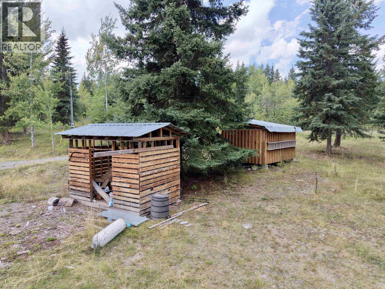
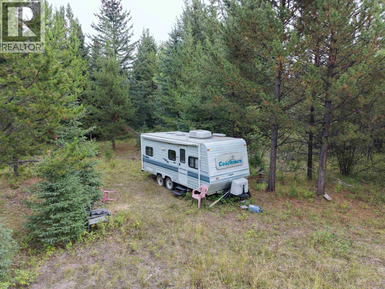
Foreclosure opportunity! Set on 9.98 private acres near the Interlakes Centre, this custom timber-frame home offers exceptional craftsmanship and room to bring your vision to life. The home features 2 bedrooms, 3 bathrooms, vaulted ceilings, hardwood and tile flooring, a spacious kitchen with pantry, in-floor radiant heat and a wood stove. With 2,261 sq. ft. finished plus a 1,292 sq. ft. unfinished basement, there is plenty of opportunity to expand. The fully fenced and cross-fenced property includes several outbuildings suitable for animals, storage or future projects. Located on a quiet rural road near the beautiful lakes and recreational trails for which the Cariboo is well known, this property combines privacy, convenience and exciting potential. (id:63476)
Property Details
| MLS® Number | R3161325 |
| Property Type | Single Family |
| Storage Type | Storage |
Building
| Bathroom Total | 3 |
| Bedrooms Total | 2 |
| Basement Development | Partially Finished |
| Basement Type | N/a (partially Finished) |
| Constructed Date | 2010 |
| Construction Style Attachment | Detached |
| Exterior Finish | Composite Siding |
| Fireplace Present | Yes |
| Fireplace Total | 1 |
| Foundation Type | Unknown |
| Heating Fuel | Electric, Wood |
| Heating Type | Radiant/infra-red Heat |
| Roof Material | Asphalt Shingle |
| Roof Style | Conventional |
| Stories Total | 2 |
| Size Interior | 2,261 Sqft |
| Total Finished Area | 2261 Sqft |
| Type | House |
| Utility Water | Drilled Well |
Parking
| Open |
Land
| Acreage | Yes |
| Size Irregular | 9.98 |
| Size Total | 9.98 Ac |
| Size Total Text | 9.98 Ac |
Rooms
| Level | Type | Length | Width | Dimensions |
|---|---|---|---|---|
| Above | Flex Space | 16 ft ,6 in | 12 ft ,2 in | 16 ft ,6 in x 12 ft ,2 in |
| Above | Flex Space | 12 ft ,3 in | 16 ft ,2 in | 12 ft ,3 in x 16 ft ,2 in |
| Above | Bedroom 3 | 12 ft ,3 in | 16 ft ,4 in | 12 ft ,3 in x 16 ft ,4 in |
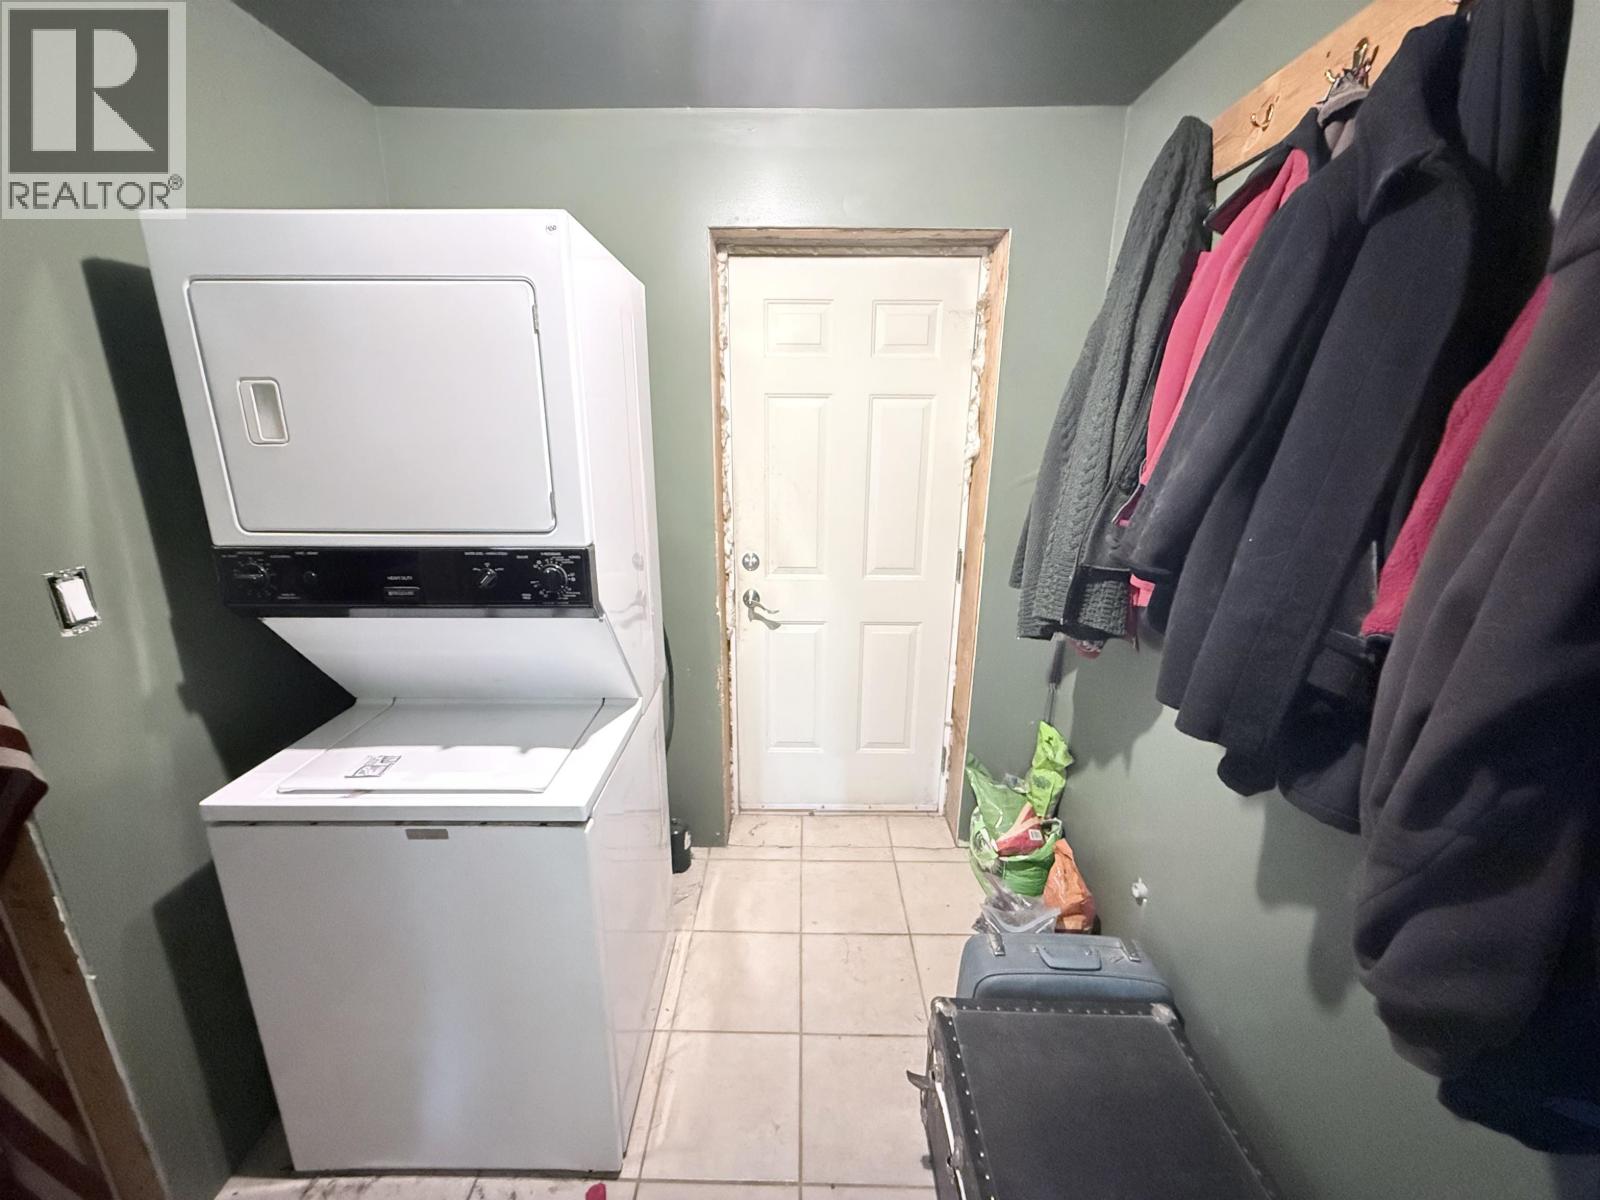
| Basement | Laundry Room | 6 ft ,1 in | 7 ft ,1 in | 6 ft ,1 in x 7 ft ,1 in |
| Basement | Flex Space | 28 ft ,8 in | 31 ft ,7 in | 28 ft ,8 in x 31 ft ,7 in |
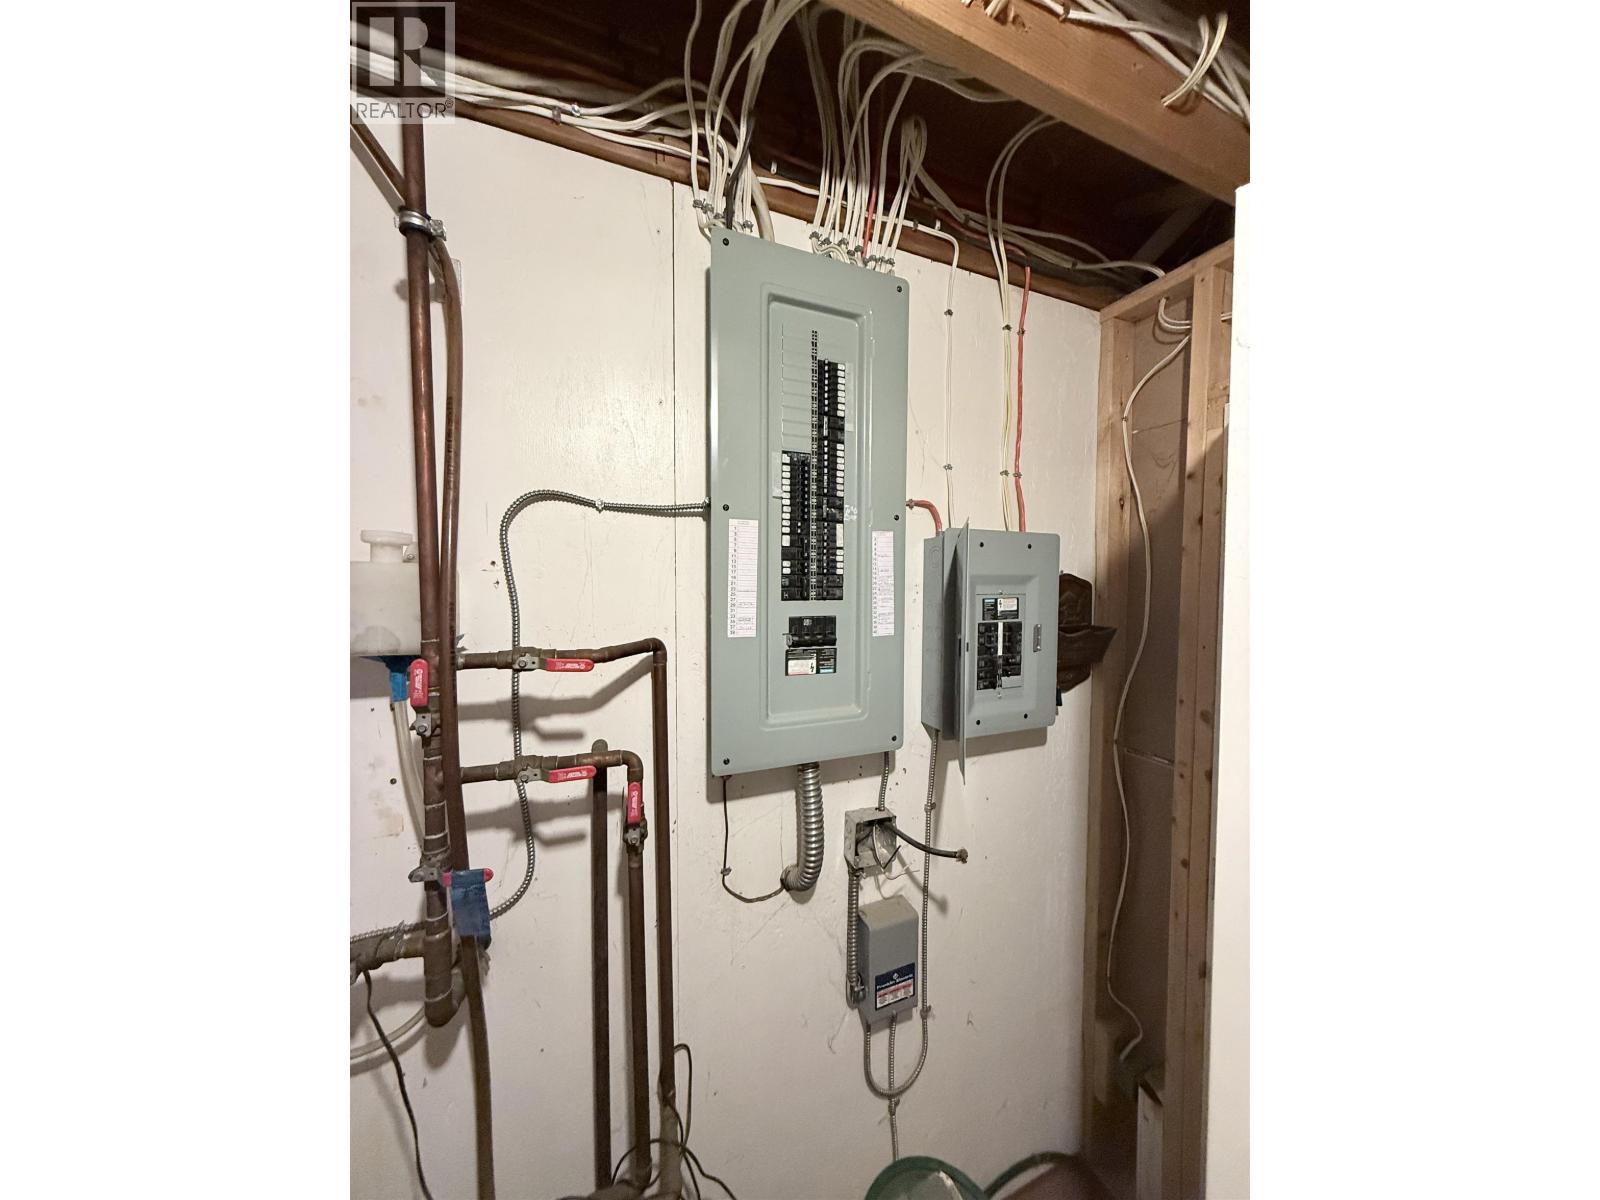
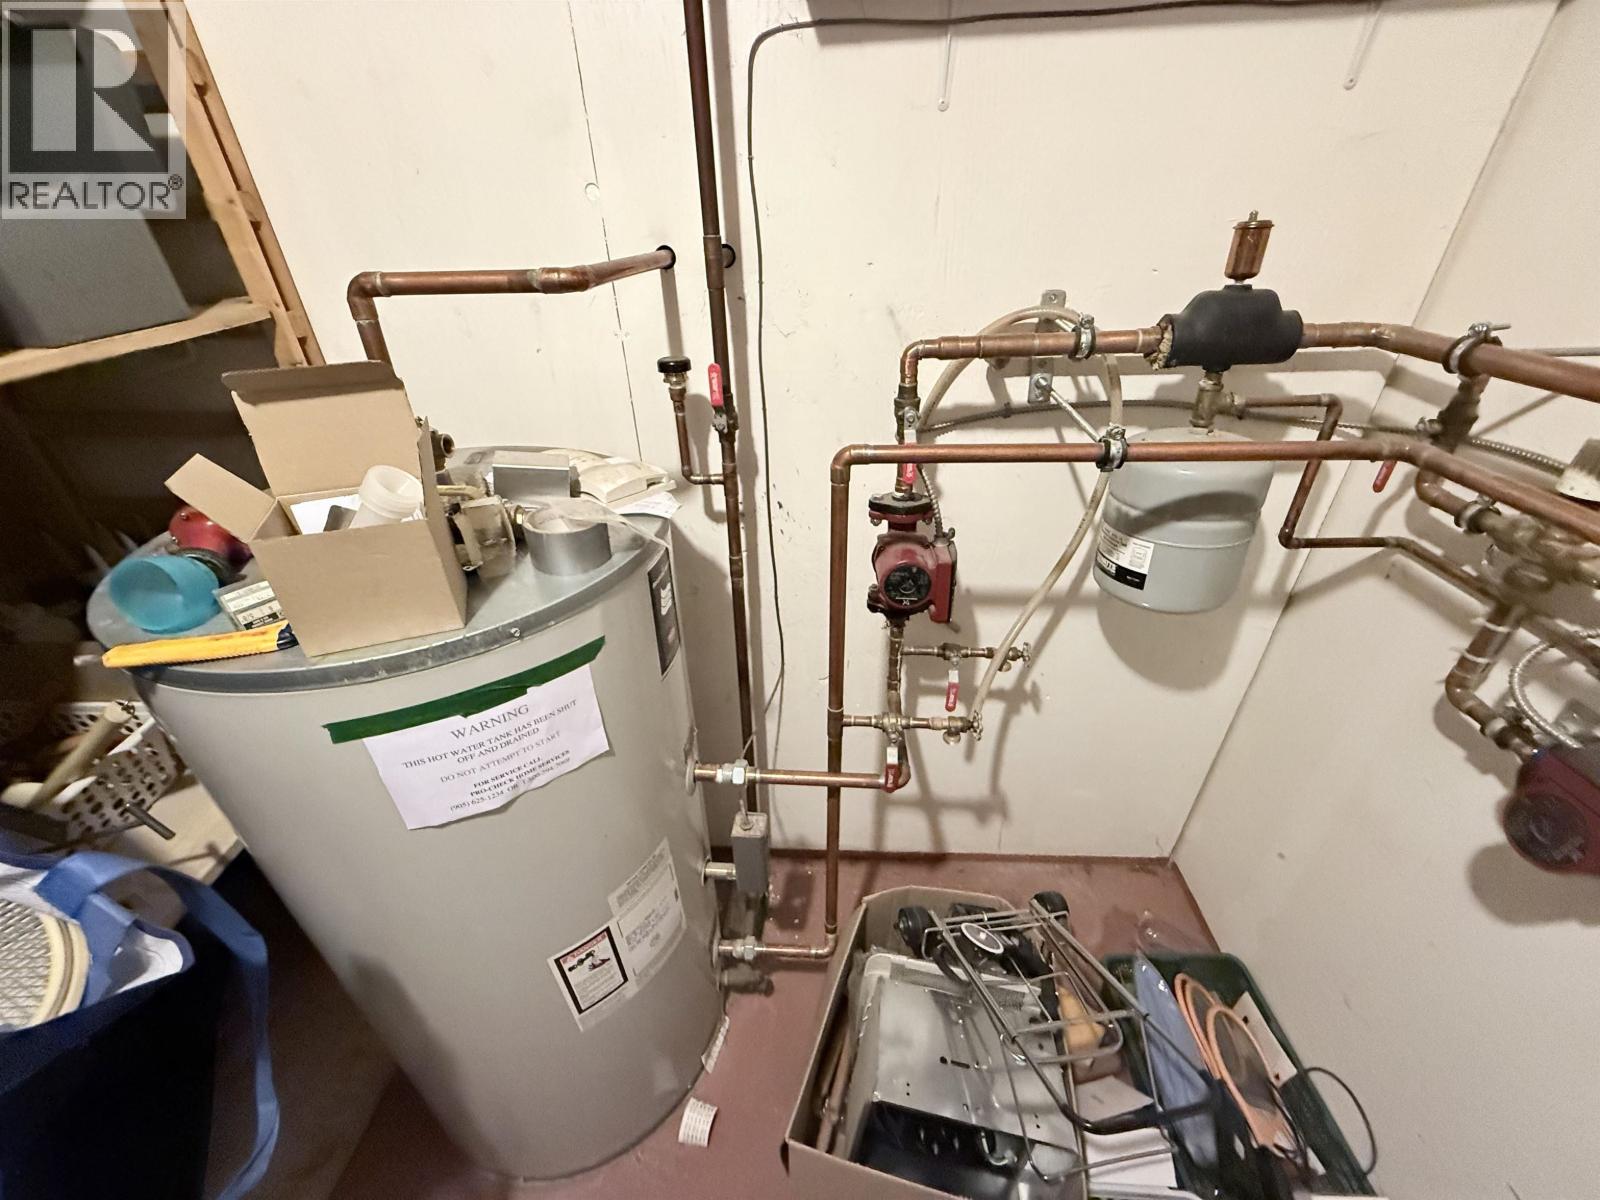
| Basement | Utility Room | 7 ft ,8 in | 7 ft ,8 in | 7 ft ,8 in x 7 ft ,8 in |
| Main Level | Foyer | 9 ft ,9 in | 10 ft ,1 in | 9 ft ,9 in x 10 ft ,1 in |
| Main Level | Bedroom 2 | 16 ft ,6 in | 12 ft ,2 in | 16 ft ,6 in x 12 ft ,2 in |
| Main Level | Living Room | 24 ft ,3 in | 16 ft ,1 in | 24 ft ,3 in x 16 ft ,1 in |
| Main Level | Kitchen | 15 ft ,8 in | 17 ft ,7 in | 15 ft ,8 in x 17 ft ,7 in |
| Main Level | Pantry | 5 ft ,9 in | 5 ft ,6 in | 5 ft ,9 in x 5 ft ,6 in |
| Main Level | Dining Room | 15 ft ,8 in | 8 ft ,5 in | 15 ft ,8 in x 8 ft ,5 in |
Contact Us
Contact us for more information

The trademarks REALTOR®, REALTORS®, and the REALTOR® logo are controlled by The Canadian Real Estate Association (CREA) and identify real estate professionals who are members of CREA. The trademarks MLS®, Multiple Listing Service® and the associated logos are owned by The Canadian Real Estate Association (CREA) and identify the quality of services provided by real estate professionals who are members of CREA. The trademark DDF® is owned by The Canadian Real Estate Association (CREA) and identifies CREA's Data Distribution Facility (DDF®)
September 10 2026 08:24:41
BC Northern Real Estate Board
RE/MAX 100