
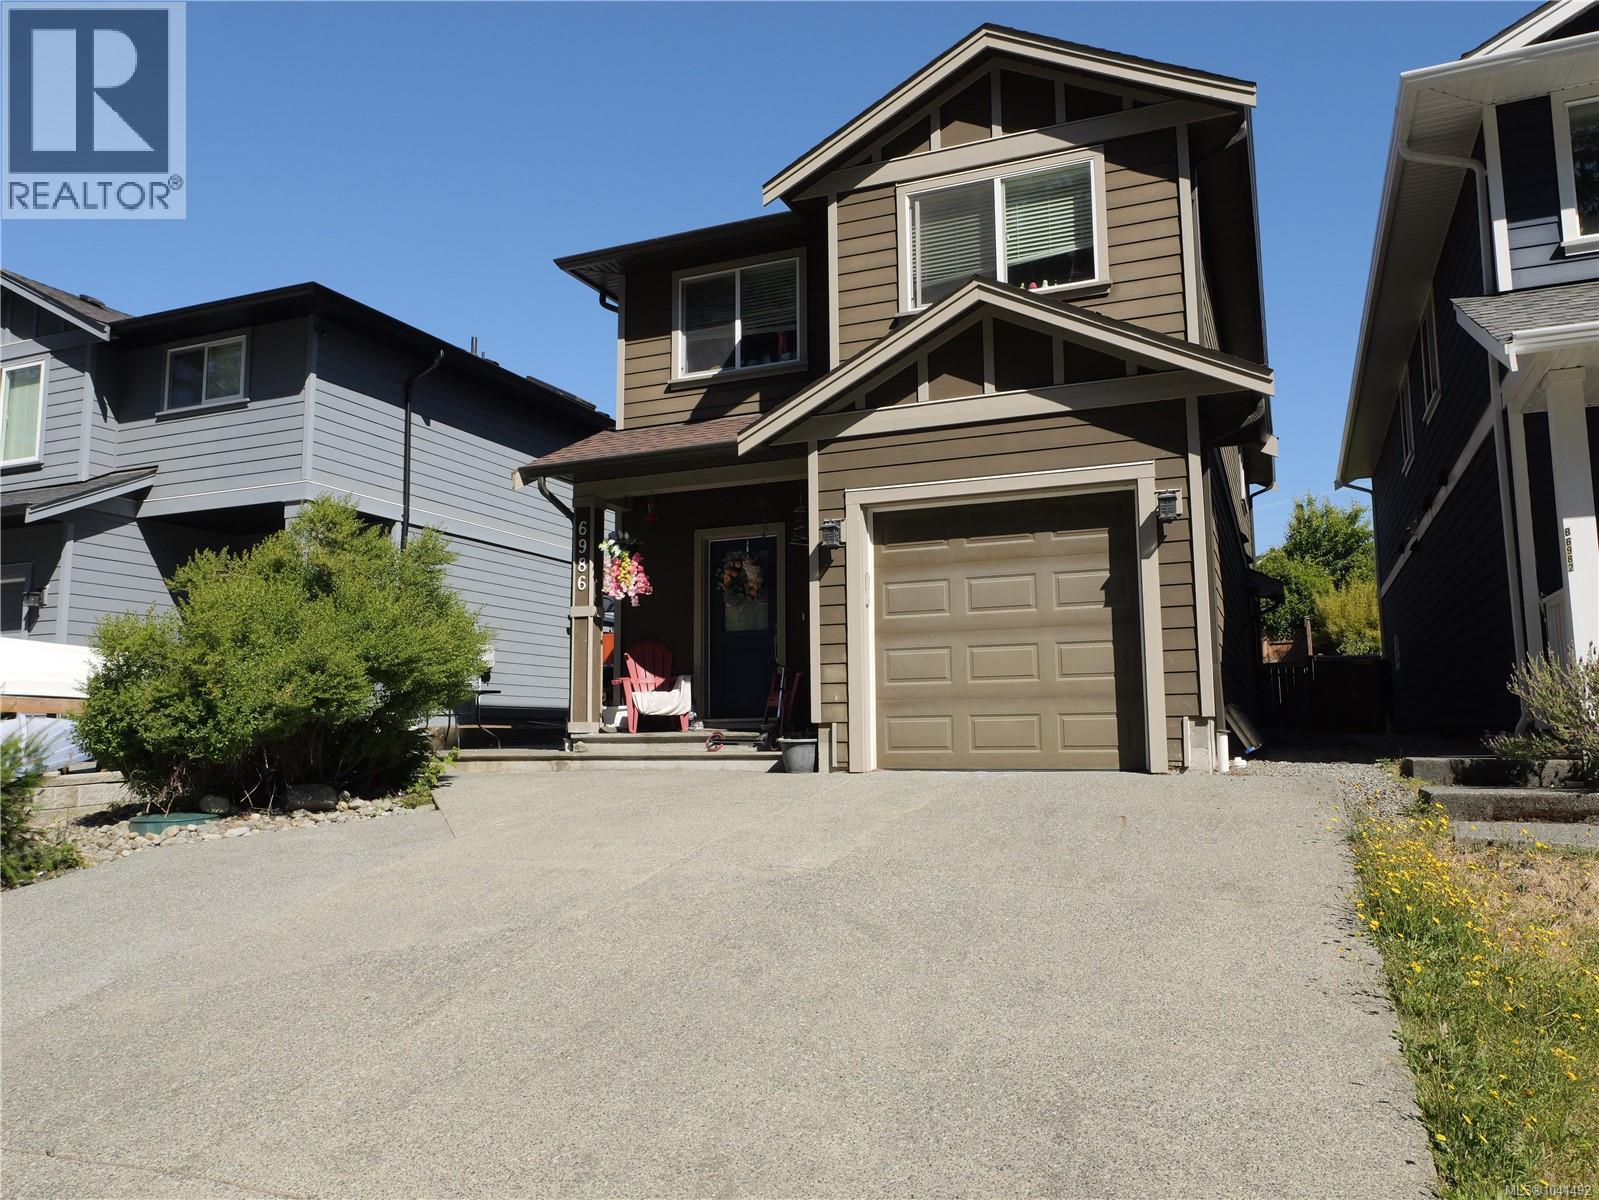
6986 Wright Rd Sooke, British Columbia V9Z 1M5

$799,900
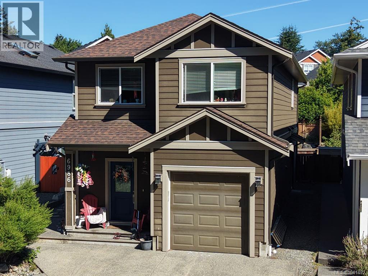
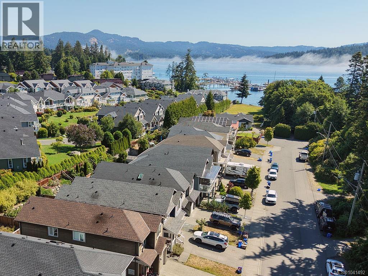
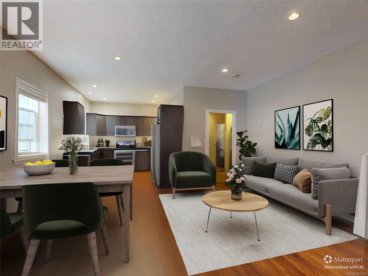
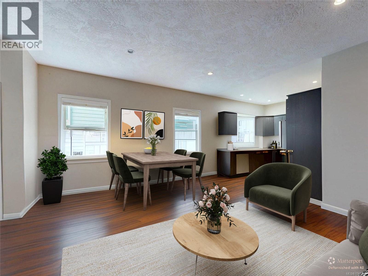
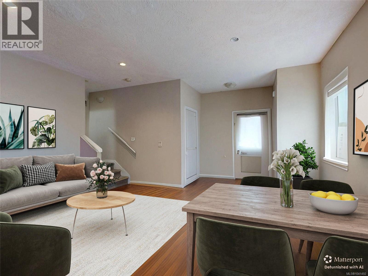
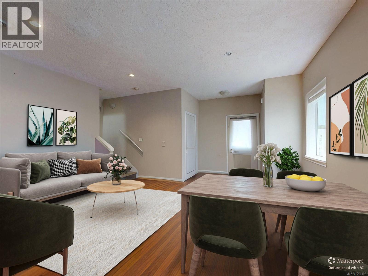
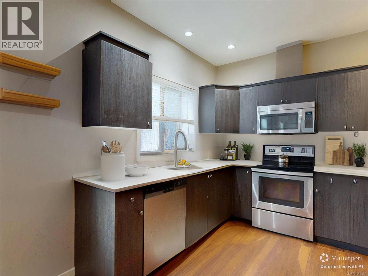
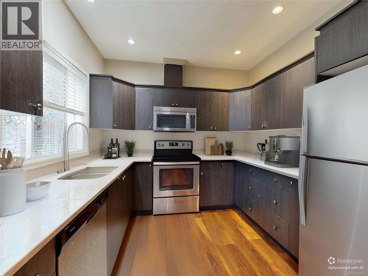
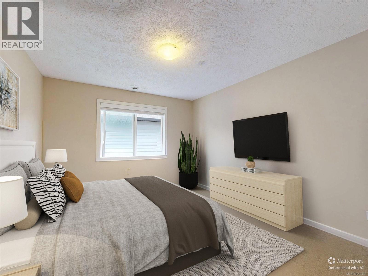
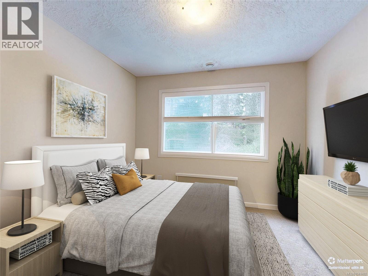
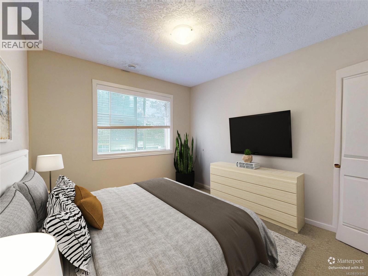
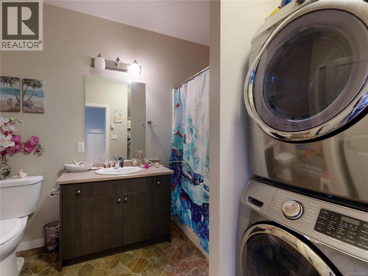
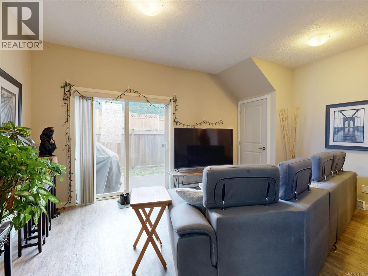
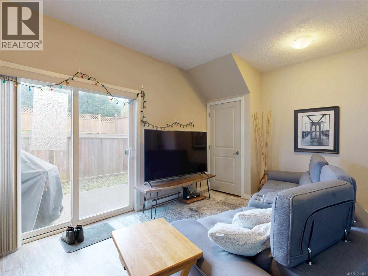
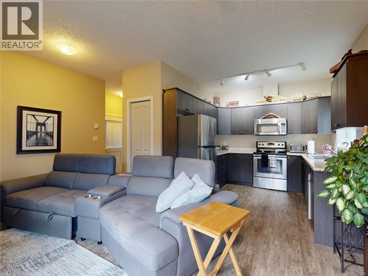
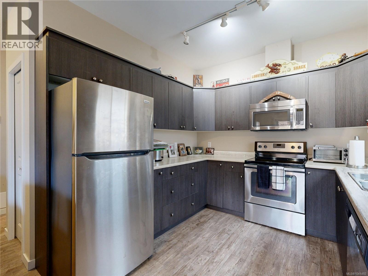
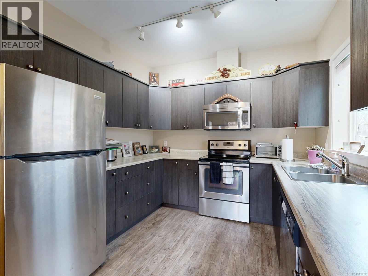
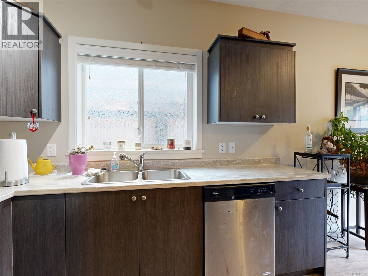
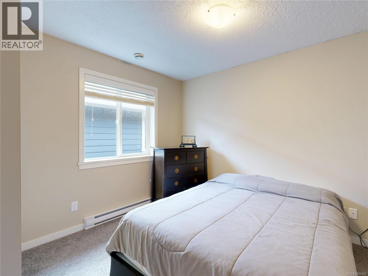
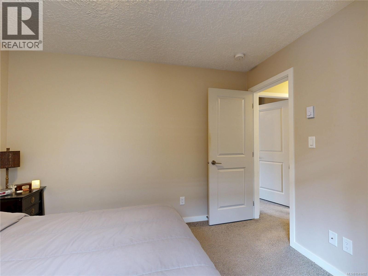
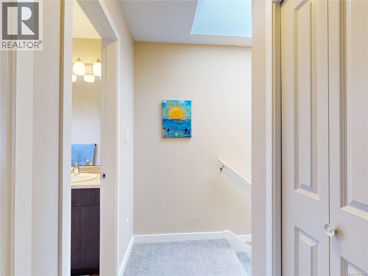
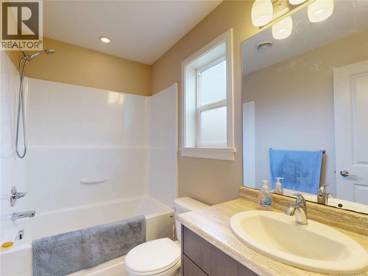
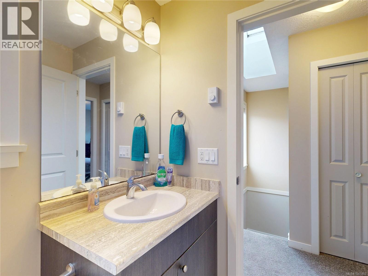
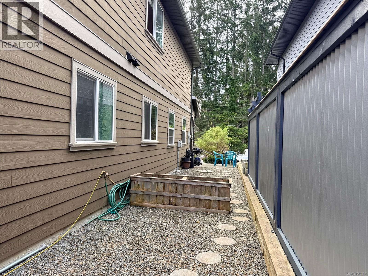
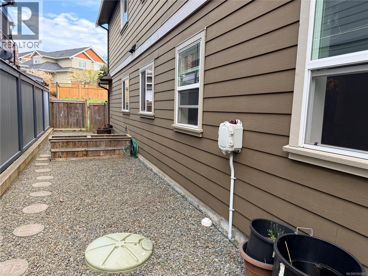
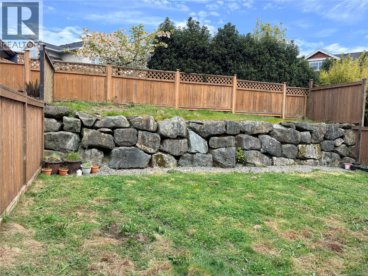
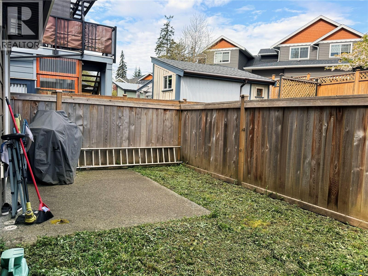
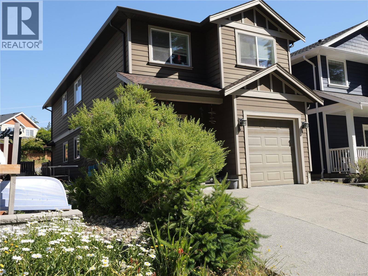
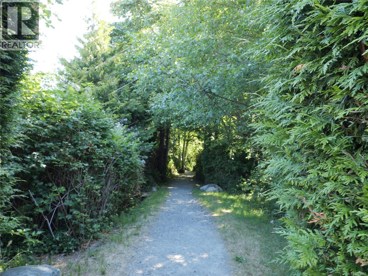
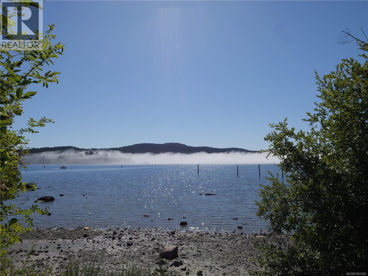
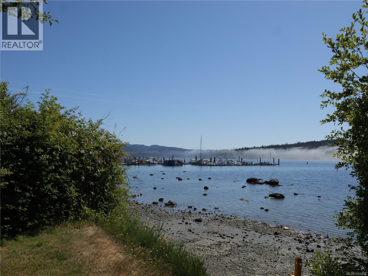
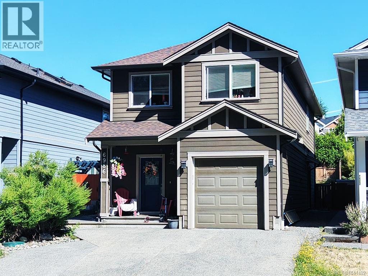
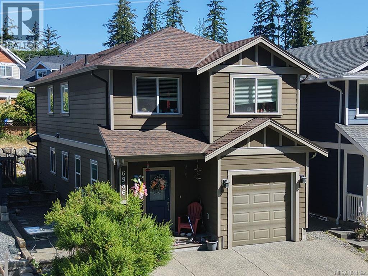
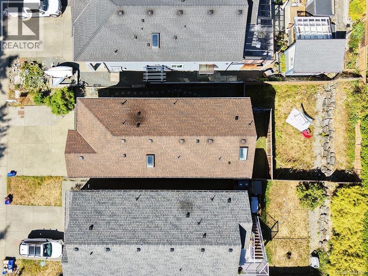
Ideal investment or Home with income generator. Terrific opportunity to own a 2016-built detached home with legal suite, offering flexibility as a strong income property or comfortable primary residence. Currently generating Approx $4K per month with tenants in place who would love to stay, this front/back duplex-style layout provides excellent separation and functionality. The main home features 3 BRss and 2 bathrooms, with an open-concept layout, 9’ ceilings, and a modern kitchen with quartz countertops. Upstairs offers spacious bedrooms, including a primary with walk-in closet and cheater ensuite. The bright 2 bed, 2 bath rear suite includes its own entrance, laundry, and private outdoor space. Situated on a quiet no-through road in Whiffin Spit, just a short walk to beach, the marina, and West Coast Grill, with Sooke amenities nearby. Paved Parking for 3 plus a compact garage.laundry.Located on quiet, no-through road & walking trail to beach access. (id:63476)
Property Details
| MLS® Number | 1041492 |
| Property Type | Single Family |
| Neigbourhood | Whiffin Spit |
| Features | Level Lot, Other, Rectangular |
| Parking Space Total | 3 |
| Plan | Vip89326 |
| Structure | Patio(s) |
Building
| Bathroom Total | 4 |
| Bedrooms Total | 5 |
| Appliances | Dishwasher, Dryer, Range - Electric, Refrigerator, Washer |
| Architectural Style | Other |
| Constructed Date | 2016 |
| Cooling Type | None |
| Heating Fuel | Electric |
| Heating Type | Baseboard Heaters |
| Size Interior | 2,150 Sqft |
| Type | House |
Parking
| Stall |
Land
| Acreage | No |
| Size Irregular | 4106 |
| Size Total | 4106 Sqft |
| Size Total Text | 4106 Sqft |
| Zoning Description | R3 |
| Zoning Type | Residential |
Rooms
| Level | Type | Length | Width | Dimensions |
|---|---|---|---|---|
| Second Level | Bathroom | 4-Piece | ||
| Second Level | Bathroom | 4-Piece | ||
| Second Level | Primary Bedroom | 13' x 11' | ||
| Second Level | Bedroom | 10' x 9' | ||
| Second Level | Bedroom | 10' x 10' | ||
| Second Level | Bedroom | 11' x 11' | ||
| Second Level | Bedroom | 13' x 9' | ||
| Main Level | Bathroom | 4-Piece | ||
| Main Level | Patio | 12' x 8' | ||
| Main Level | Bathroom | 3-Piece | ||
| Main Level | Laundry Room | 8' x 4' | ||
| Main Level | Dining Room | 15' x 7' | ||
| Main Level | Living Room | 14' x 9' | ||
| Main Level | Kitchen | 10' x 9' | ||
| Main Level | Entrance | 7' x 5' | ||
| Additional Accommodation | Living Room | 16' x 10' | ||
| Additional Accommodation | Kitchen | 10' x 10' |
Contact Us
Contact us for more information

The trademarks REALTOR®, REALTORS®, and the REALTOR® logo are controlled by The Canadian Real Estate Association (CREA) and identify real estate professionals who are members of CREA. The trademarks MLS®, Multiple Listing Service® and the associated logos are owned by The Canadian Real Estate Association (CREA) and identify the quality of services provided by real estate professionals who are members of CREA. The trademark DDF® is owned by The Canadian Real Estate Association (CREA) and identifies CREA's Data Distribution Facility (DDF®)
July 29 2026 02:43:46
Victoria Real Estate Board
RE/MAX Camosun