
698 York Road Dundas, Ontario L9H 5X1

$799,900
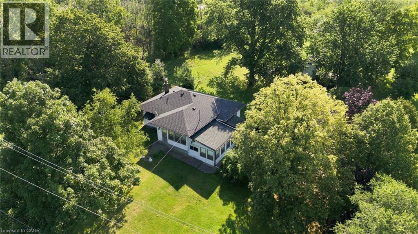
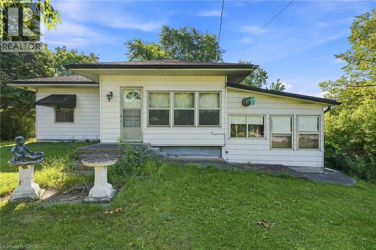
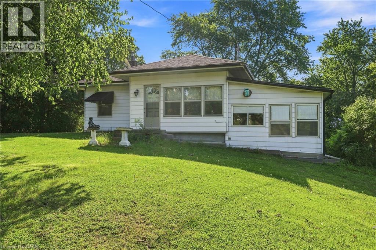
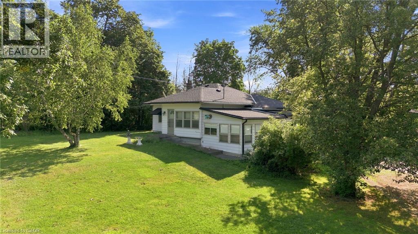
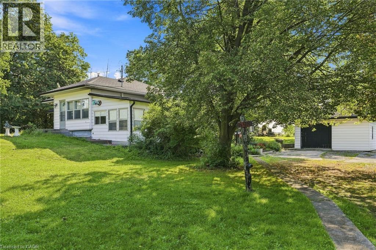
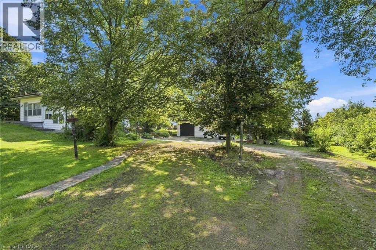
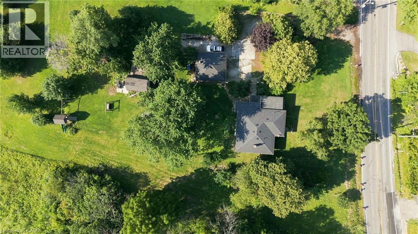
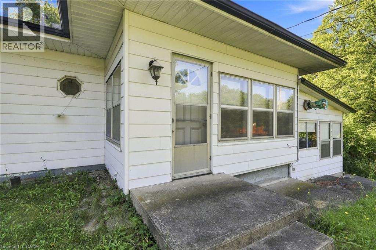
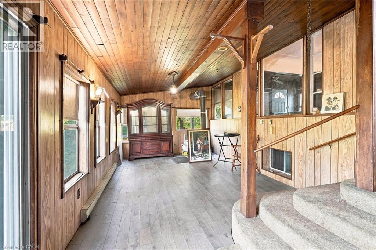
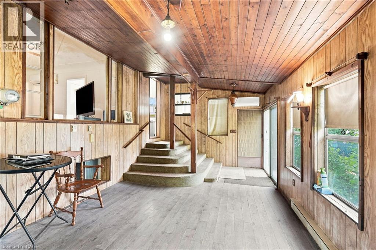
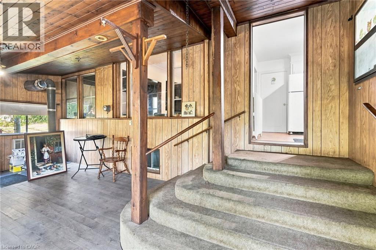
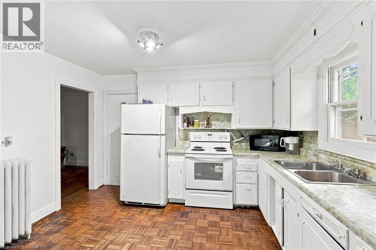
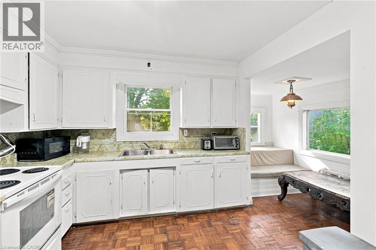
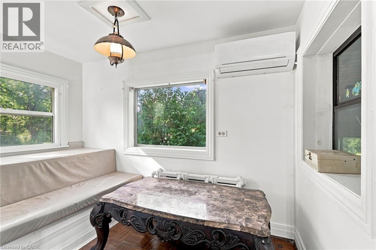
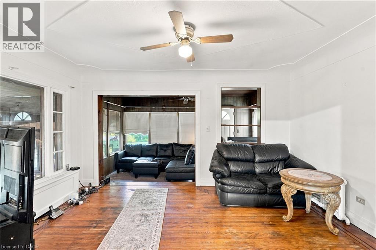
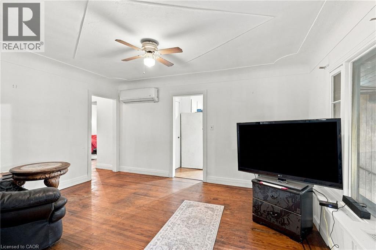
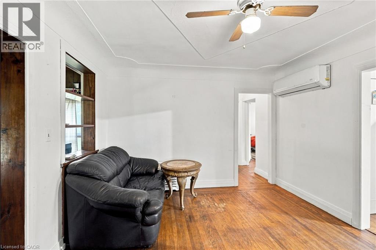
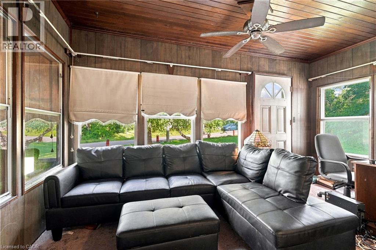
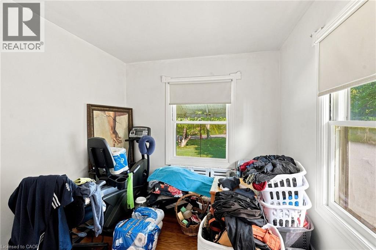
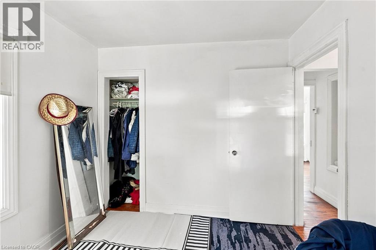
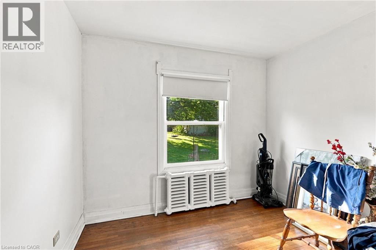
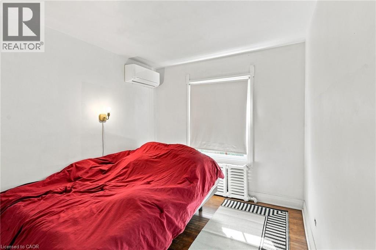
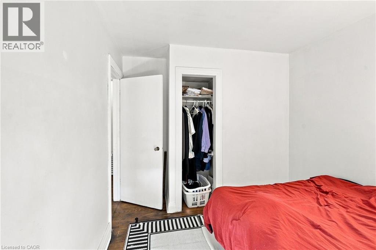
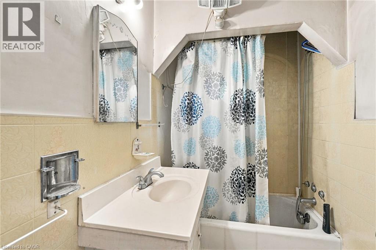
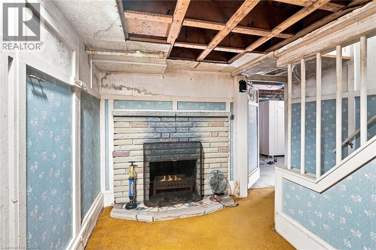
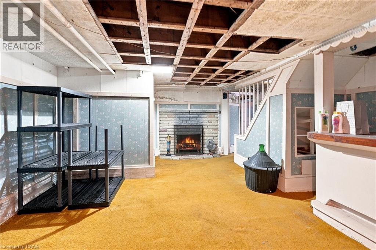
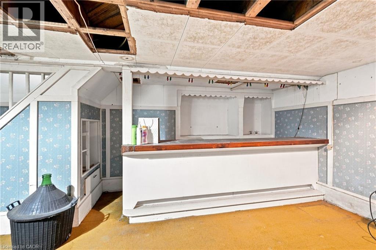
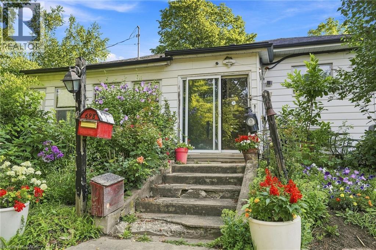
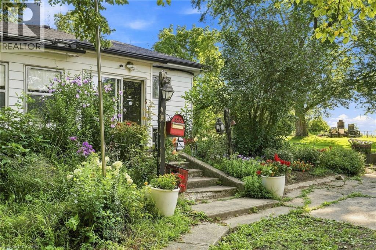
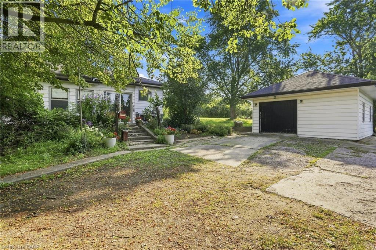
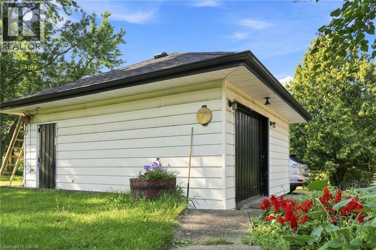
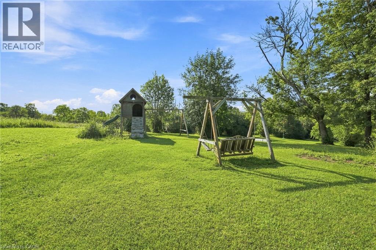
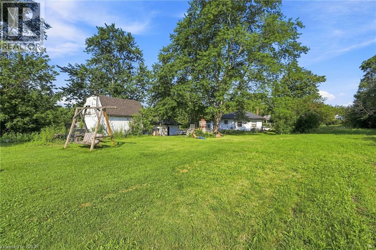
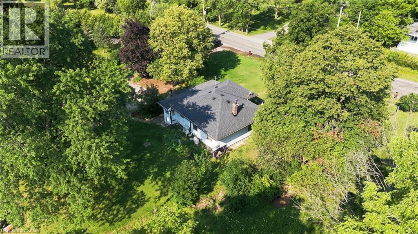
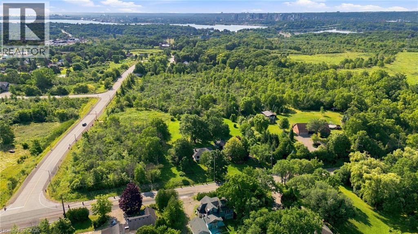
Opportunity awaits! Situated on a beautiful, private setting, this property offers exceptional potential for buyers looking for their next renovation project. Enjoy the privacy of a 1-acre lot, approximately 300 feet deep, with no rear neighbours and no houses on the east side of the property. The property features a single detached car garage and a barn, adding to its versatility and appeal. The existing home requires updating and renovations. The property is located within the jurisdiction of the Niagara Escarpment Commission (NEC) and Conservation Halton. (id:63476)
Property Details
| MLS® Number | 40853545 |
| Property Type | Single Family |
| Amenities Near By | Place Of Worship, Shopping |
| Features | Country Residential |
| Parking Space Total | 9 |
| Structure | Barn |
Building
| Bathroom Total | 1 |
| Bedrooms Above Ground | 3 |
| Bedrooms Total | 3 |
| Appliances | Refrigerator, Stove |
| Basement Development | Partially Finished |
| Basement Type | Full (partially Finished) |
| Constructed Date | 1948 |
| Construction Style Attachment | Detached |
| Cooling Type | Ductless |
| Exterior Finish | Aluminum Siding |
| Foundation Type | Block |
| Heating Fuel | Electric |
| Heating Type | Heat Pump |
| Stories Total | 1 |
| Size Interior | 802 Sqft |
| Type | House |
| Utility Water | Municipal Water |
Parking
| Detached Garage |
Land
| Access Type | Road Access, Highway Access, Highway Nearby |
| Acreage | No |
| Land Amenities | Place Of Worship, Shopping |
| Sewer | Septic System |
| Size Depth | 300 Ft |
| Size Frontage | 146 Ft |
| Size Total Text | 1/2 - 1.99 Acres |
| Zoning Description | A1 |
Rooms
| Level | Type | Length | Width | Dimensions |
|---|---|---|---|---|
| Basement | Recreation Room | 20'0'' x 11'4'' | ||
| Main Level | Family Room | 18'0'' x 12'0'' | ||
| Main Level | Bedroom | 9'0'' x 9'6'' | ||
| Main Level | Bedroom | 8'9'' x 10'0'' | ||
| Main Level | Bedroom | 8'0'' x 9'11'' | ||
| Main Level | 4pc Bathroom | Measurements not available | ||
| Main Level | Living Room | 14'0'' x 19'0'' | ||
| Main Level | Kitchen | 12'0'' x 15'0'' |
Contact Us
Contact us for more information

The trademarks REALTOR®, REALTORS®, and the REALTOR® logo are controlled by The Canadian Real Estate Association (CREA) and identify real estate professionals who are members of CREA. The trademarks MLS®, Multiple Listing Service® and the associated logos are owned by The Canadian Real Estate Association (CREA) and identify the quality of services provided by real estate professionals who are members of CREA. The trademark DDF® is owned by The Canadian Real Estate Association (CREA) and identifies CREA's Data Distribution Facility (DDF®)
August 25 2026 09:30:27
REALTORS® Association of Hamilton-Burlington
RE/MAX Escarpment Realty Inc.