
697 Belmont Road Belmont, Nova Scotia B0N 2A0

$1,450,000
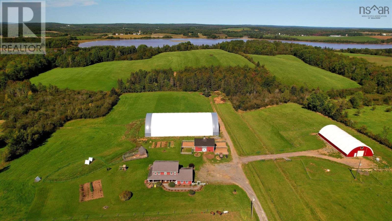
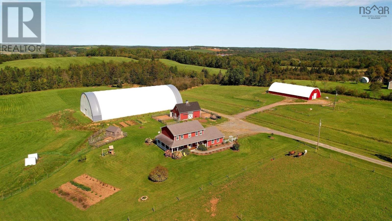
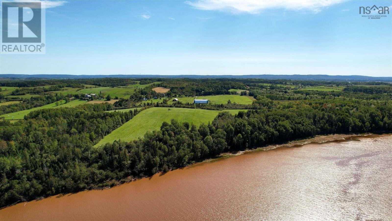
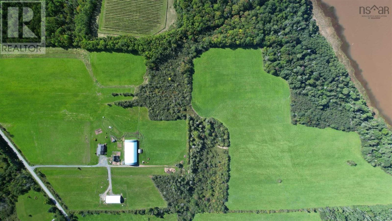
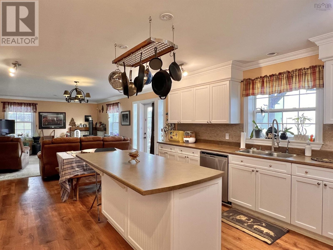
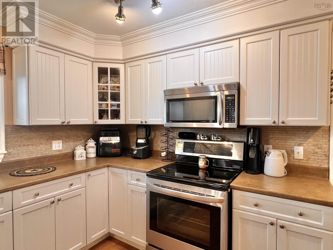
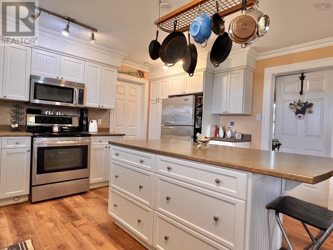
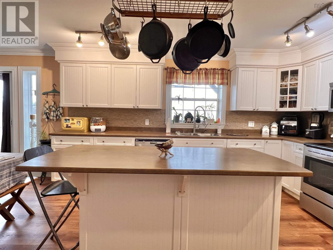
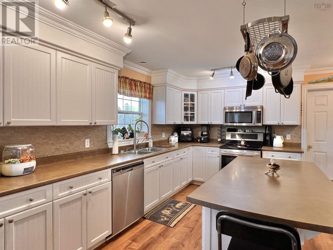
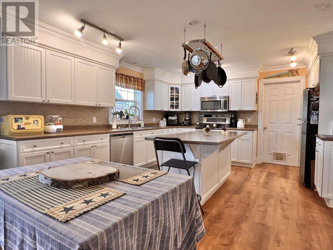
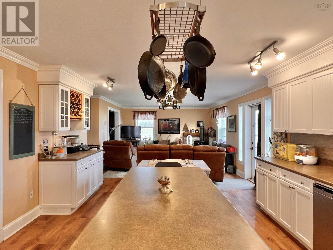
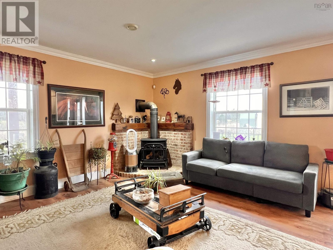
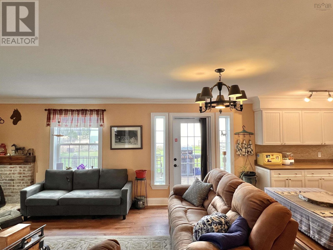
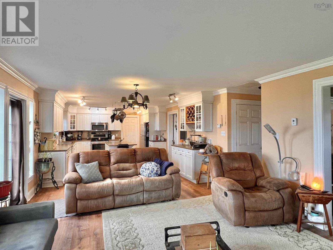
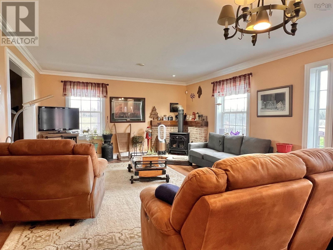
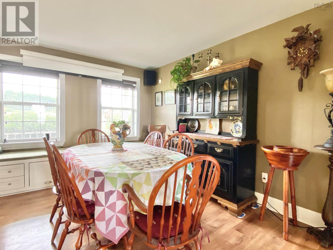
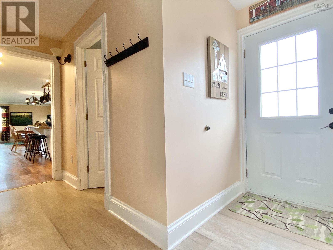
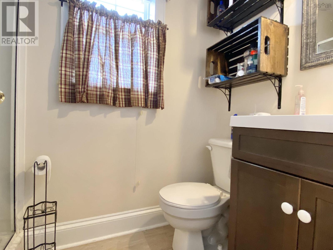
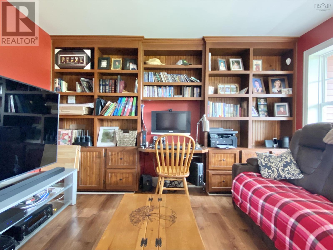
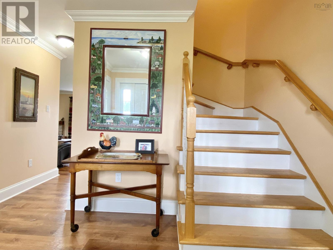
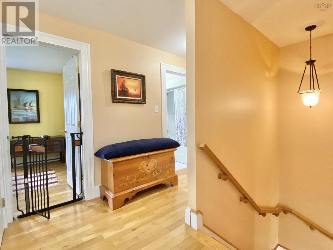
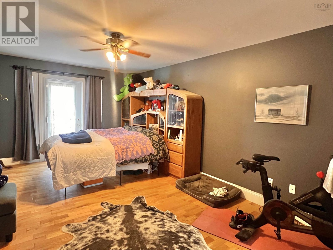
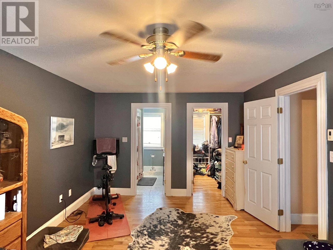
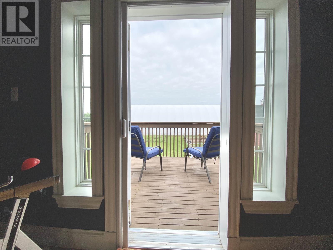
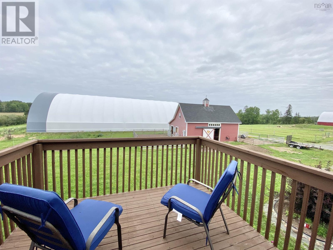
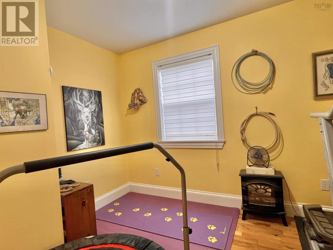
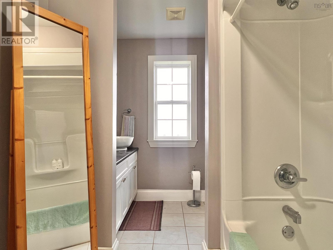
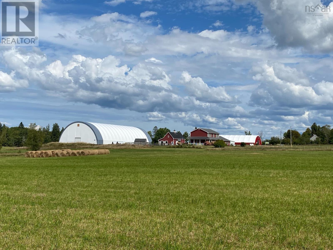
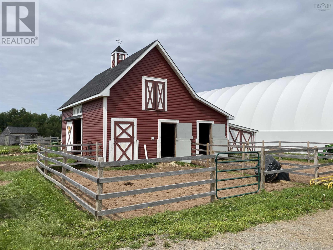
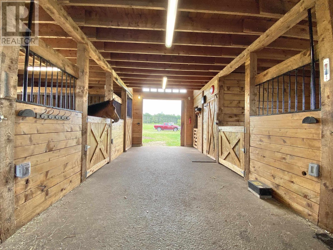
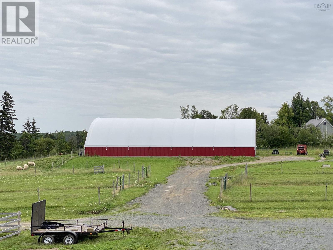
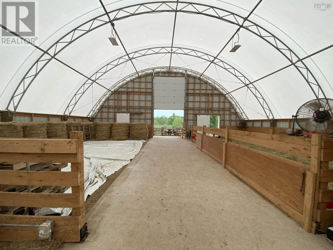
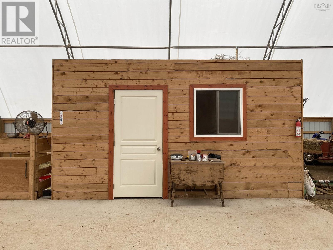
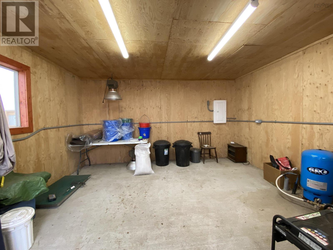
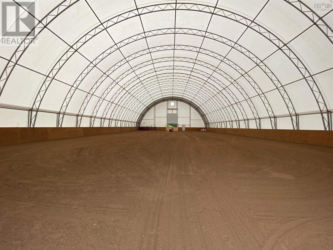
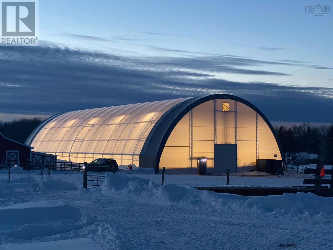
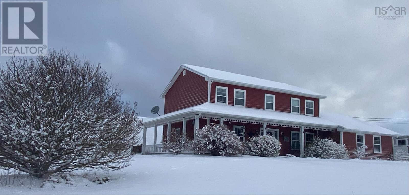
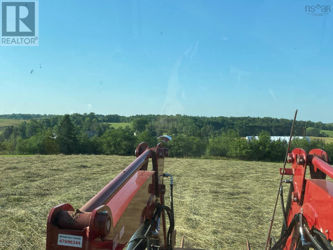
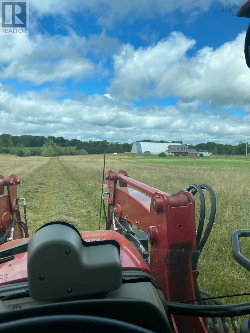
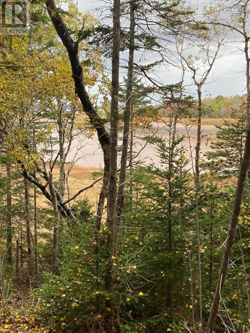
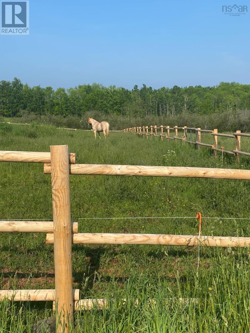
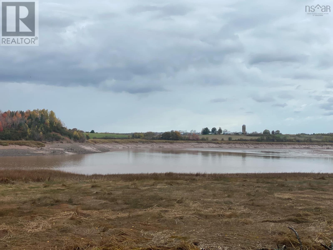
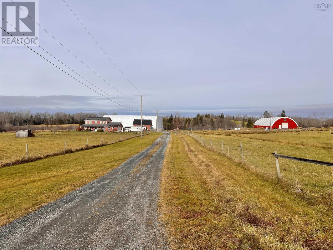
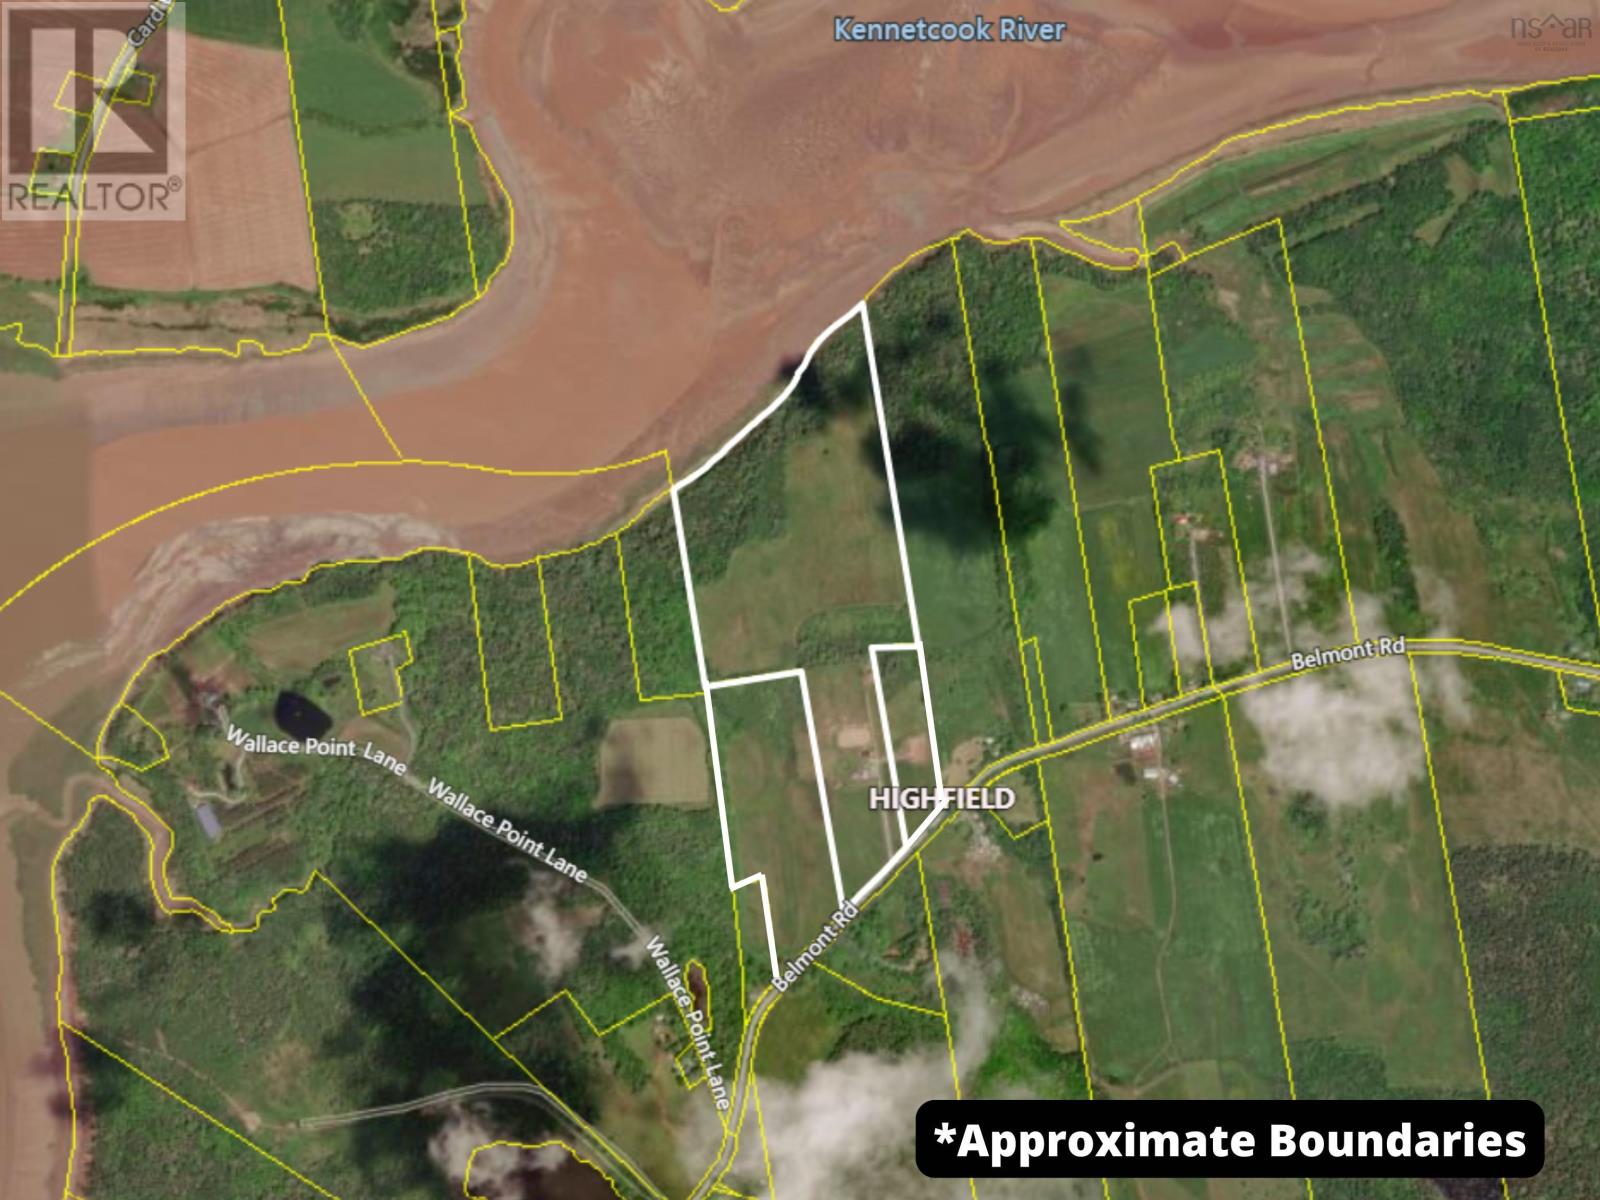
A rare find and exceptional opportunity to own the perfect farm! Featuring over 67 acres of high producing, tiled land with 1400+/- feet of waterfront elevated from the Kennetcook river. Checking off everything on the wish list, this property is complete with 5 stall stable with individual runs & loft, 160 x 80 indoor with top notch LED lighting, 96 x 50 additional livestock/storage building with insulated room inside, fenced pastures with run ins, and acres of hay fields surrounded by a buffer of woods. Perfectly set back from the road, the efficient, quality built home offers 4 beds/3 full baths, in floor heat, primary suite with walk in closet, full ensuite & private balcony. Heated attached garage, pleasing layout and upgraded systems offer exceptional hassle free living of a newer home compared to most farm properties. Located in a farming & equestrian friendly area just 45 minutes to Halifax you'll love the serene, peaceful lifestyle very near a local winery. The infrastructure is only a few years old, this is a spectacular property for many potential uses. Recent upgrades include arena lighting, on sire diesel fuel tank, additional pastures fenced, run ins, generator panels in home & barn & well upgrades offering a worry free opportunity for future owners. (id:63476)
Property Details
| MLS® Number | 202612320 |
| Property Type | Single Family |
| Community Name | Belmont |
| Amenities Near By | Shopping, Place Of Worship, Beach |
| Community Features | Recreational Facilities, School Bus |
| Equipment Type | Propane Tank |
| Features | Balcony, Walk-in Closet, Generator |
| Rental Equipment Type | Propane Tank |
| View Type | River View, View Of Water |
| Water Front Type | Waterfront On River |
Building
| Bathroom Total | 3 |
| Bedrooms Above Ground | 4 |
| Bedrooms Total | 4 |
| Appliances | Central Vacuum, Stove, Dishwasher, Dryer, Washer, Freezer - Stand Up, Microwave Range Hood Combo, Refrigerator |
| Basement Type | None |
| Constructed Date | 2004 |
| Construction Style Attachment | Detached |
| Exterior Finish | Vinyl |
| Fireplace Present | Yes |
| Flooring Type | Ceramic Tile, Hardwood, Vinyl Plank |
| Foundation Type | Concrete Slab |
| Heating Fuel | Electric, Propane |
| Heating Type | Furnace, In Floor Heating, Stove |
| Stories Total | 2 |
| Size Interior | 2,400 Sqft |
| Total Finished Area | 2400 Sqft |
| Type | House |
| Utility Water | Drilled Well, Well |
Parking
| Garage | |
| Attached Garage | |
| Detached Garage | |
| Heated Garage | |
| Gravel |
Land
| Acreage | Yes |
| Land Amenities | Shopping, Place Of Worship, Beach |
| Landscape Features | Partially Landscaped |
| Sewer | Septic System |
| Size Irregular | 67.52 |
| Size Total | 67.52 Ac |
| Size Total Text | 67.52 Ac |
Rooms
| Level | Type | Length | Width | Dimensions |
|---|---|---|---|---|
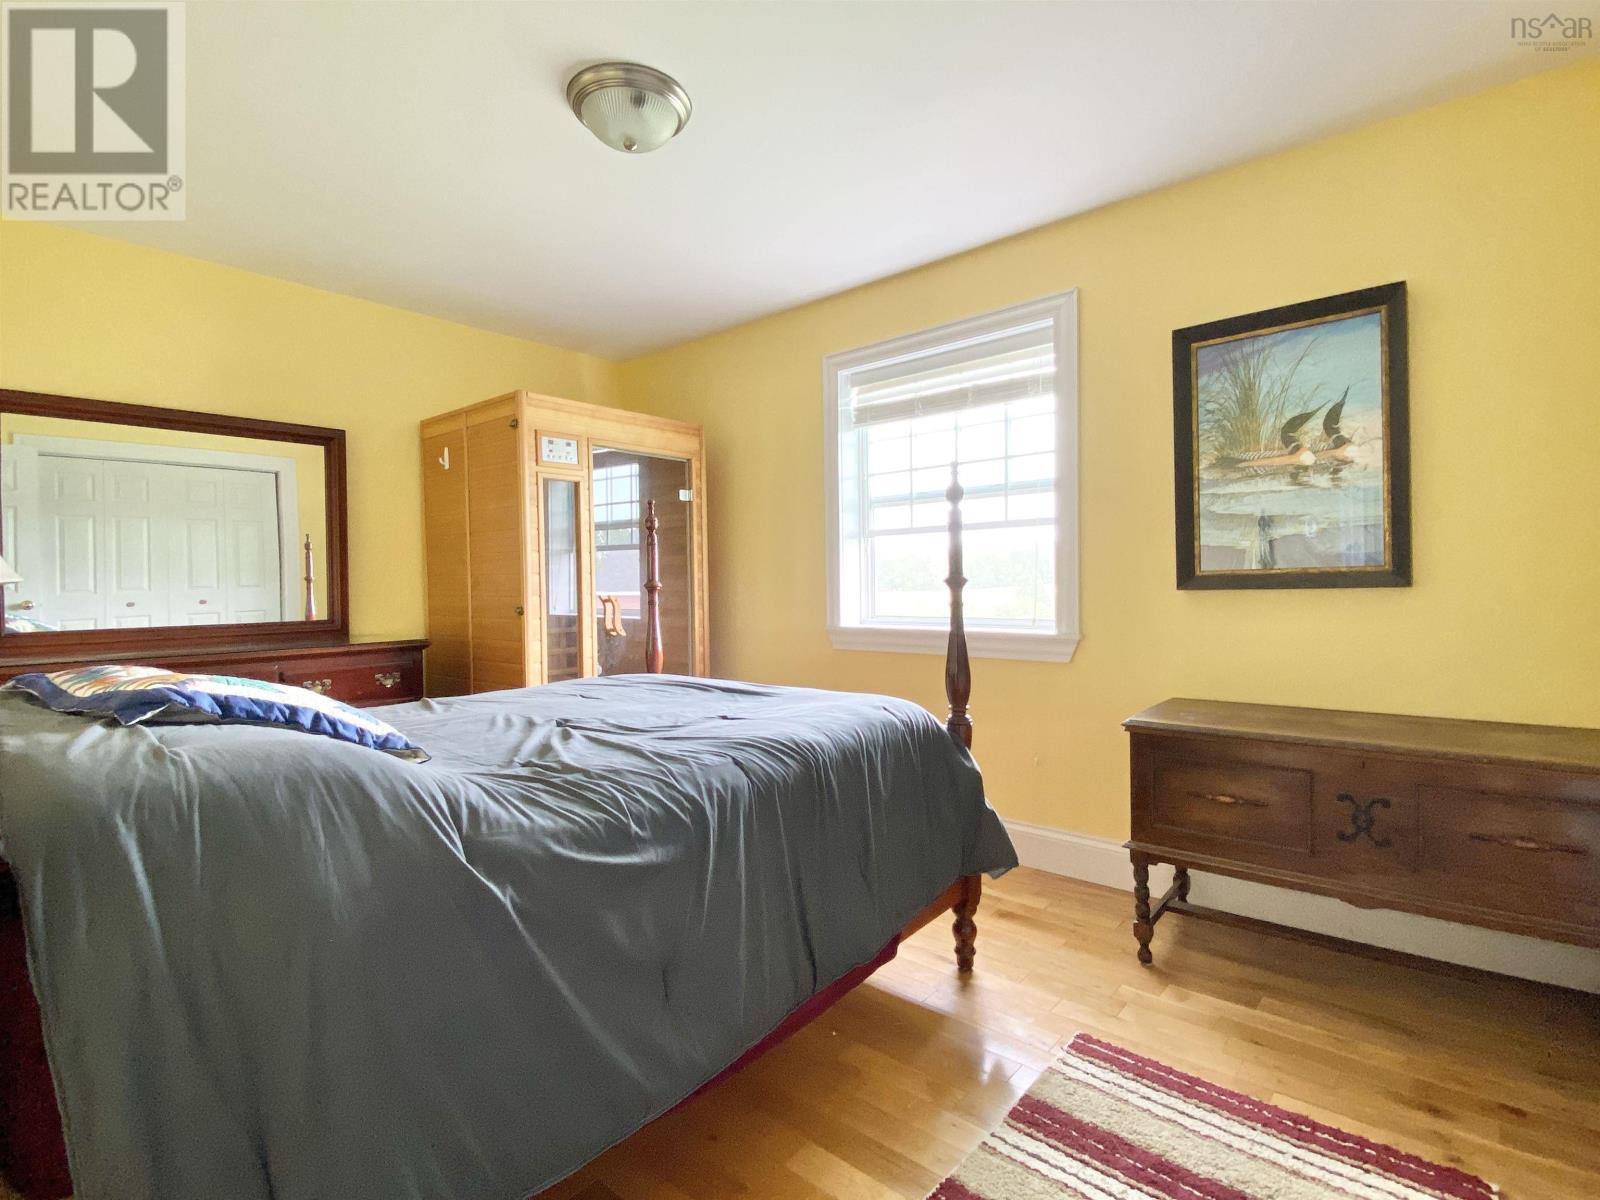
| Second Level | Primary Bedroom | 28. x 12.3 | ||
| Second Level | 4pc Ensuite Bath | 8.11 x 7.1 (4pc) | ||
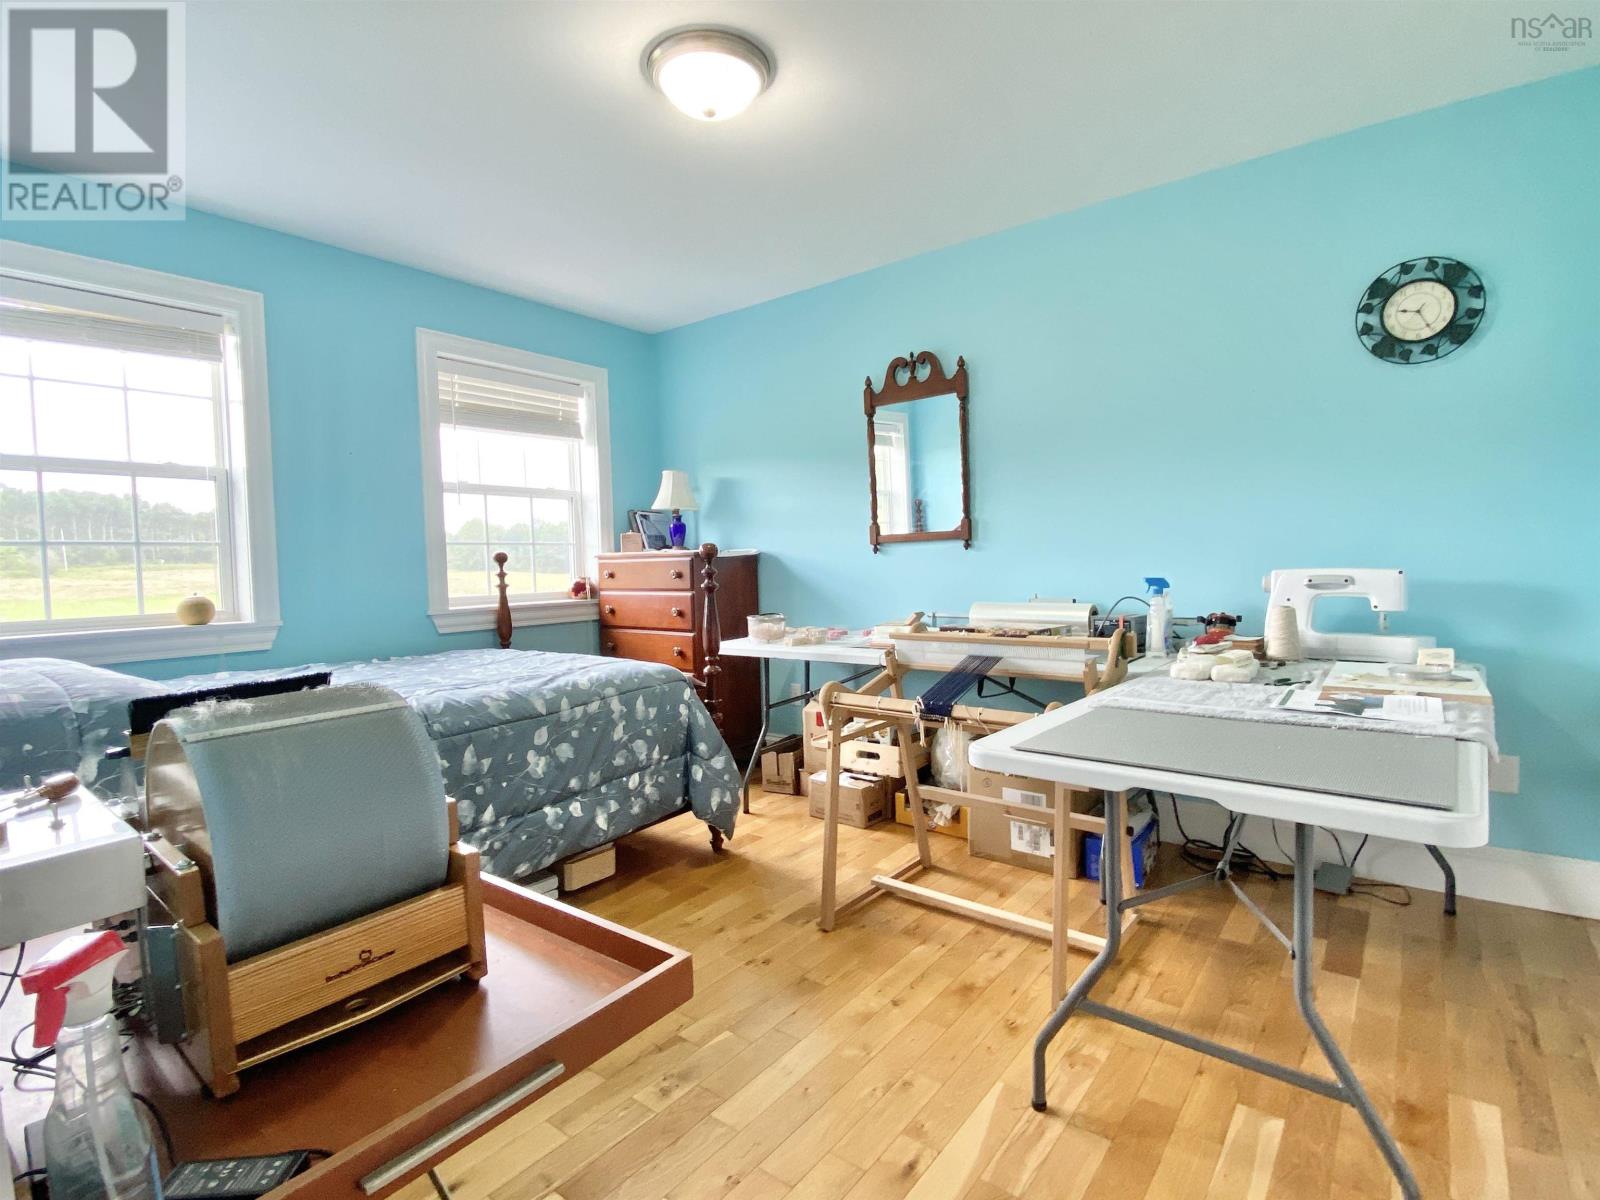
| Second Level | Bedroom | 16.10 x 10.4 | ||
| Second Level | Bedroom | 14.8 x 10.11 | ||
| Second Level | Bedroom | 10.4 x 9.9 | ||
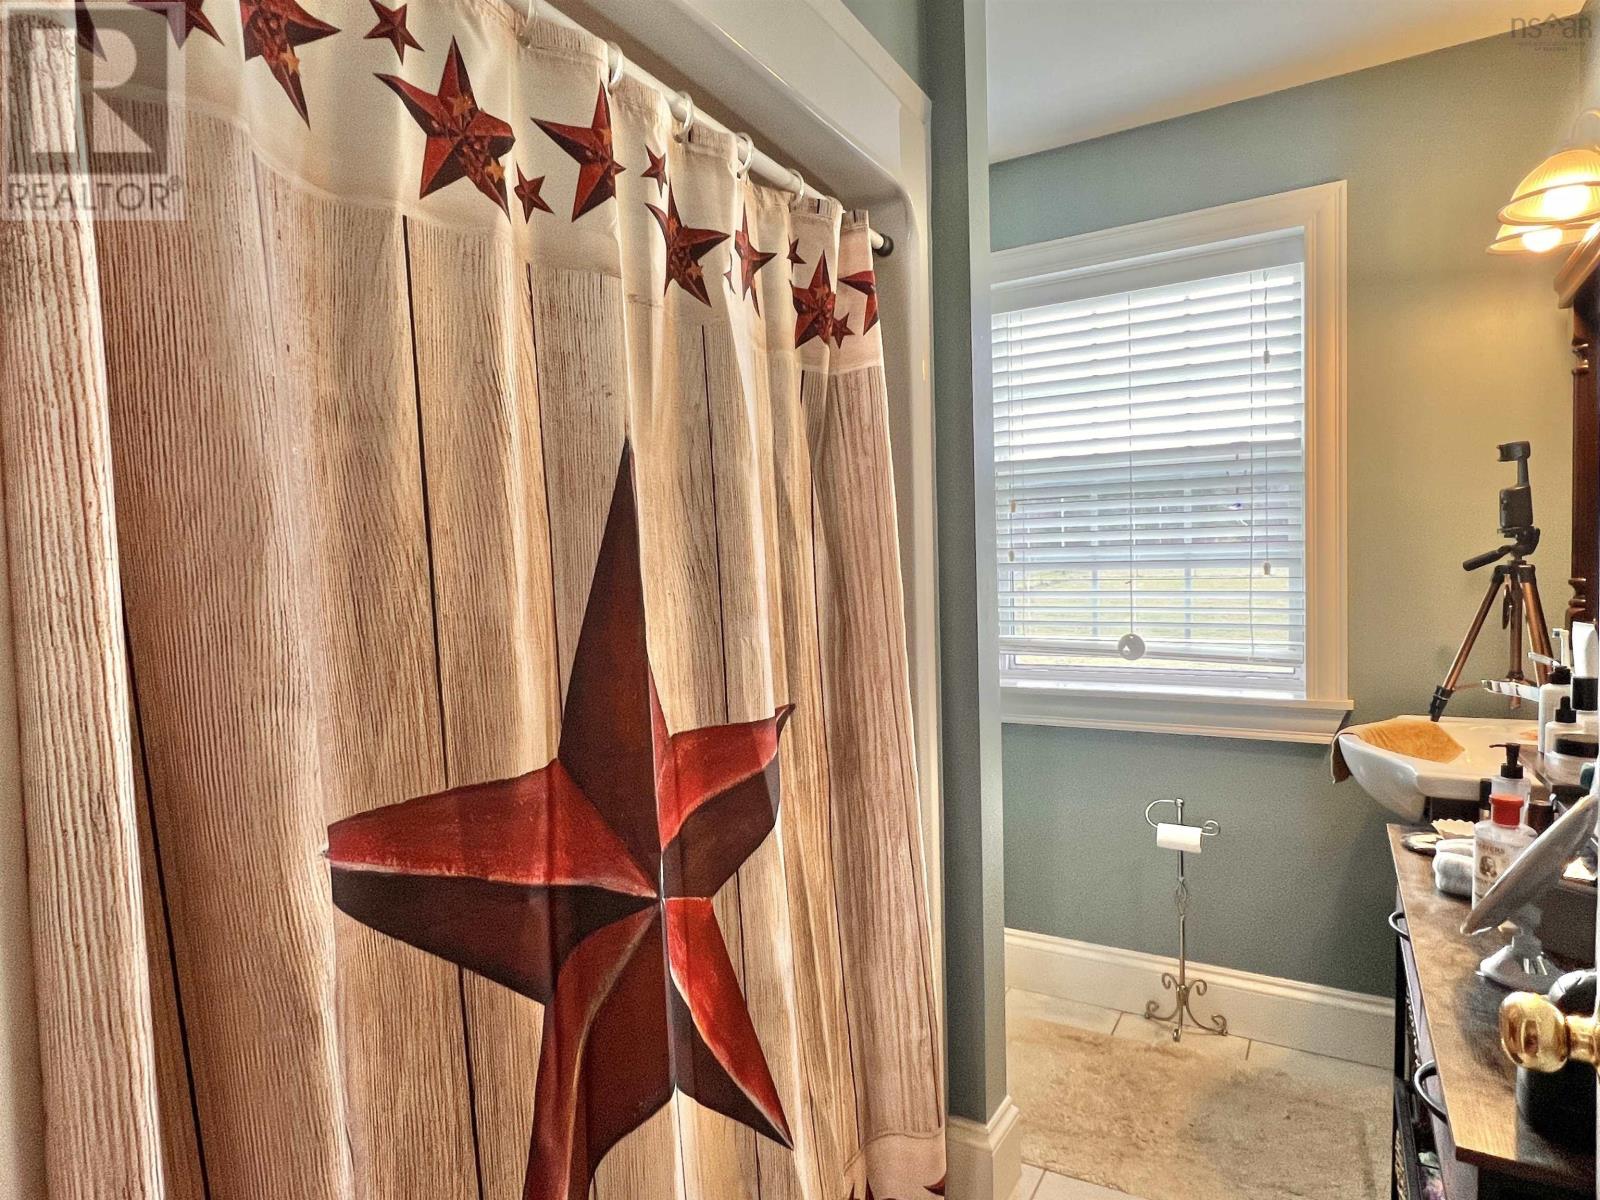
| Second Level | 4pc Bathroom | 8. x 7.1 (4pc) | ||
| Main Level | Kitchen | 20 x 14.10 | ||
| Main Level | Living Room | 16.6 x 13.2 | ||
| Main Level | Dining Room | 13.2 x 12.1 | ||
| Main Level | Den | 13.2 x 11.4 | ||
| Main Level | 3pc Bathroom | 8.8 x 5.8 (3pc) | ||
| Main Level | Laundry Room | 8.1 x 3 | ||
| Main Level | Foyer | 13.2 x 12.3 | ||
| Main Level | Mud Room | 11.5 x 6 | ||
| Main Level | Utility Room | 11.5 x 7.2 |
Contact Us
Contact us for more information

The trademarks REALTOR®, REALTORS®, and the REALTOR® logo are controlled by The Canadian Real Estate Association (CREA) and identify real estate professionals who are members of CREA. The trademarks MLS®, Multiple Listing Service® and the associated logos are owned by The Canadian Real Estate Association (CREA) and identify the quality of services provided by real estate professionals who are members of CREA. The trademark DDF® is owned by The Canadian Real Estate Association (CREA) and identifies CREA's Data Distribution Facility (DDF®)
October 08 2026 01:17:46
Nova Scotia Association of REALTORS®
Exit Realty Town & Country