
6928 Wellington Road 10 Mapleton, Ontario N0G 2K0

$4,995,000
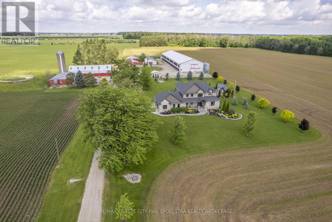
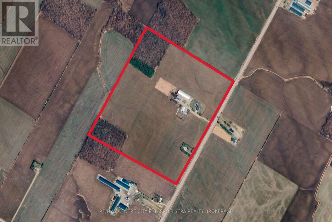
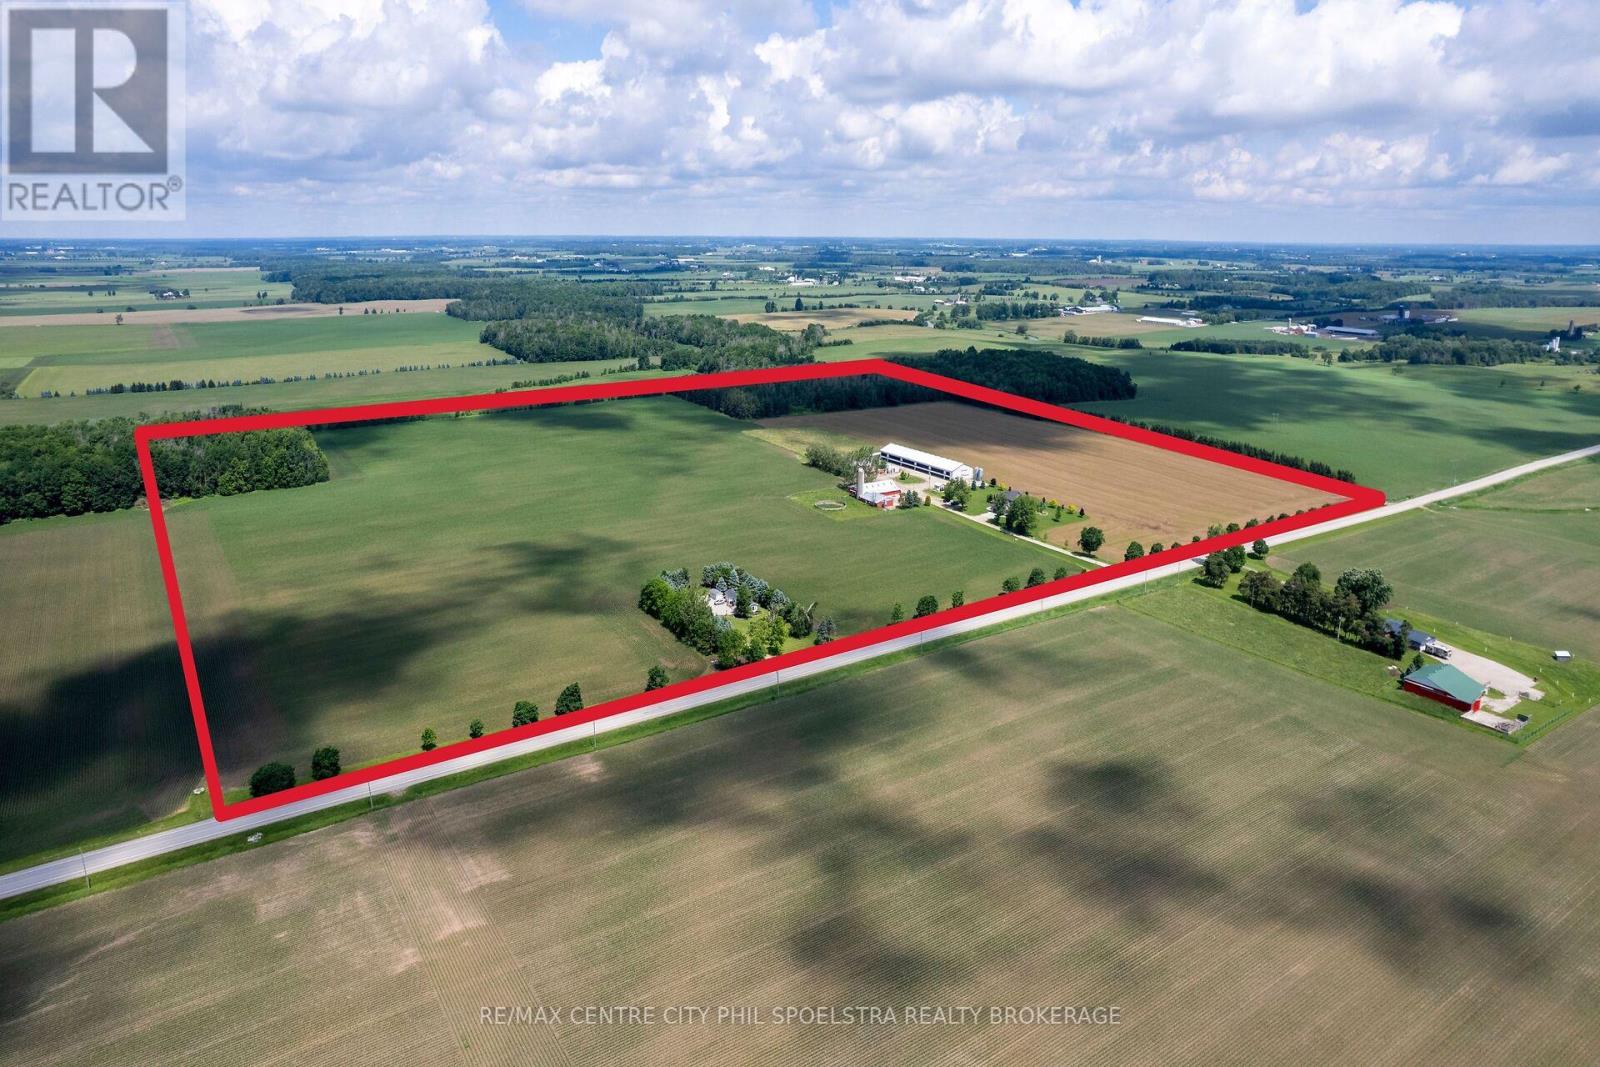
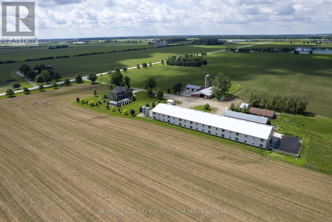
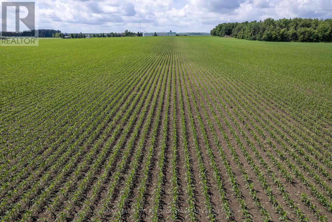
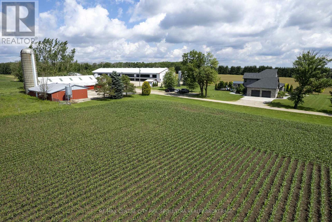
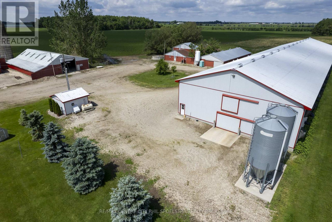
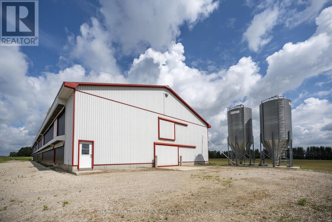
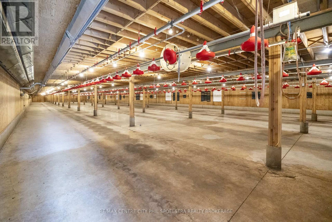
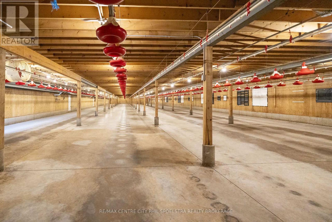
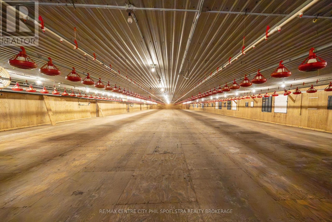
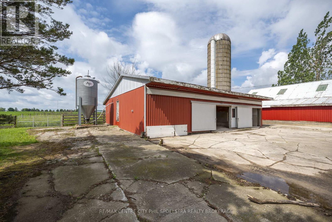
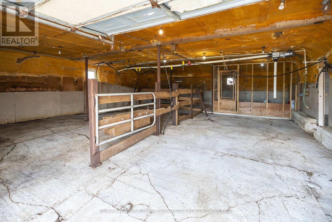
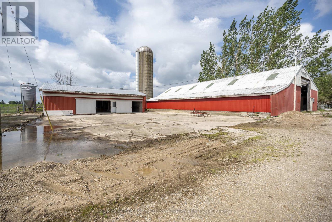
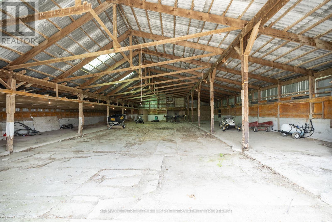
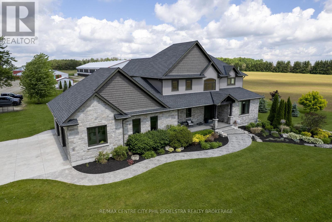
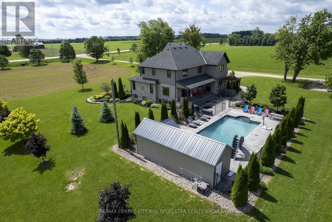
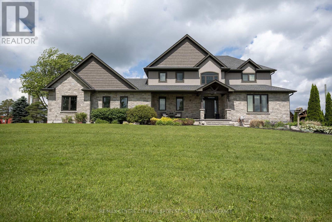
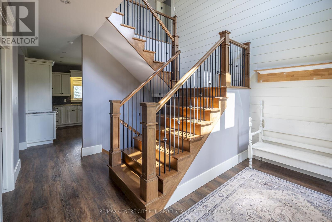
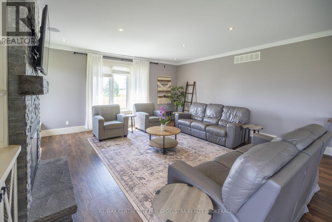
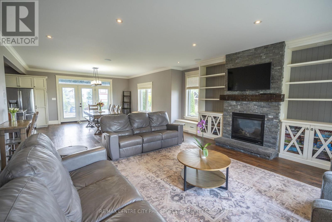
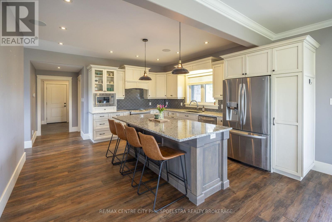
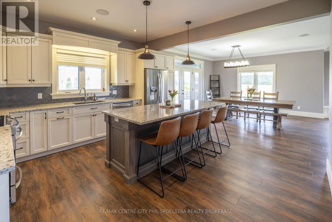
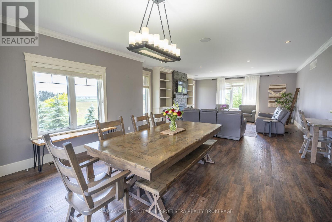
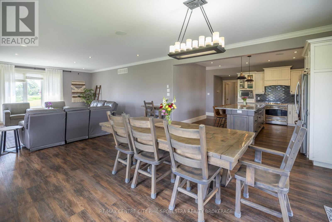
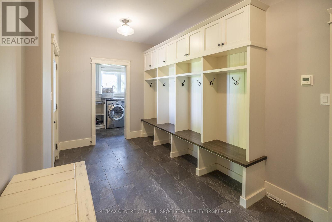
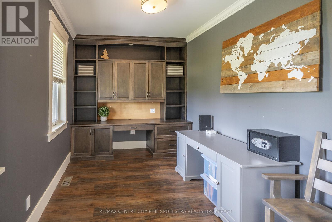
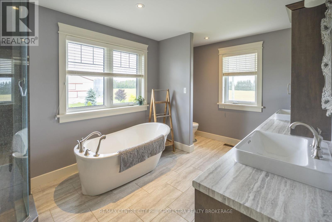
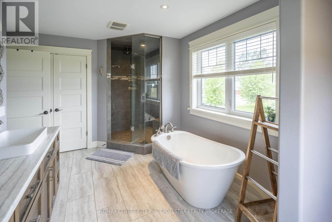
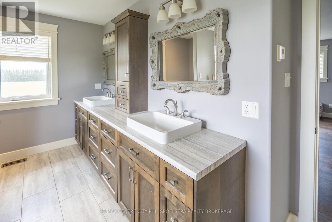
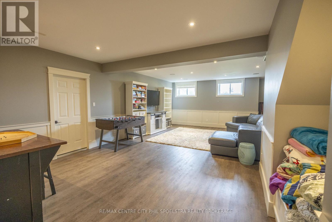
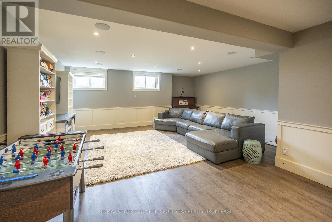
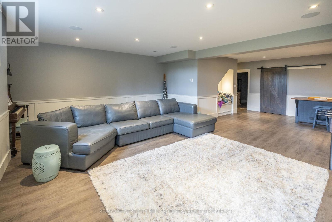
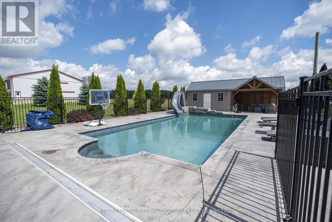
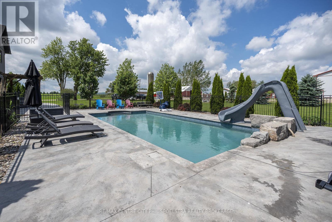
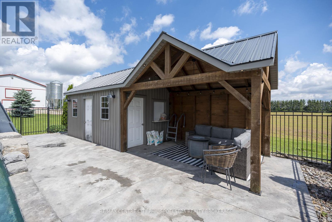
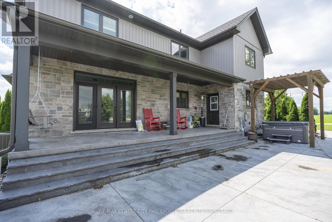
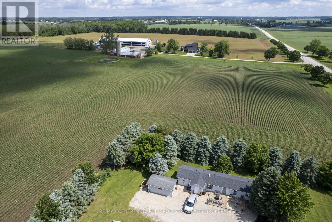
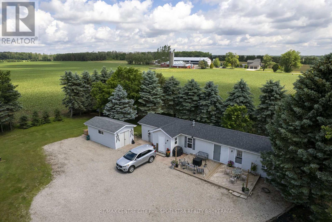
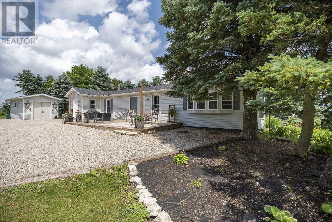
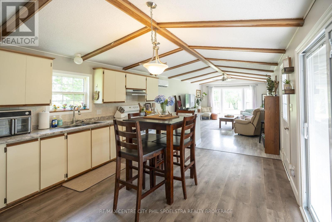
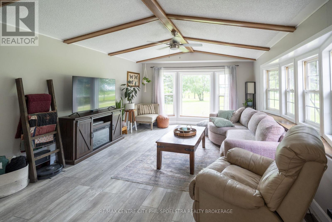
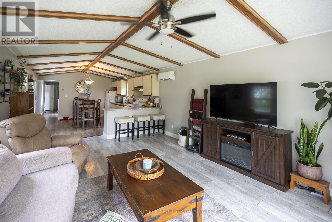
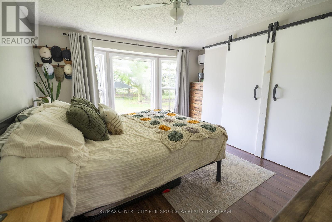
A rare turnkey opportunity in Moorefield, Ontario combining a modernized poultry operation, productive farmland, quality residences, and extensive outbuildings. The farm features 100 acres with approximately 74 workable acres, tile drainage at 30' centres (2010), a municipal drain improvement completed in 2019, and mature bush acreage with future logging potential.At the heart of the operation is a well-maintained two-storey poultry barn measuring 60' x 252' (29,180 sq. ft.), equipped with cross ventilation with butterfly baffles, high-pressure misting, a 28-second air exchange rate, Maximus environmental controls, online monitoring, bird & bin scales, two 18-ton feed bins, solar wall technology, and a 125kW standby generator. Supporting infrastructure includes an 80' x 60' drive shed, heated 36' x 90' shop, 36' x 90' livestock barn, heated 20' x 40' hobby barn, and two additional 5-ton bins.The main home was custom-built in 2014, and offers 5 bedrooms, 3.5 bathrooms, features a gas fireplace, in-floor heating, attached 2-car garage, 9' basement, in-ground pool (2020), and pool house (2021). A separate mobile home with independent hydro and septic (updated in 2021) provides additional rental income. Farm services include natural gas, 200-amp hydro, and an 85' drilled well with a new pump (2022) and iron filtration.Strong rental income from ~74 workable acres. Located in one of Ontario's most desirable agricultural regions! (id:63476)
Property Details
| MLS® Number | X13494978 |
| Property Type | Agriculture |
| Community Name | Rural Mapleton |
| Farm Type | Farm |
| Parking Space Total | 10 |
| Pool Type | Inground Pool |
| Structure | Drive Shed, Workshop, Barn |
Building
| Bathroom Total | 4 |
| Bedrooms Above Ground | 4 |
| Bedrooms Below Ground | 1 |
| Bedrooms Total | 5 |
| Appliances | Dishwasher, Dryer, Stove, Washer, Refrigerator |
| Basement Development | Finished |
| Basement Type | Full (finished) |
| Cooling Type | Central Air Conditioning |
| Exterior Finish | Stone |
| Fireplace Present | Yes |
| Half Bath Total | 1 |
| Heating Fuel | Natural Gas |
| Heating Type | Forced Air |
| Stories Total | 2 |
| Size Interior | 3,000 - 3,500 Sqft |
Parking
| Attached Garage | |
| Garage |
Land
| Acreage | Yes |
| Size Depth | 1971 Ft ,2 In |
| Size Frontage | 2227 Ft ,4 In |
| Size Irregular | 2227.4 X 1971.2 Ft |
| Size Total Text | 2227.4 X 1971.2 Ft|100+ Acres |
Rooms
| Level | Type | Length | Width | Dimensions |
|---|---|---|---|---|
| Second Level | Bedroom | 3.2 m | 3.6 m | 3.2 m x 3.6 m |
| Second Level | Bathroom | 3.3 m | 2.4 m | 3.3 m x 2.4 m |
| Second Level | Primary Bedroom | 5.2 m | 5.2 m | 5.2 m x 5.2 m |
| Second Level | Bedroom | 3.6 m | 3.9 m | 3.6 m x 3.9 m |
| Second Level | Bedroom | 3.6 m | 4 m | 3.6 m x 4 m |
| Basement | Playroom | 9.1 m | 6.1 m | 9.1 m x 6.1 m |
| Basement | Bedroom | 5.5 m | 4.3 m | 5.5 m x 4.3 m |
| Basement | Exercise Room | 3.77 m | 2.6 m | 3.77 m x 2.6 m |
| Basement | Bathroom | 3.7 m | 2.2 m | 3.7 m x 2.2 m |
| Basement | Utility Room | 4 m | 3.8 m | 4 m x 3.8 m |
| Basement | Other | 2.58 m | 7.5 m | 2.58 m x 7.5 m |
| Basement | Cold Room | 2.6 m | 9 m | 2.6 m x 9 m |
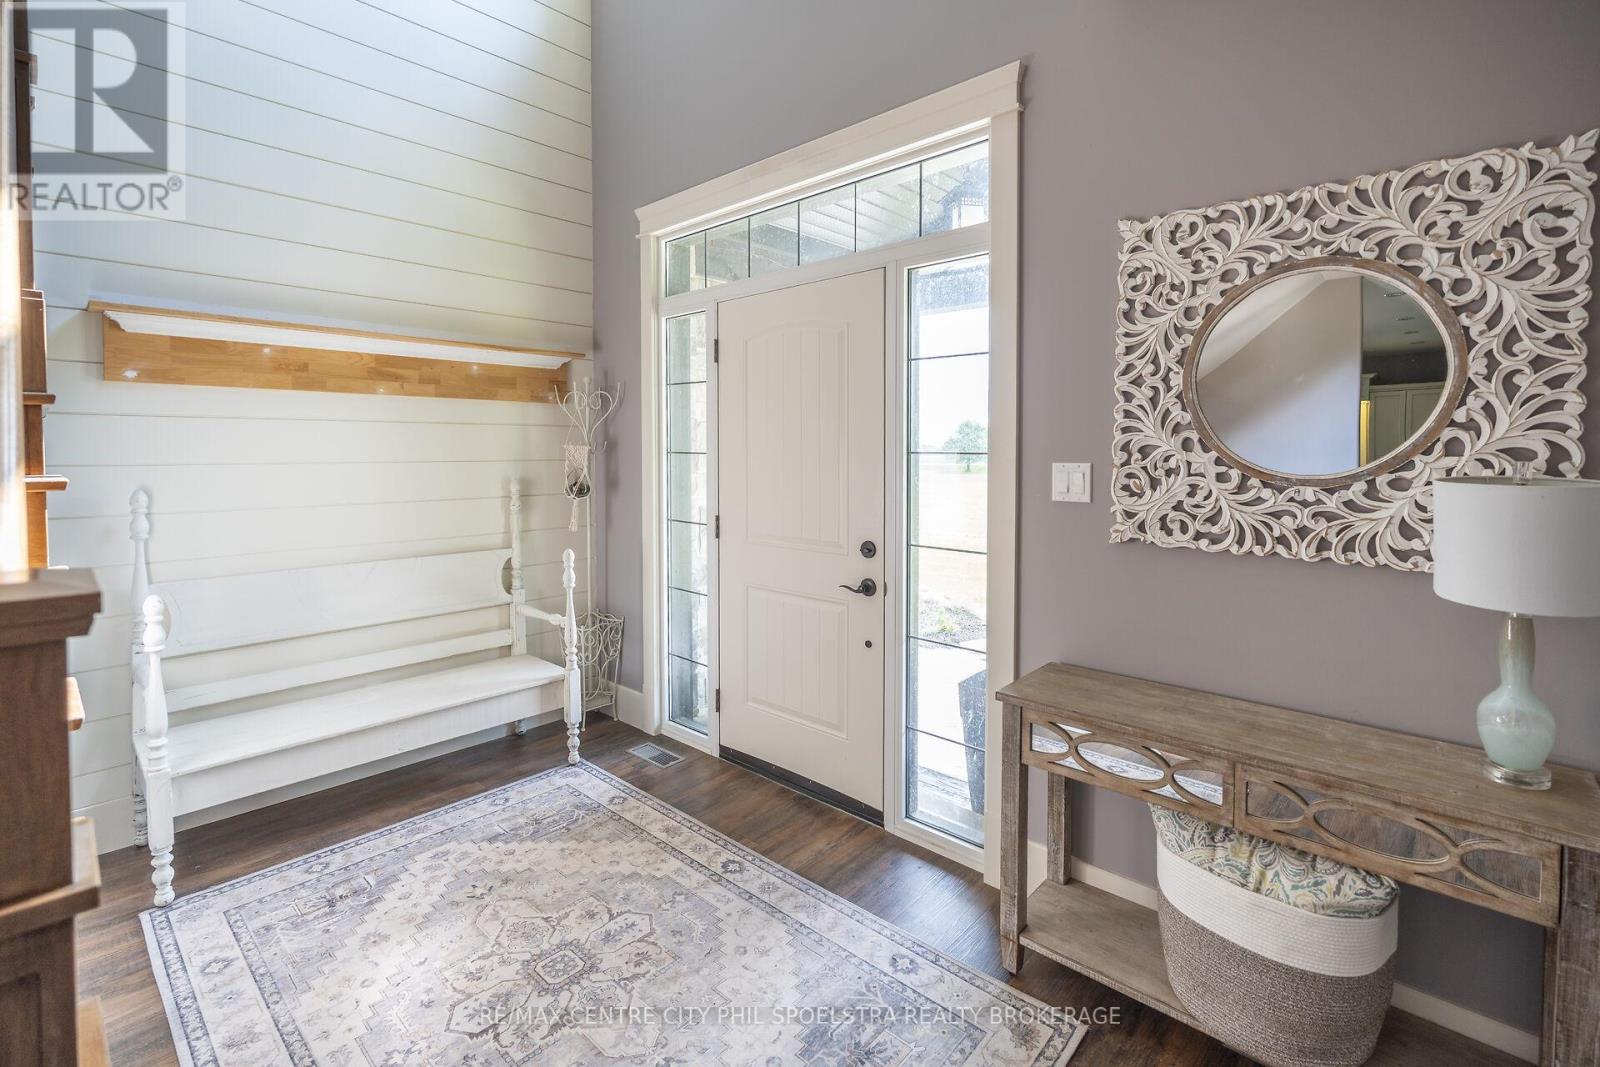
| Main Level | Foyer | 4.45 m | 3.9 m | 4.45 m x 3.9 m |
| Main Level | Living Room | 6.57 m | 5.7 m | 6.57 m x 5.7 m |
| Main Level | Kitchen | 4.4 m | 4.4 m | 4.4 m x 4.4 m |
| Main Level | Dining Room | 5 m | 4.7 m | 5 m x 4.7 m |
| Main Level | Office | 4.1 m | 2.7 m | 4.1 m x 2.7 m |
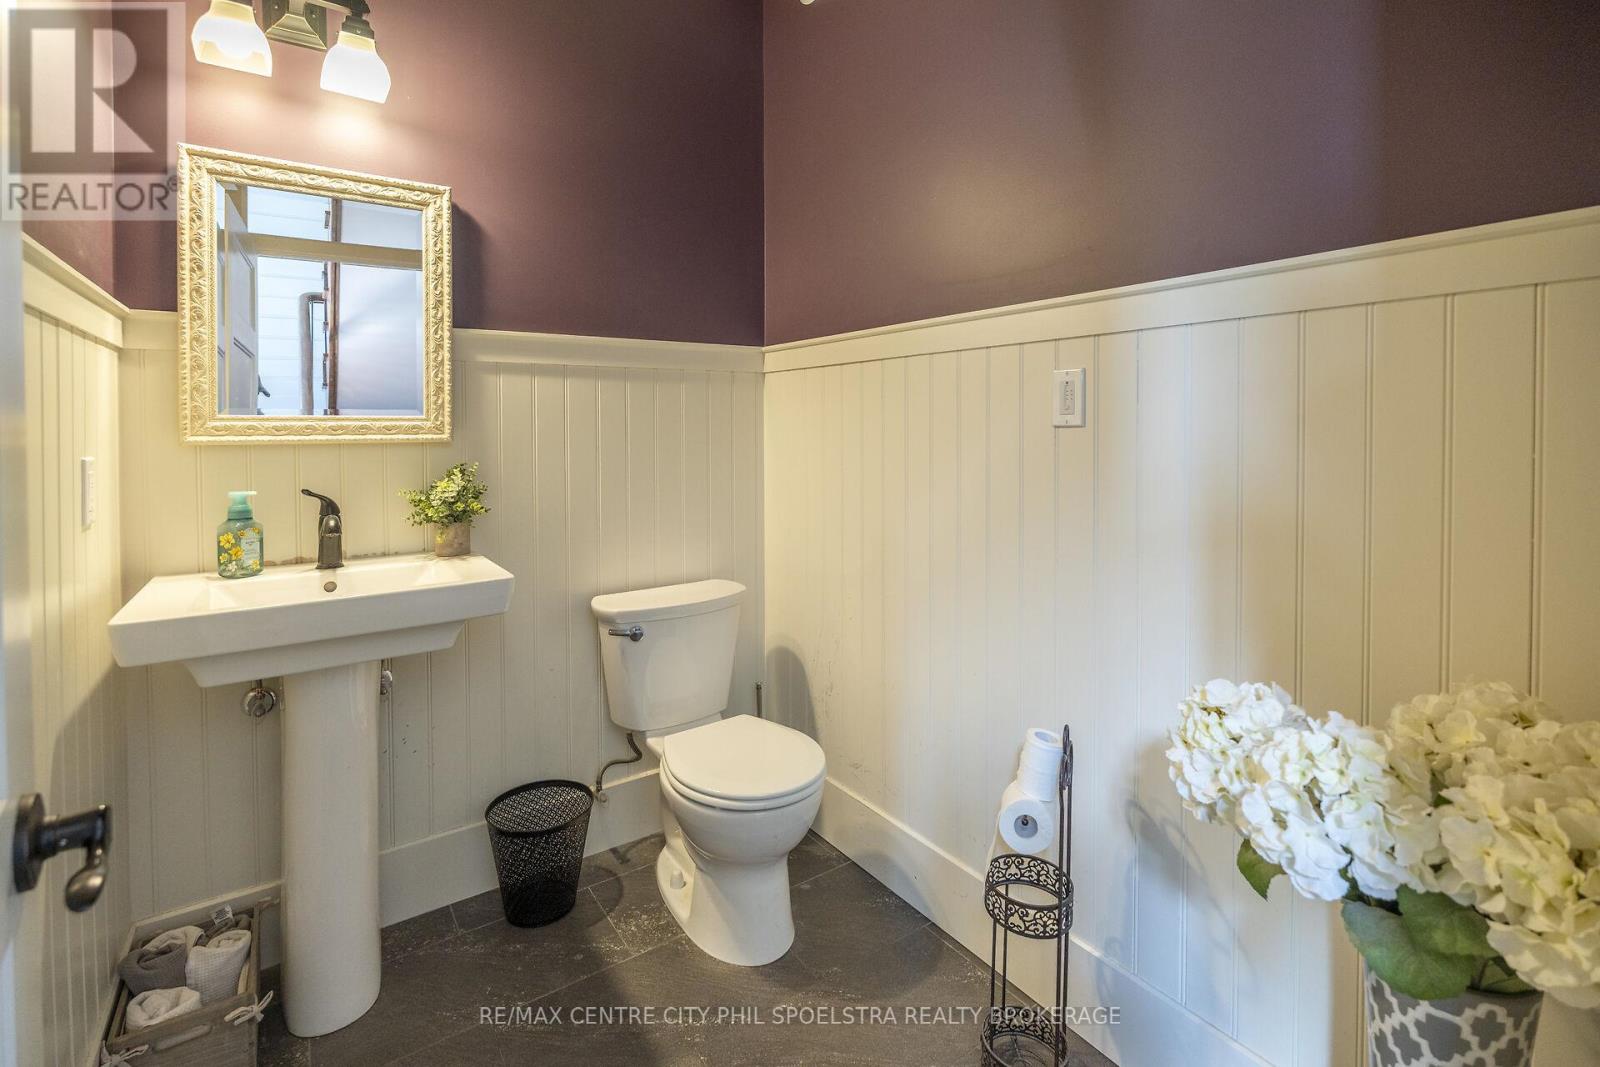
| Main Level | Bathroom | 1.9 m | 1.5 m | 1.9 m x 1.5 m |
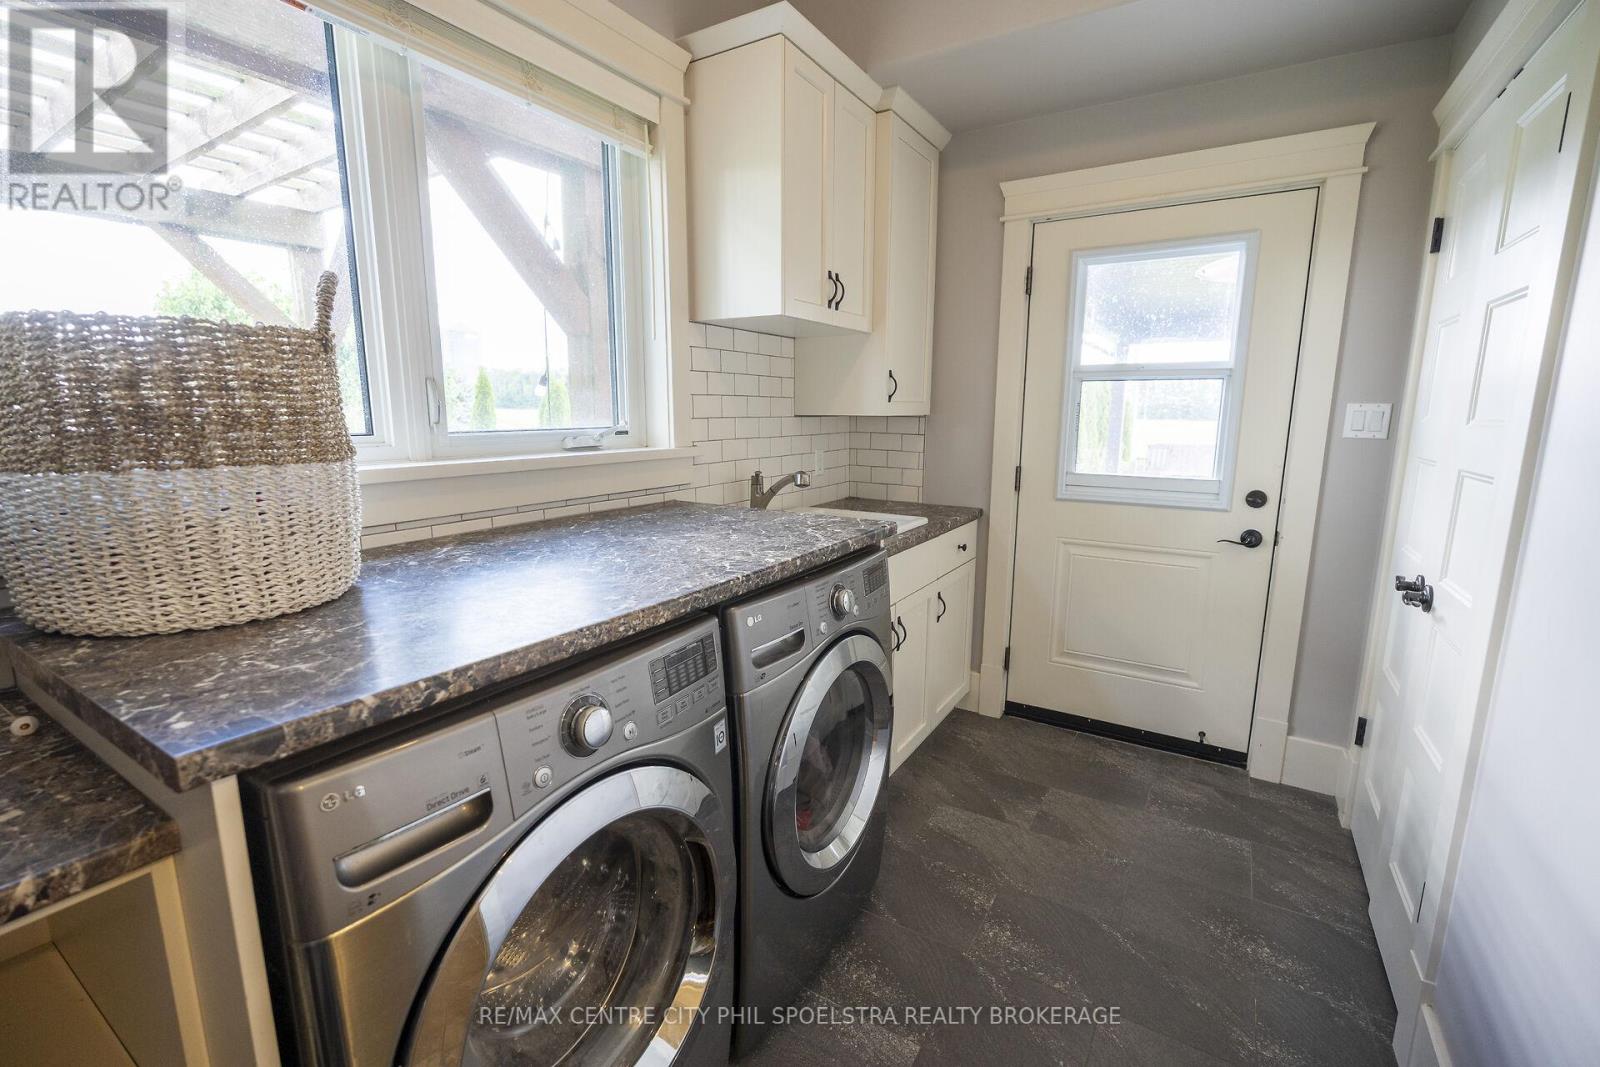
| Main Level | Laundry Room | 2.2 m | 4 m | 2.2 m x 4 m |
Utilities
| Electricity | Installed |
Contact Us
Contact us for more information

The trademarks REALTOR®, REALTORS®, and the REALTOR® logo are controlled by The Canadian Real Estate Association (CREA) and identify real estate professionals who are members of CREA. The trademarks MLS®, Multiple Listing Service® and the associated logos are owned by The Canadian Real Estate Association (CREA) and identify the quality of services provided by real estate professionals who are members of CREA. The trademark DDF® is owned by The Canadian Real Estate Association (CREA) and identifies CREA's Data Distribution Facility (DDF®)
June 26 2026 06:23:56
London and St. Thomas Association of REALTORS®
RE/MAX Centre City Phil Spoelstra Realty Brokerage, RE/MAX Centre City Realty Inc.