
69 Sophia Street Halifax, Nova Scotia B3S 0C7

$1,299,000
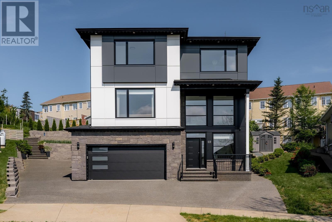
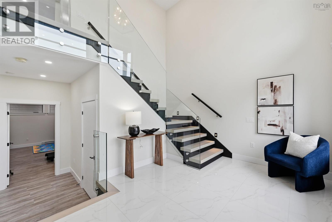
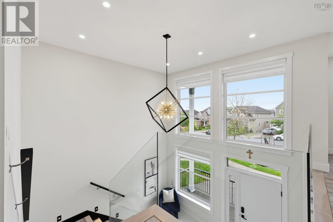
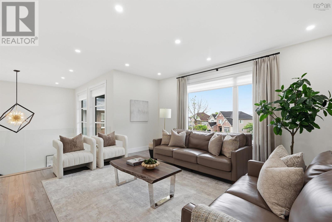
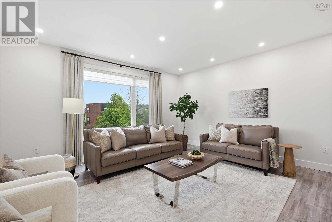
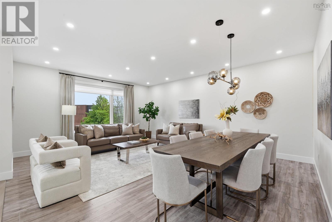
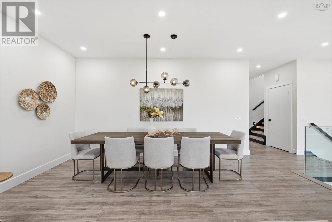
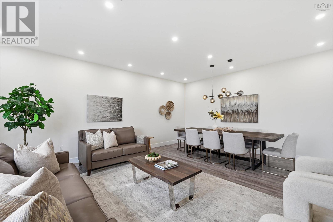
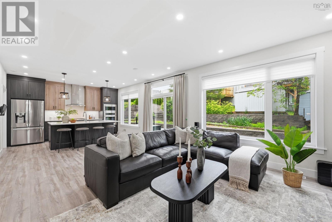
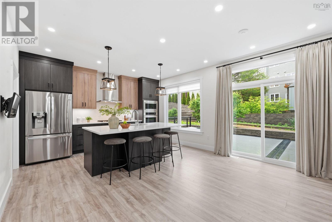
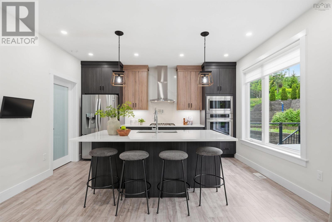
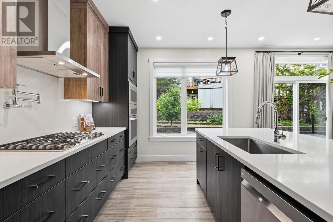
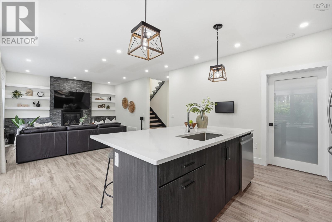
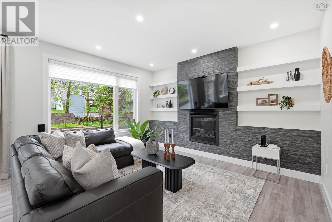
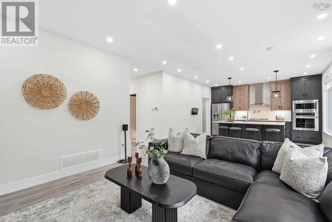
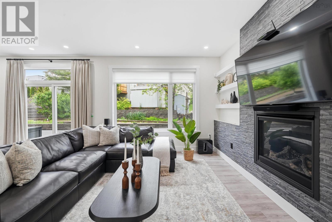
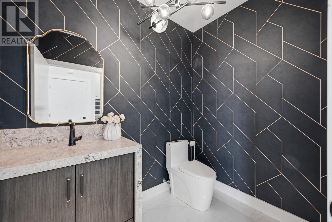
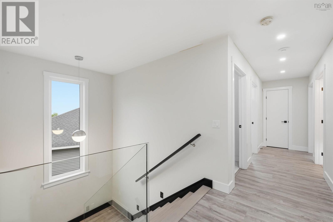
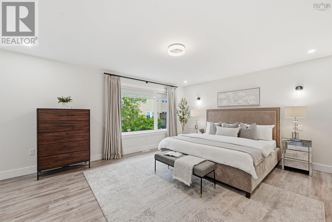
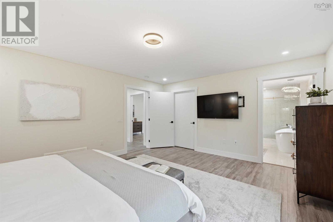
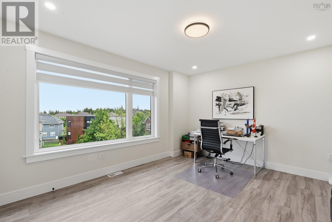
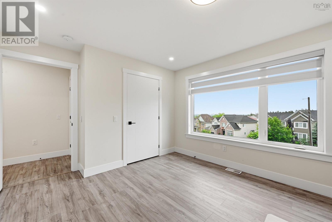
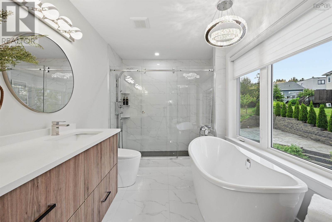
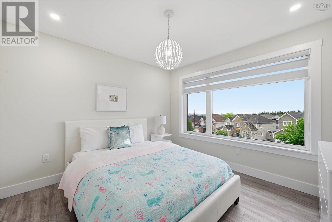
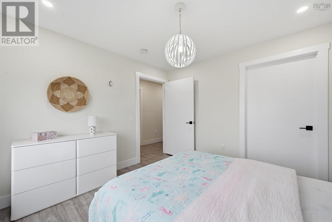
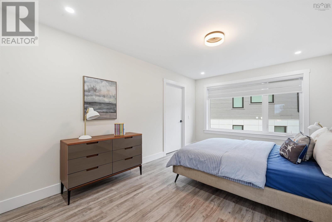
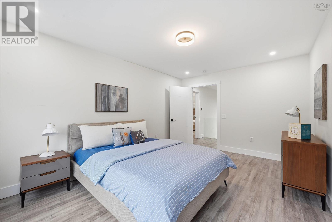
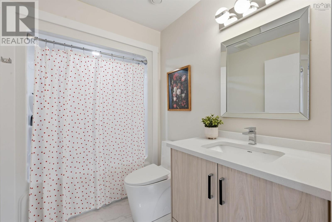
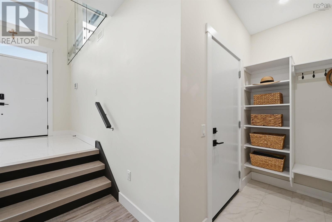
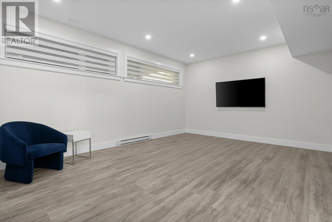
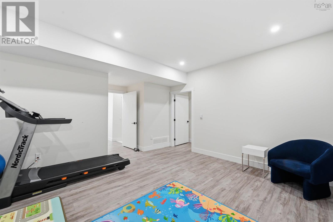
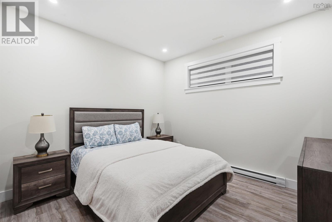
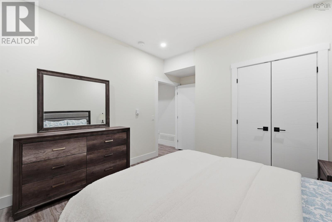
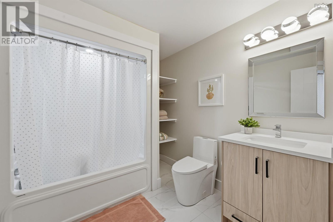
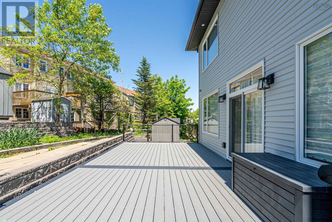
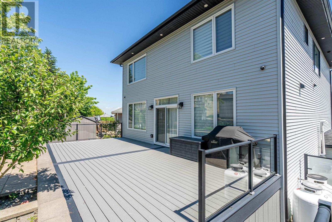
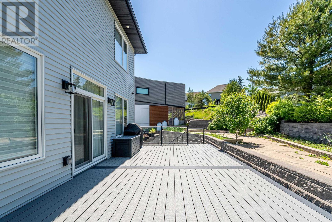
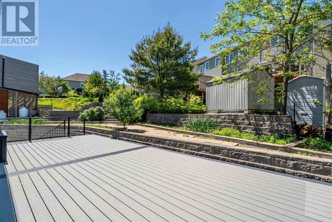
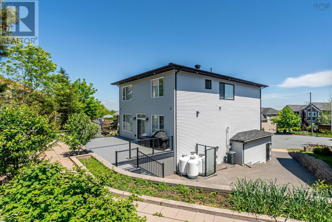
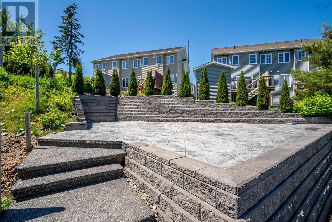
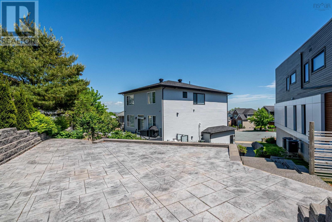
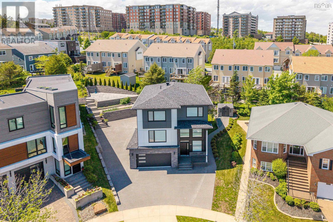
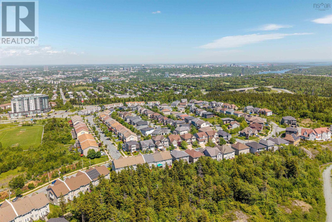
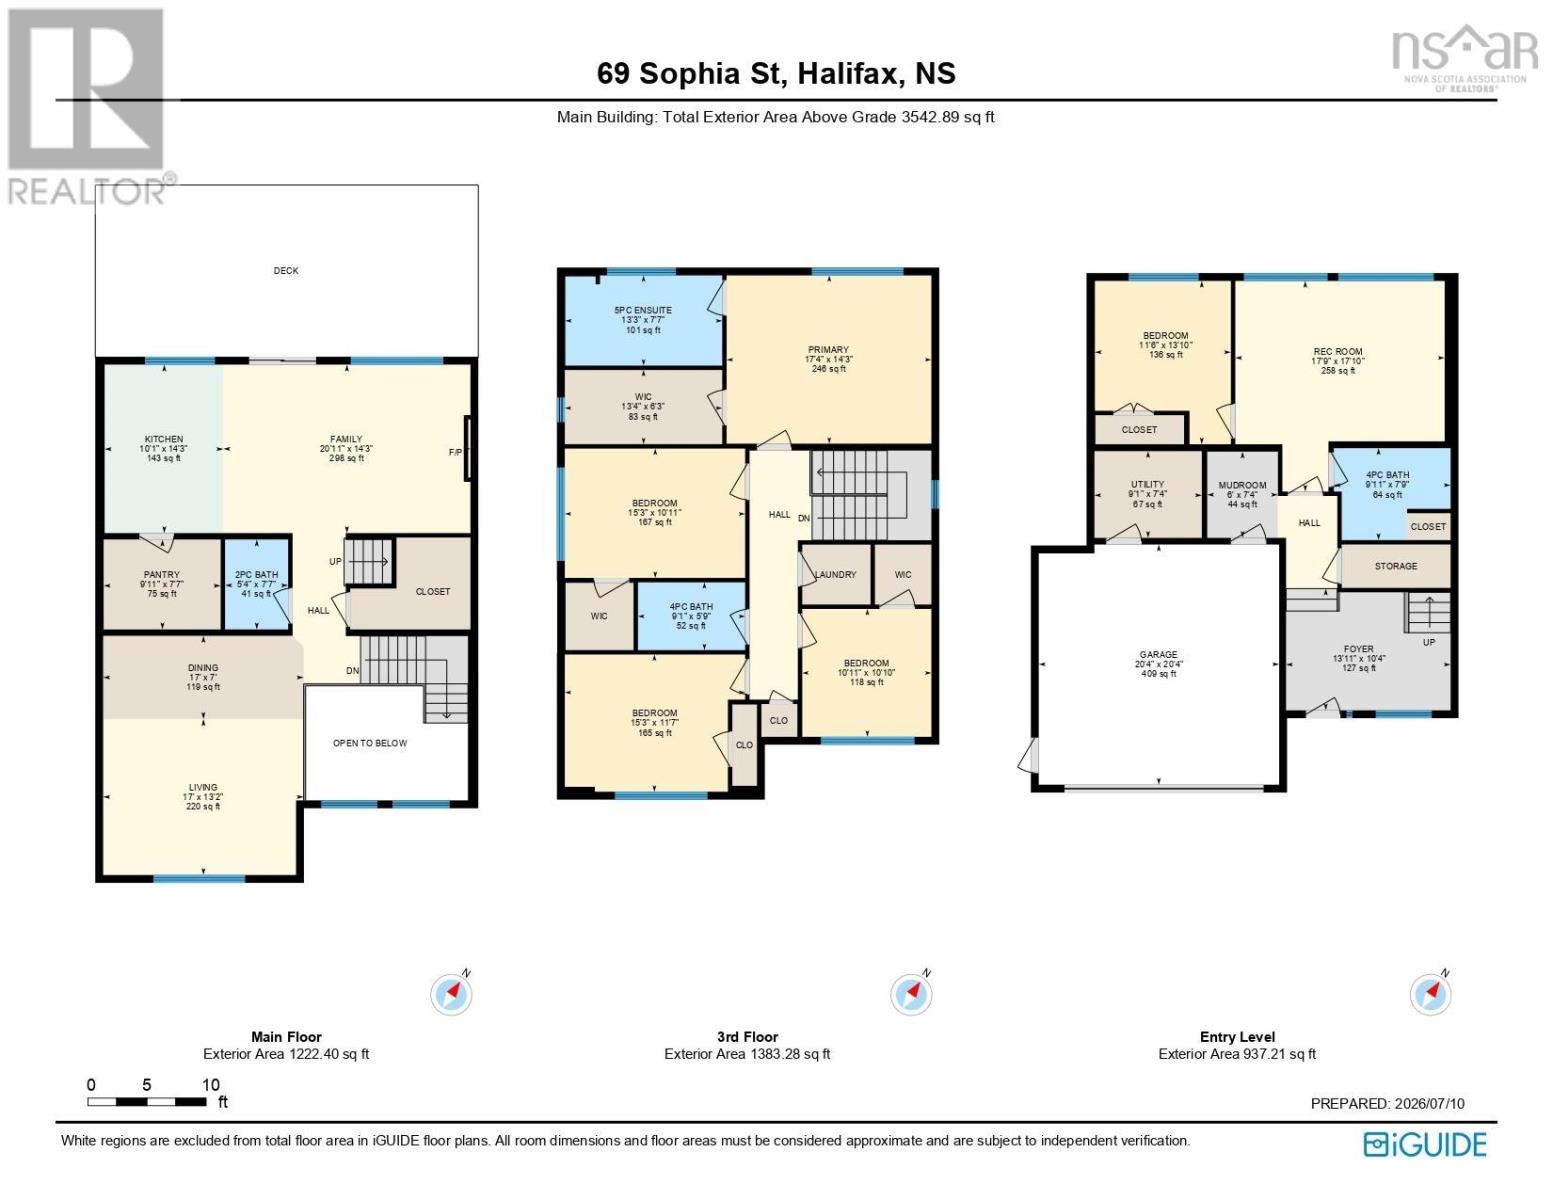
Bold Design. Quiet Setting. Built in 2022, 69 Sophia Street brings a fresh perspective to modern living in Mount Royale. Its striking contemporary exterior and thoughtfully designed layout offer the space, functionality and design-forward features today's buyers are searching for. A dramatic two-storey entry creates an unforgettable first impression where soaring ceilings and a glass-railed staircase introduce the home's bright, open interior. The main level is filled with natural light, featuring 9-foot ceilings, expansive windows, and a propane fireplace framed by a dramatic statement wall and custom built-in shelving creating a distinctive focal point. The kitchen is equally impressive, showcasing quartz countertops, a centre island with generous prep space, a gas cooktop, built-in wall oven and microwave, full-height cabinetry and a walk-in pantry. Upstairs brings together four bedrooms on one floor, a layout that families will appreciate for years to come. The primary suite is a standout, complemented by a beautifully finished ensuite with a freestanding soaker tub, glass-enclosed shower, floating double vanity and a substantial walk-in closet. The lower level extends the living space with a generous rec room, fifth bedroom and full bathroom, ideal for visitors, teenagers or extended family. A fully ducted heat pump, double-car garage with epoxy flooring and multi-tiered decks enhance everyday living, while the extended exposed aggregate driveway offers exceptional curb appeal with minimal exterior maintenance. Positioned on a quiet cul-de-sac, you'll enjoy easy access to Highway 102, downtown Halifax, Bayer's Lake and everyday amenities just minutes away. Some homes simply check the boxes. This one raises the standard. (id:63476)
Property Details
| MLS® Number | 202615660 |
| Property Type | Single Family |
| Community Name | Halifax |
| Amenities Near By | Golf Course, Park, Public Transit, Shopping |
Building
| Bathroom Total | 4 |
| Bedrooms Above Ground | 4 |
| Bedrooms Below Ground | 1 |
| Bedrooms Total | 5 |
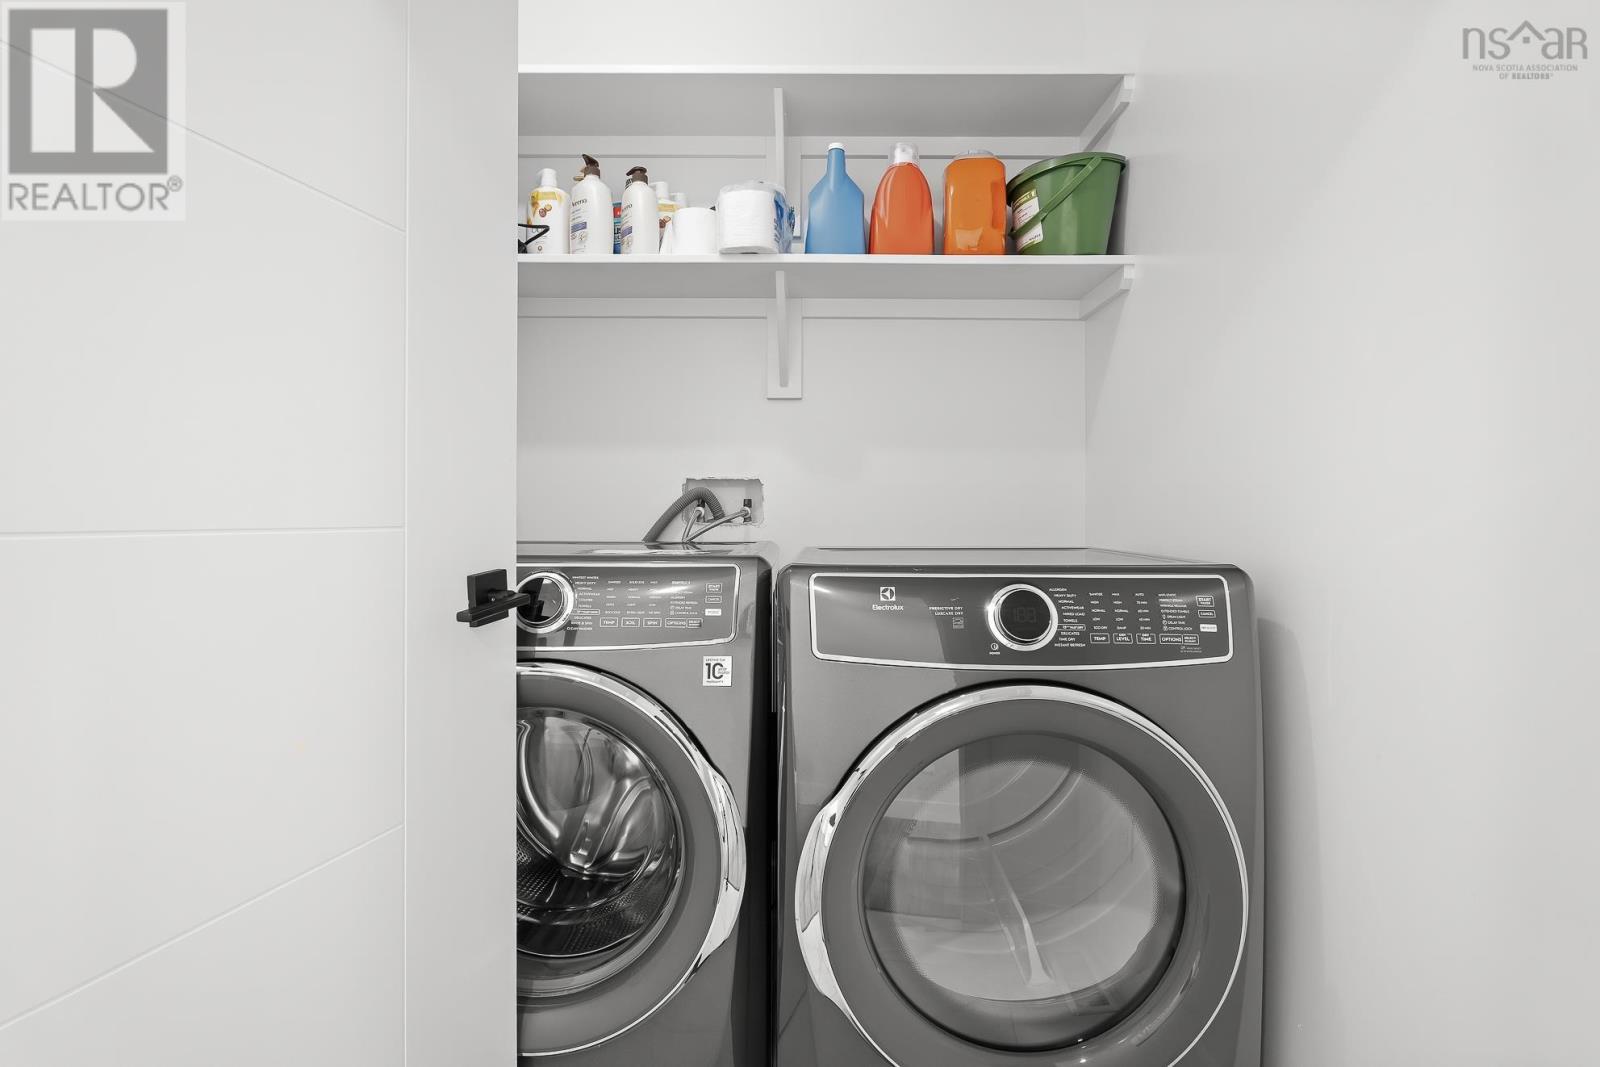
| Appliances | Oven, Stove, Dishwasher, Dryer, Washer, Microwave, Refrigerator |
| Constructed Date | 2022 |
| Construction Style Attachment | Detached |
| Cooling Type | Central Air Conditioning, Heat Pump |
| Fireplace Present | Yes |
| Flooring Type | Laminate, Porcelain Tile |
| Foundation Type | Poured Concrete |
| Half Bath Total | 1 |
| Heating Fuel | Electric, Propane |
| Heating Type | Heat Pump |
| Stories Total | 2 |
| Size Interior | 3,542 Sqft |
| Total Finished Area | 3542 Sqft |
| Type | House |
| Utility Water | Municipal Water |
Parking
| Garage | |
| Attached Garage | |
| Paved Yard |
Land
| Acreage | No |
| Land Amenities | Golf Course, Park, Public Transit, Shopping |
| Landscape Features | Landscaped |
| Sewer | Municipal Sewage System |
| Size Irregular | 0.1804 |
| Size Total | 0.1804 Ac |
| Size Total Text | 0.1804 Ac |
Rooms
| Level | Type | Length | Width | Dimensions |
|---|---|---|---|---|
| Third Level | Bedroom | 10.11 x 10.11 | ||
| Third Level | Bedroom | 11.7 x 15.2 | ||
| Third Level | Bath (# Pieces 1-6) | 5.9 x 8.6 | ||
| Third Level | Bedroom | 10.11 x 15.3 | ||
| Third Level | Ensuite (# Pieces 2-6) | 7.8 x 13.3 | ||
| Third Level | Primary Bedroom | 14.4 x 17.3 | ||
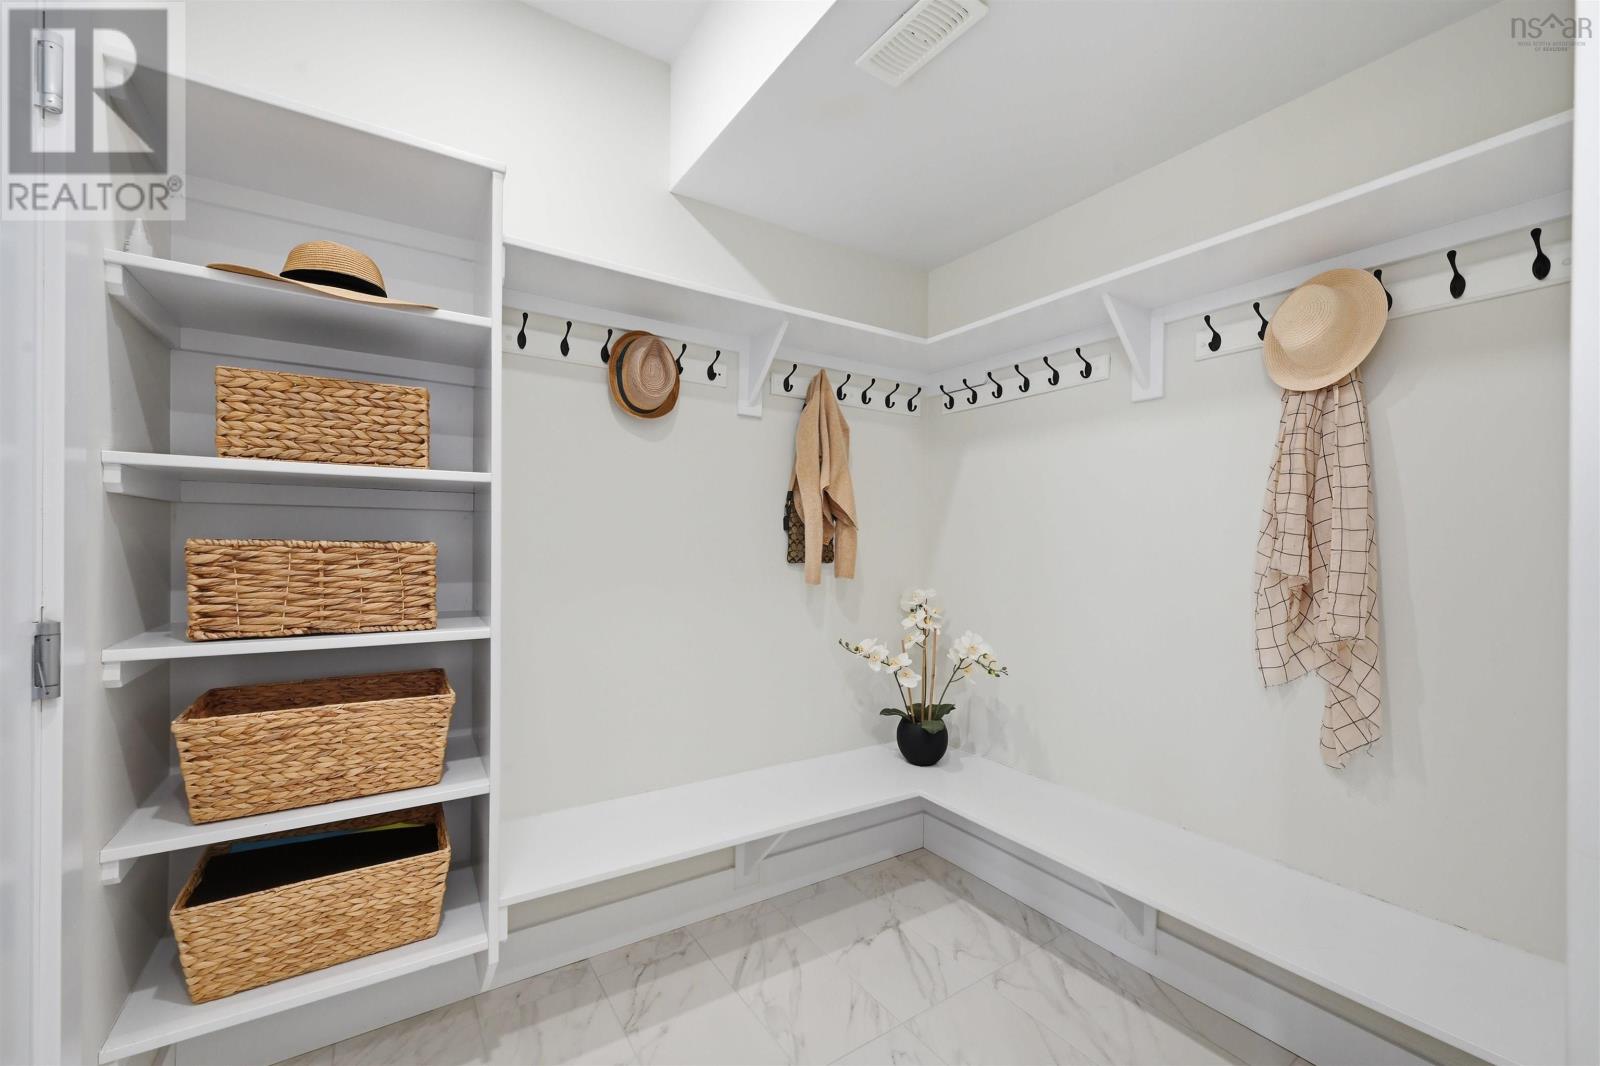
| Lower Level | Foyer | 9.11 x 13.11 | ||
| Lower Level | Bath (# Pieces 1-6) | 7.9 x 9.4 | ||
| Lower Level | Recreational, Games Room | 17.9 x 17.9 | ||
| Lower Level | Bedroom | 13.10 x 11.4 | ||
| Lower Level | Utility Room | 7.4 x 9 | ||
| Main Level | Living Room | + Dining 20.3 x 17 | ||
| Main Level | Bath (# Pieces 1-6) | 7.7 x 5.4 | ||
| Main Level | Other | Pantry 7.7 x 9.11 | ||
| Main Level | Kitchen | 14.4 x 12.6 | ||
| Main Level | Dining Room | 14.4 x 12.6 | ||
| Main Level | Family Room | 14.4 x 12.6 |
Contact Us
Contact us for more information

The trademarks REALTOR®, REALTORS®, and the REALTOR® logo are controlled by The Canadian Real Estate Association (CREA) and identify real estate professionals who are members of CREA. The trademarks MLS®, Multiple Listing Service® and the associated logos are owned by The Canadian Real Estate Association (CREA) and identify the quality of services provided by real estate professionals who are members of CREA. The trademark DDF® is owned by The Canadian Real Estate Association (CREA) and identifies CREA's Data Distribution Facility (DDF®)
July 16 2026 03:44:32
Nova Scotia Association of REALTORS®
Royal LePage Atlantic