
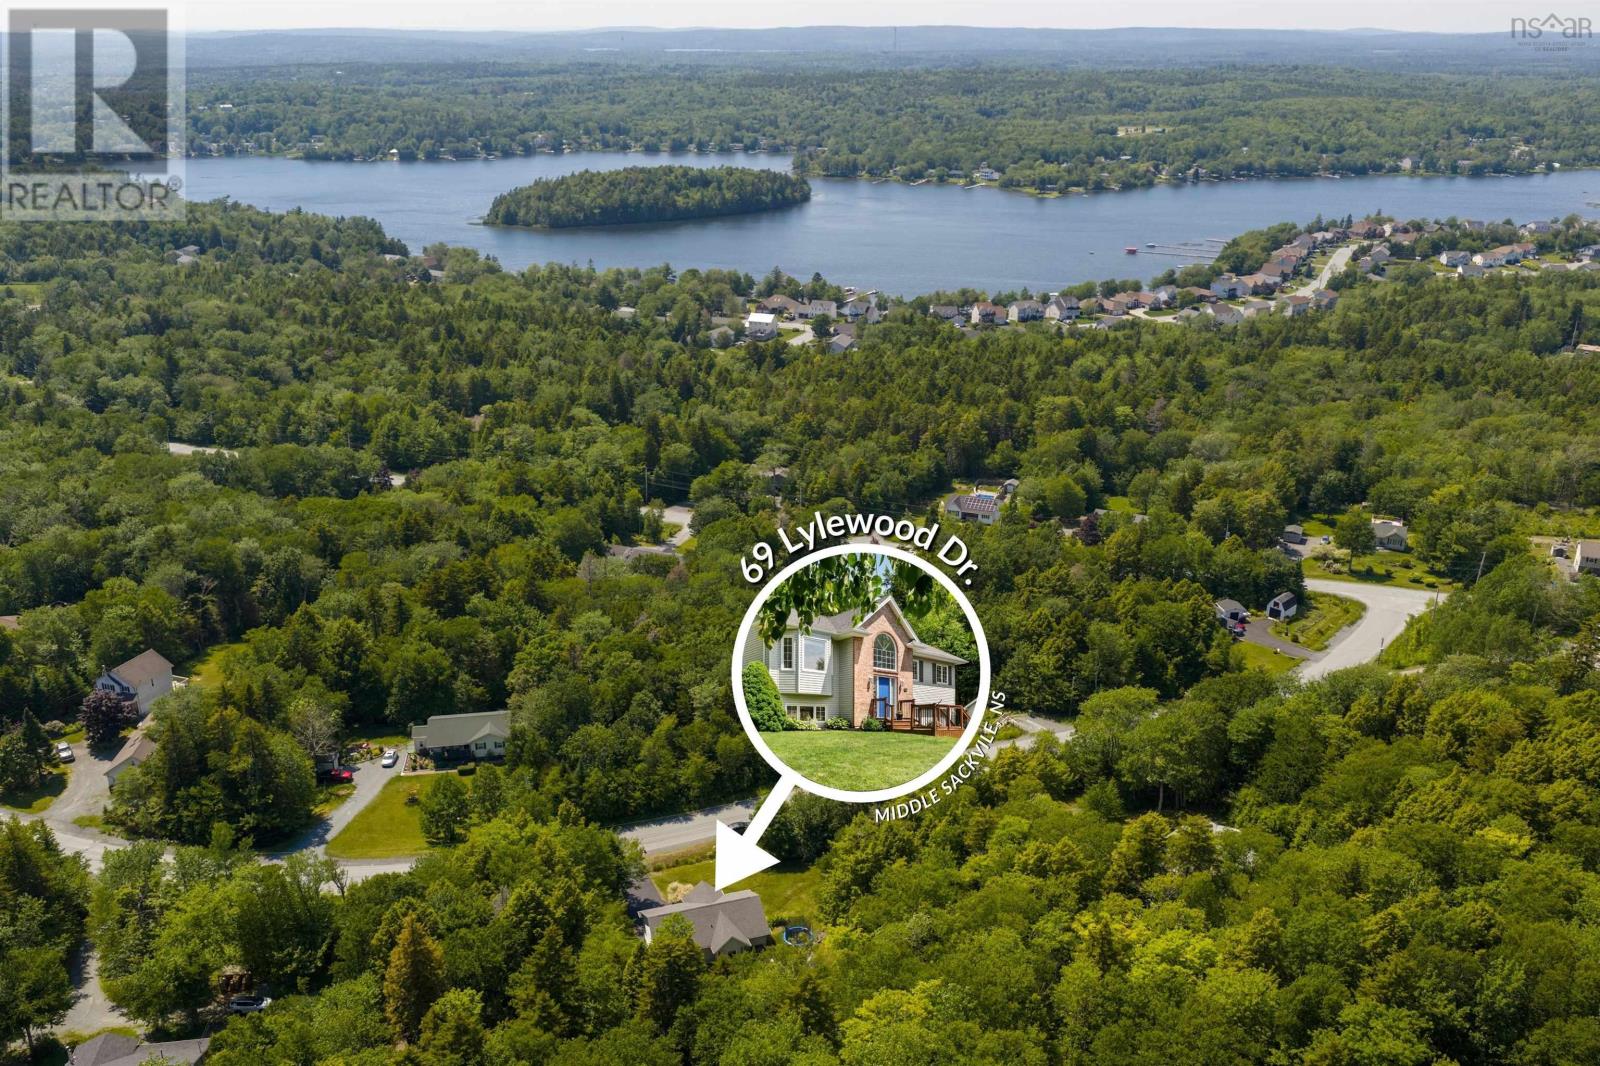
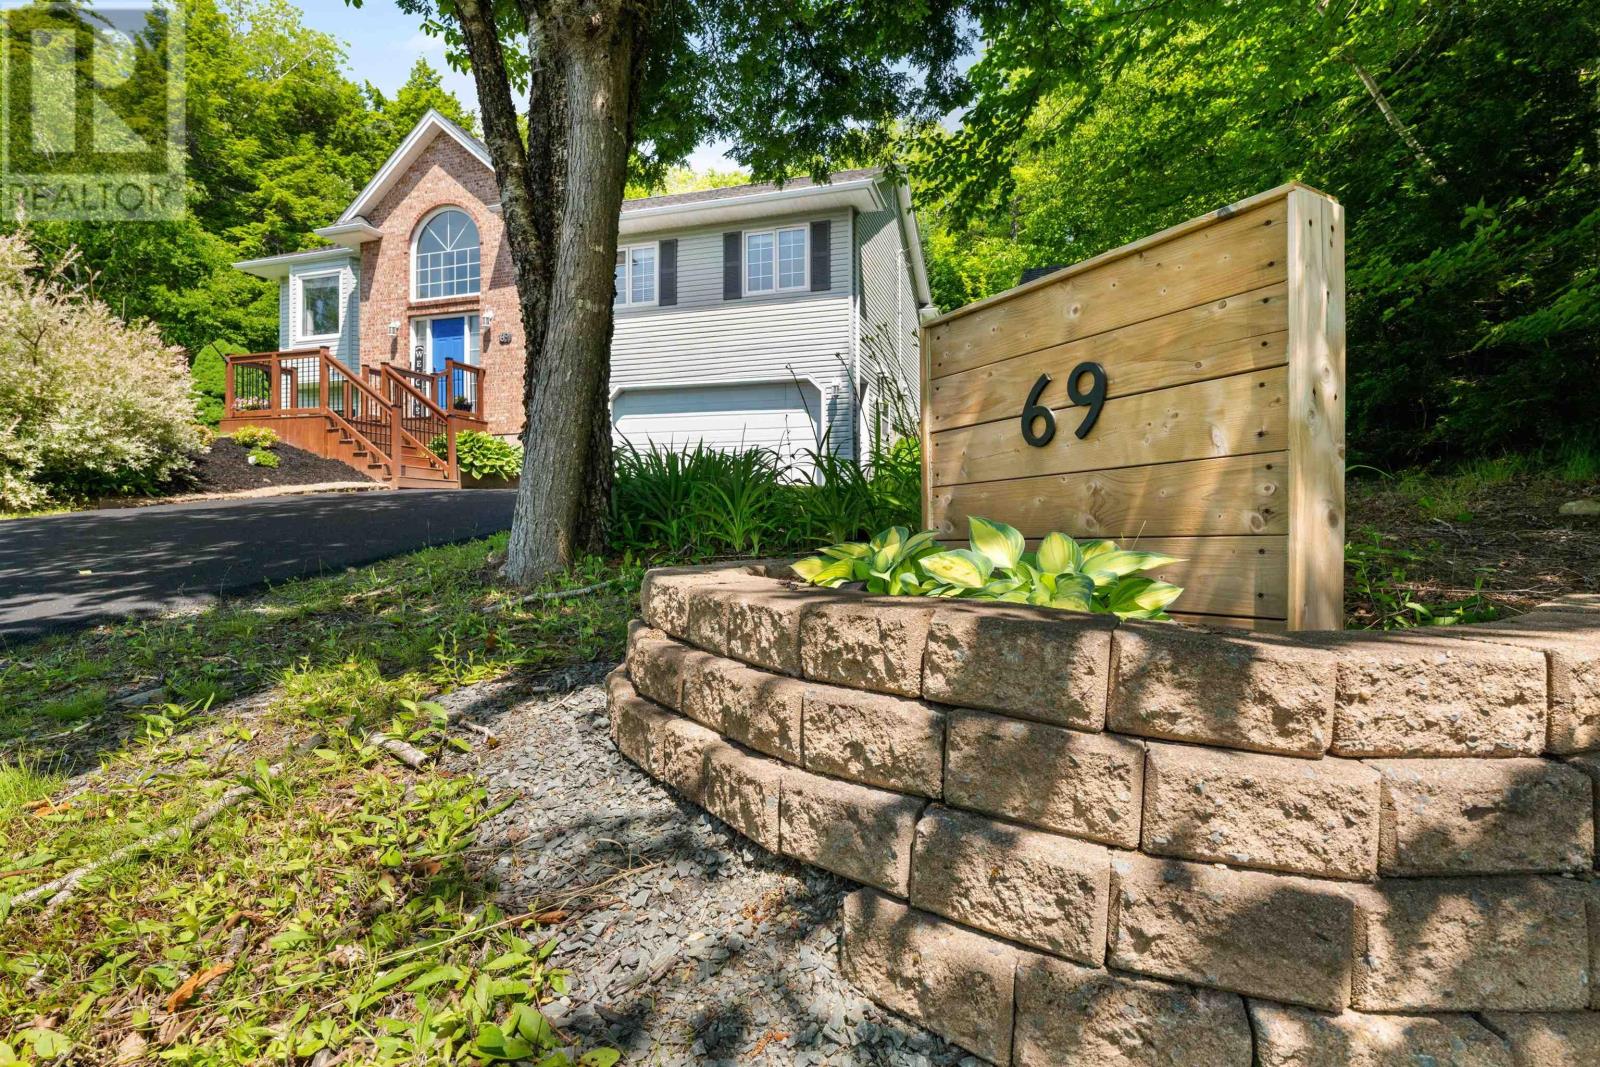
69 Lylewood Drive Middle Sackville, Nova Scotia B4E 3B1

$599,900
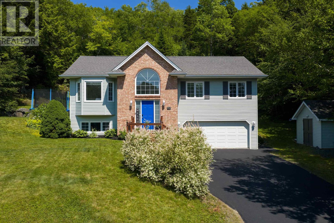
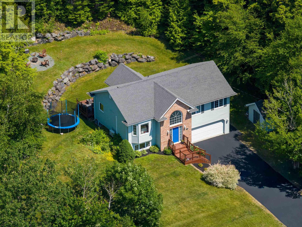
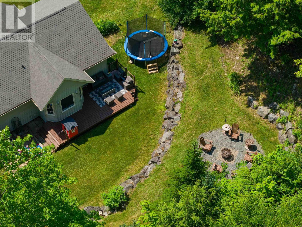
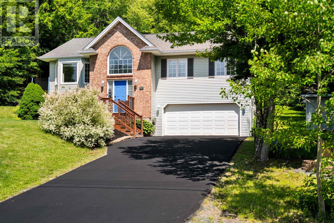
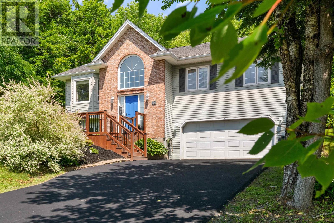
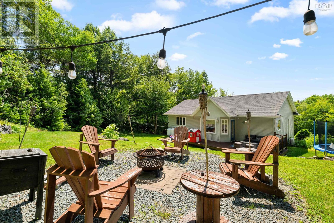
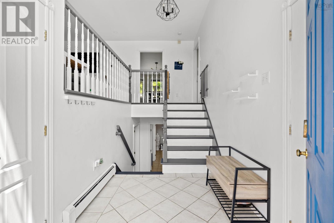
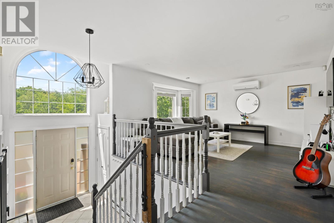
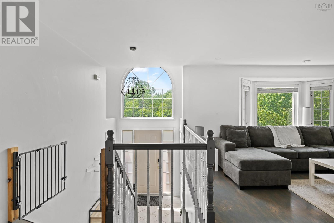
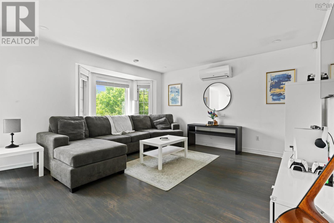
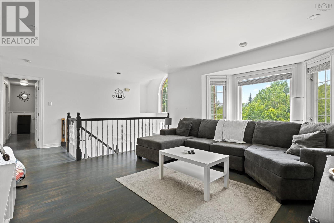
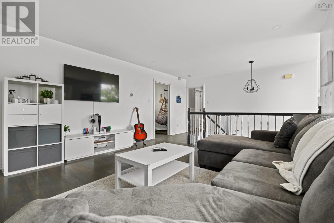
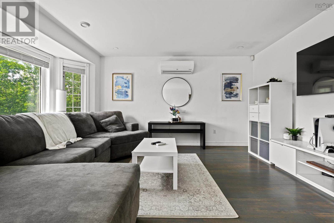
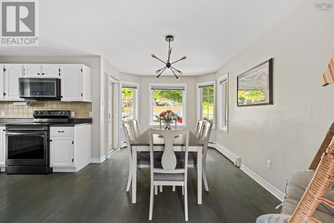
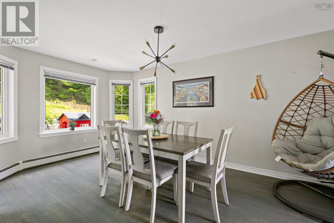
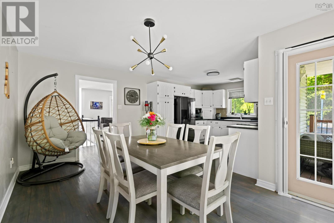
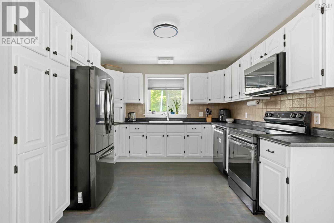
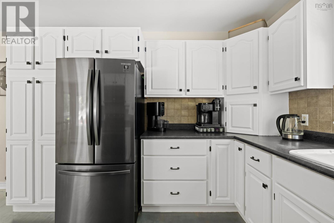
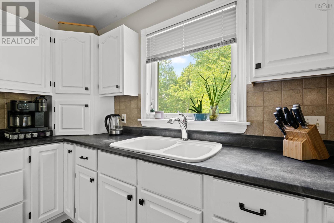
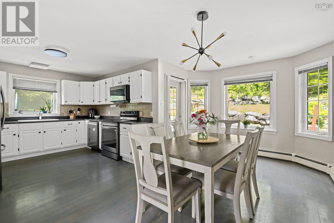
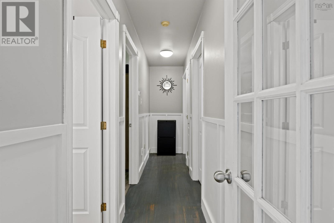
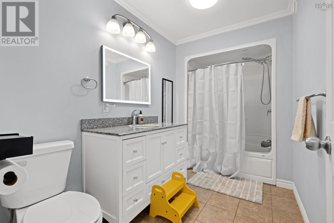
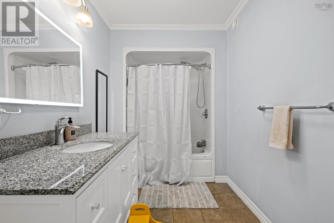
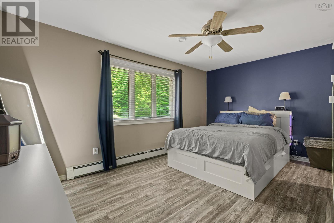
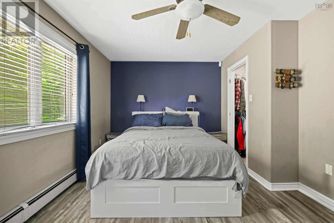
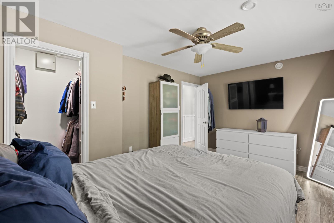
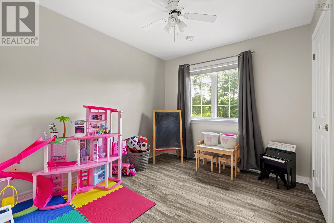
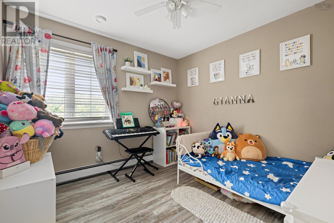
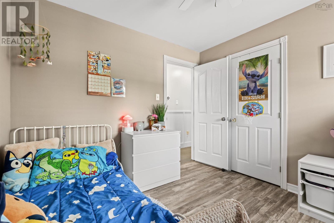
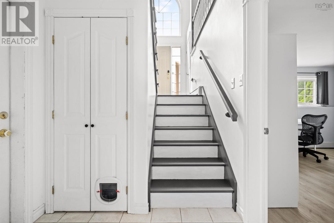
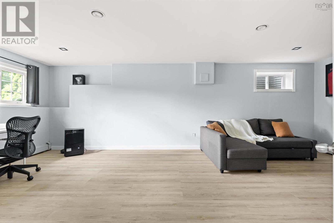
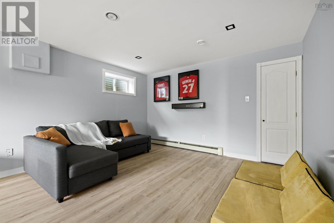
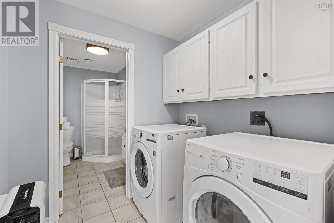
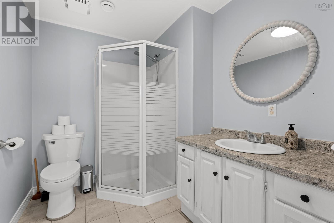
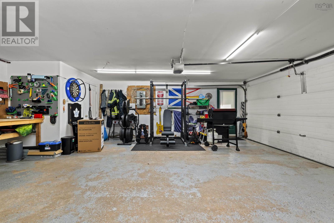
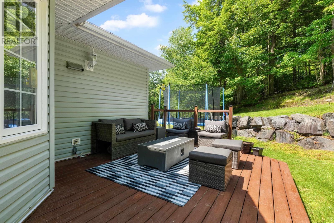
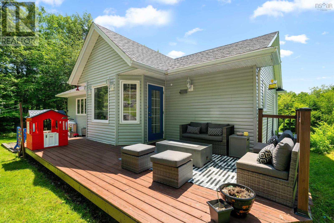
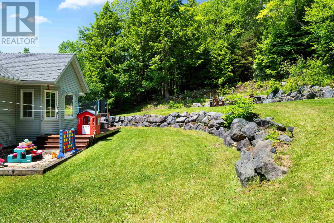
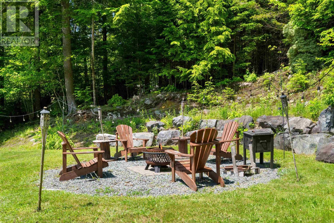
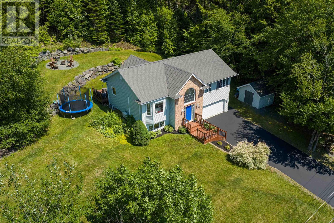
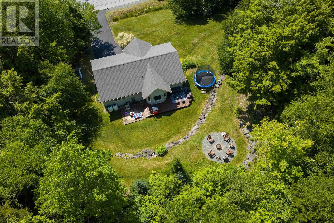
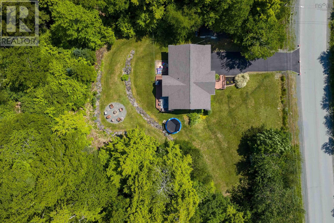
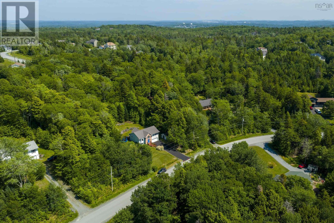
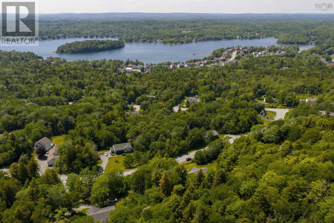
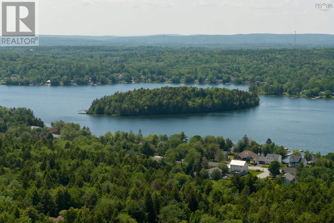
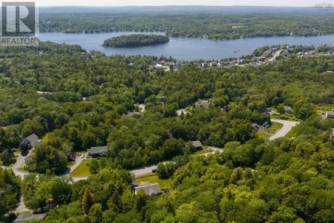
Welcome to 69 Lylewood Drive, a spacious split-entry home offering privacy, convenience, and plenty of room for the whole family. The bright main level features a large kitchen with ample cabinetry, a dining area overlooking the private backyard, and a comfortable living room filled with natural light from the bay window. Three bedrooms and a full bathroom complete this level. Downstairs, youll find a generous family room, a second bathroom, laundry area, and convenient interior access to the double attached garage. Outside, the tiered backyard and deck provide a private setting for entertaining, relaxing, or enjoying time with family and friends. Recent improvements include a new roof in 2018, a generator panel installed in 2020, and updated bathrooms. Located in popular Middle Sackville, this home offers the peaceful feel of country living while remaining close to Highway 101, shopping, parks, schools, and everyday amenities. (id:63476)
Property Details
| MLS® Number | 202618294 |
| Property Type | Single Family |
| Community Name | Middle Sackville |
| Amenities Near By | Playground, Shopping |
| Community Features | School Bus |
| Equipment Type | Propane Tank |
| Rental Equipment Type | Propane Tank |
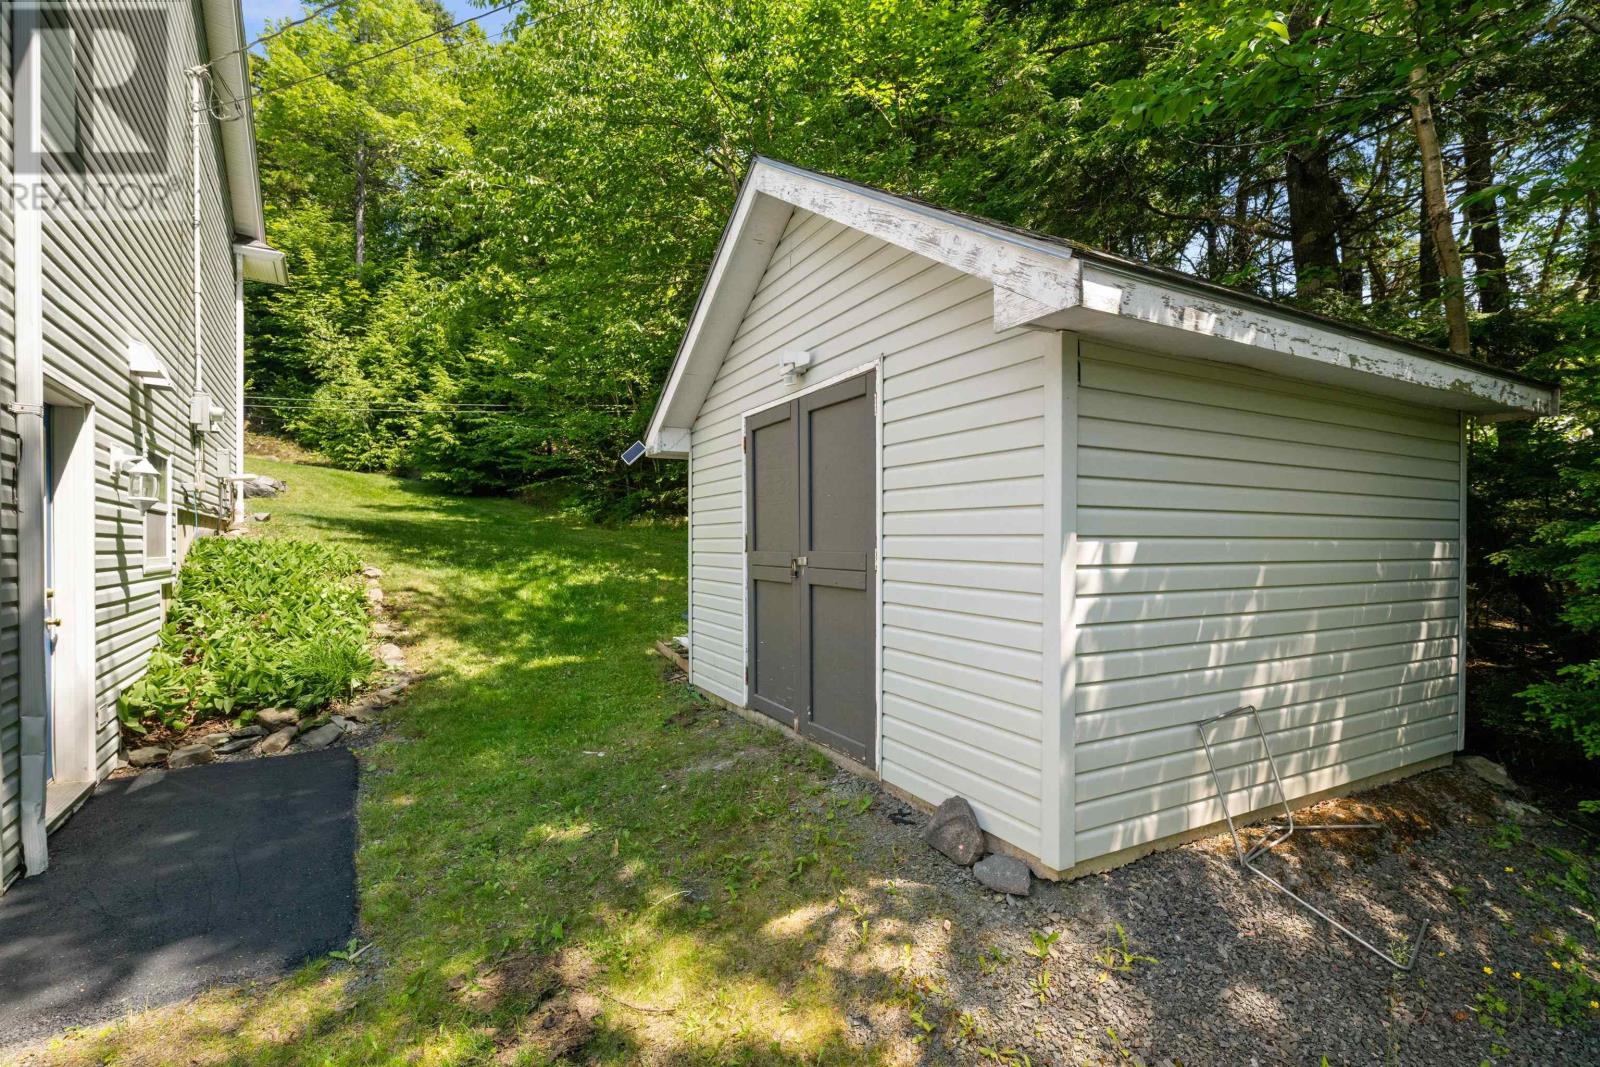
| Structure | Shed |
Building
| Bathroom Total | 2 |
| Bedrooms Above Ground | 3 |
| Bedrooms Total | 3 |
| Appliances | Central Vacuum, Stove, Dishwasher, Microwave Range Hood Combo, Refrigerator, Hot Tub |
| Constructed Date | 1998 |
| Construction Style Attachment | Detached |
| Cooling Type | Air Conditioned |
| Exterior Finish | Brick, Vinyl |
| Flooring Type | Carpeted, Hardwood, Tile |
| Foundation Type | Poured Concrete |
| Heating Fuel | Electric, Propane |
| Heating Type | Baseboard Heaters, Heat Pump, Ductless, Hot Water |
| Stories Total | 1 |
| Size Interior | 1,863 Sqft |
| Total Finished Area | 1863 Sqft |
| Type | House |
| Utility Water | Drilled Well |
Parking
| Garage | |
| Attached Garage | |
| Gravel |
Land
| Acreage | Yes |
| Land Amenities | Playground, Shopping |
| Landscape Features | Partially Landscaped |
| Sewer | Septic System |
| Size Irregular | 1.2739 |
| Size Total | 1.2739 Ac |
| Size Total Text | 1.2739 Ac |
Rooms
| Level | Type | Length | Width | Dimensions |
|---|---|---|---|---|
| Lower Level | Recreational, Games Room | 13.6 x 23.8 | ||
| Lower Level | Bath (# Pieces 1-6) | 6.5 x 8.2 | ||
| Lower Level | Laundry Room | 6.5 x 6.2 | ||
| Lower Level | Other | Garage 21.5 x 24.1 | ||
| Main Level | Foyer | 6.5 x 12.9 | ||
| Main Level | Living Room | 20.8 x 15.3 | ||
| Main Level | Kitchen | 10.3 x 10.8 | ||
| Main Level | Dining Room | 10.4 x 17.1 | ||
| Main Level | Primary Bedroom | 15.8 x 10.8 | ||
| Main Level | Bedroom | 9.9 x 9.7 | ||
| Main Level | Bedroom | 9. x 9.7 | ||
| Main Level | Bath (# Pieces 1-6) | 5.7 x 10.8 |
Contact Us
Contact us for more information

The trademarks REALTOR®, REALTORS®, and the REALTOR® logo are controlled by The Canadian Real Estate Association (CREA) and identify real estate professionals who are members of CREA. The trademarks MLS®, Multiple Listing Service® and the associated logos are owned by The Canadian Real Estate Association (CREA) and identify the quality of services provided by real estate professionals who are members of CREA. The trademark DDF® is owned by The Canadian Real Estate Association (CREA) and identifies CREA's Data Distribution Facility (DDF®)
July 22 2026 03:24:43
Nova Scotia Association of REALTORS®
The Agency Real Estate Brokerage