
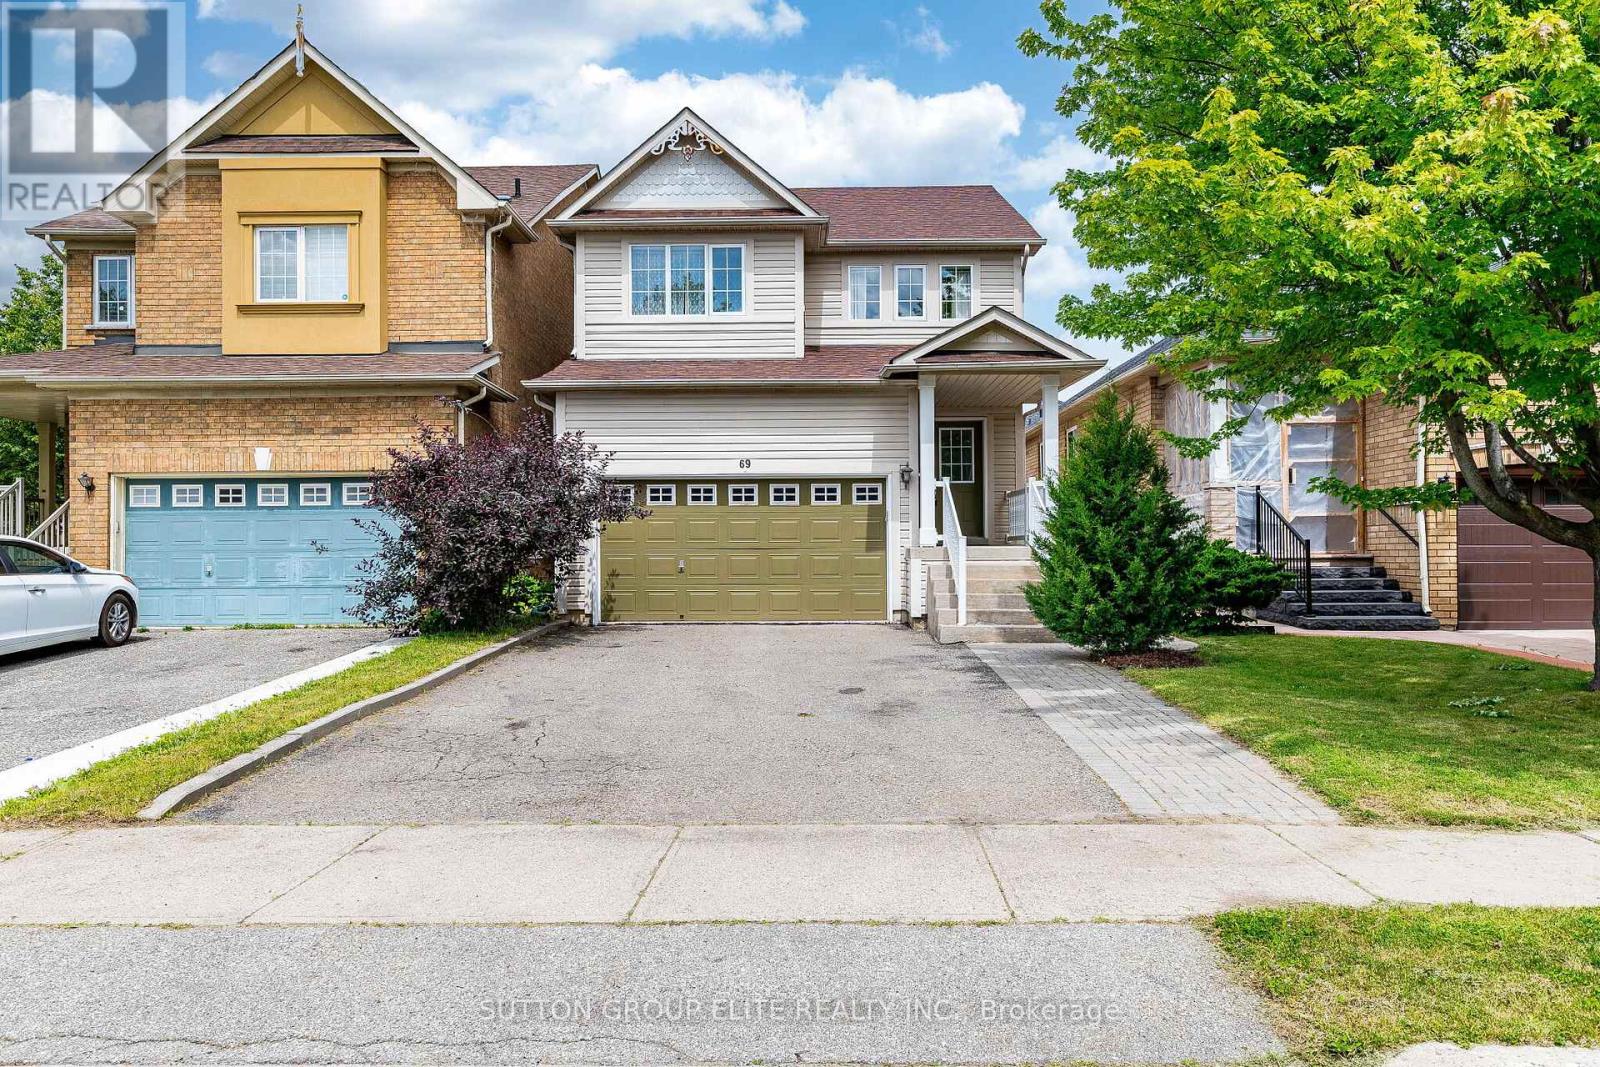
69 Legend Lane Brampton, Ontario L6X 5B6

$879,900
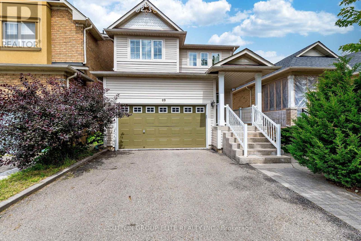
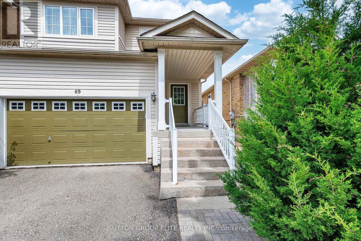
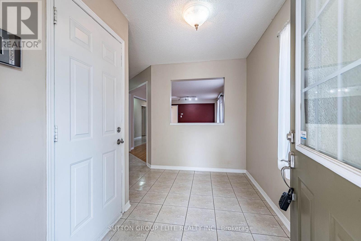
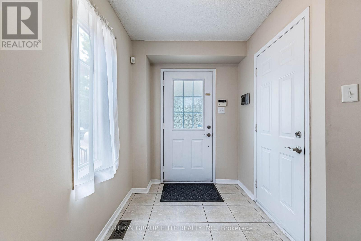
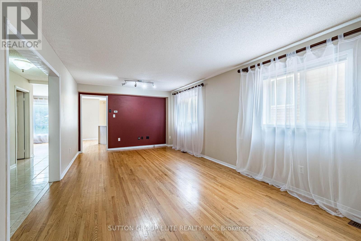
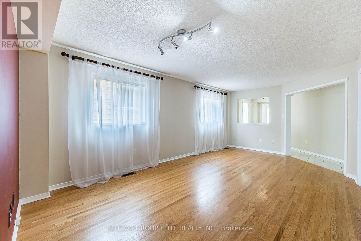
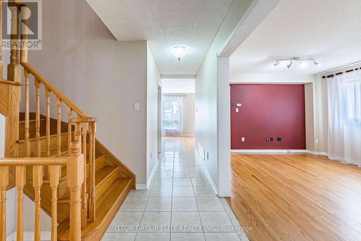
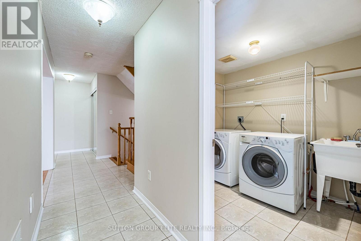
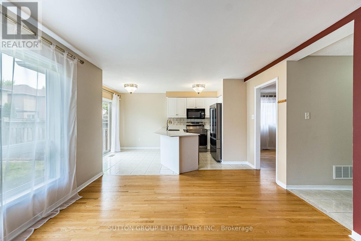
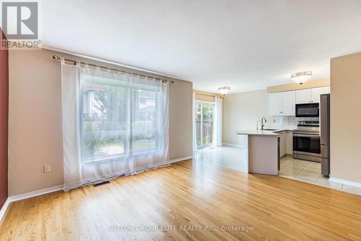
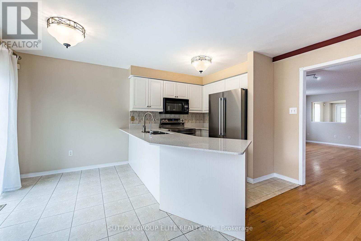
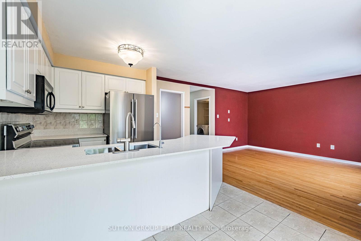
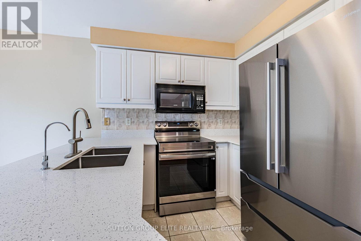
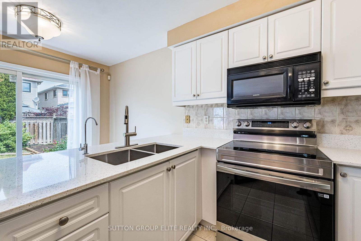
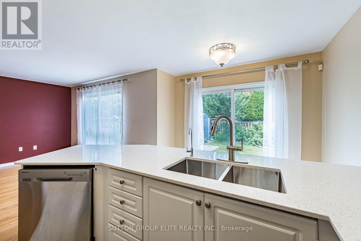
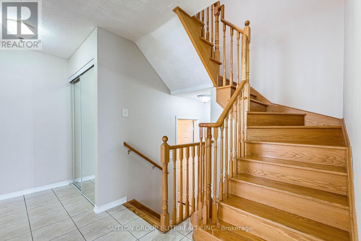
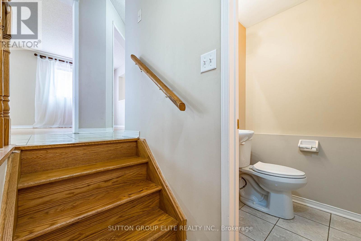
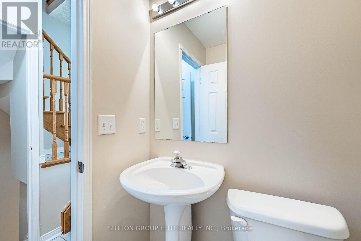
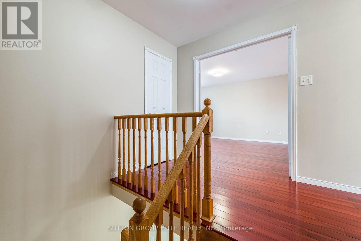
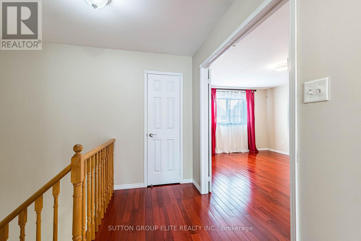
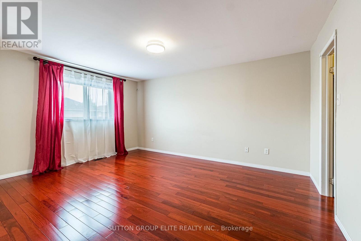
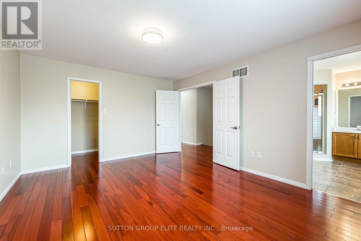
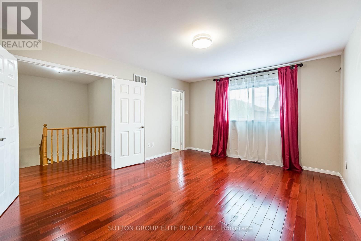
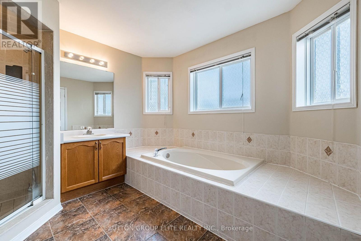
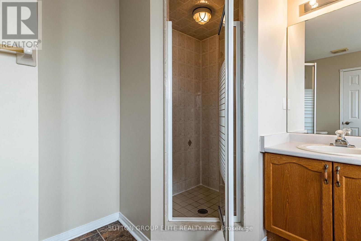
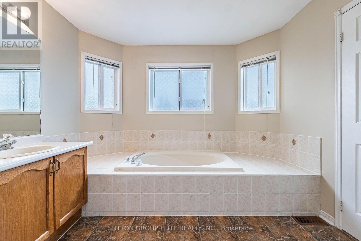
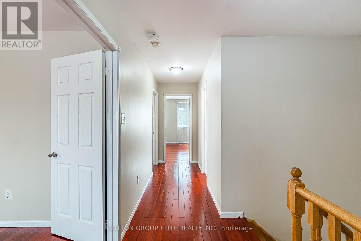
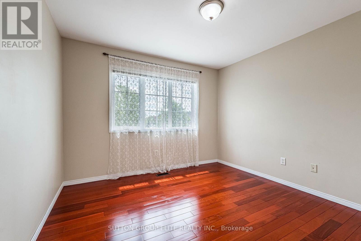
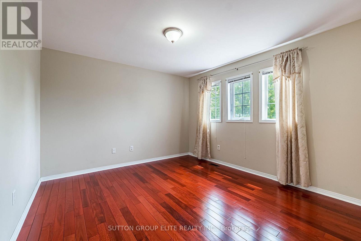
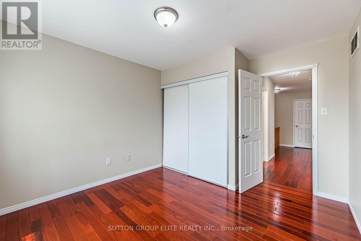
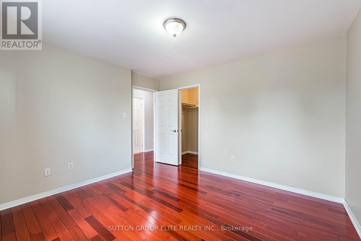
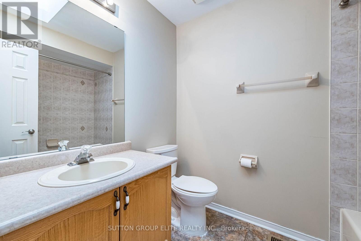
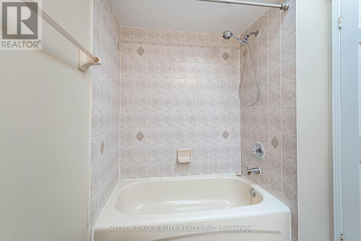
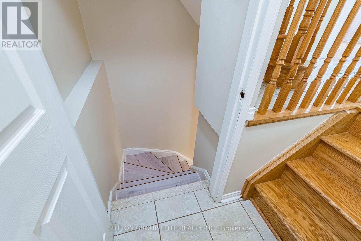
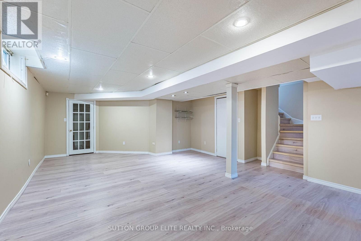
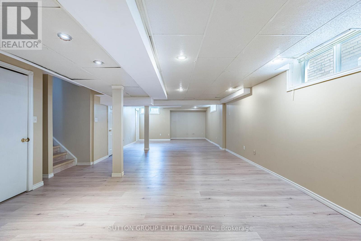
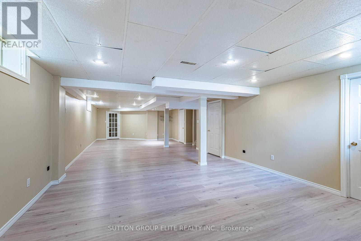
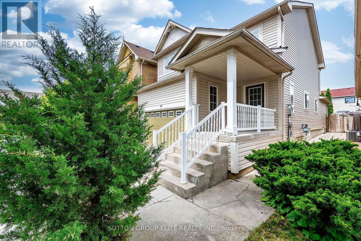
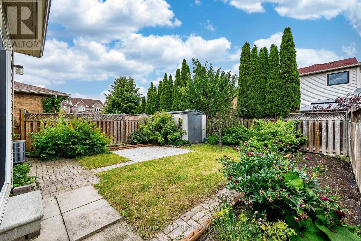
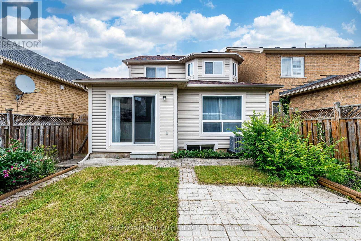
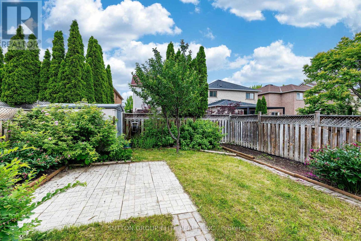
Excellent property, carpet free. Bright and roomy 3 bedroom home with great open concept layout of family room , kitchen and breakfast with sliding door and picture window allowing for a great view and easy access to private backyard. Kitchen with brand new quartz counters and stainless steel appliances. Second floor offers 3 good sized bedrooms. Primary bedroom offers large in-suite bathroom with soaking tub and separate shower stall and large walk-in closet. 2nd bedroom also has walk-in closet. Finished basement with huge recreation room offers great place to entertain family and guests , also could be converted into additional 2-bedroom unit. 3 above grade windows allow for a lot of day light. There's also rough-in for a full bathroom. Every room has a wired network connection. Conveniently located close to schools, parks, shopping, public transit, LA Fitness and Brampton Golf Range and major highways, this property is situated in a well-established and family-friendly neighborhood. List of upgrades includes: roof shingles 2017- siding replaced 2023- gas furnace replaced 2021- water heater (own, no contract) 2026- AC 2025 . (id:63476)
Property Details
| MLS® Number | W13488200 |
| Property Type | Single Family |
| Community Name | Fletcher's Creek Village |
| Equipment Type | Water Heater |
| Features | Carpet Free |
| Parking Space Total | 5 |
| Rental Equipment Type | Water Heater |
Building
| Bathroom Total | 3 |
| Bedrooms Above Ground | 3 |
| Bedrooms Total | 3 |
| Appliances | Water Heater, Water Softener, Water Purifier, Dishwasher, Dryer, Stove, Washer, Window Coverings, Refrigerator |
| Basement Development | Finished |
| Basement Type | N/a (finished) |
| Construction Style Attachment | Detached |
| Cooling Type | Central Air Conditioning |
| Exterior Finish | Vinyl Siding |
| Flooring Type | Hardwood, Ceramic, Laminate |
| Foundation Type | Concrete |
| Half Bath Total | 1 |
| Heating Fuel | Natural Gas |
| Heating Type | Forced Air |
| Stories Total | 2 |
| Size Interior | 1,500 - 2,000 Sqft |
| Type | House |
| Utility Water | Municipal Water |
Parking
| Garage |
Land
| Acreage | No |
| Sewer | Sanitary Sewer |
| Size Depth | 110 Ft ,2 In |
| Size Frontage | 30 Ft ,2 In |
| Size Irregular | 30.2 X 110.2 Ft |
| Size Total Text | 30.2 X 110.2 Ft |
Rooms
| Level | Type | Length | Width | Dimensions |
|---|---|---|---|---|
| Second Level | Primary Bedroom | 4.67 m | 3.79 m | 4.67 m x 3.79 m |
| Basement | Recreational, Games Room | 12 m | 4.58 m | 12 m x 4.58 m |
| Main Level | Living Room | 6.44 m | 3.62 m | 6.44 m x 3.62 m |
| Main Level | Dining Room | 6.44 m | 3.62 m | 6.44 m x 3.62 m |
| Main Level | Family Room | 3.9 m | 3.73 m | 3.9 m x 3.73 m |
| Main Level | Kitchen | 3.05 m | 2.65 m | 3.05 m x 2.65 m |
| Main Level | Eating Area | 3.07 m | 2.12 m | 3.07 m x 2.12 m |
| Main Level | Bedroom 2 | 3.52 m | 3.48 m | 3.52 m x 3.48 m |
| Main Level | Bedroom 3 | 3.24 m | 2.91 m | 3.24 m x 2.91 m |
Contact Us
Contact us for more information

The trademarks REALTOR®, REALTORS®, and the REALTOR® logo are controlled by The Canadian Real Estate Association (CREA) and identify real estate professionals who are members of CREA. The trademarks MLS®, Multiple Listing Service® and the associated logos are owned by The Canadian Real Estate Association (CREA) and identify the quality of services provided by real estate professionals who are members of CREA. The trademark DDF® is owned by The Canadian Real Estate Association (CREA) and identifies CREA's Data Distribution Facility (DDF®)
July 17 2026 02:06:17
Toronto Regional Real Estate Board
Sutton Group Elite Realty Inc.