
69 George Brier Drive E Brant, Ontario N3L 3E3

$3,300 Monthly
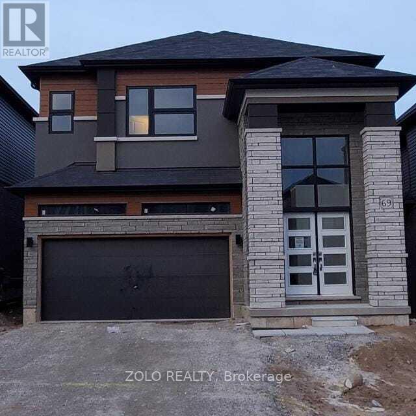
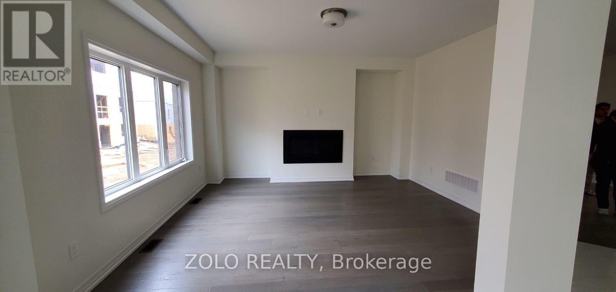
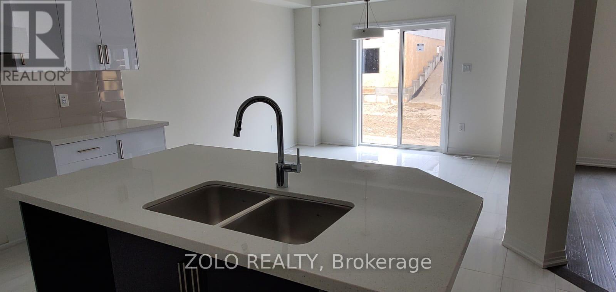
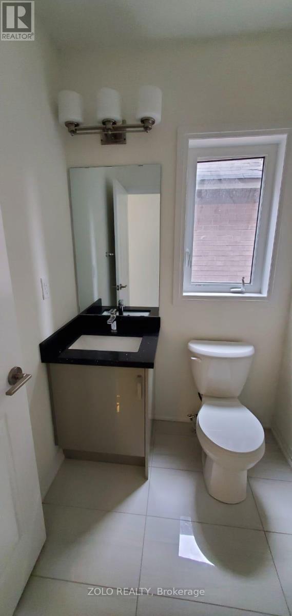
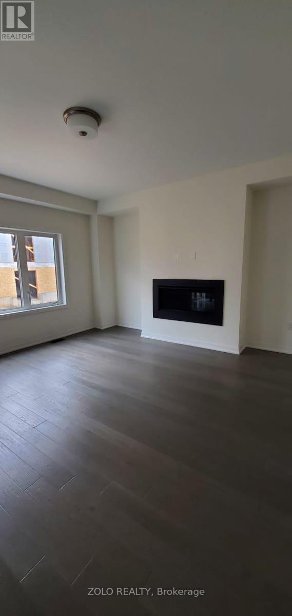
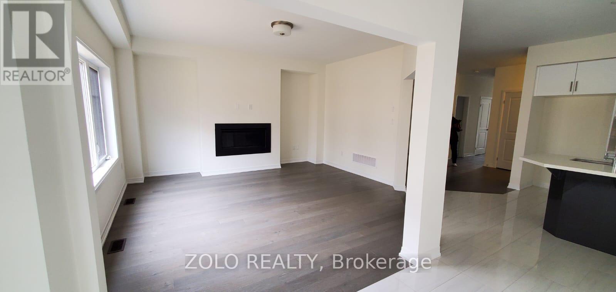
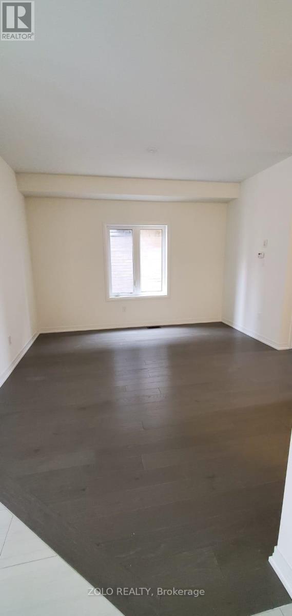
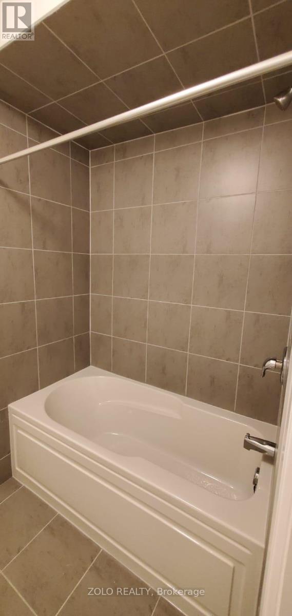
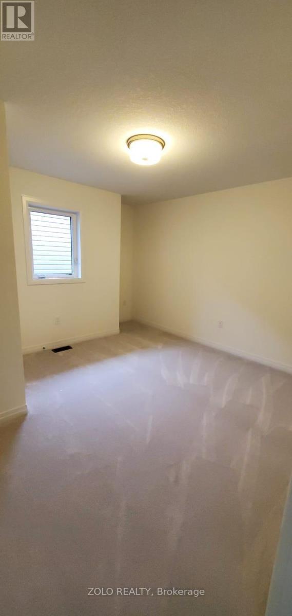
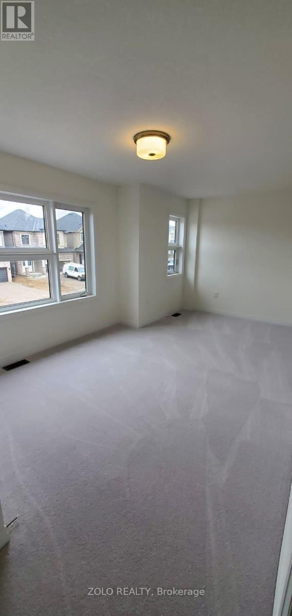
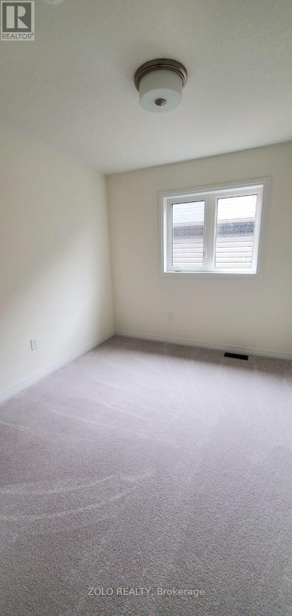
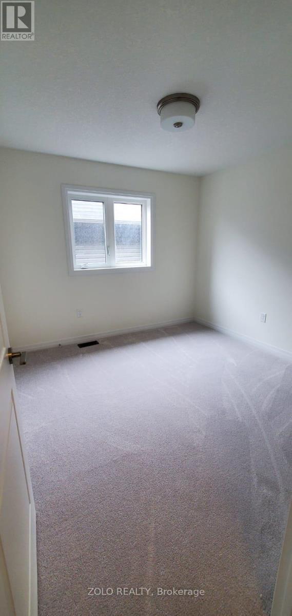
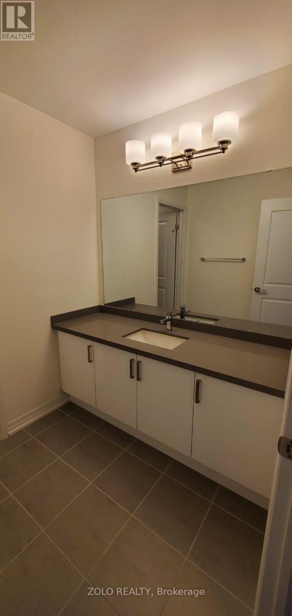
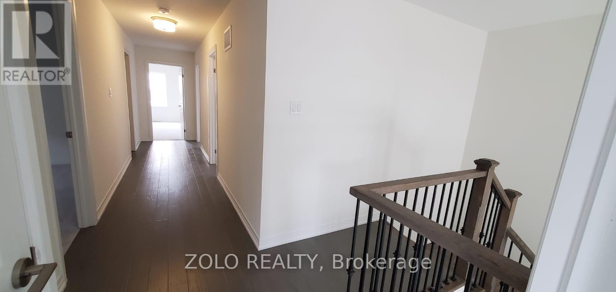
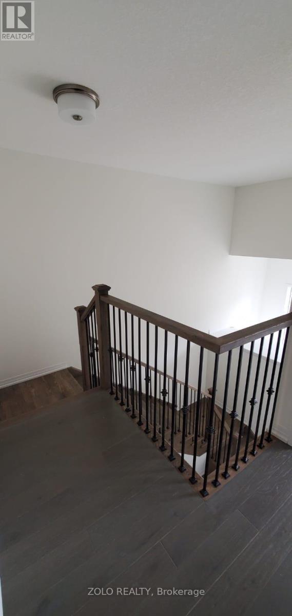
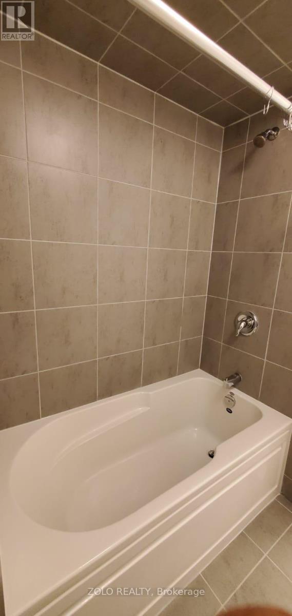
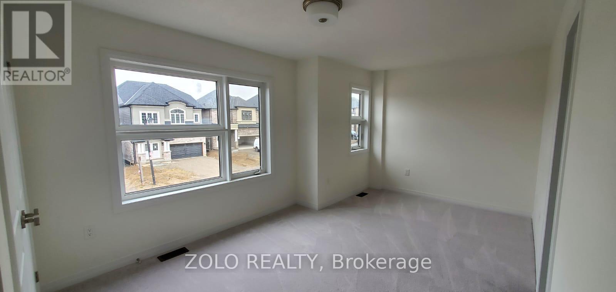
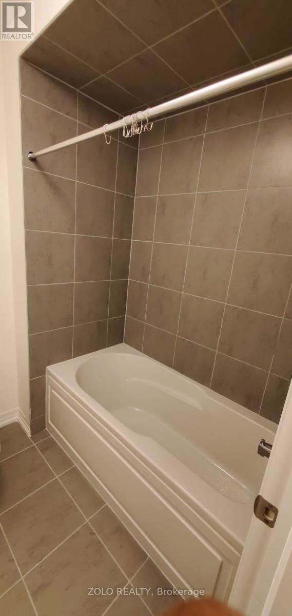
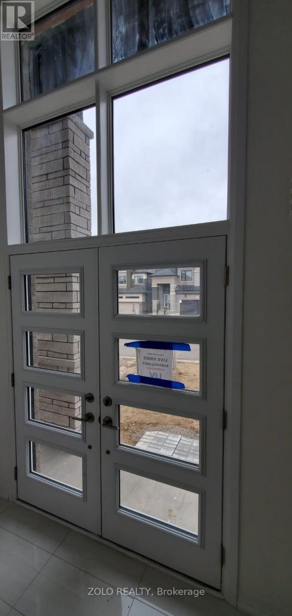
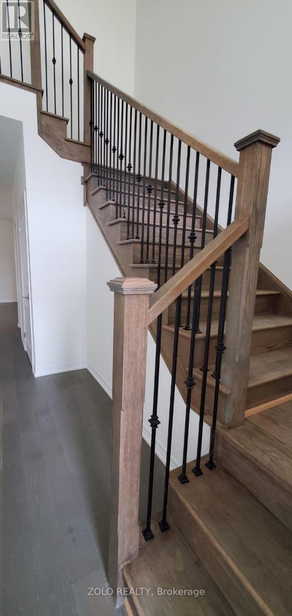
Available from 15 August , 2026, this beautiful 2-storey home in Paris, Ontario offers 5 spacious bedrooms and 3.5 bathrooms. The primary bedroom includes his and her closets and a 5-piece ensuite. Two bedrooms share a semi-ensuite, and the other two have closets with a shared 4-piece bathroom. The main floor features 9-ft smooth ceilings, oak stairs, and an open-concept kitchen with quartz countertops. The home also includes a double-door entry, a large foyer, dining and great rooms, and a 2-car garage with extra driveway parking. Located in a family-friendly neighborhood near the Brant Sports Complex, parks, and schools. All utilities to be paid by the tenant. photoes are before tenanted. (id:63476)
Property Details
| MLS® Number | X13445528 |
| Property Type | Single Family |
| Community Name | Paris |
| Equipment Type | Water Heater |
| Parking Space Total | 4 |
| Rental Equipment Type | Water Heater |
Building
| Bathroom Total | 4 |
| Bedrooms Above Ground | 5 |
| Bedrooms Total | 5 |
| Age | 0 To 5 Years |
| Basement Development | Other, See Remarks |
| Basement Type | N/a (other, See Remarks) |
| Construction Style Attachment | Detached |
| Cooling Type | Central Air Conditioning |
| Half Bath Total | 1 |
| Heating Fuel | Other |
| Heating Type | Other |
| Stories Total | 2 |
| Size Interior | 2,500 - 3,000 Sqft |
| Type | House |
| Utility Water | Municipal Water |
Parking
| Attached Garage | |
| Garage |
Land
| Acreage | No |
| Sewer | Sanitary Sewer |
| Size Depth | 93.6 M |
| Size Frontage | 36.09 M |
| Size Irregular | 36.1 X 93.6 M |
| Size Total Text | 36.1 X 93.6 M |
Rooms
| Level | Type | Length | Width | Dimensions |
|---|---|---|---|---|
| Other | Great Room | 4.77 m | 4.68 m | 4.77 m x 4.68 m |
| Other | Dining Room | 4.27 m | 3.81 m | 4.27 m x 3.81 m |
| Other | Eating Area | 3.66 m | 3.71 m | 3.66 m x 3.71 m |
| Other | Kitchen | 4.17 m | 3.66 m | 4.17 m x 3.66 m |
| Other | Primary Bedroom | 5.49 m | 3.71 m | 5.49 m x 3.71 m |
| Other | Bedroom 2 | 3.99 m | 2.9 m | 3.99 m x 2.9 m |
| Other | Bedroom 3 | 4.83 m | 3.35 m | 4.83 m x 3.35 m |
| Other | Bedroom 4 | 3.15 m | 3.05 m | 3.15 m x 3.05 m |
| Other | Bedroom 5 | 3.15 m | 2.95 m | 3.15 m x 2.95 m |
| Other | Laundry Room | 2 m | 2 m | 2 m x 2 m |
Contact Us
Contact us for more information

The trademarks REALTOR®, REALTORS®, and the REALTOR® logo are controlled by The Canadian Real Estate Association (CREA) and identify real estate professionals who are members of CREA. The trademarks MLS®, Multiple Listing Service® and the associated logos are owned by The Canadian Real Estate Association (CREA) and identify the quality of services provided by real estate professionals who are members of CREA. The trademark DDF® is owned by The Canadian Real Estate Association (CREA) and identifies CREA's Data Distribution Facility (DDF®)
August 18 2026 08:33:44
Toronto Regional Real Estate Board
Zolo Realty