
69 Clements Road E Ajax, Ontario L1S 1L3

$649,000
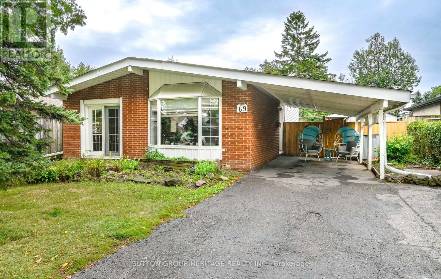
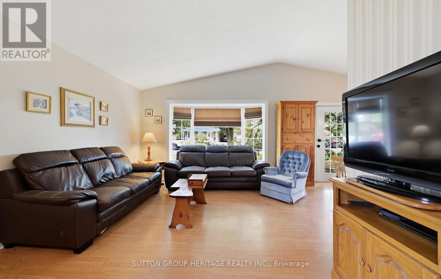
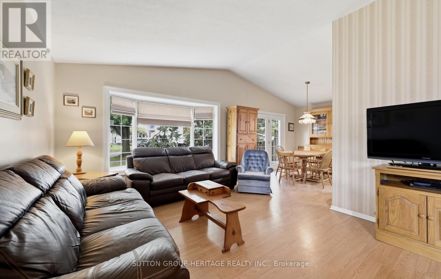
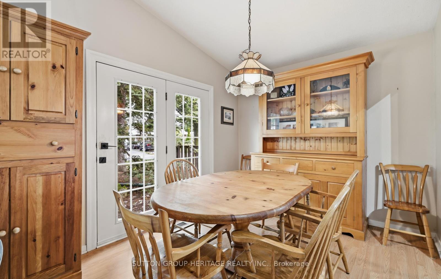
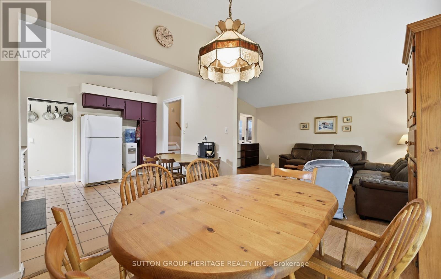
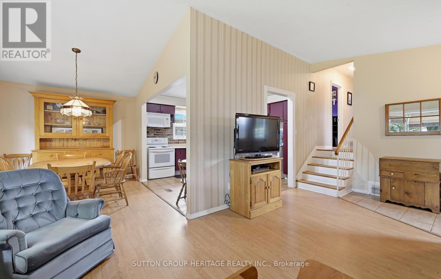
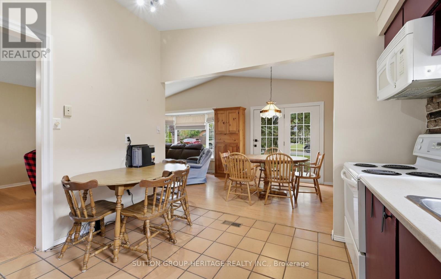
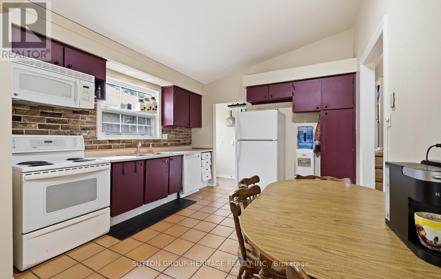
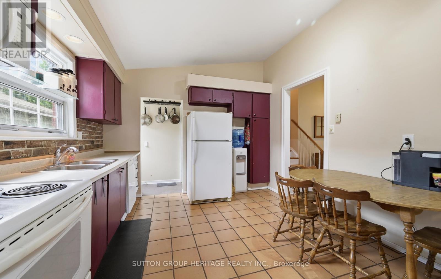
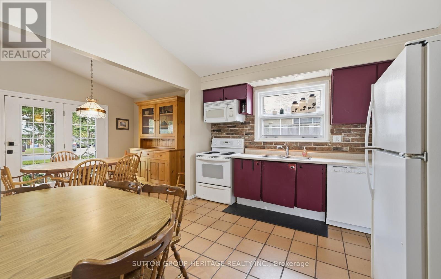
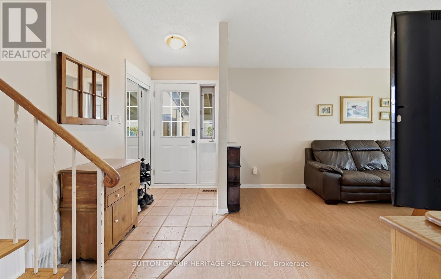
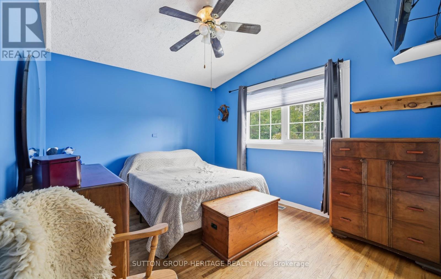
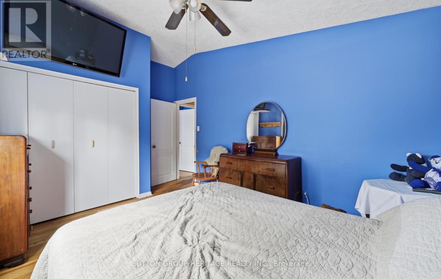
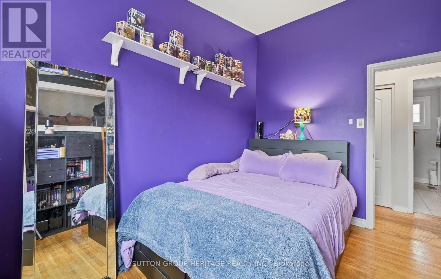
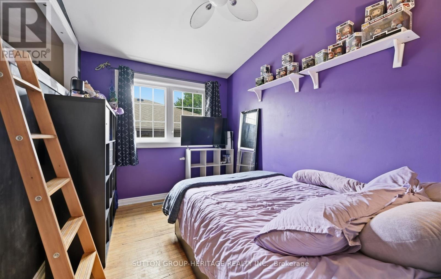
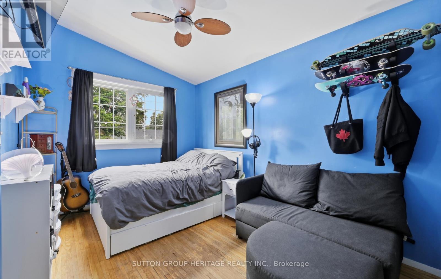
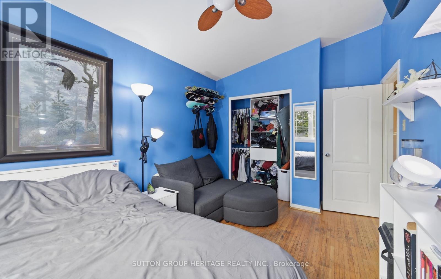
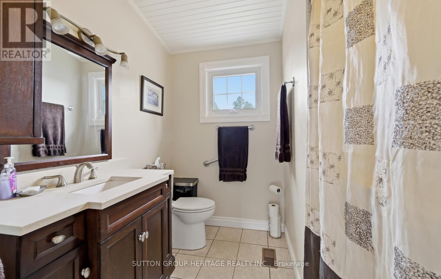
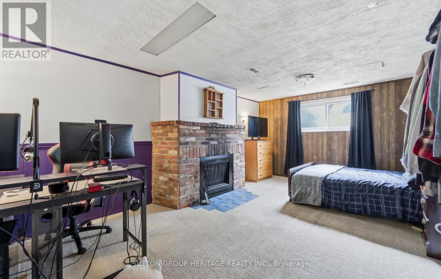
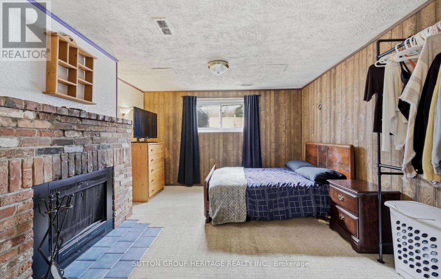
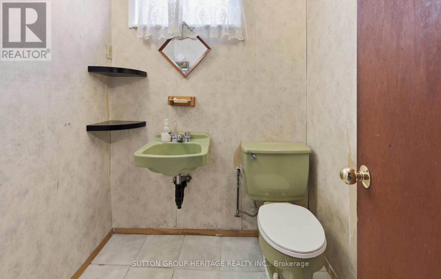
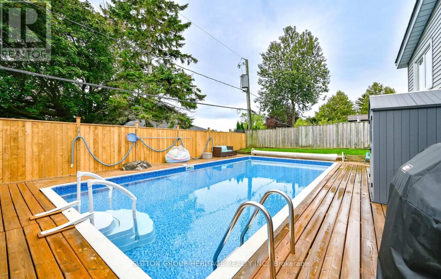
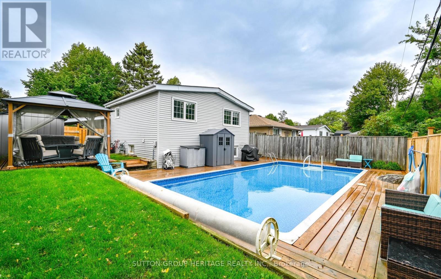
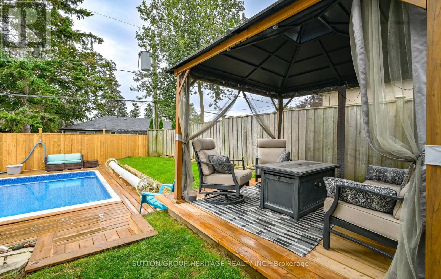
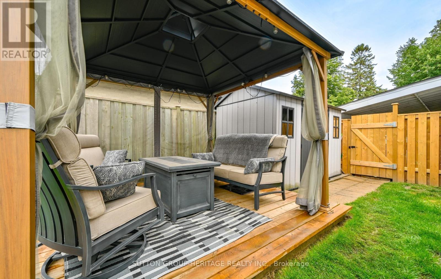
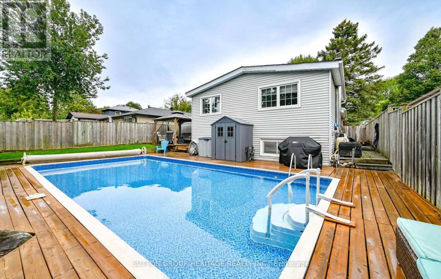
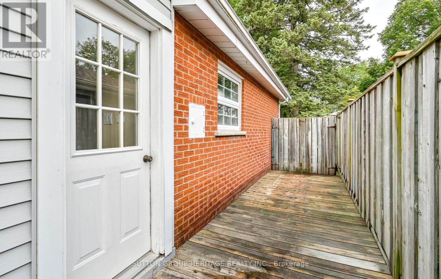
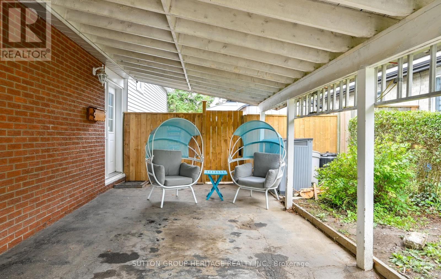
Exciting opportunity to own a detached home in the heart of South Ajax! Set on a generous 50 x 100 ft lot, this three-bedroom backsplit offers a practical layout with an eat-in kitchen, combined living and dining rooms, hardwood floors in all three bedrooms, and a finished lower-level family room with an above-grade window. Step outside to an exceptional backyard retreat featuring an inground pool and spacious patio area-perfect for summer entertaining, relaxing and making memories at home. Located in the sought-after Southwood Park Public School area, a JK-Grade 8 dual-track school offering both English and French Immersion programs. Enjoy the convenience of walking to the Ajax Community Centre, Ajax-Pickering Hospital, shopping and Ajax's beautiful waterfront trail system. With two bathrooms, central air, a carport and parking for four vehicles, this solid home offers plenty of potential for first-time buyers, buyers seeking more space, renovators or investors looking to update, personalize and build value in one of South Ajax's most established neighbourhoods. (id:63476)
Property Details
| MLS® Number | E13710200 |
| Property Type | Single Family |
| Community Name | South East |
| Amenities Near By | Park, Hospital, Schools, Public Transit |
| Community Features | Community Centre |
| Equipment Type | Air Conditioner, Water Heater, Furnace |
| Features | Conservation/green Belt, Carpet Free |
| Parking Space Total | 3 |
| Pool Type | Inground Pool |
| Rental Equipment Type | Air Conditioner, Water Heater, Furnace |
| Structure | Shed |
Building
| Bathroom Total | 2 |
| Bedrooms Above Ground | 3 |
| Bedrooms Total | 3 |
| Age | 51 To 99 Years |
| Amenities | Fireplace(s) |
| Appliances | All, Blinds |
| Basement Development | Finished |
| Basement Type | N/a (finished) |
| Construction Style Attachment | Detached |
| Construction Style Split Level | Backsplit |
| Cooling Type | Central Air Conditioning |
| Exterior Finish | Aluminum Siding, Brick |
| Fireplace Present | Yes |
| Fireplace Total | 1 |
| Flooring Type | Ceramic, Laminate, Hardwood, Carpeted |
| Foundation Type | Block |
| Half Bath Total | 1 |
| Heating Fuel | Natural Gas |
| Heating Type | Forced Air |
| Size Interior | 1,100 - 1,500 Sqft |
| Type | House |
| Utility Water | Municipal Water |
Parking
| Carport | |
| No Garage |
Land
| Acreage | No |
| Land Amenities | Park, Hospital, Schools, Public Transit |
| Sewer | Sanitary Sewer |
| Size Depth | 100 Ft |
| Size Frontage | 50 Ft |
| Size Irregular | 50 X 100 Ft |
| Size Total Text | 50 X 100 Ft |
Rooms
| Level | Type | Length | Width | Dimensions |
|---|---|---|---|---|
| Lower Level | Family Room | 3.77 m | 5.98 m | 3.77 m x 5.98 m |
| Main Level | Foyer | 2.5 m | 1.4 m | 2.5 m x 1.4 m |
| Main Level | Kitchen | 3.43 m | 3.5 m | 3.43 m x 3.5 m |
| Main Level | Living Room | 3.79 m | 4.91 m | 3.79 m x 4.91 m |
| Main Level | Dining Room | 3.44 m | 2.79 m | 3.44 m x 2.79 m |
| Upper Level | Primary Bedroom | 3.19 m | 4.54 m | 3.19 m x 4.54 m |
| Upper Level | Bedroom 2 | 3.61 m | 2.87 m | 3.61 m x 2.87 m |
| Upper Level | Bedroom 3 | 2.79 m | 3.8 m | 2.79 m x 3.8 m |
Contact Us
Contact us for more information

The trademarks REALTOR®, REALTORS®, and the REALTOR® logo are controlled by The Canadian Real Estate Association (CREA) and identify real estate professionals who are members of CREA. The trademarks MLS®, Multiple Listing Service® and the associated logos are owned by The Canadian Real Estate Association (CREA) and identify the quality of services provided by real estate professionals who are members of CREA. The trademark DDF® is owned by The Canadian Real Estate Association (CREA) and identifies CREA's Data Distribution Facility (DDF®)
August 27 2026 12:56:01
Toronto Regional Real Estate Board
Sutton Group-Heritage Realty Inc.