
69 Church Street Digby, Nova Scotia B0V 1A0

$245,000
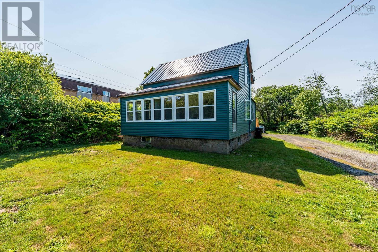
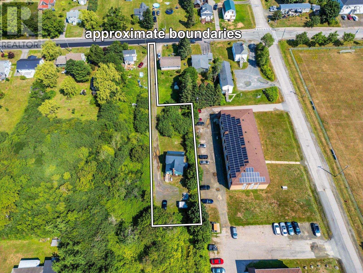
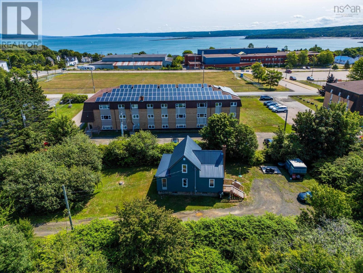
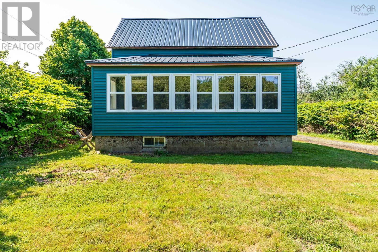
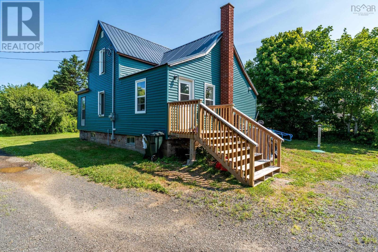
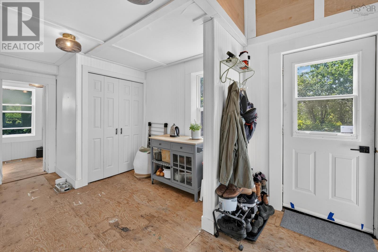
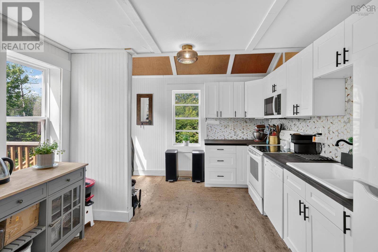
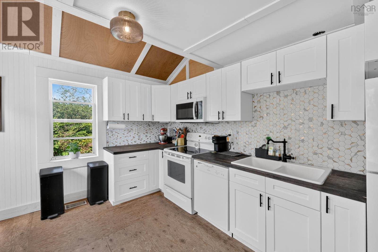
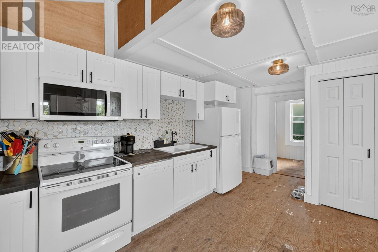
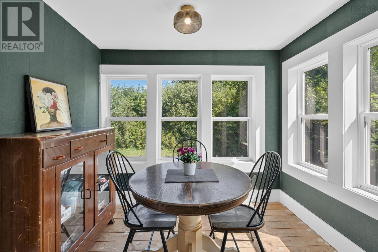
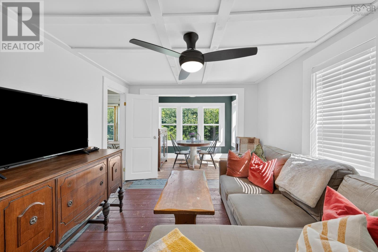
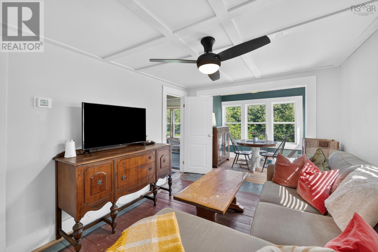
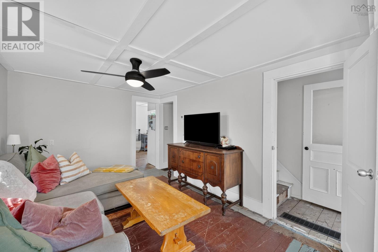
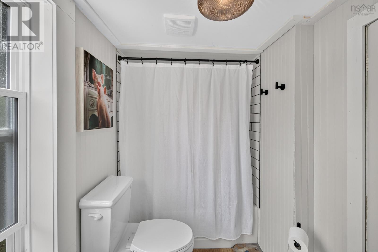
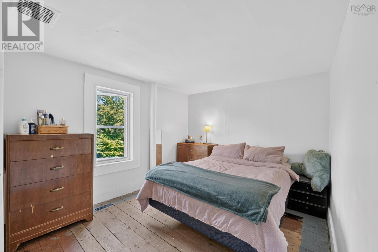
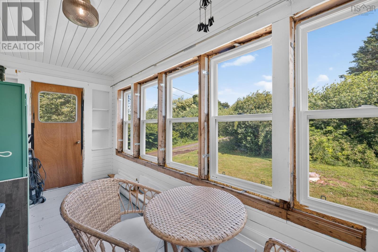
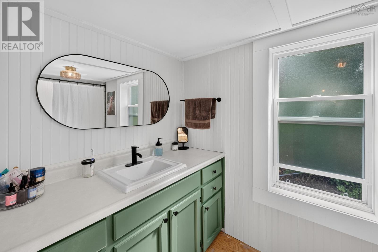
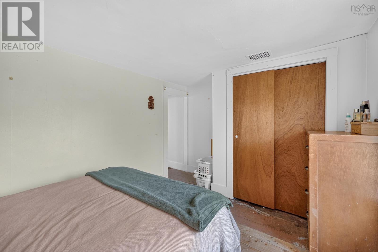
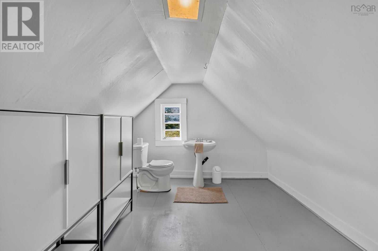
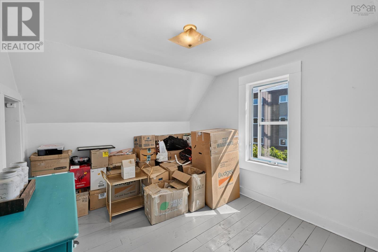
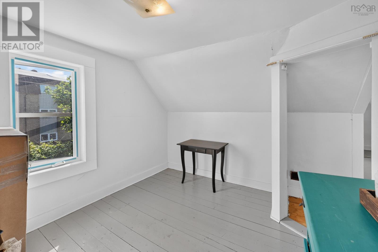
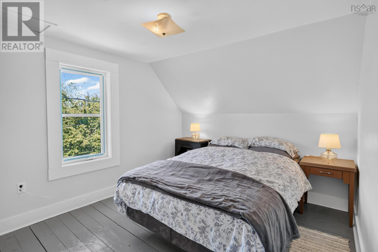
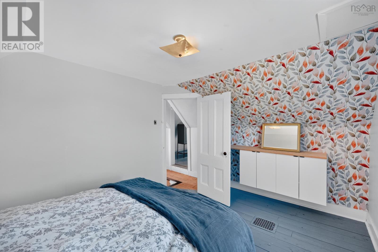
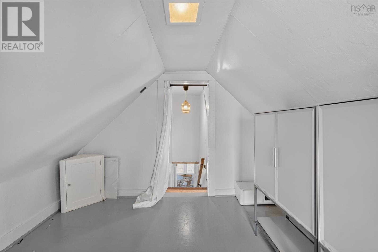
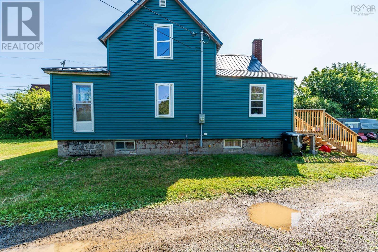
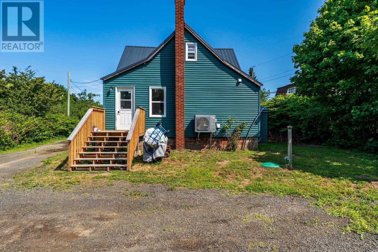
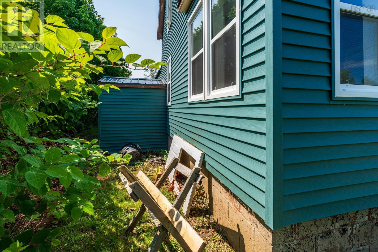
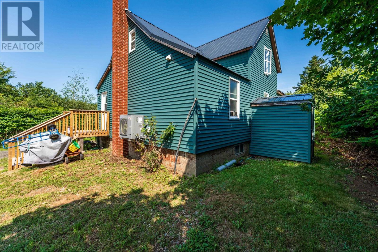
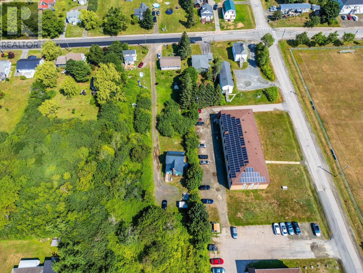
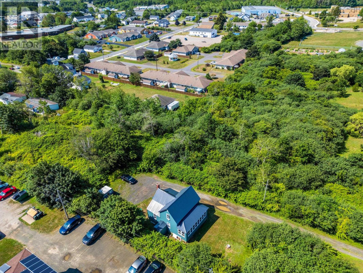
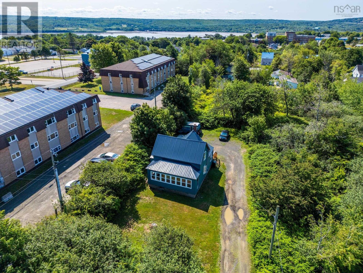
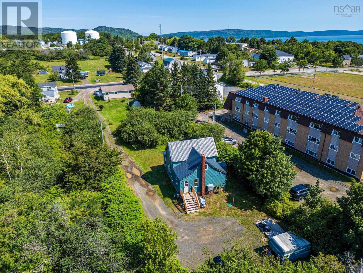
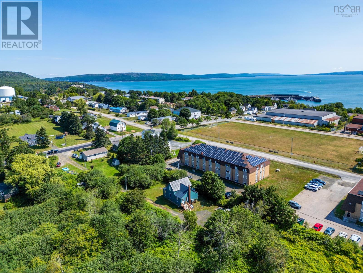
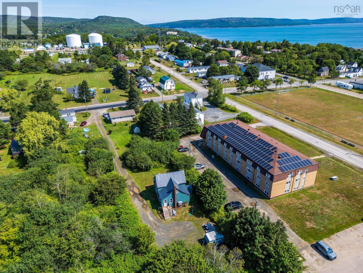
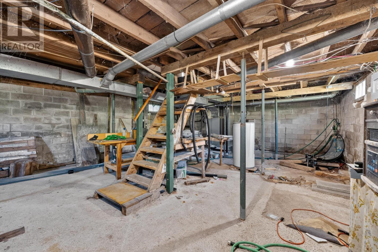
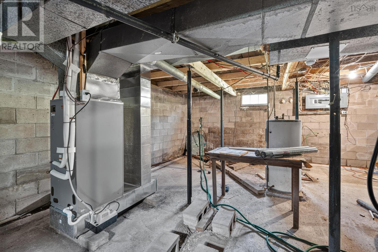
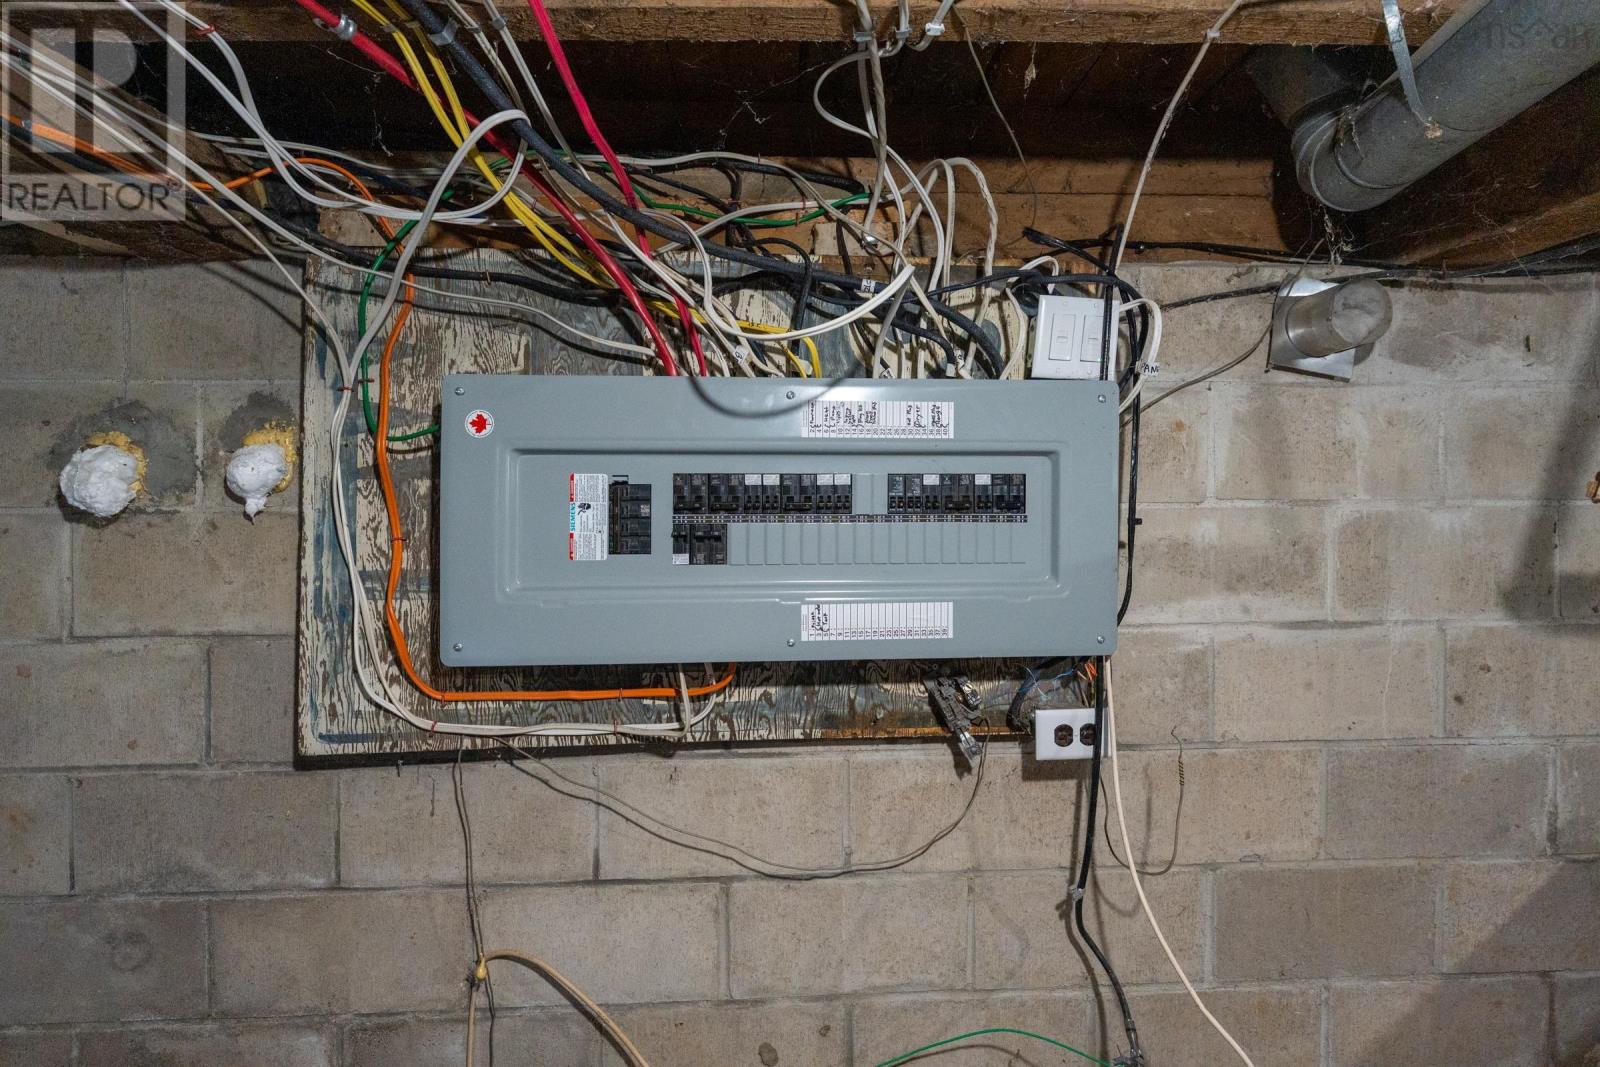
Welcome to 69 Church Street, Digby NS. This three bedroom home has undergone extensive upgrades & renos and now awaits its next owners to add the finishing touches. On the main level you will find a newly remodeled kitchen, and bathroom. Along with the living room, dining room, sunroom & primary bedroom. Upstairs you will find two additional bedrooms as well as a half bath. The property is set nicely from the road: offering a very private yard & featuring a new back deck. Recent upgrades include: new ducted heat pump (2024), new 200 amp panel(2024) as well as a new roof, new windows & siding (2022). This home has also recently been connected to municipal sewage & had a new water line installed (2022). So many wonderful upgrades for this home! The seller also has some materials to complete some of the finish work, and is willing to leave them behind for the buyer. (Paint & trim for sunroom, vinyl flooring for kitchen & bathroom, 2 light fixtures& the blinds for upstairs bedrooms, as well as extra tiles) This could be the home youve been searching for. Book your viewing today! (id:63476)
Property Details
| MLS® Number | 202618293 |
| Property Type | Single Family |
| Community Name | Digby |
| Amenities Near By | Golf Course, Park, Playground, Public Transit, Shopping, Place Of Worship, Beach |
| Community Features | Recreational Facilities |
Building
| Bathroom Total | 2 |
| Bedrooms Above Ground | 3 |
| Bedrooms Total | 3 |
| Appliances | Stove, Dishwasher, Refrigerator |
| Basement Features | Walk Out |
| Basement Type | Full |
| Constructed Date | 1935 |
| Construction Style Attachment | Detached |
| Cooling Type | Heat Pump |
| Exterior Finish | Vinyl |
| Flooring Type | Wood |
| Foundation Type | Concrete Block |
| Half Bath Total | 1 |
| Heating Fuel | Electric |
| Heating Type | Heat Pump |
| Stories Total | 2 |
| Size Interior | 1,146 Sqft |
| Total Finished Area | 1146 Sqft |
| Type | House |
| Utility Water | Municipal Water |
Parking
| Gravel | |
| Shared |
Land
| Acreage | No |
| Land Amenities | Golf Course, Park, Playground, Public Transit, Shopping, Place Of Worship, Beach |
| Landscape Features | Landscaped |
| Sewer | Municipal Sewage System |
| Size Irregular | 0.34 |
| Size Total | 0.34 Ac |
| Size Total Text | 0.34 Ac |
Rooms
| Level | Type | Length | Width | Dimensions |
|---|---|---|---|---|
| Second Level | Bedroom | 9.9 x 13.3 | ||
| Second Level | Bath (# Pieces 1-6) | 4.6 x 11.1 | ||
| Second Level | Bedroom | 11.7 x 9.8 | ||
| Second Level | Laundry Room | 8 x 1.6 | ||
| Main Level | Kitchen | 10.11 x 13.3 | ||
| Main Level | Dining Room | 8.11 x 6.5 | ||
| Main Level | Bath (# Pieces 1-6) | 11.1 x 5.5 | ||
| Main Level | Living Room | 13.2 x 9.9 | ||
| Main Level | Sunroom | 14.3 x 6.3 | ||
| Main Level | Bedroom | 9.10 x 11 + 2.3 x 3.9 |
Contact Us
Contact us for more information

The trademarks REALTOR®, REALTORS®, and the REALTOR® logo are controlled by The Canadian Real Estate Association (CREA) and identify real estate professionals who are members of CREA. The trademarks MLS®, Multiple Listing Service® and the associated logos are owned by The Canadian Real Estate Association (CREA) and identify the quality of services provided by real estate professionals who are members of CREA. The trademark DDF® is owned by The Canadian Real Estate Association (CREA) and identifies CREA's Data Distribution Facility (DDF®)
July 22 2026 03:24:43
Nova Scotia Association of REALTORS®
RE/MAX Banner Real Estate