
69 Bloomsbury Avenue Brampton, Ontario L6P 1S6

$1,399,900
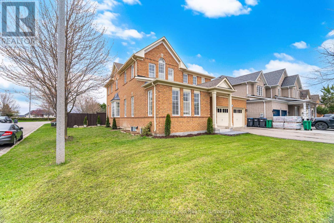
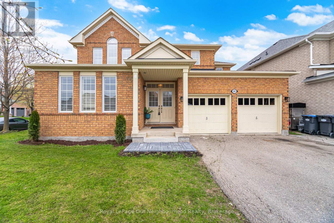
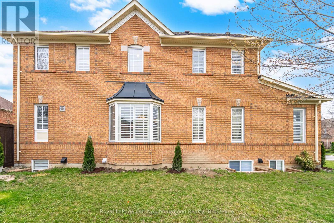
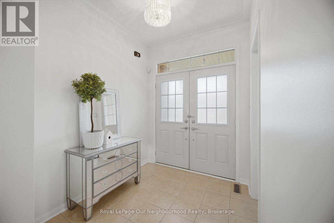
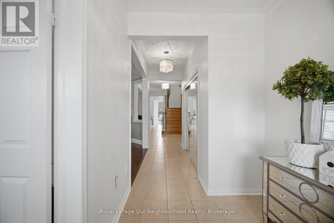
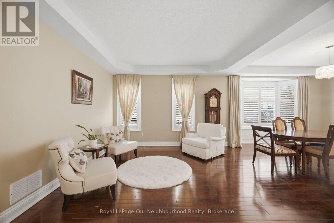
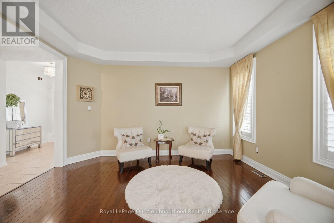
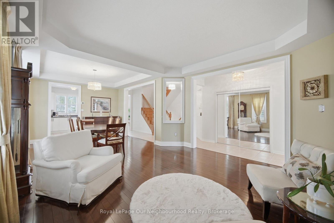
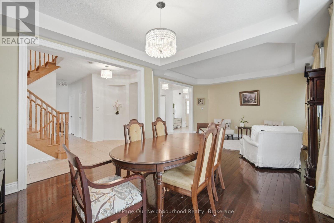
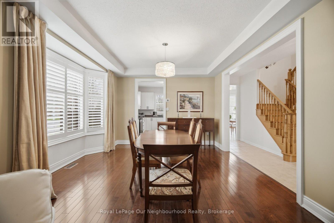
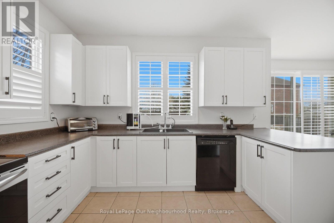
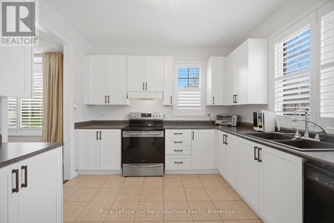
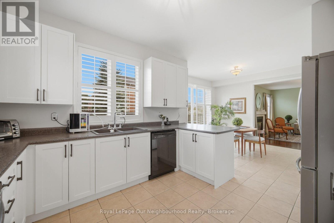
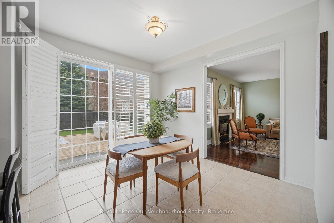
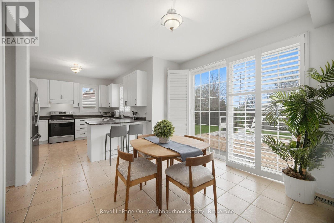
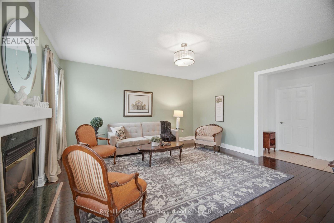
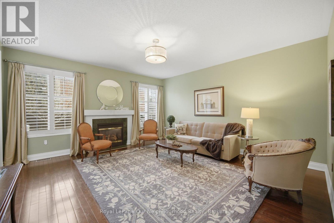
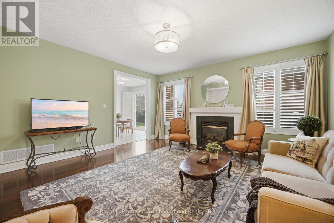
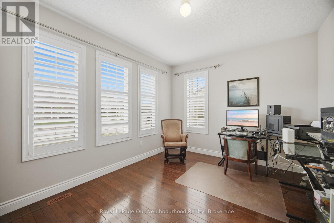
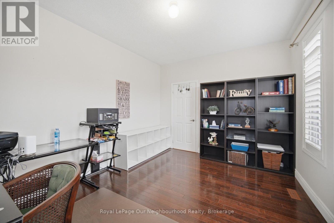
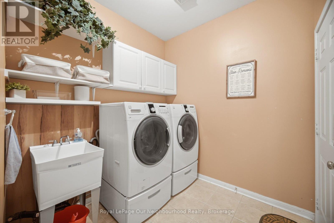
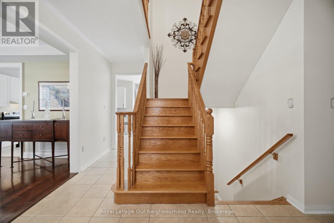
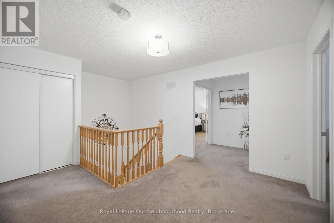
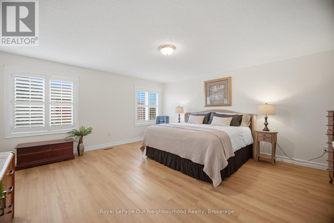
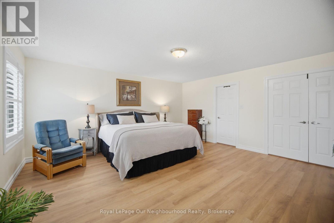
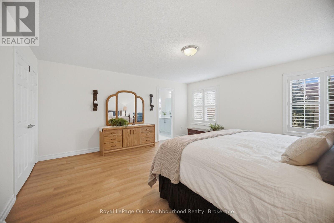
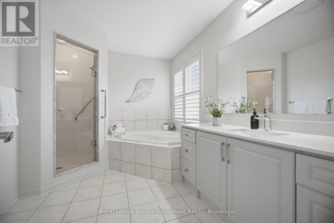
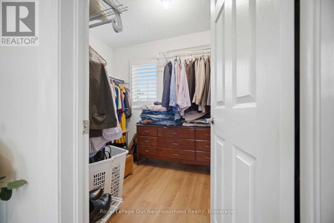
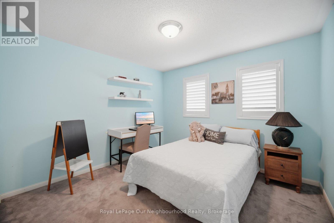
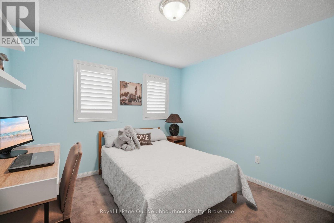
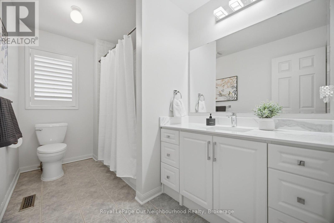
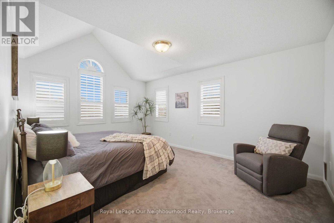
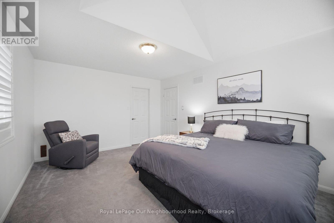
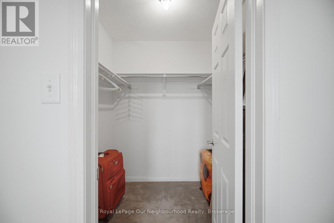
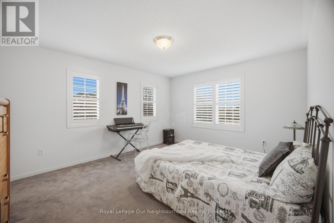
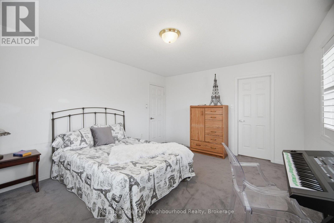
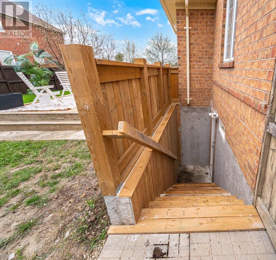
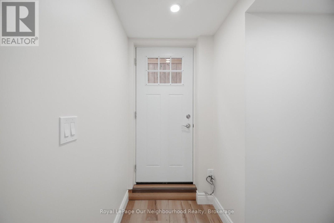
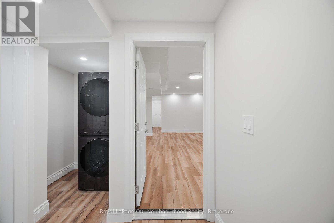
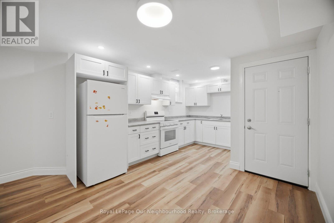
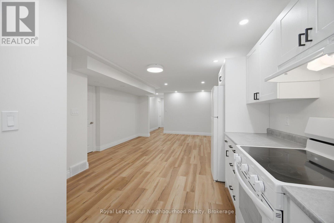
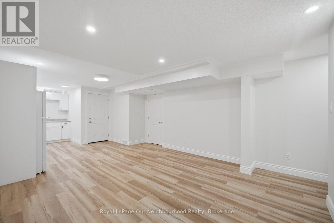
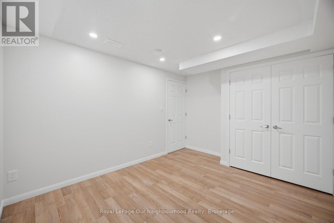
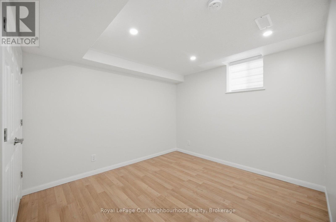
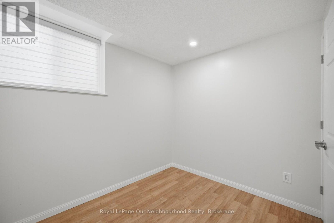
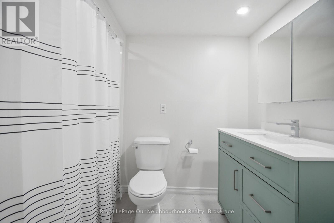
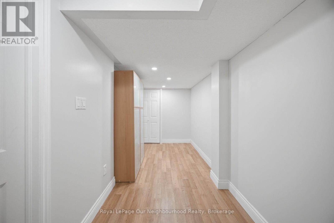
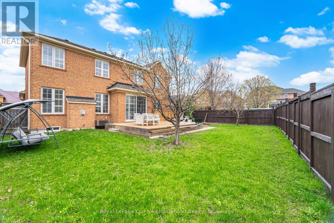
Welcome to this stunning detached home in the highly sought-after Vales of Castlemore - where space, comfort, and versatility come together beautifully.Situated on a premium corner lot, this home offers fantastic curb appeal along with a fully fenced backyard, perfect for privacy, entertaining, and family enjoyment. Step outside from the bright breakfast area onto your spacious deck - ideal for morning coffee or summer gatherings.Inside, you'll find a thoughtfully designed layout featuring a sun-filled living and dining room with large windows and elegant hardwood floors, creating a warm and inviting atmosphere. The generous family room, complete with a cozy fireplace, overlooks the backyard - the perfect place to relax and unwind.The main floor also includes a private front office, ideal for working from home, along with a convenient laundry room and direct access to the garage.Upstairs, the home boasts 4 large bedrooms, including multiple walk-in closets, offering ample storage and comfort for the entire family.The fully finished basement is a standout feature, offering a separate entrance, 2 bedrooms, its own laundry, and excellent income or in-law suite potential.Additionally, there is another section of the basement that remains unfinished - providing the opportunity to create a separate bachelor suite with the same private entrance, or customize it into extra living space to suit your family's needs. At the bottom of the stairs a small section is finished which can be a playplace or extra storage. This is a rare opportunity to own a versatile, spacious home in one of Castlemore's most desirable communities.Don't miss your chance to make it yours. (id:63476)
Property Details
| MLS® Number | W13065758 |
| Property Type | Single Family |
| Community Name | Vales of Castlemore |
| Equipment Type | Water Heater |
| Features | Sump Pump |
| Parking Space Total | 6 |
| Rental Equipment Type | Water Heater |
Building
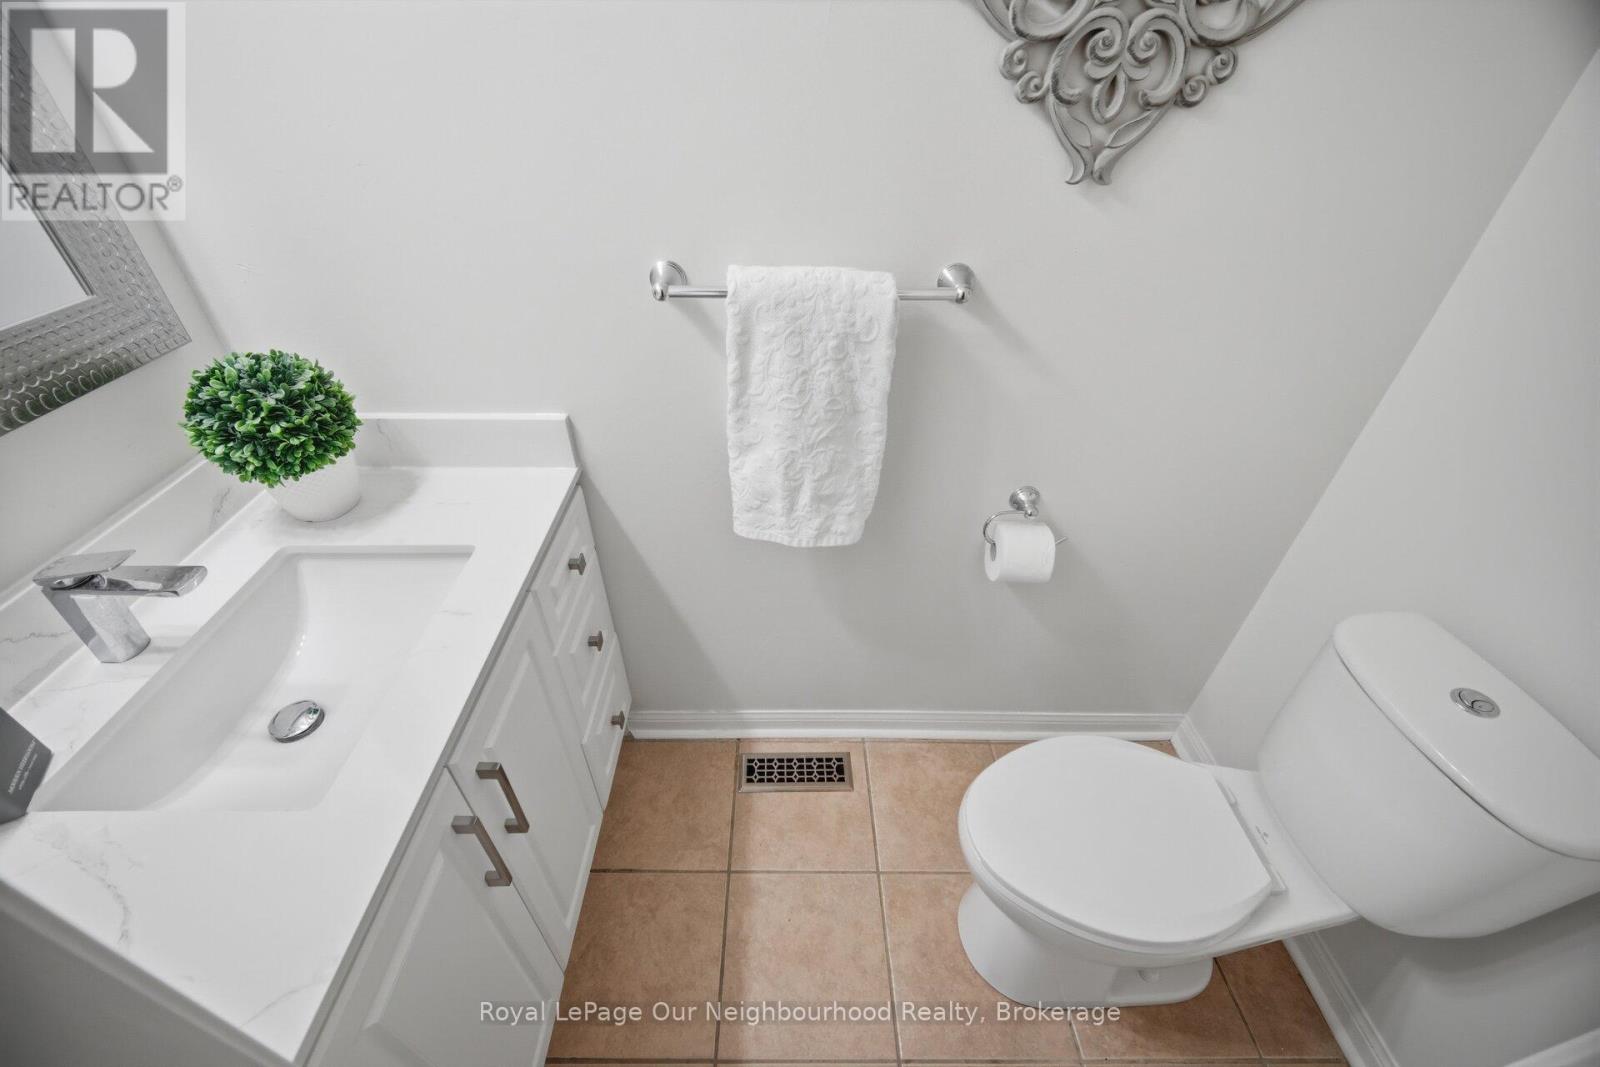
| Bathroom Total | 4 |
| Bedrooms Above Ground | 4 |
| Bedrooms Below Ground | 2 |
| Bedrooms Total | 6 |
| Amenities | Fireplace(s) |
| Basement Development | Partially Finished |
| Basement Features | Separate Entrance, Apartment In Basement |
| Basement Type | N/a, N/a, N/a (partially Finished) |
| Construction Style Attachment | Detached |
| Cooling Type | Central Air Conditioning |
| Exterior Finish | Brick |
| Fireplace Present | Yes |
| Fireplace Total | 1 |
| Flooring Type | Hardwood, Ceramic |
| Foundation Type | Concrete |
| Half Bath Total | 1 |
| Heating Fuel | Natural Gas |
| Heating Type | Forced Air |
| Stories Total | 2 |
| Size Interior | 3,000 - 3,500 Sqft |
| Type | House |
| Utility Water | Municipal Water |
Parking
| Attached Garage | |
| Garage |
Land
| Acreage | No |
| Sewer | Sanitary Sewer |
| Size Depth | 112 Ft |
| Size Frontage | 50 Ft ,2 In |
| Size Irregular | 50.2 X 112 Ft |
| Size Total Text | 50.2 X 112 Ft |
Rooms
| Level | Type | Length | Width | Dimensions |
|---|---|---|---|---|
| Second Level | Primary Bedroom | 5.18 m | 4.91 m | 5.18 m x 4.91 m |
| Second Level | Bedroom 2 | 4.3 m | 3.66 m | 4.3 m x 3.66 m |
| Second Level | Bedroom 3 | 4.6 m | 3.66 m | 4.6 m x 3.66 m |
| Second Level | Bedroom 4 | 3.35 m | 3.08 m | 3.35 m x 3.08 m |
| Lower Level | Kitchen | 4.21 m | 3.35 m | 4.21 m x 3.35 m |
| Lower Level | Family Room | 3.66 m | 4.29 m | 3.66 m x 4.29 m |
| Lower Level | Bedroom | 3.66 m | 3.05 m | 3.66 m x 3.05 m |
| Lower Level | Bedroom 2 | 2.74 m | 2.43 m | 2.74 m x 2.43 m |
| Main Level | Living Room | 4.42 m | 3.66 m | 4.42 m x 3.66 m |
| Main Level | Dining Room | 3.81 m | 3.96 m | 3.81 m x 3.96 m |
| Main Level | Family Room | 5.03 m | 5.18 m | 5.03 m x 5.18 m |
| Main Level | Den | 3.99 m | 3.08 m | 3.99 m x 3.08 m |
| Main Level | Kitchen | 3.41 m | 3.41 m | 3.41 m x 3.41 m |
| Main Level | Eating Area | 3.63 m | 3.66 m | 3.63 m x 3.66 m |
Contact Us
Contact us for more information

The trademarks REALTOR®, REALTORS®, and the REALTOR® logo are controlled by The Canadian Real Estate Association (CREA) and identify real estate professionals who are members of CREA. The trademarks MLS®, Multiple Listing Service® and the associated logos are owned by The Canadian Real Estate Association (CREA) and identify the quality of services provided by real estate professionals who are members of CREA. The trademark DDF® is owned by The Canadian Real Estate Association (CREA) and identifies CREA's Data Distribution Facility (DDF®)
June 18 2026 11:50:39
Central Lakes Association of REALTORS®
Royal LePage Our Neighbourhood Realty