
69 Bee Street Woodstock, Ontario N4S 3Z2

$549,000
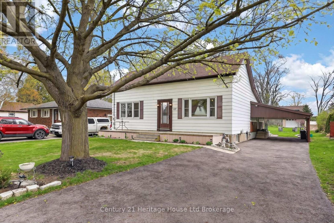
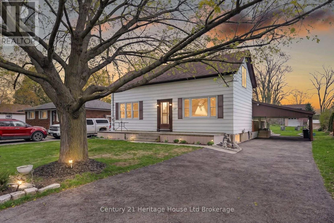
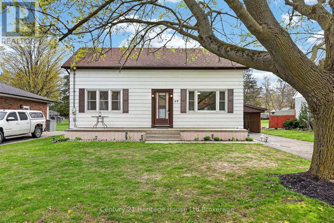
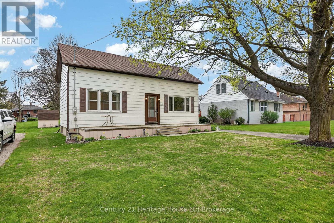
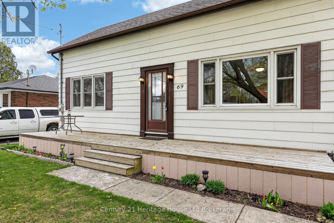
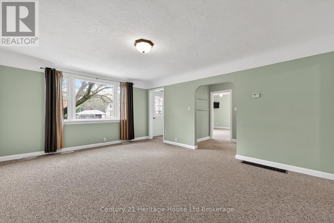
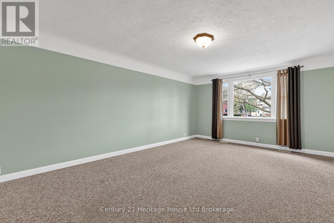
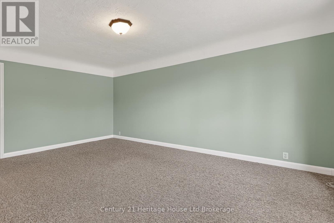
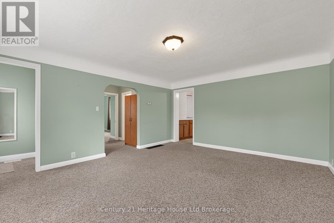
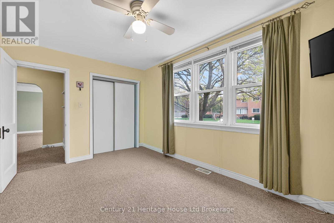
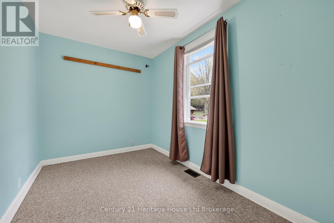
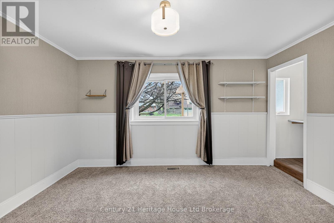
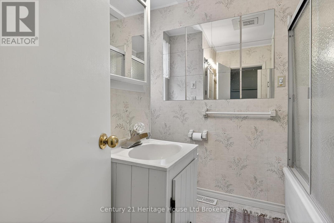
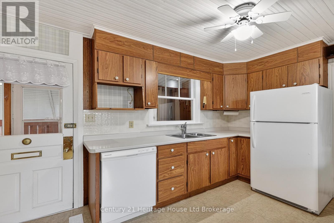
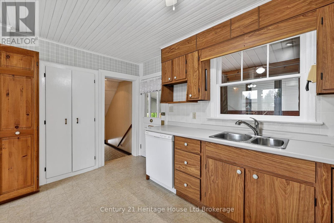
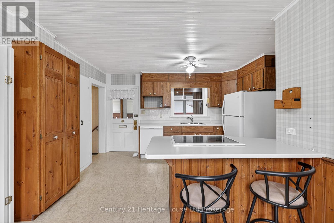
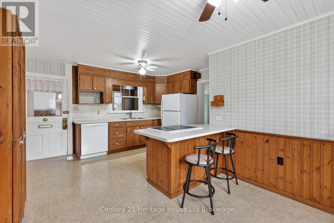
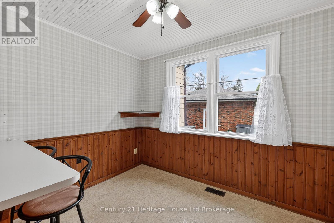
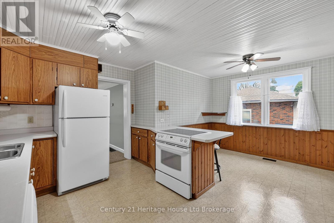
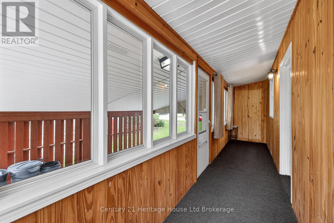
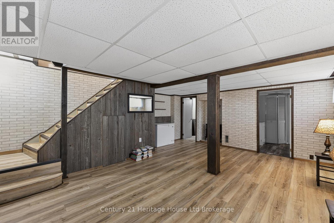
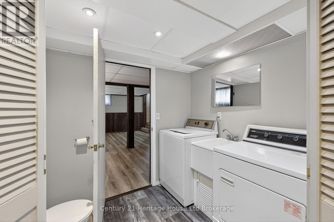
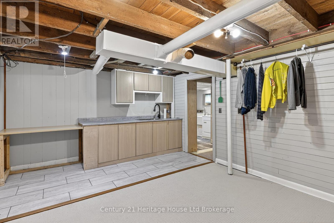
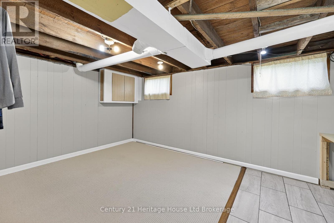
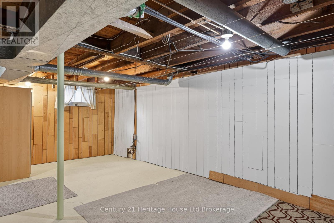
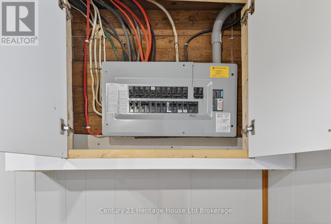
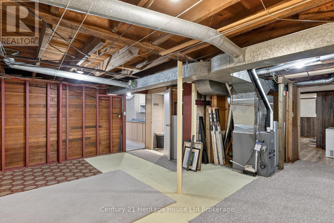
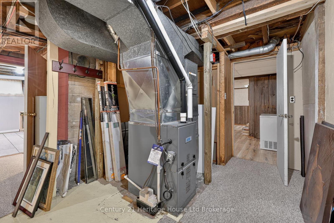
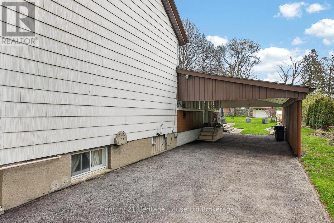
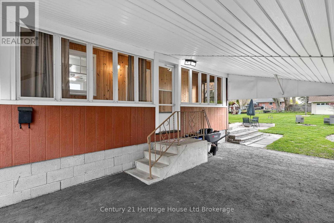
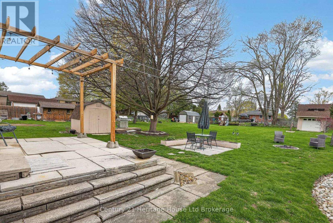
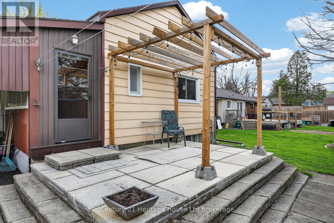
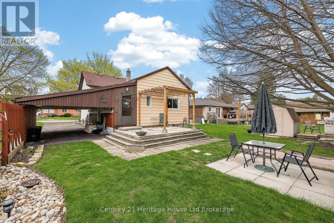
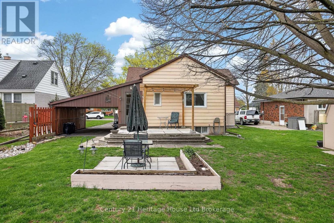
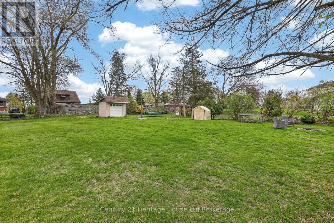
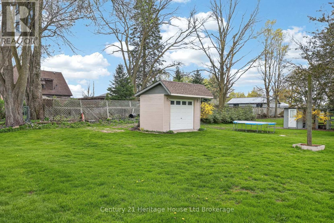
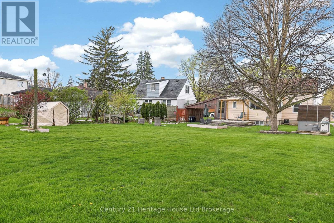
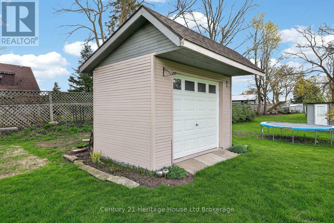
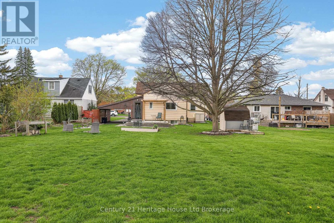
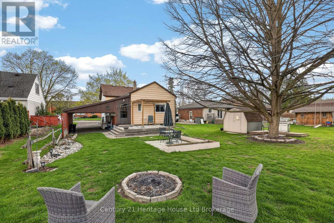
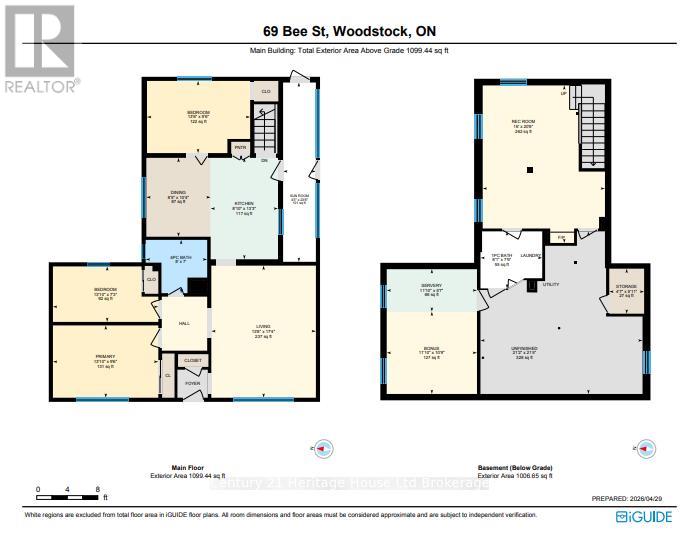
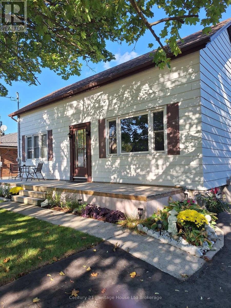
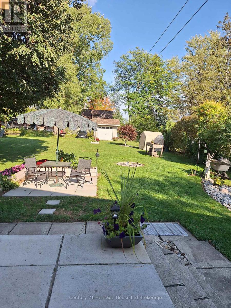
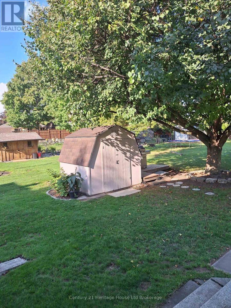
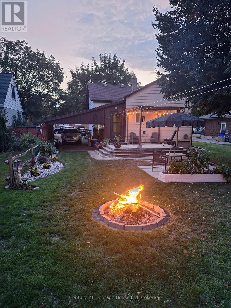
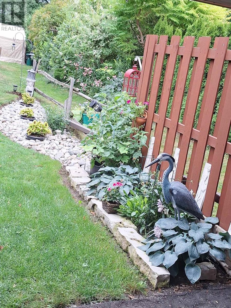
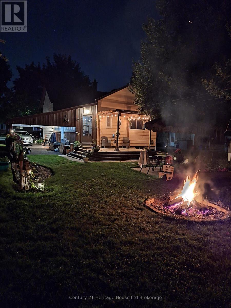
Country living in the city? Welcome home to 69 Bee Street. This charming three-bedroom residence sits on an impressive 60 x 214 ft lot and has been lovingly maintained, offering the perfect opportunity for new owners to make it their own. This lot is large enough to allow for Chickens! A spacious traditional front porch sets the tone-ideal for morning coffee or relaxing with friends. Inside, you're welcomed by a bright foyer with a convenient coat closet, leading into a generous living room filled with natural light. The inviting eat-in kitchen offers plenty of charm, abundant light, and access to a cozy three-season enclosed porch-perfect for extending your living space. The main floor features three bright, airy bedrooms, with one currently converted into a formal dining room, along with a well-appointed four-piece bathroom. Tasteful paint tones throughout create a warm and welcoming atmosphere. The lower level offers exceptional additional space, including a large recreation room, a bonus room with a wet bar, and a utility area with ample storage. There's great potential here for an additional bedroom, home office, or games room to suit your needs. Outside, enjoy the convenience of a carport and a spacious driveway with plenty of parking. The beautifully landscaped backyard is a true highlight, featuring a deck, mature trees, a fire pit, and a large drive-in shed-complete with a ride-on mower included. Located in a mature, family-friendly neighbourhood close to all amenities, this home offers comfort, space, and endless potential. (id:63476)
Open House
This property has open houses!
11:00 am
Ends at:1:00 pm
Property Details
| MLS® Number | X13532916 |
| Property Type | Single Family |
| Community Name | Woodstock - South |
| Amenities Near By | Park, Place Of Worship, Public Transit, Schools |
| Community Features | School Bus |
| Equipment Type | Water Heater |
| Parking Space Total | 4 |
| Rental Equipment Type | Water Heater |
| Structure | Patio(s), Shed |
Building
| Bathroom Total | 2 |
| Bedrooms Above Ground | 3 |
| Bedrooms Total | 3 |
| Age | 100+ Years |
| Amenities | Fireplace(s) |
| Appliances | Water Heater, Dishwasher, Dryer, Stove, Washer, Refrigerator |
| Architectural Style | Bungalow |
| Basement Development | Partially Finished |
| Basement Type | Full (partially Finished) |
| Construction Style Attachment | Detached |
| Cooling Type | Central Air Conditioning |
| Fireplace Present | Yes |
| Fireplace Total | 1 |
| Foundation Type | Block |
| Half Bath Total | 1 |
| Heating Fuel | Natural Gas |
| Heating Type | Forced Air |
| Stories Total | 1 |
| Size Interior | 700 - 1,100 Sqft |
| Type | House |
| Utility Water | Municipal Water |
Parking
| Carport | |
| No Garage |
Land
| Acreage | No |
| Land Amenities | Park, Place Of Worship, Public Transit, Schools |
| Sewer | Sanitary Sewer |
| Size Depth | 214 Ft ,2 In |
| Size Frontage | 60 Ft ,1 In |
| Size Irregular | 60.1 X 214.2 Ft |
| Size Total Text | 60.1 X 214.2 Ft |
| Zoning Description | R1 |
Rooms
| Level | Type | Length | Width | Dimensions |
|---|---|---|---|---|
| Basement | Other | 3.6 m | 3.29 m | 3.6 m x 3.29 m |
| Basement | Other | 3.6 m | 1.7 m | 3.6 m x 1.7 m |
| Basement | Other | 1.8 m | 1.39 m | 1.8 m x 1.39 m |
| Basement | Utility Room | 6.5 m | 6.46 m | 6.5 m x 6.46 m |
| Basement | Recreational, Games Room | 6.29 m | 4.88 m | 6.29 m x 4.88 m |
| Basement | Bathroom | 2.46 m | 2.28 m | 2.46 m x 2.28 m |
| Main Level | Living Room | 5.28 m | 4.17 m | 5.28 m x 4.17 m |
| Main Level | Primary Bedroom | 4.2 m | 2.89 m | 4.2 m x 2.89 m |
| Main Level | Bedroom 2 | 4.2 m | 2.22 m | 4.2 m x 2.22 m |
| Main Level | Bedroom 3 | 4.12 m | 2.88 m | 4.12 m x 2.88 m |
| Main Level | Dining Room | 3.15 m | 2.57 m | 3.15 m x 2.57 m |
| Main Level | Kitchen | 4.05 m | 2.69 m | 4.05 m x 2.69 m |
| Main Level | Sunroom | 7.16 m | 1.31 m | 7.16 m x 1.31 m |
| Main Level | Bathroom | 2.45 m | 2.13 m | 2.45 m x 2.13 m |
Contact Us
Contact us for more information

The trademarks REALTOR®, REALTORS®, and the REALTOR® logo are controlled by The Canadian Real Estate Association (CREA) and identify real estate professionals who are members of CREA. The trademarks MLS®, Multiple Listing Service® and the associated logos are owned by The Canadian Real Estate Association (CREA) and identify the quality of services provided by real estate professionals who are members of CREA. The trademark DDF® is owned by The Canadian Real Estate Association (CREA) and identifies CREA's Data Distribution Facility (DDF®)
August 26 2026 02:54:55
Woodstock Ingersoll Tillsonburg and Area Association of REALTORS® (WITAAR)
Century 21 Heritage House Ltd Brokerage