
69 Alice Street Truro, Nova Scotia B2N 2M8

$339,000
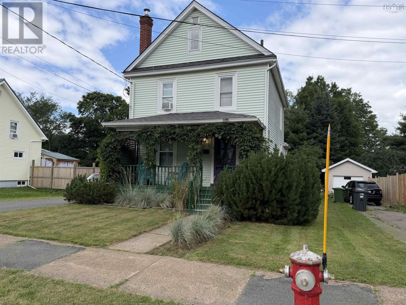
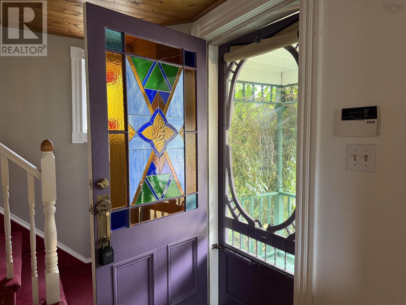
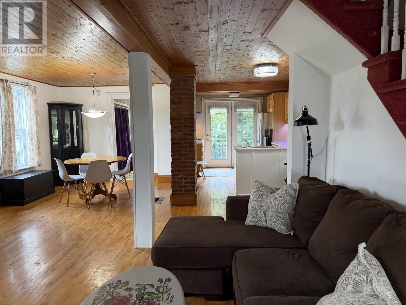
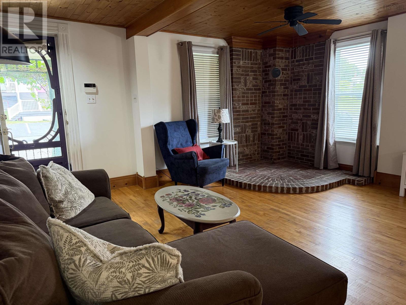
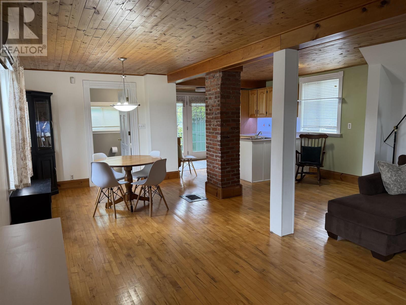
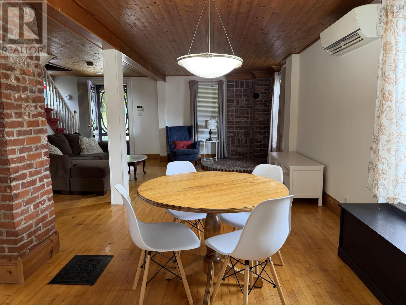
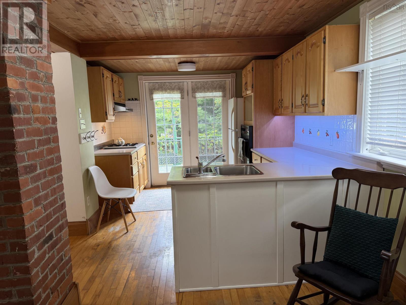
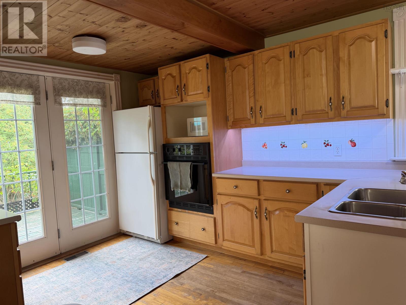
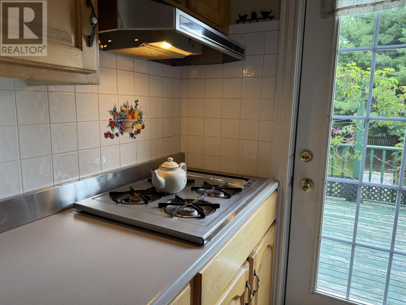
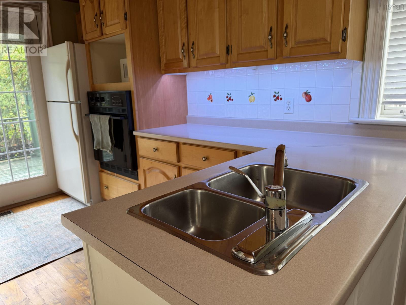
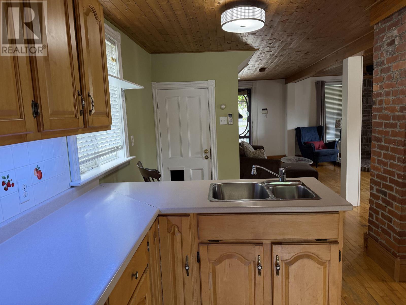
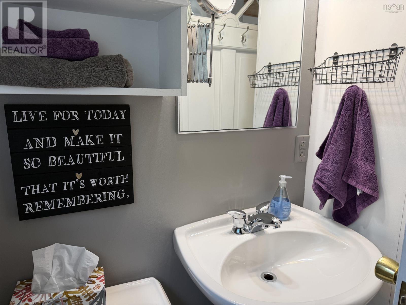
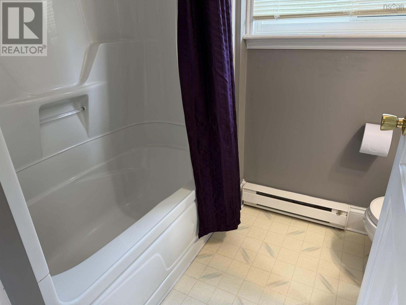
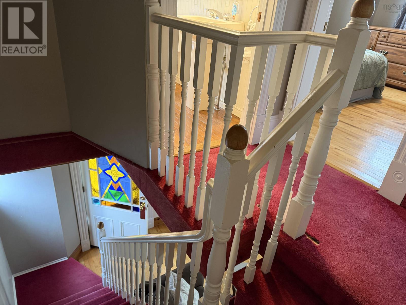
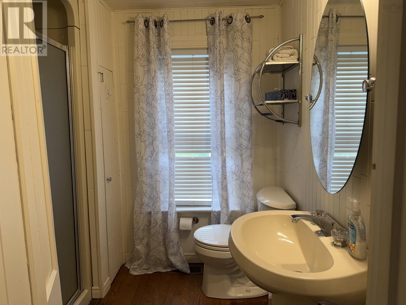
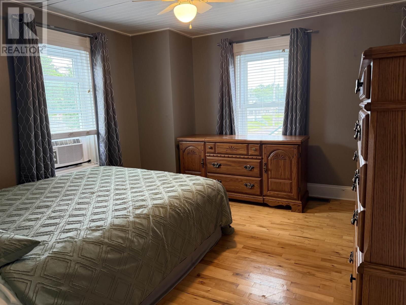
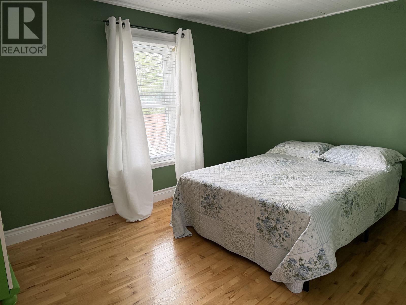
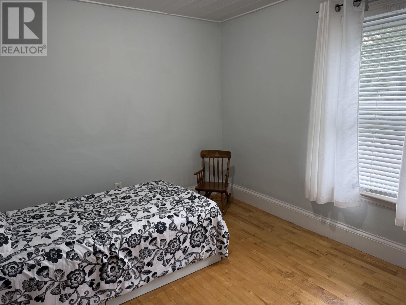
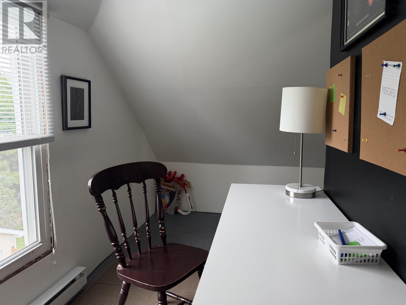
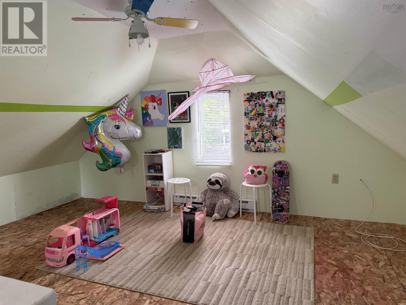
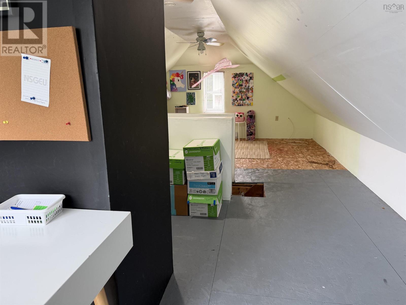
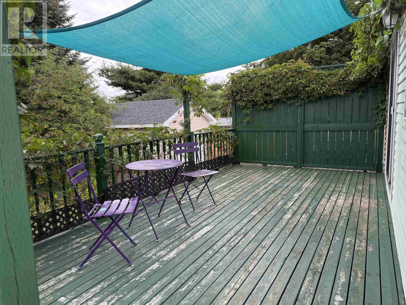
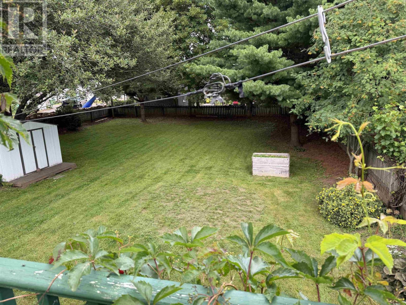
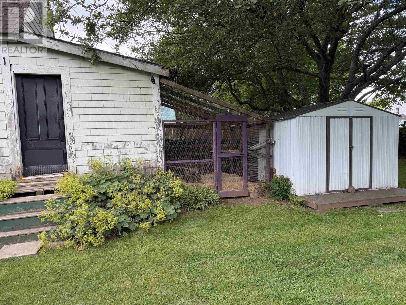
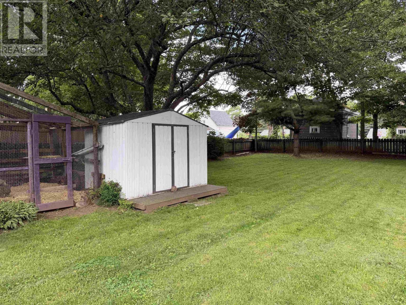
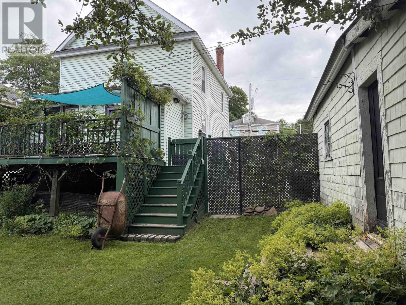
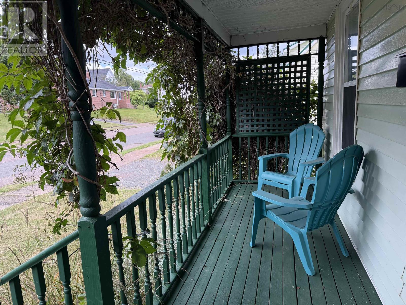
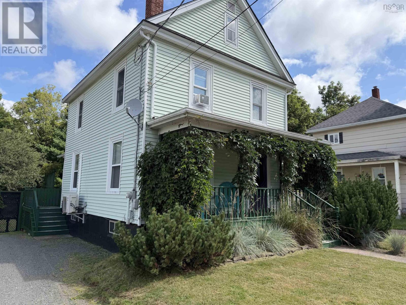
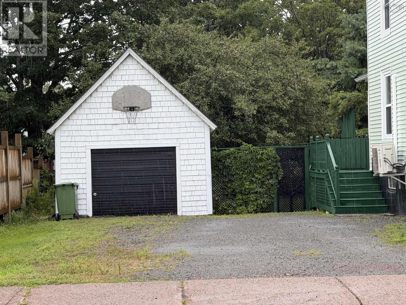
Filled with character throughout and finished on all 3 levels. The main floor offers an open concept living area with hardwood flooring, a spacious kitchen, large dining area and terrific sized living room (that is plumbed for a wood stove), plus a convenient 4 piece bath. Upstairs you will find all 3, great sized bedrooms plus another full bath... and wait until you see the walk-up attic that is ideal for a home office or playroom for the kids. The large backyard is fully fenced and there is a shed, chicken coop plus a detached garage. Ideally located near Victoria Park, schools, and close to Downtown. Don't miss your chance to call this one ... Home! (id:63476)
Property Details
| MLS® Number | 202618936 |
| Property Type | Single Family |
| Community Name | Truro |
| Amenities Near By | Golf Course, Park, Playground, Shopping, Place Of Worship |
| Community Features | Recreational Facilities, School Bus |
| Equipment Type | Propane Tank |
| Features | Level |
| Rental Equipment Type | Propane Tank |
| Structure | Shed |
Building
| Bathroom Total | 2 |
| Bedrooms Above Ground | 3 |
| Bedrooms Total | 3 |
| Appliances | Cooktop - Propane, Oven - Electric, Dishwasher, Dryer, Washer, Refrigerator |
| Construction Style Attachment | Detached |
| Cooling Type | Air Conditioned |
| Exterior Finish | Vinyl |
| Flooring Type | Hardwood, Vinyl |
| Foundation Type | Poured Concrete |
| Heating Fuel | Electric, Oil |
| Heating Type | Forced Air, Furnace, Heat Pump, Ductless |
| Stories Total | 3 |
| Size Interior | 1,575 Sqft |
| Total Finished Area | 1575 Sqft |
| Type | House |
| Utility Water | Municipal Water |
Parking
| Garage | |
| Detached Garage | |
| Gravel |
Land
| Acreage | No |
| Land Amenities | Golf Course, Park, Playground, Shopping, Place Of Worship |
| Landscape Features | Landscaped |
| Sewer | Municipal Sewage System |
| Size Irregular | 0.1928 |
| Size Total | 0.1928 Ac |
| Size Total Text | 0.1928 Ac |
Rooms
| Level | Type | Length | Width | Dimensions |
|---|---|---|---|---|
| Second Level | Primary Bedroom | 11.10x10.7 | ||
| Second Level | Bedroom | 12.3x9.4 | ||
| Second Level | Bedroom | 9.2x9.2 | ||
| Third Level | 3pc Bathroom | 7.2x6.5 | ||
| Third Level | Other | 11x15.6+14.6x15.6 | ||
| Main Level | Kitchen | 18x9.2 | ||
| Main Level | Dining Room | 11x10 | ||
| Main Level | Living Room | 16x13.4 | ||
| Main Level | 4pc Bathroom | 7.4x5.5 |
Contact Us
Contact us for more information

The trademarks REALTOR®, REALTORS®, and the REALTOR® logo are controlled by The Canadian Real Estate Association (CREA) and identify real estate professionals who are members of CREA. The trademarks MLS®, Multiple Listing Service® and the associated logos are owned by The Canadian Real Estate Association (CREA) and identify the quality of services provided by real estate professionals who are members of CREA. The trademark DDF® is owned by The Canadian Real Estate Association (CREA) and identifies CREA's Data Distribution Facility (DDF®)
October 08 2026 01:22:54
Nova Scotia Association of REALTORS®
Royal LePage Truro Real Estate