
6898 Woodward Dr Central Saanich, British Columbia V8M 1A9

$1,339,000
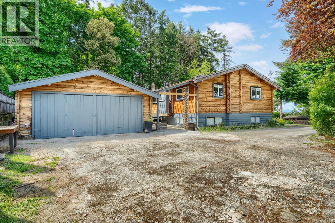
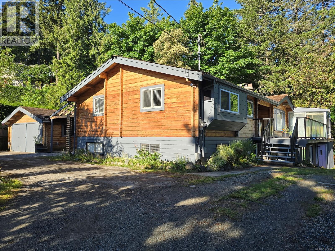
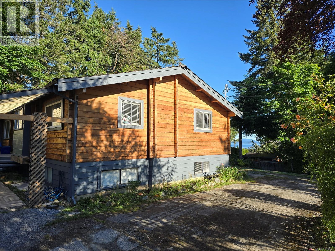
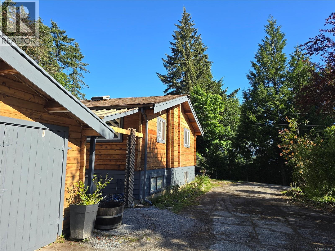
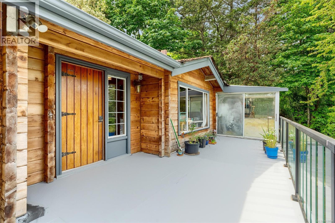
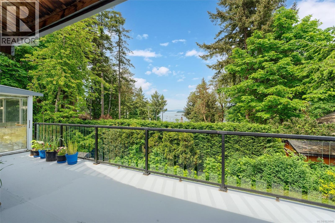
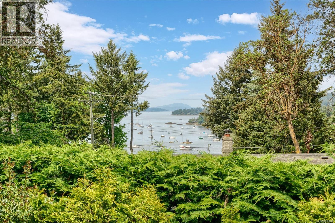
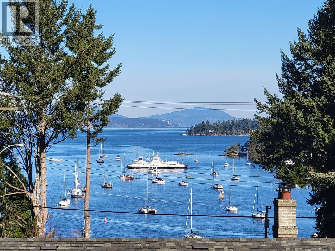
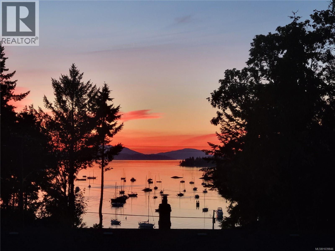
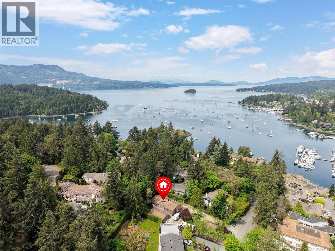
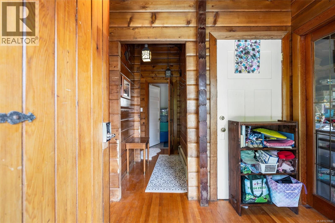
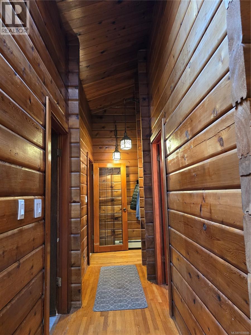
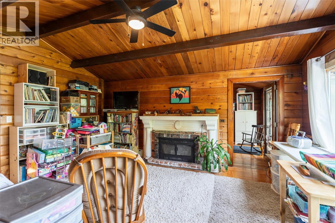
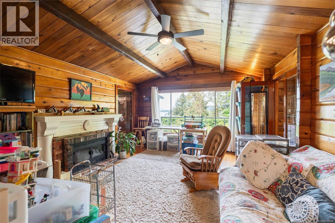
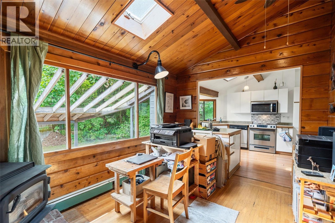
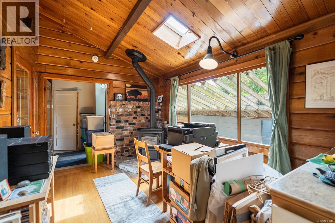
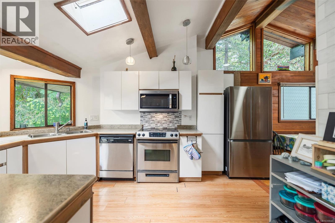
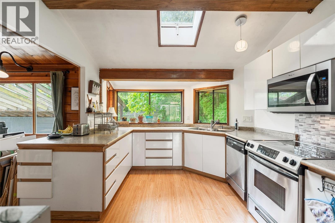
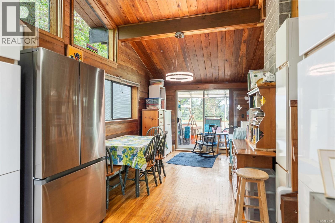
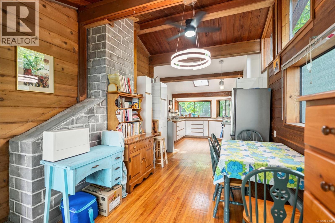
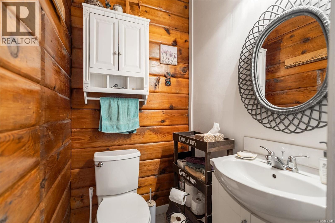
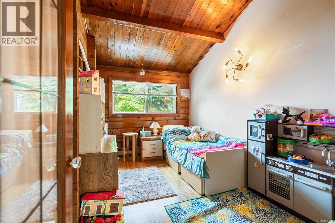
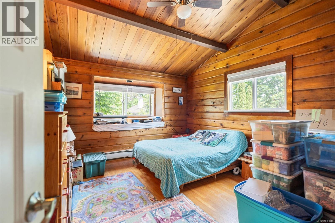
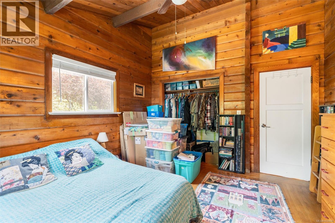
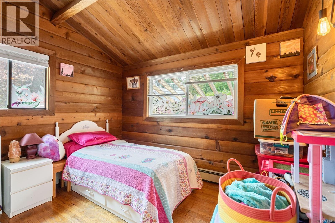
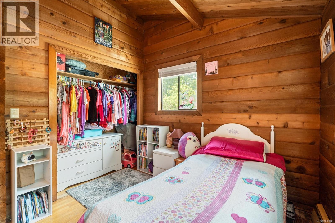
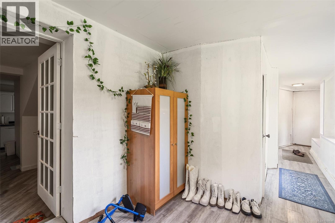
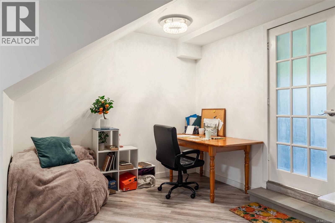
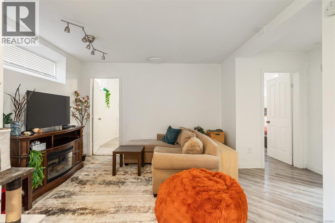
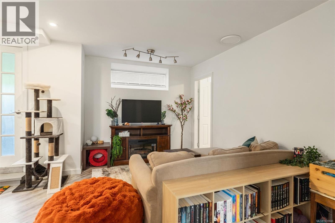
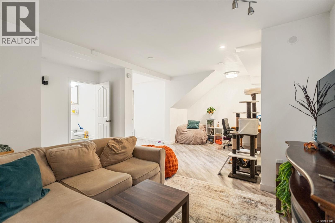
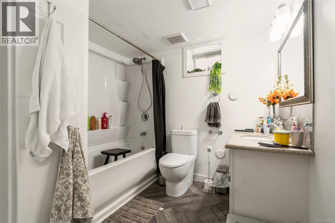
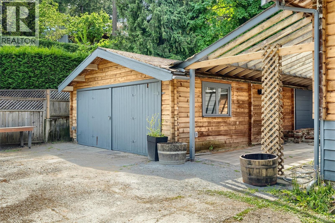
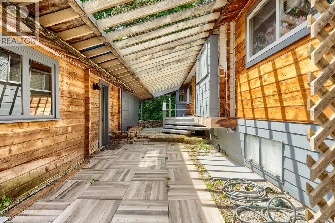
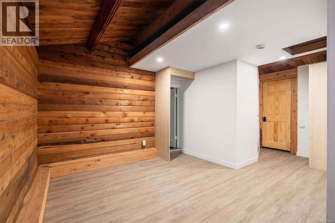
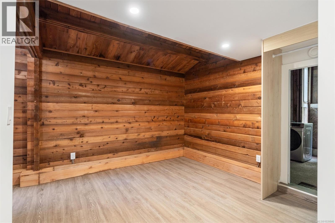
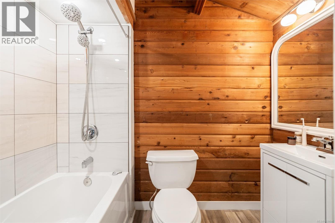
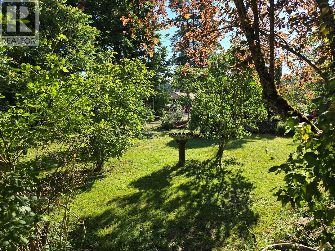
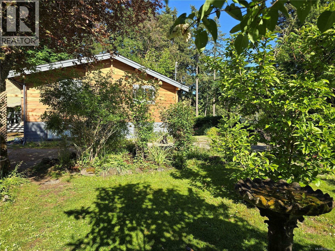
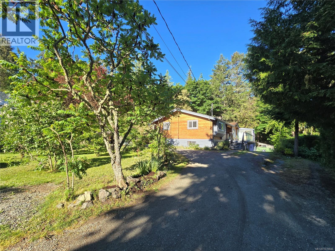
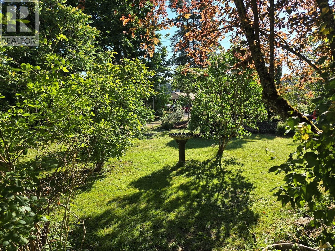
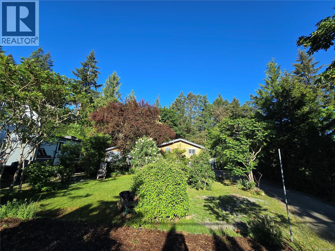
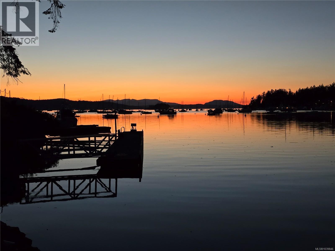
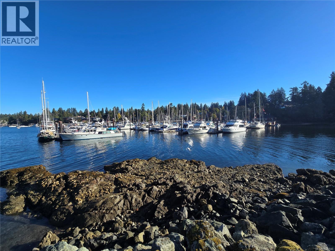
Embrace tranquil coastal living in this extensively updated classic Panabode home and studio, ideally situated on a large .33 acre lot to capture bay views, ocean breezes, and all-day sun. Enjoy morning coffee on the large oceanview patio, then step into the huge sunny level yard with mature landscaping, abundant gardening space, and excellent potential for a guest suite or future development. Bright and inviting, the warm wood interiors and thoughtful updates create a rare blend of character and comfort. Just a 2-min walk to ocean, with marinas, waterfall, cafes, pub, and ferry nearby. Flexible layout with strong income potential, and circular driveway allows RV/boat storage options. A unique lifestyle and investment opportunity combining convenience and future upside. 15min to Sidney. Spacious private backyard too! (id:63476)
Property Details
| MLS® Number | 1039846 |
| Property Type | Single Family |
| Neigbourhood | Brentwood Bay |
| Features | Irregular Lot Size |
| Parking Space Total | 6 |
| Plan | Vip10363 |
Building
| Bathroom Total | 4 |
| Bedrooms Total | 5 |
| Architectural Style | Log House/cabin |
| Constructed Date | 1964 |
| Cooling Type | None |
| Fireplace Present | Yes |
| Fireplace Total | 2 |
| Heating Fuel | Electric, Natural Gas |
| Heating Type | Baseboard Heaters |
| Size Interior | 3,097 Sqft |
| Type | House |
Land
| Acreage | No |
| Size Irregular | 14505 |
| Size Total | 14505 Sqft |
| Size Total Text | 14505 Sqft |
| Zoning Type | Residential |
Rooms
| Level | Type | Length | Width | Dimensions |
|---|---|---|---|---|
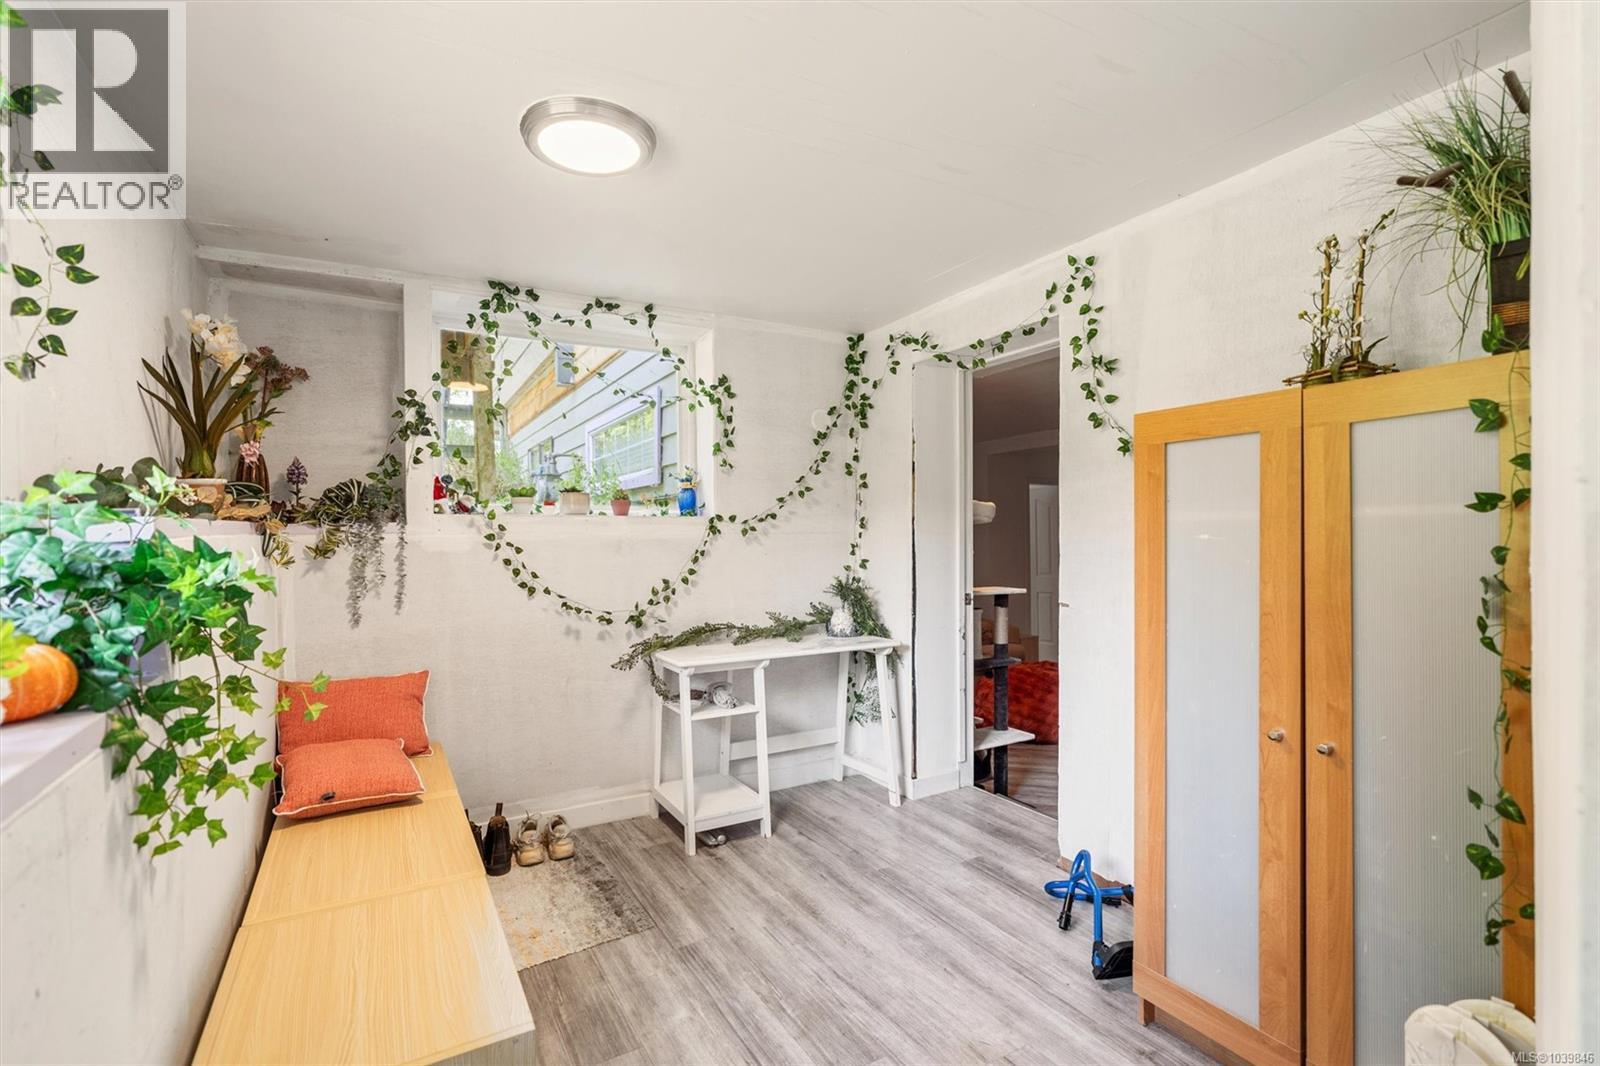
| Lower Level | Entrance | 26'0 x 9'0 | ||
| Lower Level | Kitchen | 10'2 x 10'6 | ||
| Lower Level | Bathroom | 4-Piece | ||
| Lower Level | Living Room | 18'9 x 12'1 | ||
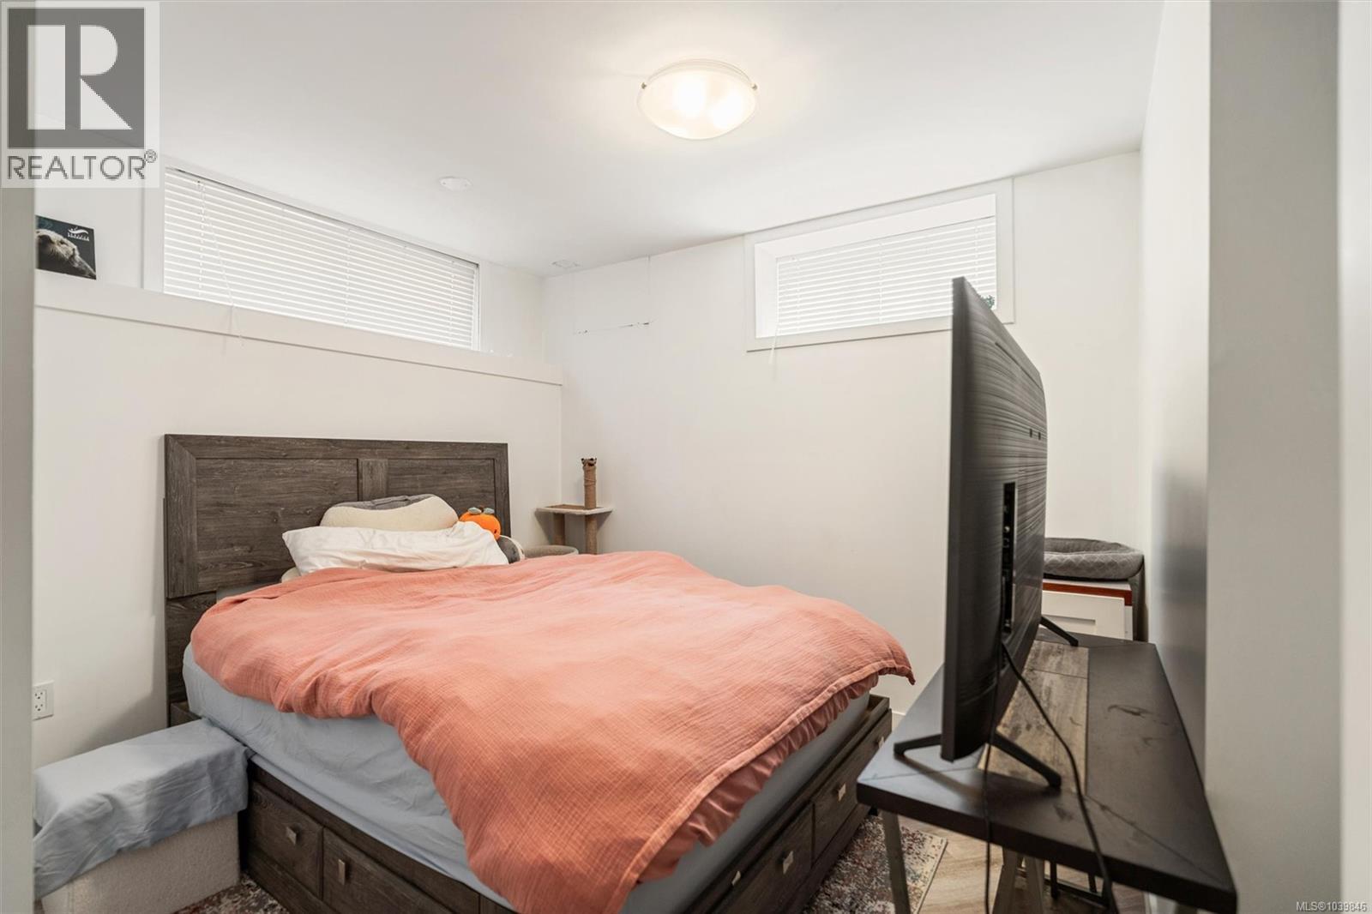
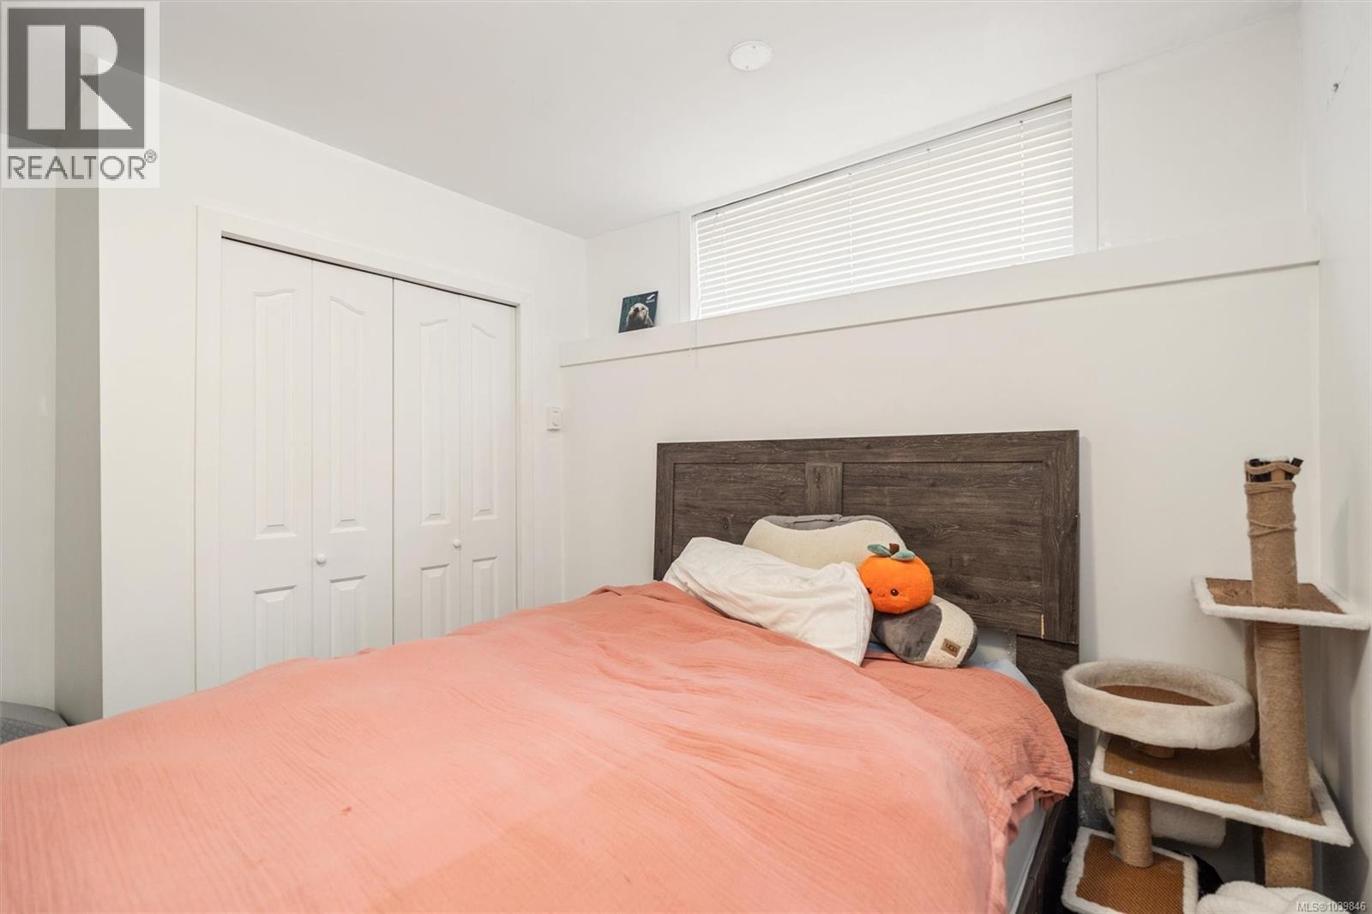
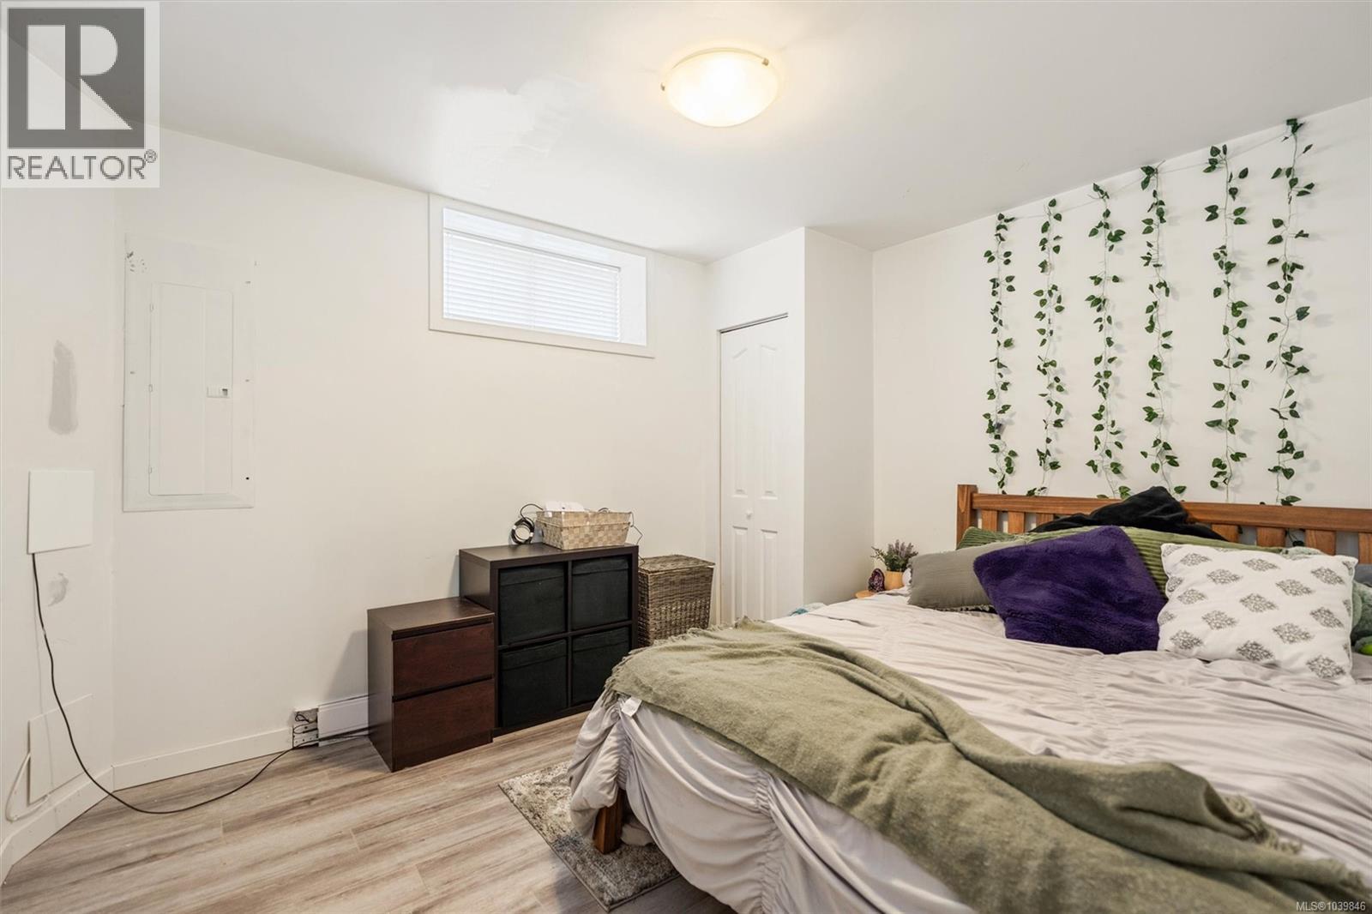
| Lower Level | Bedroom | 9'10 x 12'1 | ||
| Lower Level | Bedroom | 13'0 x 12'1 | ||
| Main Level | Dining Room | 10'9 x 14'4 | ||
| Main Level | Kitchen | 10'9 x 14'1 | ||
| Main Level | Living Room | 12'11 x 17'3 | ||
| Main Level | Family Room | 12'2 x 9'5 | ||
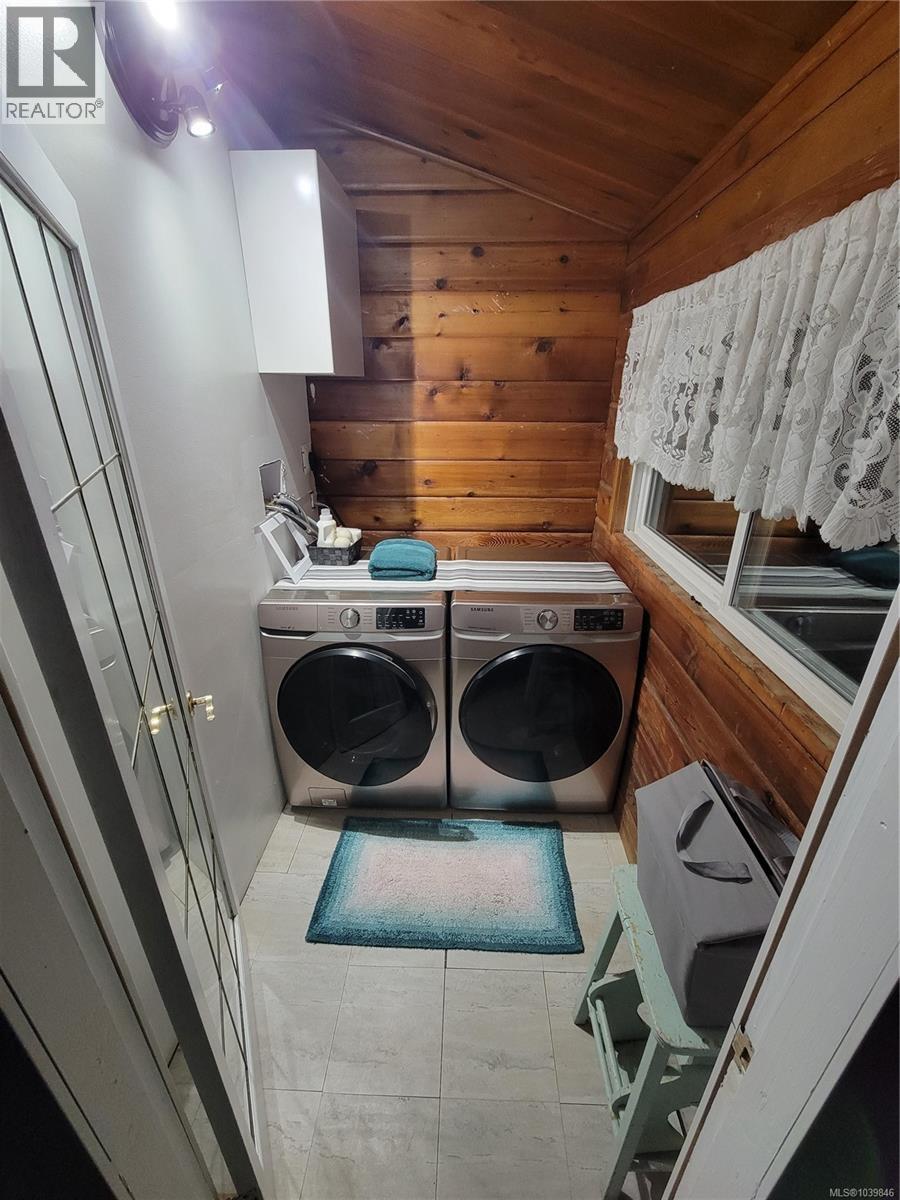
| Main Level | Laundry Room | 6'11 x 4'10 | ||
| Main Level | Bathroom | 2-Piece | ||
| Main Level | Bathroom | 4-Piece | ||
| Main Level | Bedroom | 8'7 x 13'5 | ||
| Main Level | Bedroom | 11'7 x 9'6 | ||
| Main Level | Primary Bedroom | 11'5 x 13'5 | ||
| Auxiliary Building | Other | 10'11 x 19'8 | ||
| Auxiliary Building | Bathroom | 4-Piece | ||
| Auxiliary Building | Living Room | 10'3 x 11'8 | ||
| Auxiliary Building | Kitchen | 10'1 x 19'8 |
Contact Us
Contact us for more information

The trademarks REALTOR®, REALTORS®, and the REALTOR® logo are controlled by The Canadian Real Estate Association (CREA) and identify real estate professionals who are members of CREA. The trademarks MLS®, Multiple Listing Service® and the associated logos are owned by The Canadian Real Estate Association (CREA) and identify the quality of services provided by real estate professionals who are members of CREA. The trademark DDF® is owned by The Canadian Real Estate Association (CREA) and identifies CREA's Data Distribution Facility (DDF®)
June 16 2026 05:35:18
Victoria Real Estate Board
Exp Realty