
689 Burgess Avenue Hamilton, Ontario L8H 6J2

$499,000
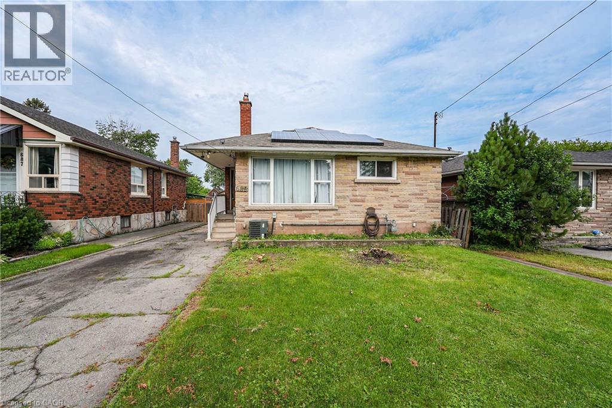
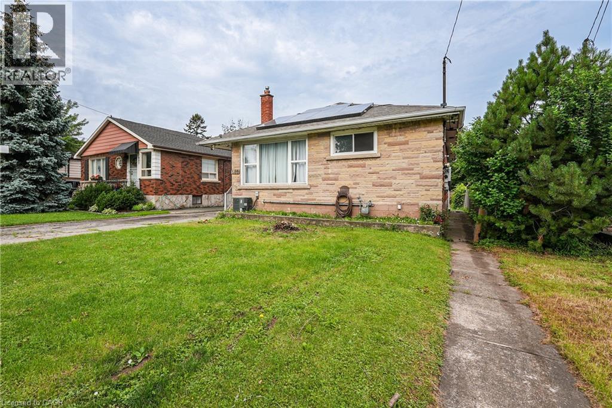
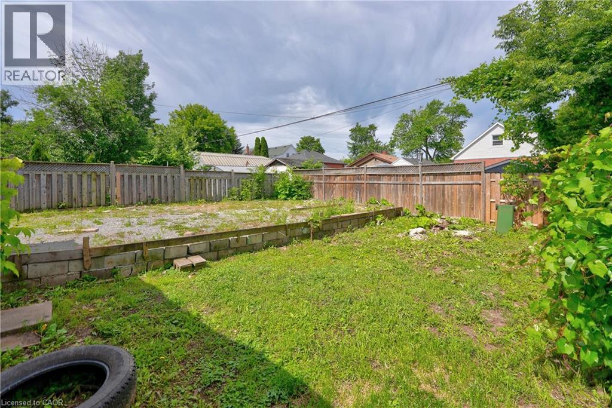
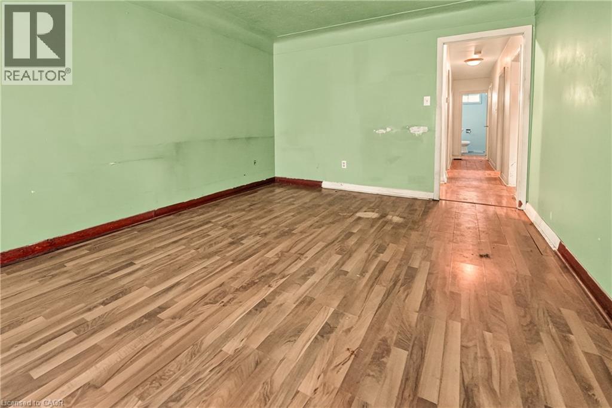
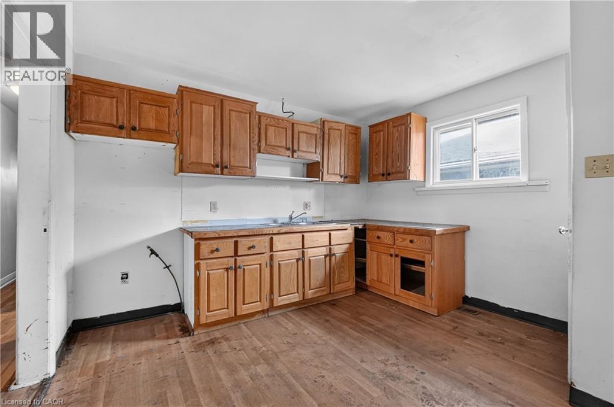
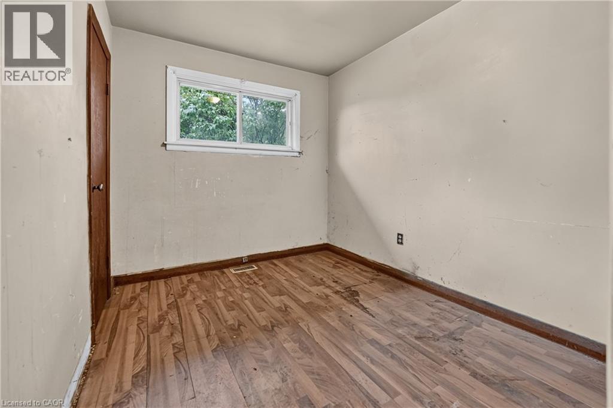
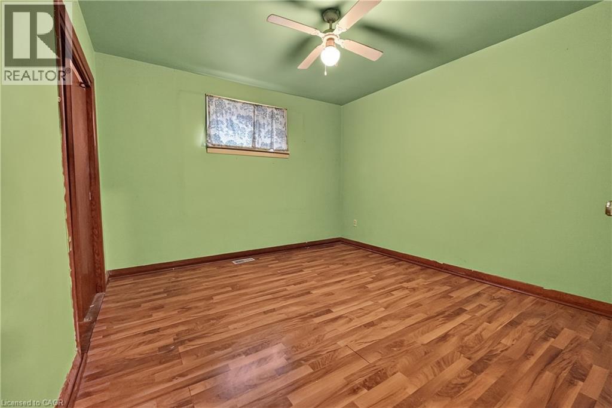
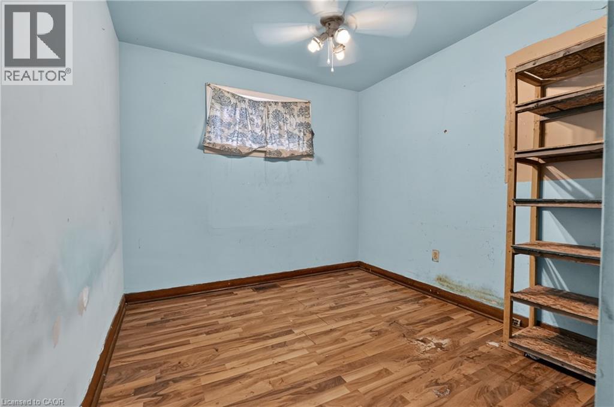
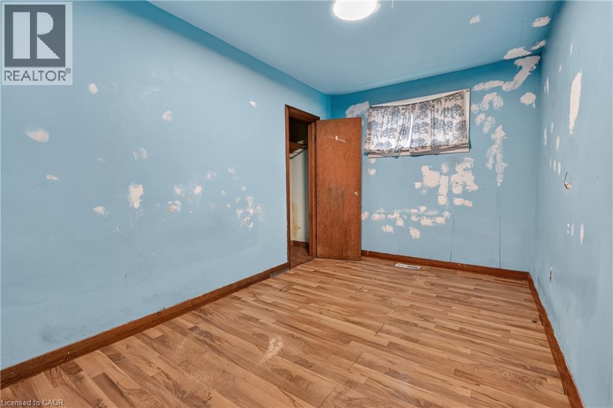
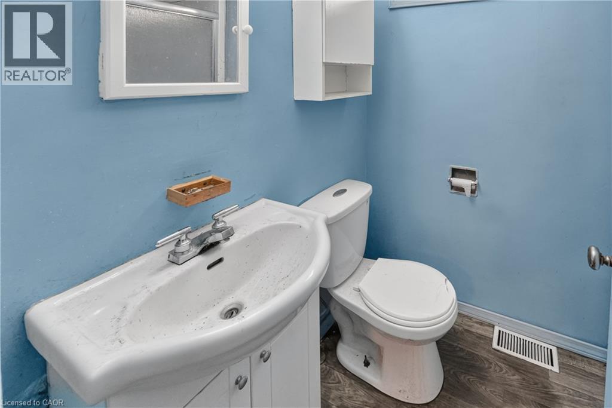
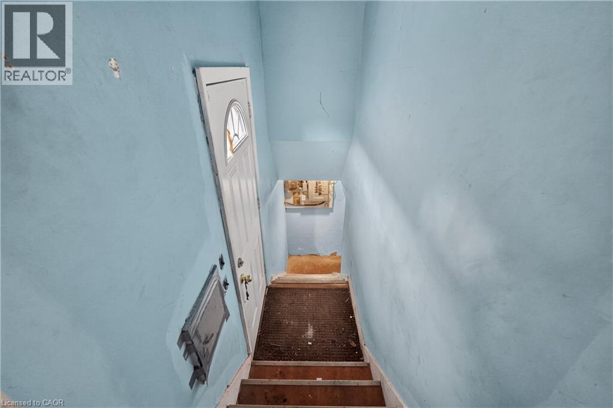
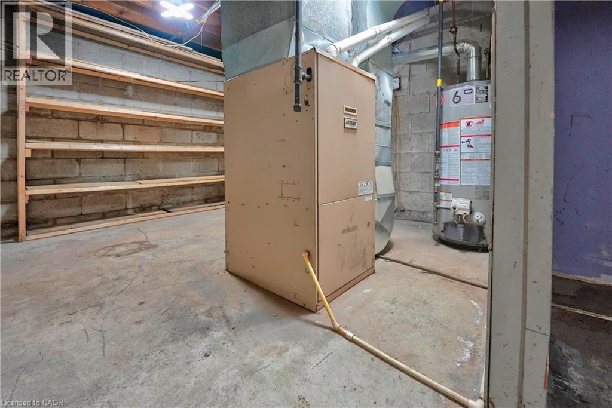
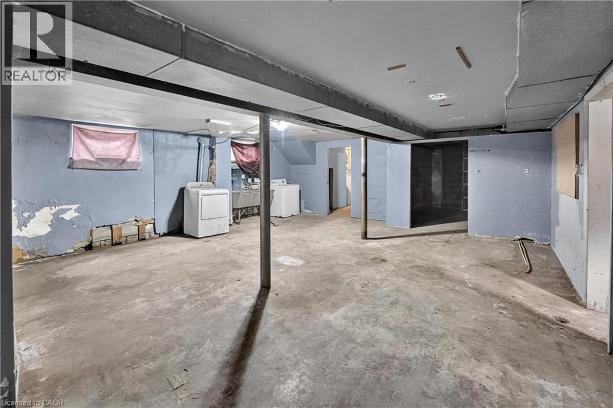
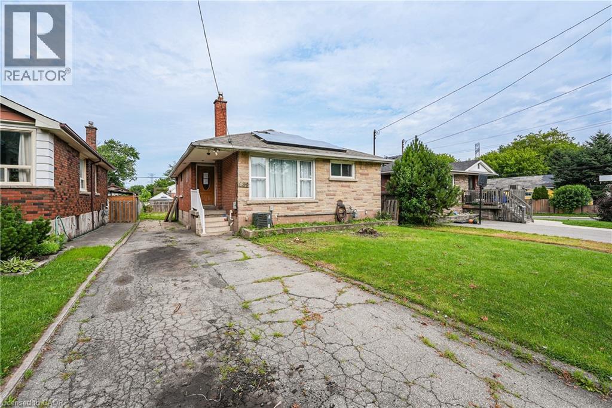
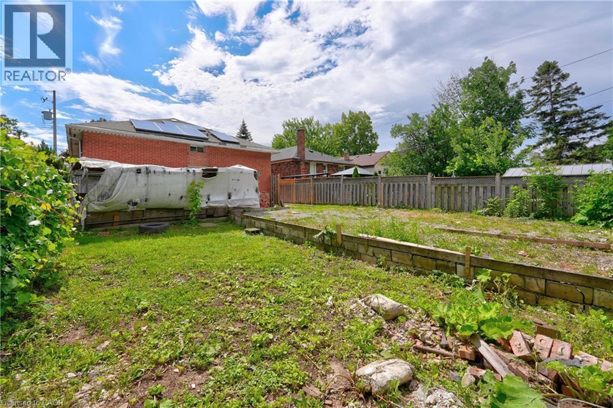
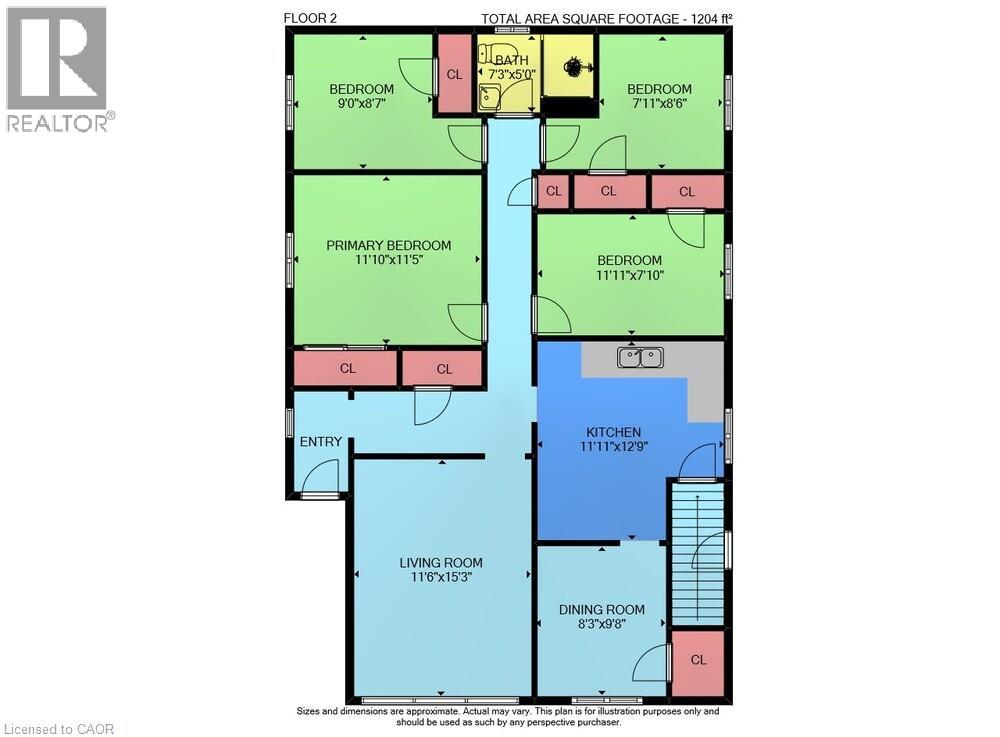
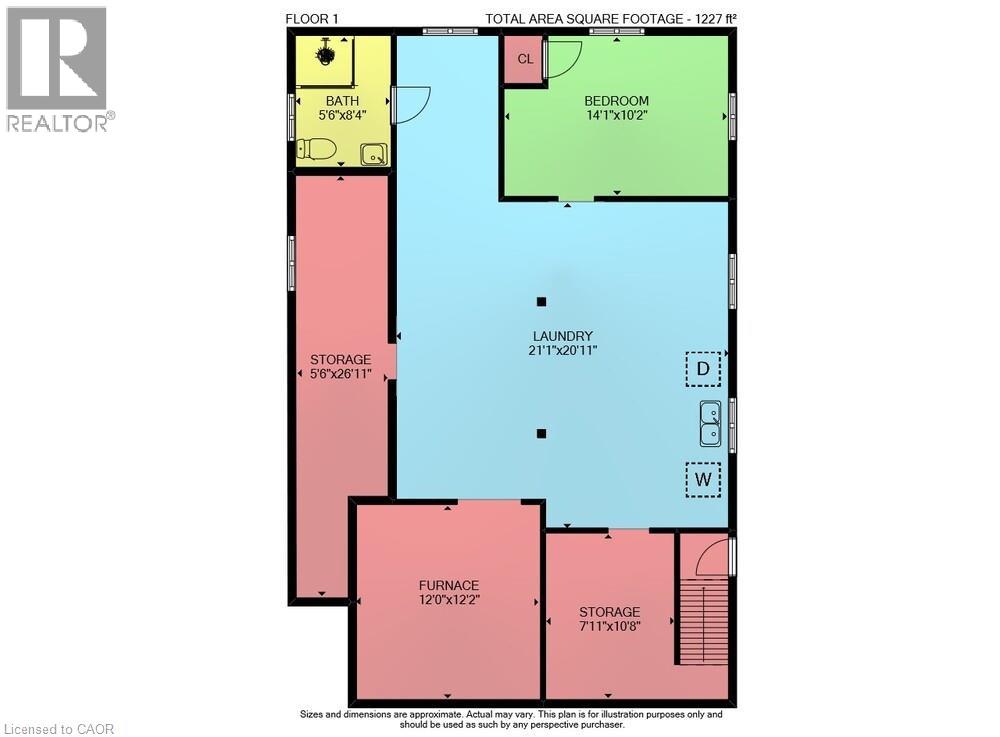
OPPORTUNITY KNOCKS - UNLOCK THE POTENTIAL ... Situated in East Hamilton, 689 Burgess Avenue offers an opportunity for renovators, investors, contractors, or buyers ready to roll up their sleeves and transform a property into something special. This 1,204 sq ft brick bungalow provides a solid starting point with a functional layout, generous living space, and plenty of potential for those with vision and creativity. The main level features a living room, kitchen, dining room, 4 bedrooms, and a 3-piece bathroom. A separate side entrance leads to the full basement, which includes laundry, an extra bedroom, storage space, and a rough-in for a future bathroom. The property also features solar panels with a solar inverter, single driveway with parking for 2 vehicles, and a fenced back yard. Located close to public transit, parks, schools, shopping, and with easy highway access, this property combines a convenient location with endless possibilities. Bring your ideas and creativity to unlock the potential of this home. CLICK ON MULTIMEDIA for more. (id:63476)
Property Details
| MLS® Number | 40842465 |
| Property Type | Single Family |
| Amenities Near By | Golf Nearby, Hospital, Park, Place Of Worship, Playground, Public Transit, Schools, Shopping |
| Community Features | Community Centre |
| Equipment Type | Water Heater |
| Features | Paved Driveway |
| Parking Space Total | 2 |
| Rental Equipment Type | Water Heater |
Building
| Bathroom Total | 2 |
| Bedrooms Above Ground | 4 |
| Bedrooms Below Ground | 1 |
| Bedrooms Total | 5 |
| Basement Development | Unfinished |
| Basement Type | Full (unfinished) |
| Constructed Date | 1956 |
| Construction Style Attachment | Detached |
| Cooling Type | Central Air Conditioning |
| Exterior Finish | Brick |
| Heating Fuel | Natural Gas |
| Heating Type | Forced Air |
| Stories Total | 1 |
| Size Interior | 1,204 Sqft |
| Type | House |
| Utility Water | Municipal Water |
Land
| Access Type | Highway Nearby |
| Acreage | No |
| Land Amenities | Golf Nearby, Hospital, Park, Place Of Worship, Playground, Public Transit, Schools, Shopping |
| Sewer | Municipal Sewage System |
| Size Depth | 112 Ft |
| Size Frontage | 42 Ft |
| Size Irregular | 0.11 |
| Size Total | 0.11 Ac|under 1/2 Acre |
| Size Total Text | 0.11 Ac|under 1/2 Acre |
| Zoning Description | R1 |
Rooms
| Level | Type | Length | Width | Dimensions |
|---|---|---|---|---|
| Basement | 3pc Bathroom | 5'6'' x 8'4'' | ||
| Basement | Storage | 7'11'' x 10'8'' | ||
| Basement | Utility Room | 12'0'' x 12'2'' | ||
| Basement | Storage | 5'6'' x 26'11'' | ||
| Basement | Laundry Room | 21'1'' x 20'11'' | ||
| Basement | Bedroom | 14'1'' x 10'2'' | ||
| Main Level | Bedroom | 11'11'' x 7'10'' | ||
| Main Level | Bedroom | 7'11'' x 8'6'' | ||
| Main Level | 3pc Bathroom | 7'3'' x 5'0'' | ||
| Main Level | Bedroom | 9'0'' x 8'7'' | ||
| Main Level | Primary Bedroom | 11'10'' x 11'5'' | ||
| Main Level | Dining Room | 8'3'' x 9'8'' | ||
| Main Level | Kitchen | 11'11'' x 12'9'' | ||
| Main Level | Living Room | 11'6'' x 15'3'' |
Contact Us
Contact us for more information

The trademarks REALTOR®, REALTORS®, and the REALTOR® logo are controlled by The Canadian Real Estate Association (CREA) and identify real estate professionals who are members of CREA. The trademarks MLS®, Multiple Listing Service® and the associated logos are owned by The Canadian Real Estate Association (CREA) and identify the quality of services provided by real estate professionals who are members of CREA. The trademark DDF® is owned by The Canadian Real Estate Association (CREA) and identifies CREA's Data Distribution Facility (DDF®)
July 06 2026 08:18:57
REALTORS® Association of Hamilton-Burlington
RE/MAX Escarpment Realty Inc.