
6860 Hycrest Drive Burnaby, British Columbia V5B 2X2

$3,980,000
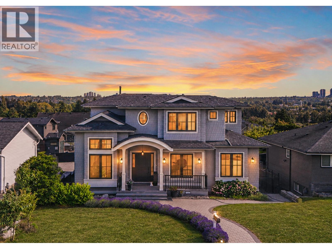
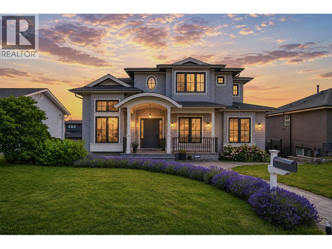
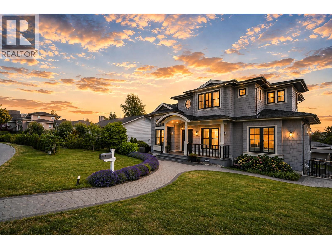
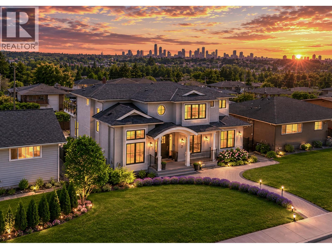
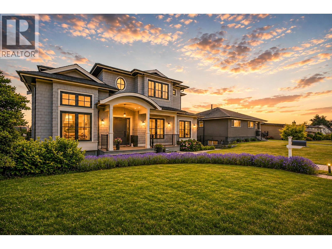
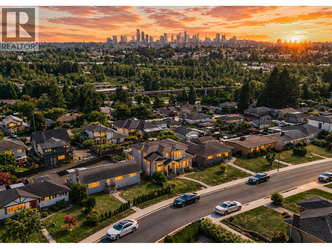
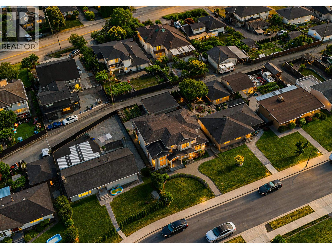
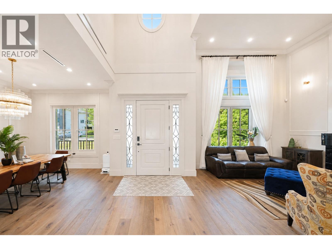
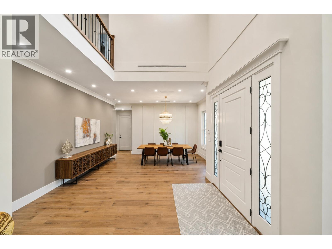
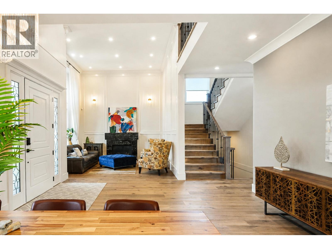
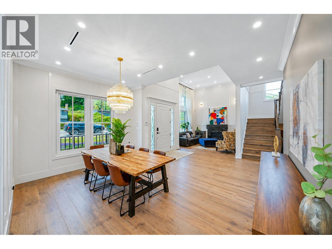
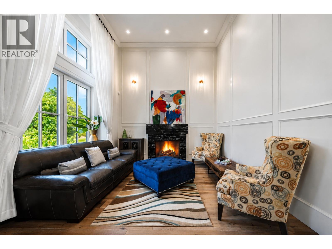
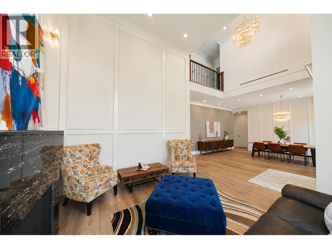
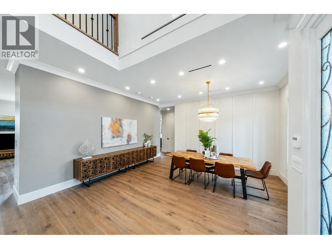
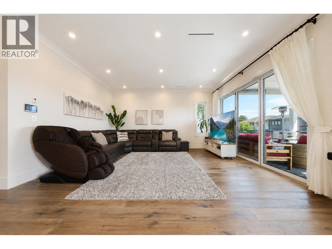
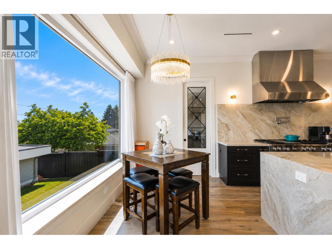
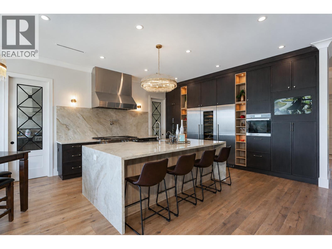
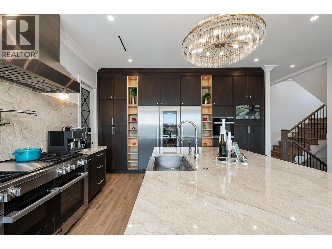
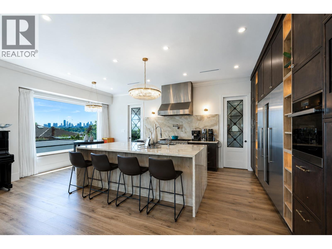
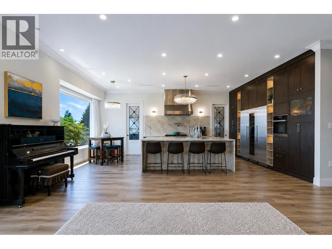
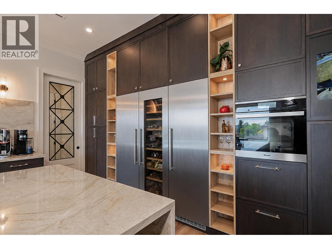
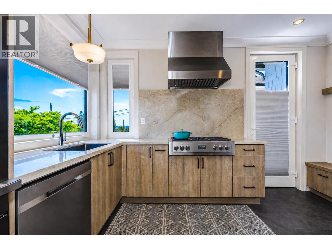
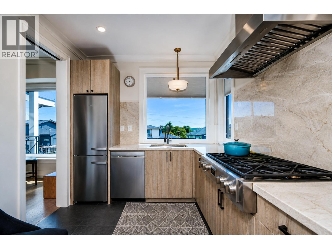
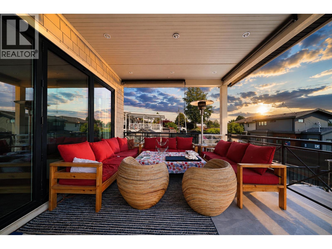
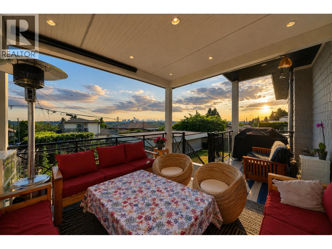
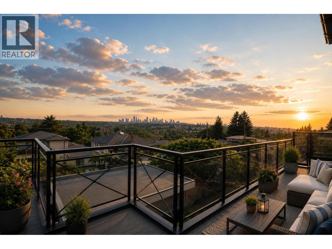
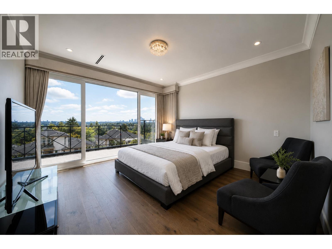
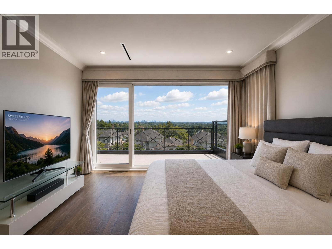
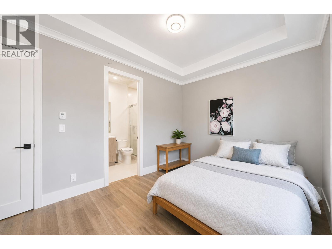
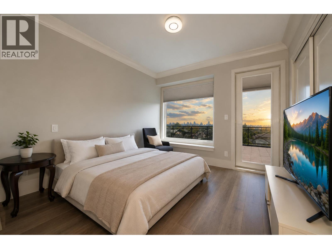
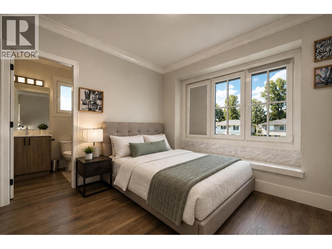
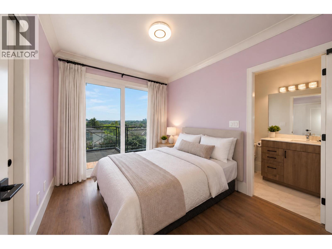
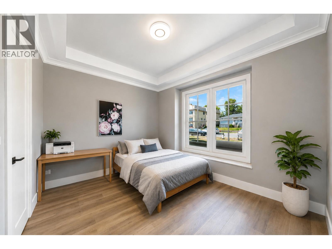
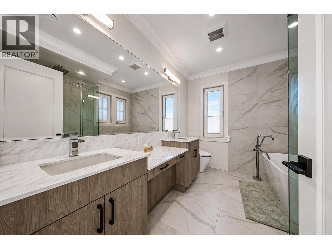
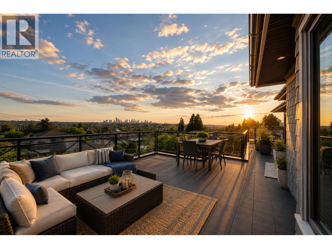
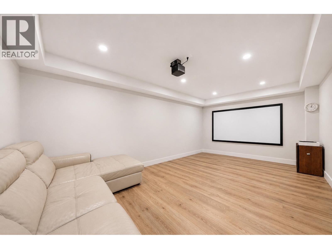
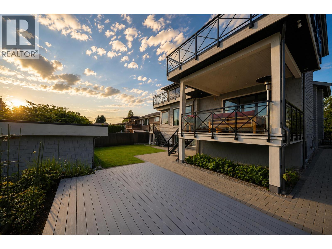
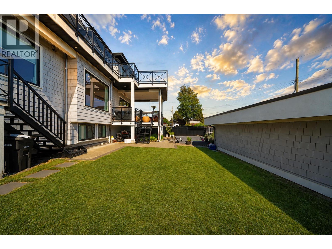
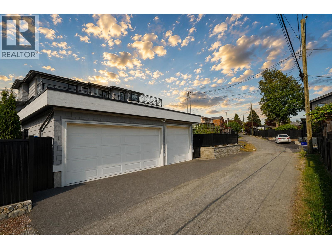
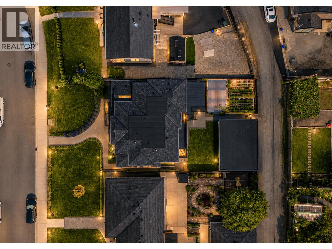
One And The Only One Luxury High-End Custom Designed by a European architect, a 3 Level Home Sitting on 60x126=7560sqft lot with indoor finishing 4800sqft; This House has lots of marvellous details with meticulous craftsmanship from exterior to interior: Premium Hardy/Benjamin paint,Euroline windows,3 insulation, maple stair handrails, designer light fixtures, oversized HRV, built in vacuum, slim dual-blade air conditioning unit, zoned radiant heat, full Miele Appliance Package, Merit cabinetry, dovetail drawers with German hardware, Taj Mahal quartzite countertop,TOTO toilets, Italy/Spain bathroom tiles, dual boilers w/oversized hot water tank, 3 car garage, EnerGuide Cert & mortgage helpers!Phenomenal Metrotown Skyline Views, Step to schools, Skytrain station! Gorgeous Home Must View! (id:63476)
Property Details
| MLS® Number | R3139508 |
| Property Type | Single Family |
| Amenities Near By | Recreation, Shopping |
| Features | Central Location |
| Parking Space Total | 3 |
| View Type | View |
Building
| Bathroom Total | 8 |
| Bedrooms Total | 8 |
| Amenities | Laundry - In Suite |
| Appliances | All |
| Architectural Style | 2 Level |
| Basement Development | Finished |
| Basement Features | Unknown |
| Basement Type | Unknown (finished) |
| Constructed Date | 2022 |
| Construction Style Attachment | Detached |
| Cooling Type | Air Conditioned |
| Fireplace Present | Yes |
| Fireplace Total | 1 |
| Fixture | Drapes/window Coverings |
| Heating Type | Radiant Heat |
| Size Interior | 4,768 Sqft |
| Type | House |
Parking
| Garage | 2 |
Land
| Acreage | No |
| Land Amenities | Recreation, Shopping |
| Landscape Features | Garden Area |
| Size Frontage | 60 Ft |
| Size Irregular | 7560 |
| Size Total | 7560 Sqft |
| Size Total Text | 7560 Sqft |
Contact Us
Contact us for more information

The trademarks REALTOR®, REALTORS®, and the REALTOR® logo are controlled by The Canadian Real Estate Association (CREA) and identify real estate professionals who are members of CREA. The trademarks MLS®, Multiple Listing Service® and the associated logos are owned by The Canadian Real Estate Association (CREA) and identify the quality of services provided by real estate professionals who are members of CREA. The trademark DDF® is owned by The Canadian Real Estate Association (CREA) and identifies CREA's Data Distribution Facility (DDF®)
June 25 2026 04:02:37
Greater Vancouver REALTORS®
RE/MAX Crest Realty