
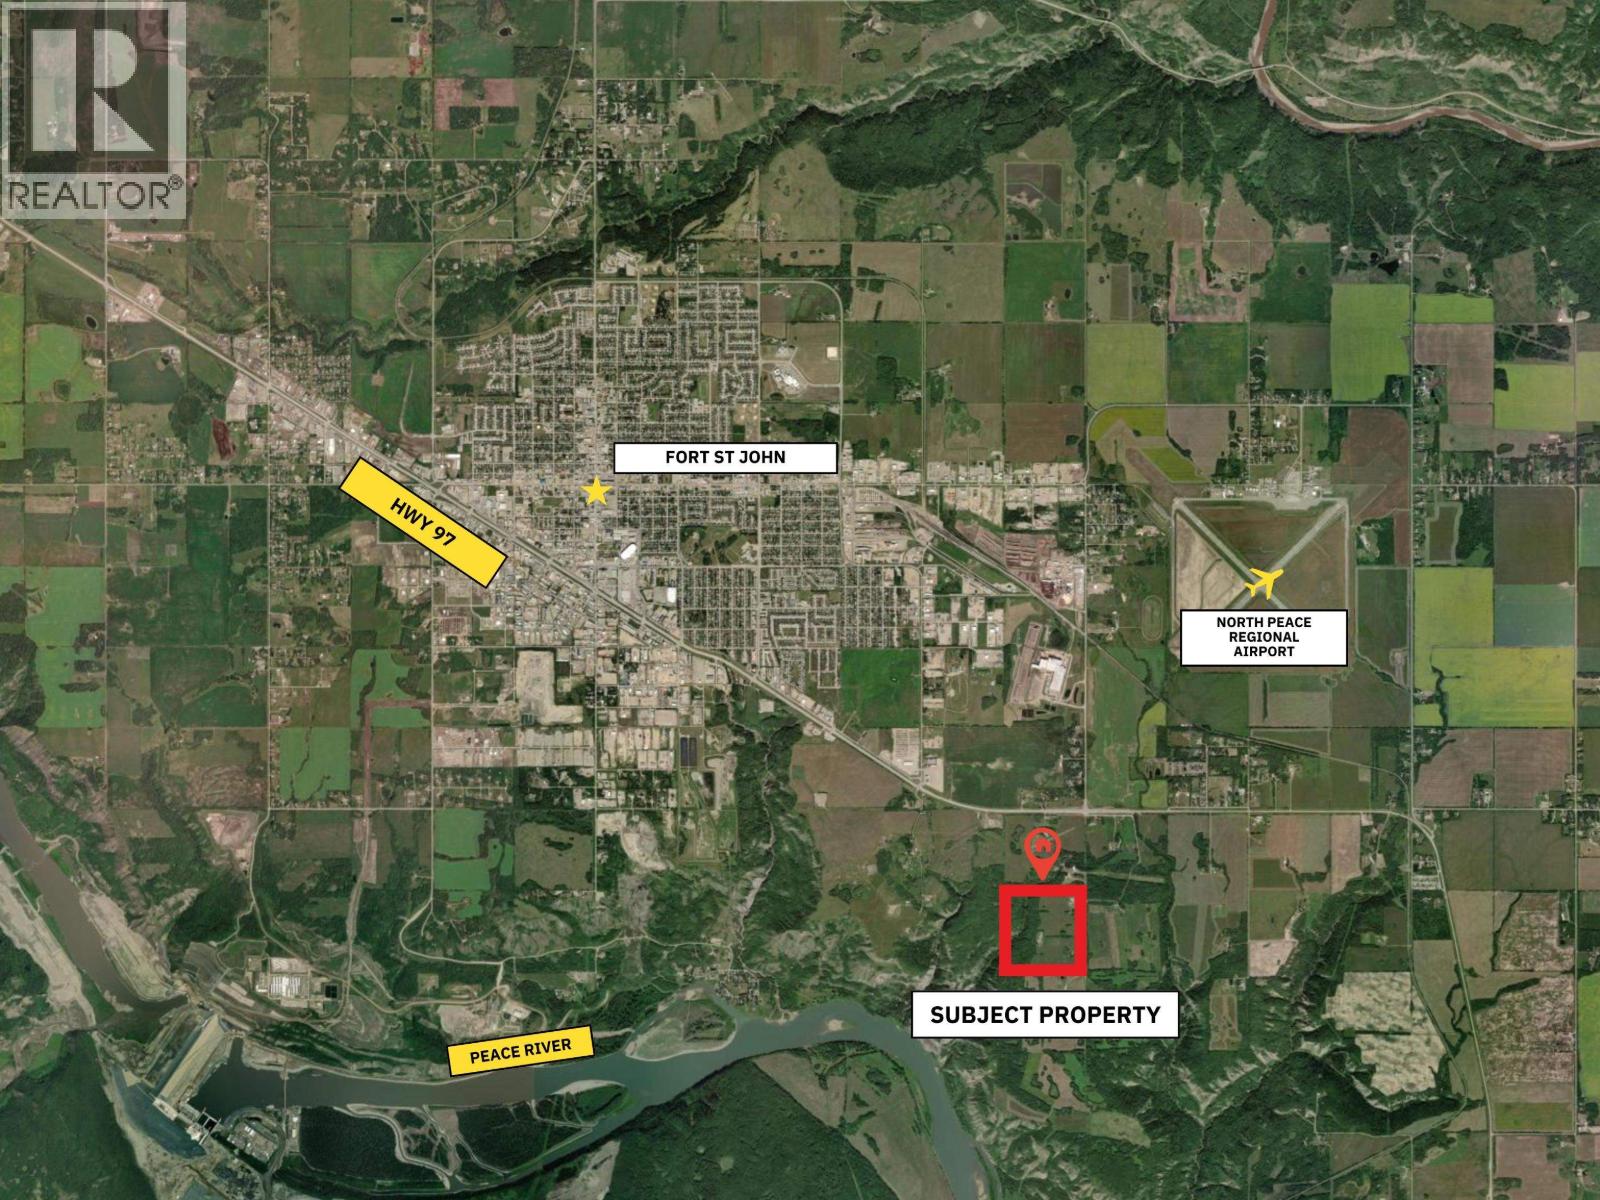
6838 Barrette Road Fort St. John, British Columbia V1J 8B4

$1,199,000
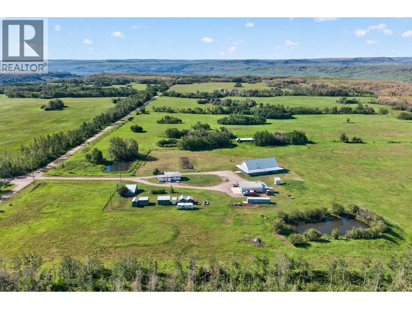
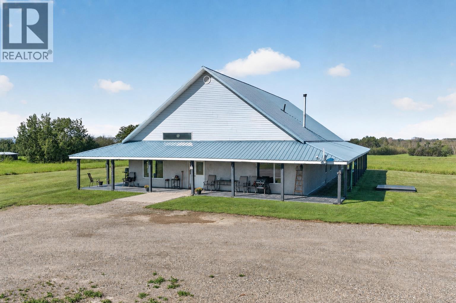
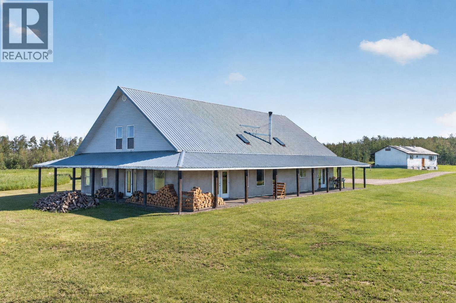
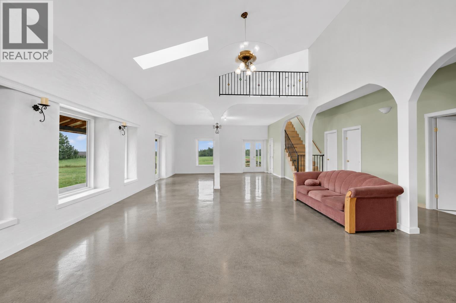
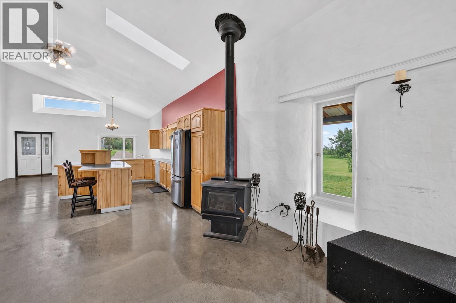
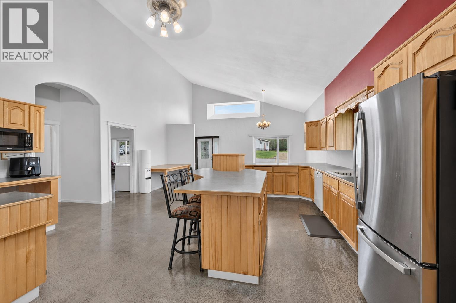
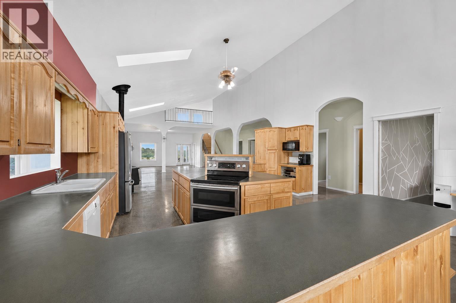
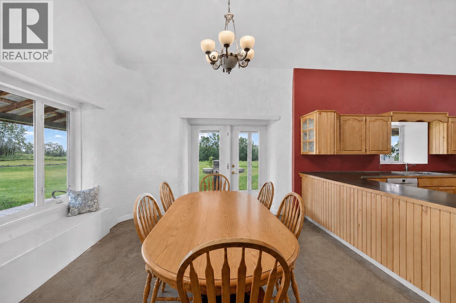
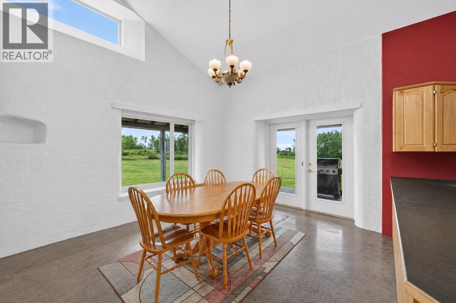
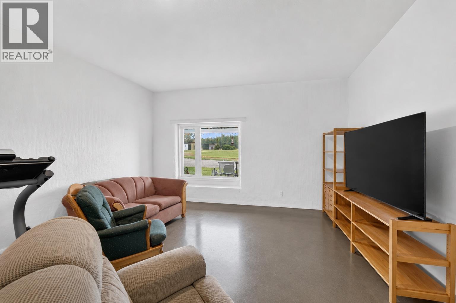
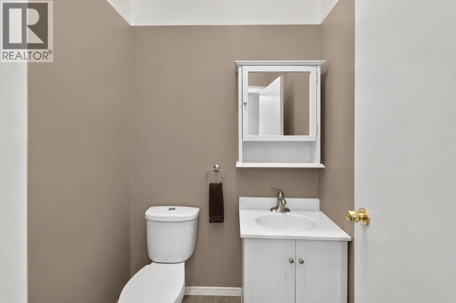
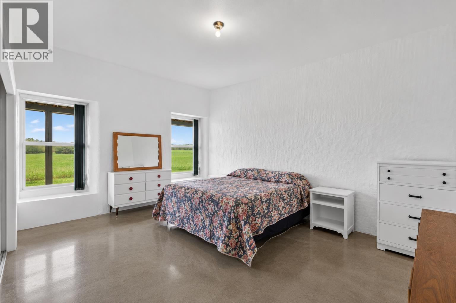
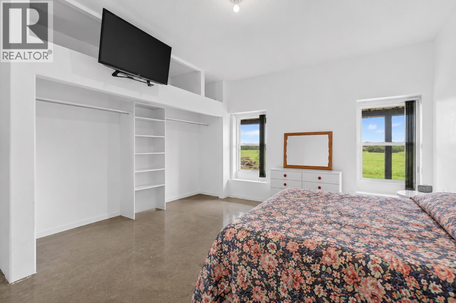
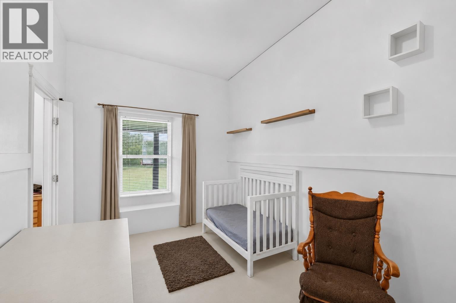
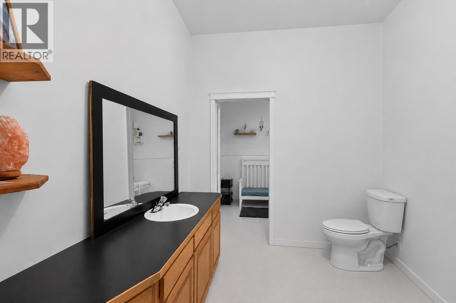
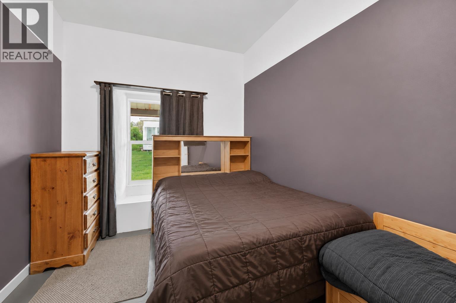
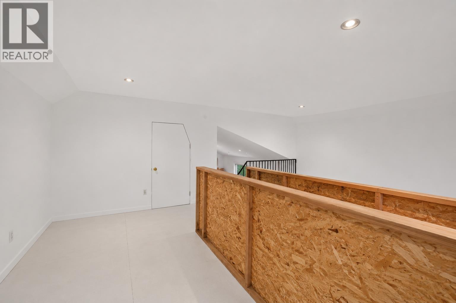
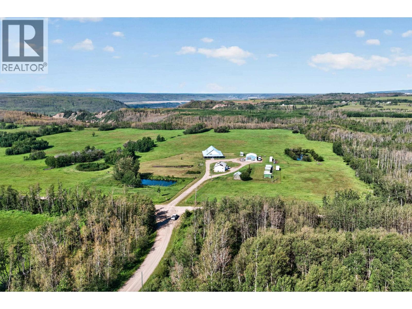
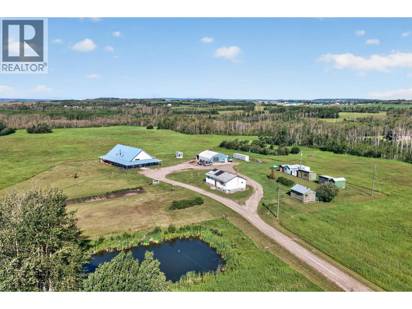
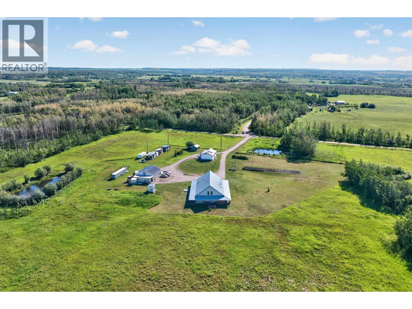
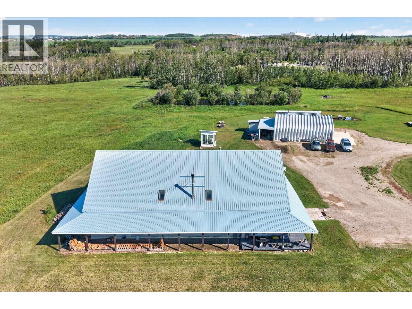
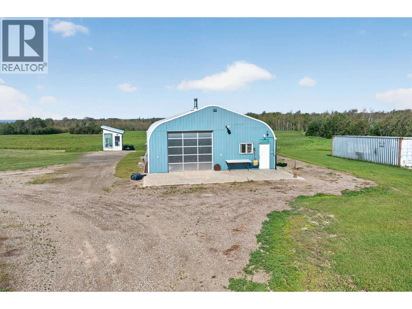
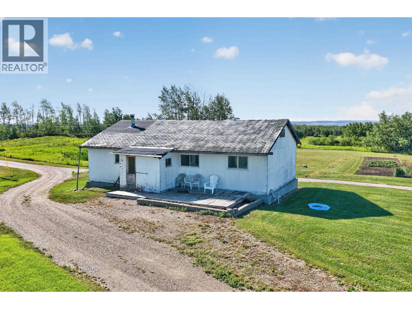
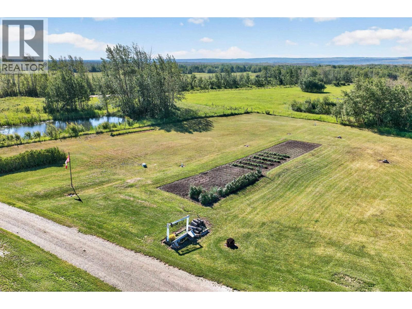
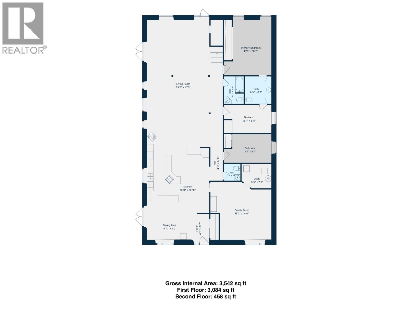
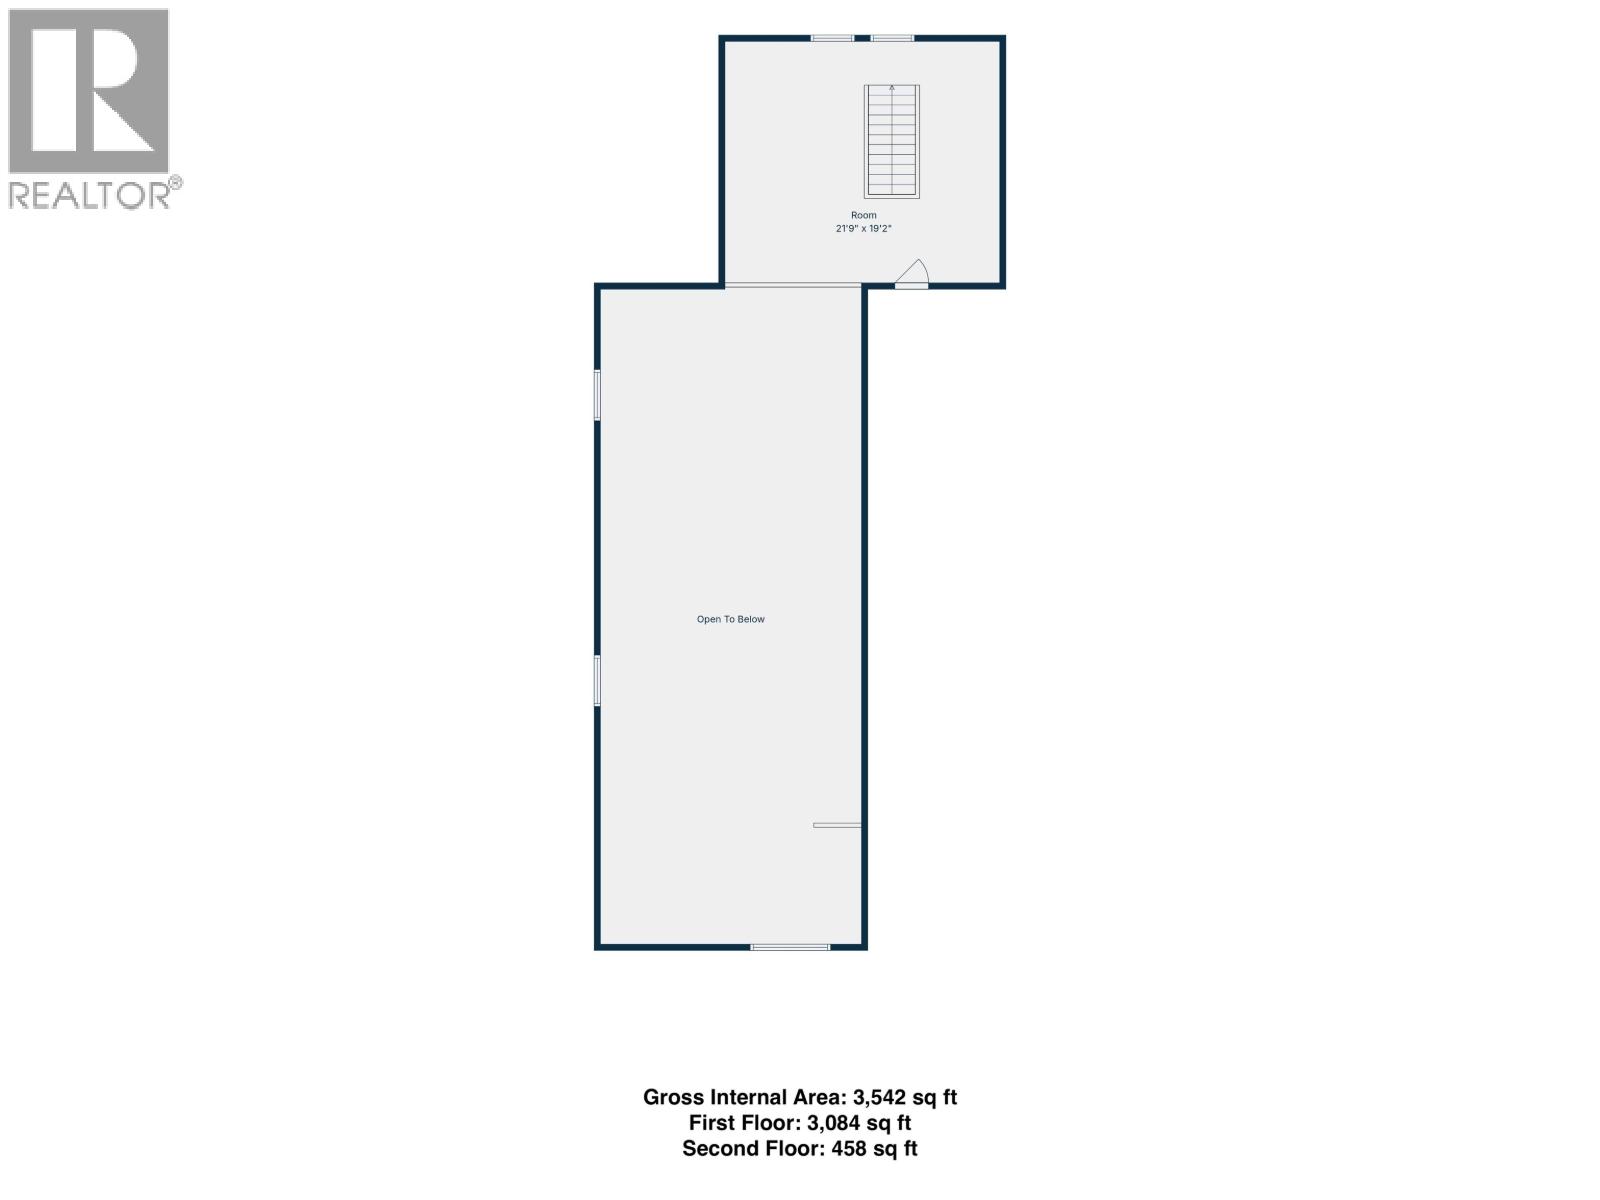
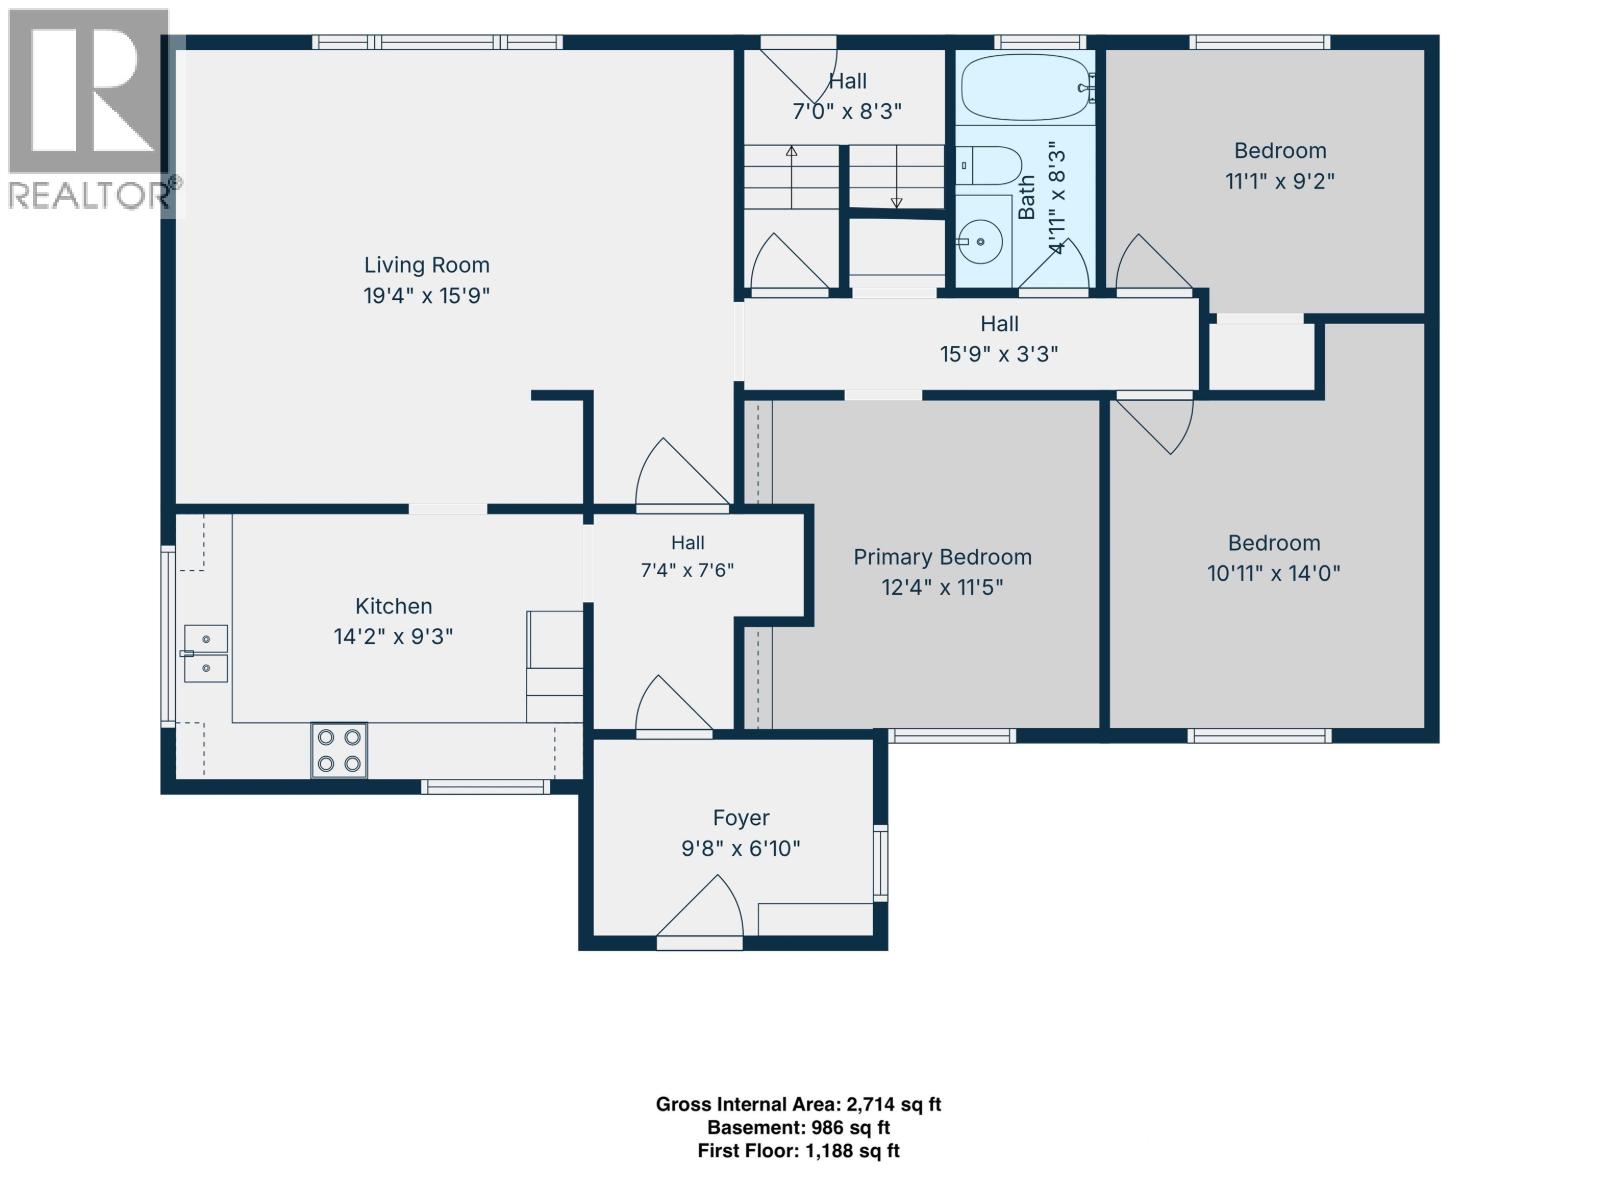
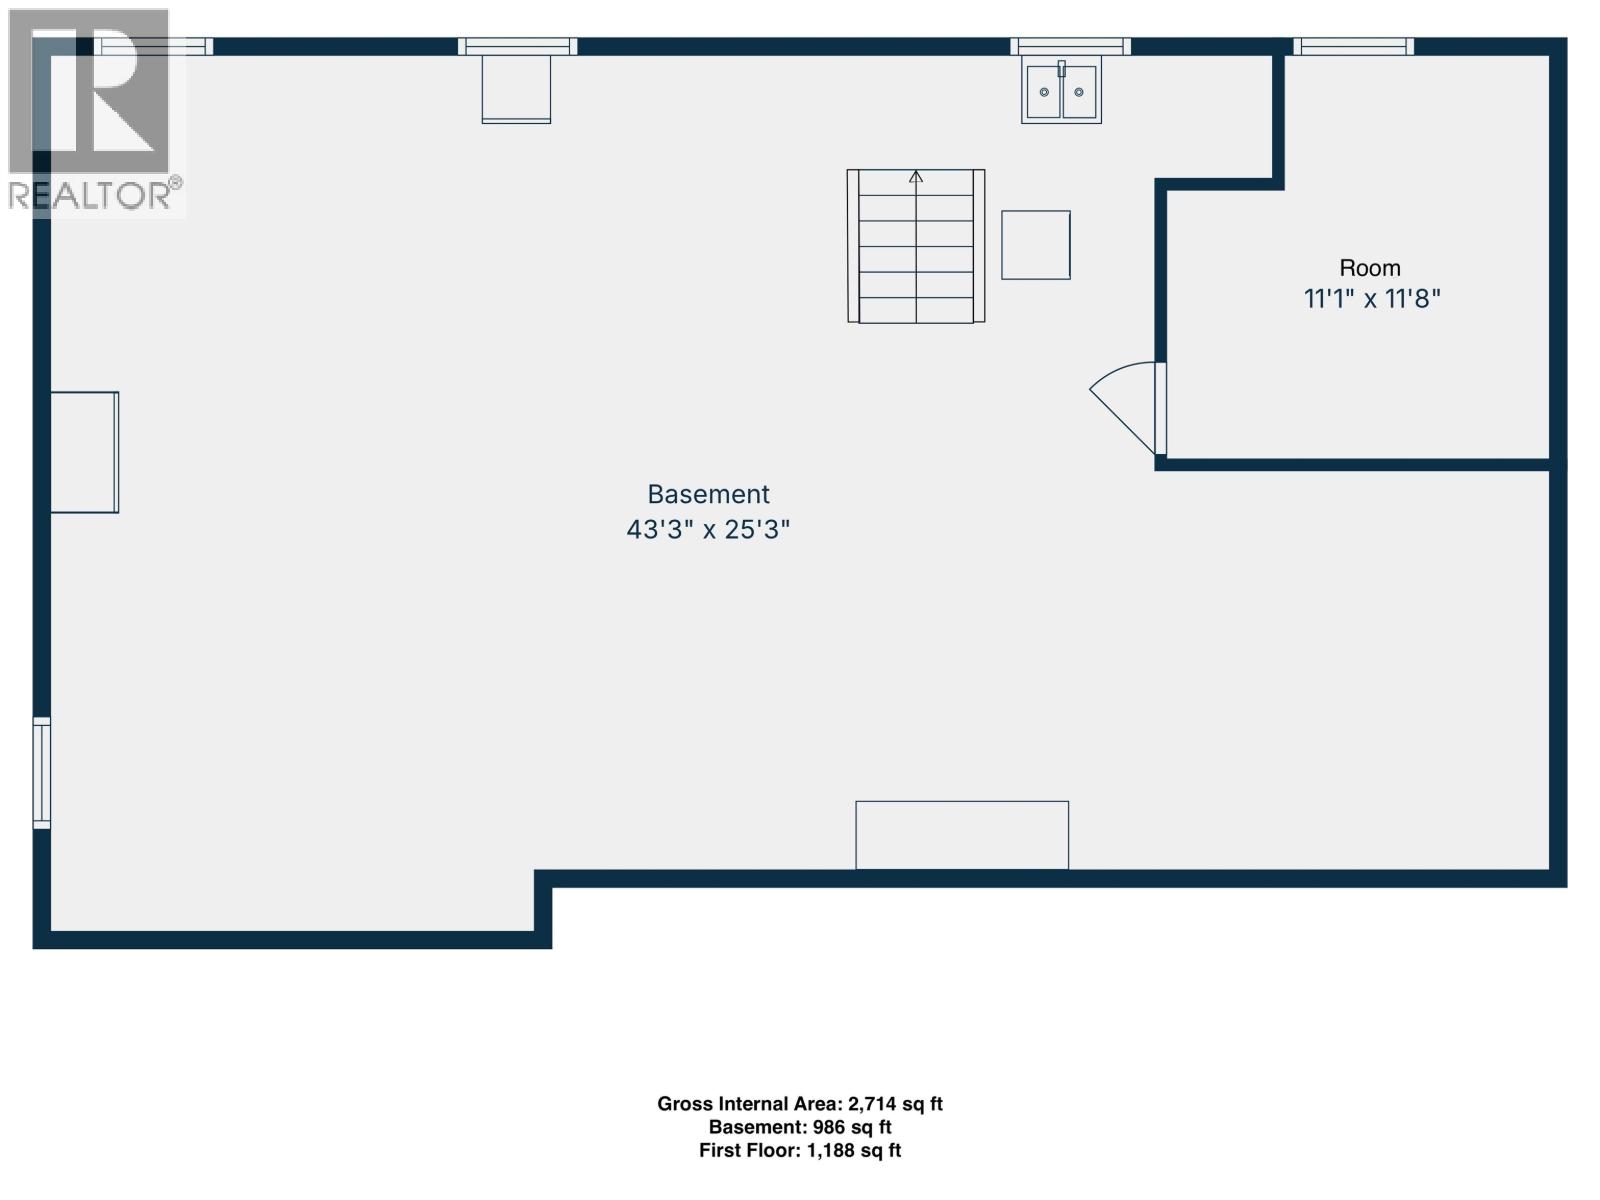
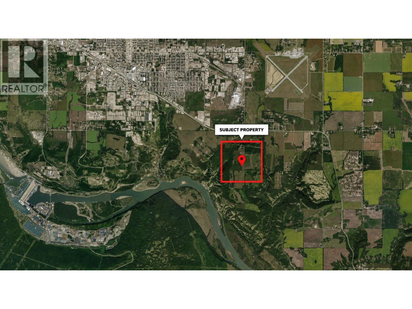
Just 10 minutes from Fort St. John, this exceptional 160-acre offering blends agricultural opportunity with peaceful country living. With a history as a productive cattle ranch, the property features approximately 110 acres in grass, is fully fenced and cross-fenced, includes five dugouts, and offers an excellent setup for livestock or hobby farming. The thoughtfully designed 3-bed, 3-bath rancher offers over 3,500 sq ft with soaring 12' ceilings, vaulted living areas, an open kitchen, radiant in-floor heat, and large windows that fill the home with natural light. A 30x40 shop with a 10x10 OH door, a wood stove, and an attached lean-to; a secondary residence with renovation potential; a large garden; and a beautiful rural setting complete this remarkable acreage. (id:63476)
Property Details
| MLS® Number | R3143178 |
| Property Type | Single Family |
Building
| Bathroom Total | 3 |
| Bedrooms Total | 3 |
| Appliances | Washer, Dryer, Refrigerator, Stove, Dishwasher |
| Architectural Style | Ranch |
| Basement Type | None |
| Constructed Date | 1999 |
| Construction Style Attachment | Detached |
| Exterior Finish | Stucco |
| Fireplace Present | Yes |
| Fireplace Total | 1 |
| Foundation Type | Concrete Slab |
| Heating Type | Hot Water, Radiant/infra-red Heat |
| Roof Material | Metal |
| Roof Style | Conventional |
| Stories Total | 2 |
| Size Interior | 3,542 Sqft |
| Total Finished Area | 3542 Sqft |
| Type | House |
Parking
| Open | |
| R V |
Land
| Acreage | Yes |
| Size Irregular | 161 |
| Size Total | 161 Ac |
| Size Total Text | 161 Ac |
Rooms
| Level | Type | Length | Width | Dimensions |
|---|---|---|---|---|
| Main Level | Foyer | 4 ft ,1 in | 9 ft ,7 in | 4 ft ,1 in x 9 ft ,7 in |
| Main Level | Dining Room | 15 ft ,1 in | 9 ft ,7 in | 15 ft ,1 in x 9 ft ,7 in |
| Main Level | Kitchen | 20 ft ,9 in | 20 ft ,1 in | 20 ft ,9 in x 20 ft ,1 in |
| Main Level | Living Room | 25 ft | 41 ft ,3 in | 25 ft x 41 ft ,3 in |
| Main Level | Primary Bedroom | 15 ft | 18 ft ,7 in | 15 ft x 18 ft ,7 in |
| Main Level | Bedroom 2 | 16 ft ,1 in | 8 ft ,1 in | 16 ft ,1 in x 8 ft ,1 in |
| Main Level | Bedroom 3 | 16 ft ,1 in | 9 ft ,1 in | 16 ft ,1 in x 9 ft ,1 in |
| Main Level | Utility Room | 9 ft ,5 in | 7 ft ,9 in | 9 ft ,5 in x 7 ft ,9 in |
| Main Level | Family Room | 19 ft ,3 in | 18 ft ,6 in | 19 ft ,3 in x 18 ft ,6 in |
Contact Us
Contact us for more information

The trademarks REALTOR®, REALTORS®, and the REALTOR® logo are controlled by The Canadian Real Estate Association (CREA) and identify real estate professionals who are members of CREA. The trademarks MLS®, Multiple Listing Service® and the associated logos are owned by The Canadian Real Estate Association (CREA) and identify the quality of services provided by real estate professionals who are members of CREA. The trademark DDF® is owned by The Canadian Real Estate Association (CREA) and identifies CREA's Data Distribution Facility (DDF®)
September 29 2026 05:33:55
BC Northern Real Estate Board
Century 21 Energy Realty