
6826 Highway 1 Ardoise, Nova Scotia B0N 1L0

$339,900
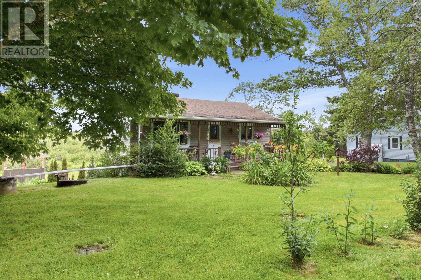
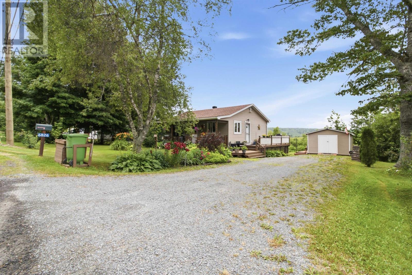
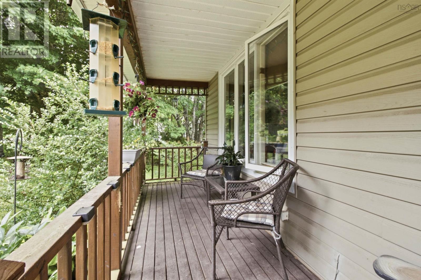
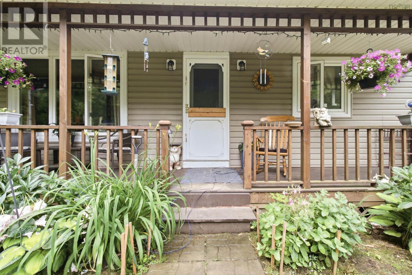
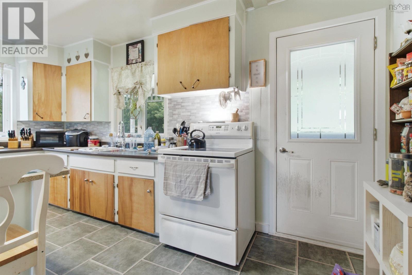
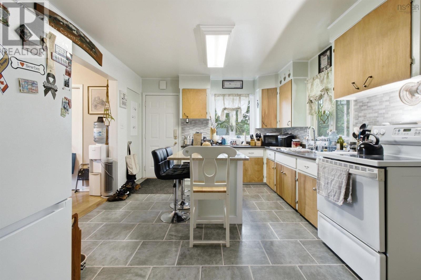
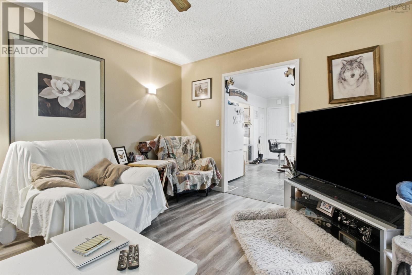
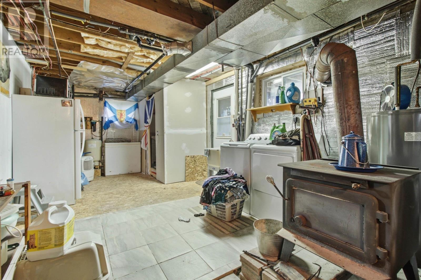
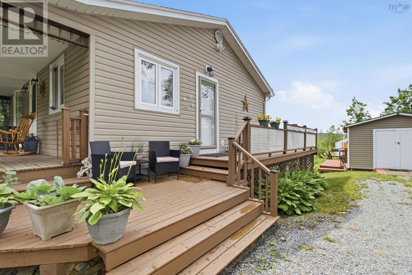
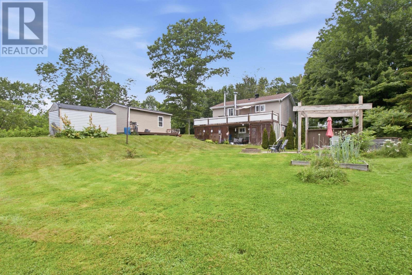
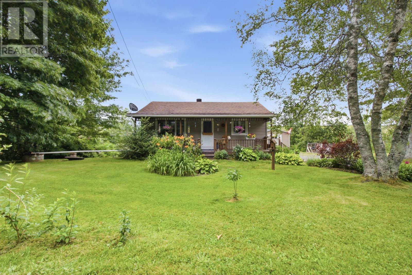
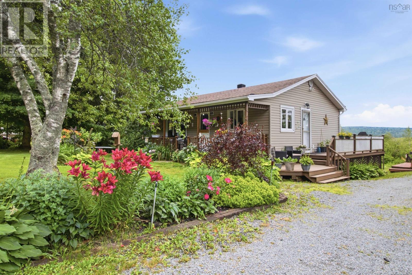
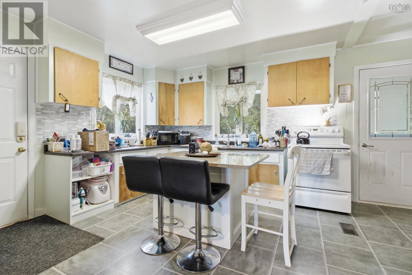
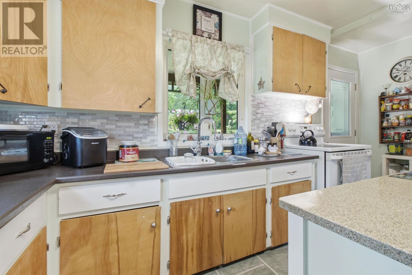
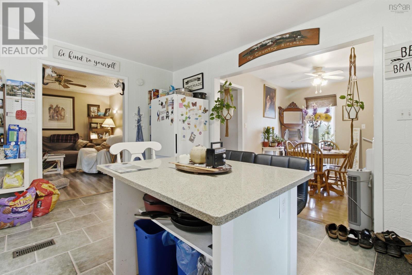
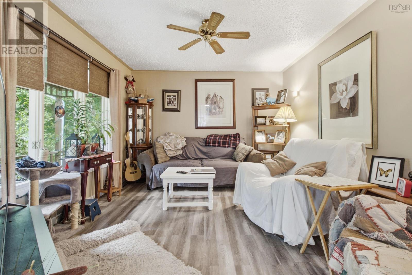
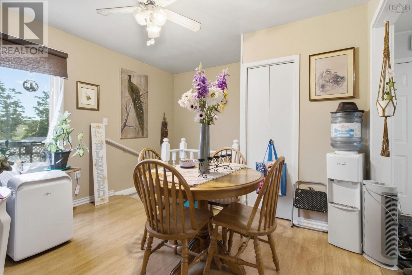
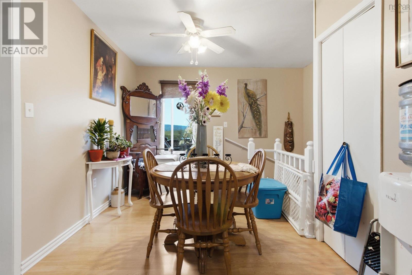
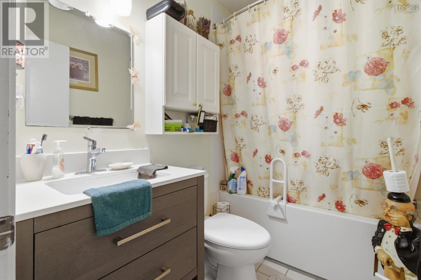
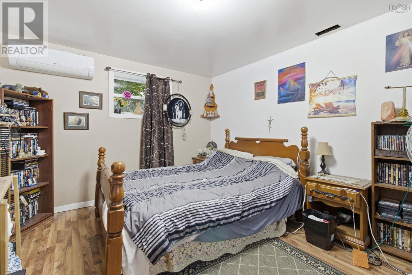
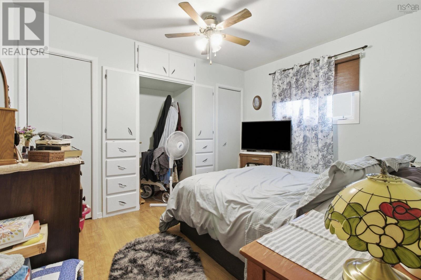
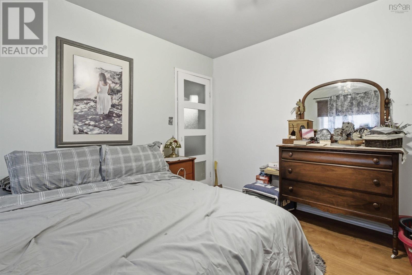
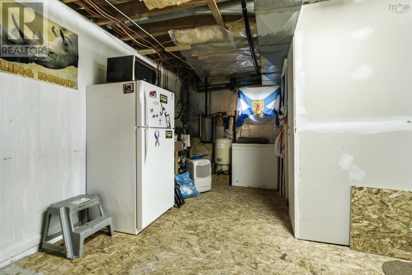
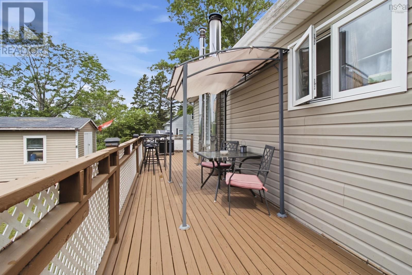
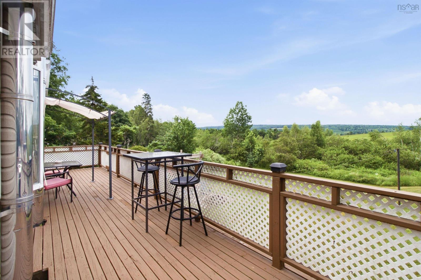
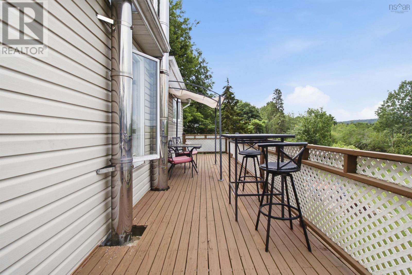
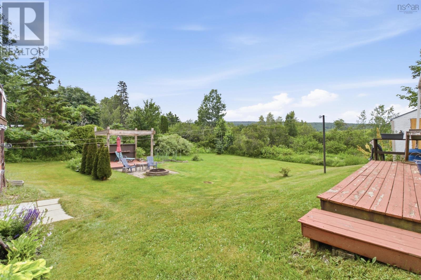
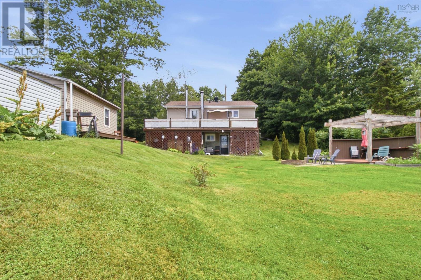
This charming home offers comfortable one-level living with the added bonus of a partially finished basement for extra living space and storage. The main floor features a spacious kitchen, dining area, bright living room, primary bedroom, and a full bath, while the basement includes a second bedroom, half bath, laundry, and utility/storage area. Situated on a beautiful lot with easy access to Highway 101, this property is ideal for first-time buyers, downsizers, or anyone looking for a peaceful rural setting within commuting distance of Halifax and Windsor. (id:63476)
Property Details
| MLS® Number | 202617454 |
| Property Type | Single Family |
| Community Name | Ardoise |
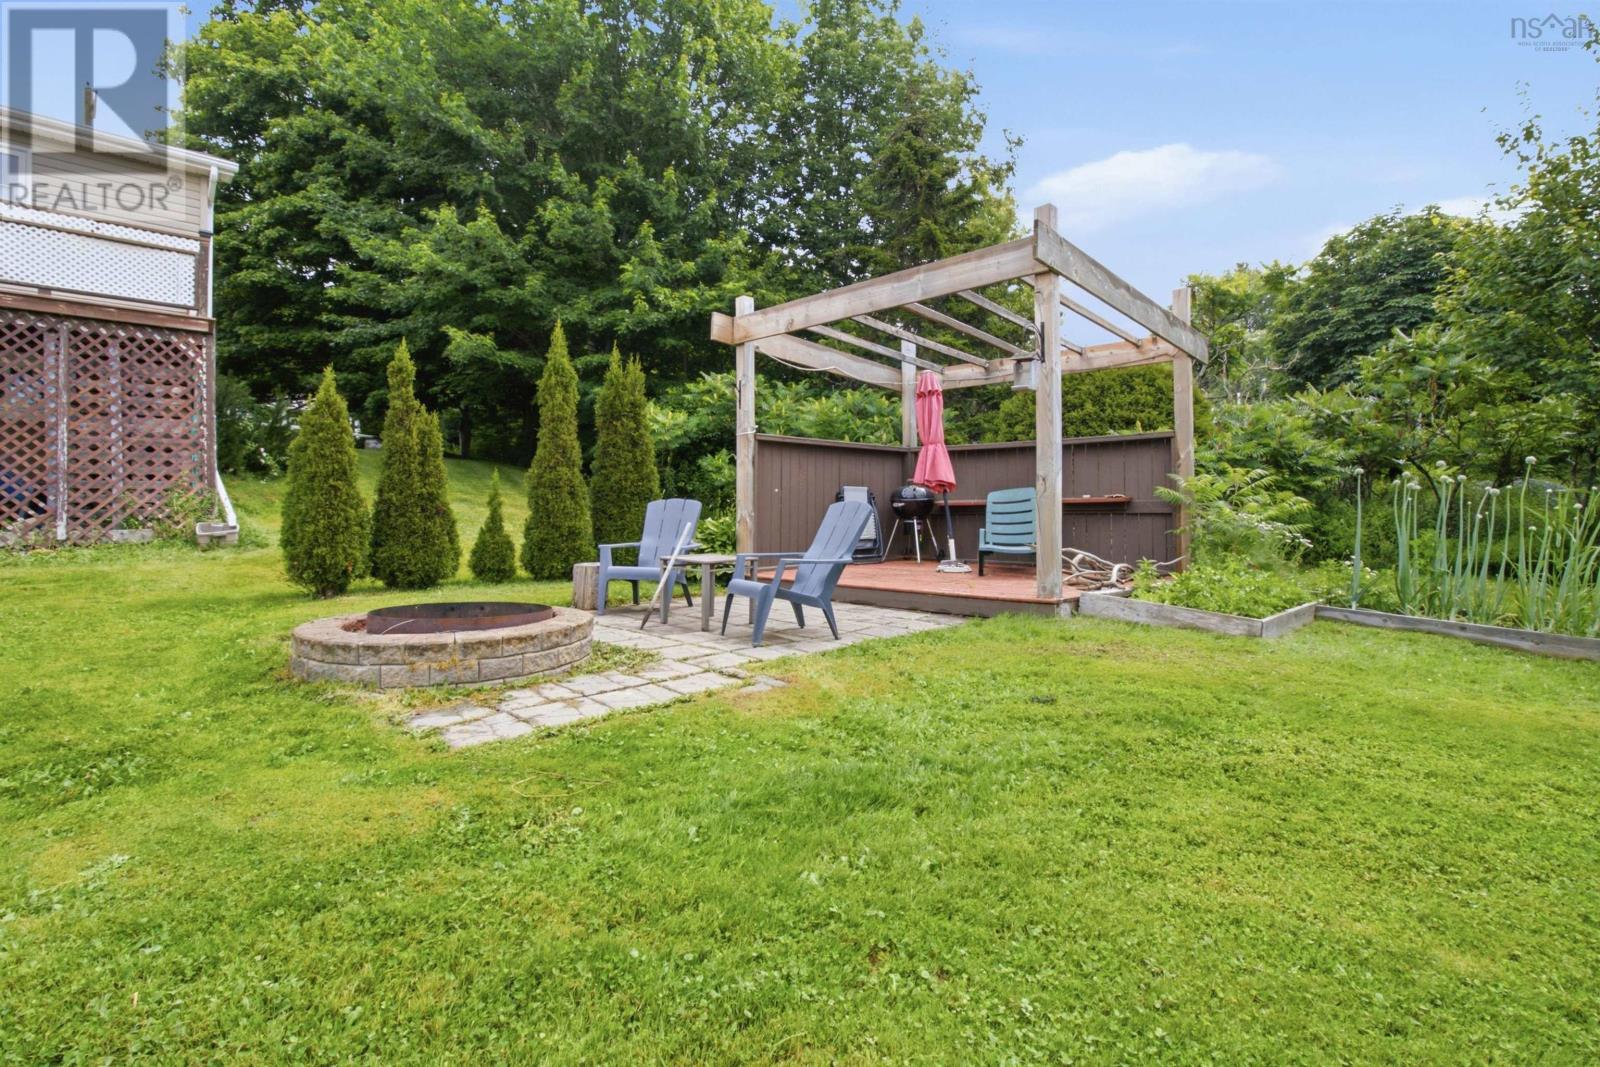
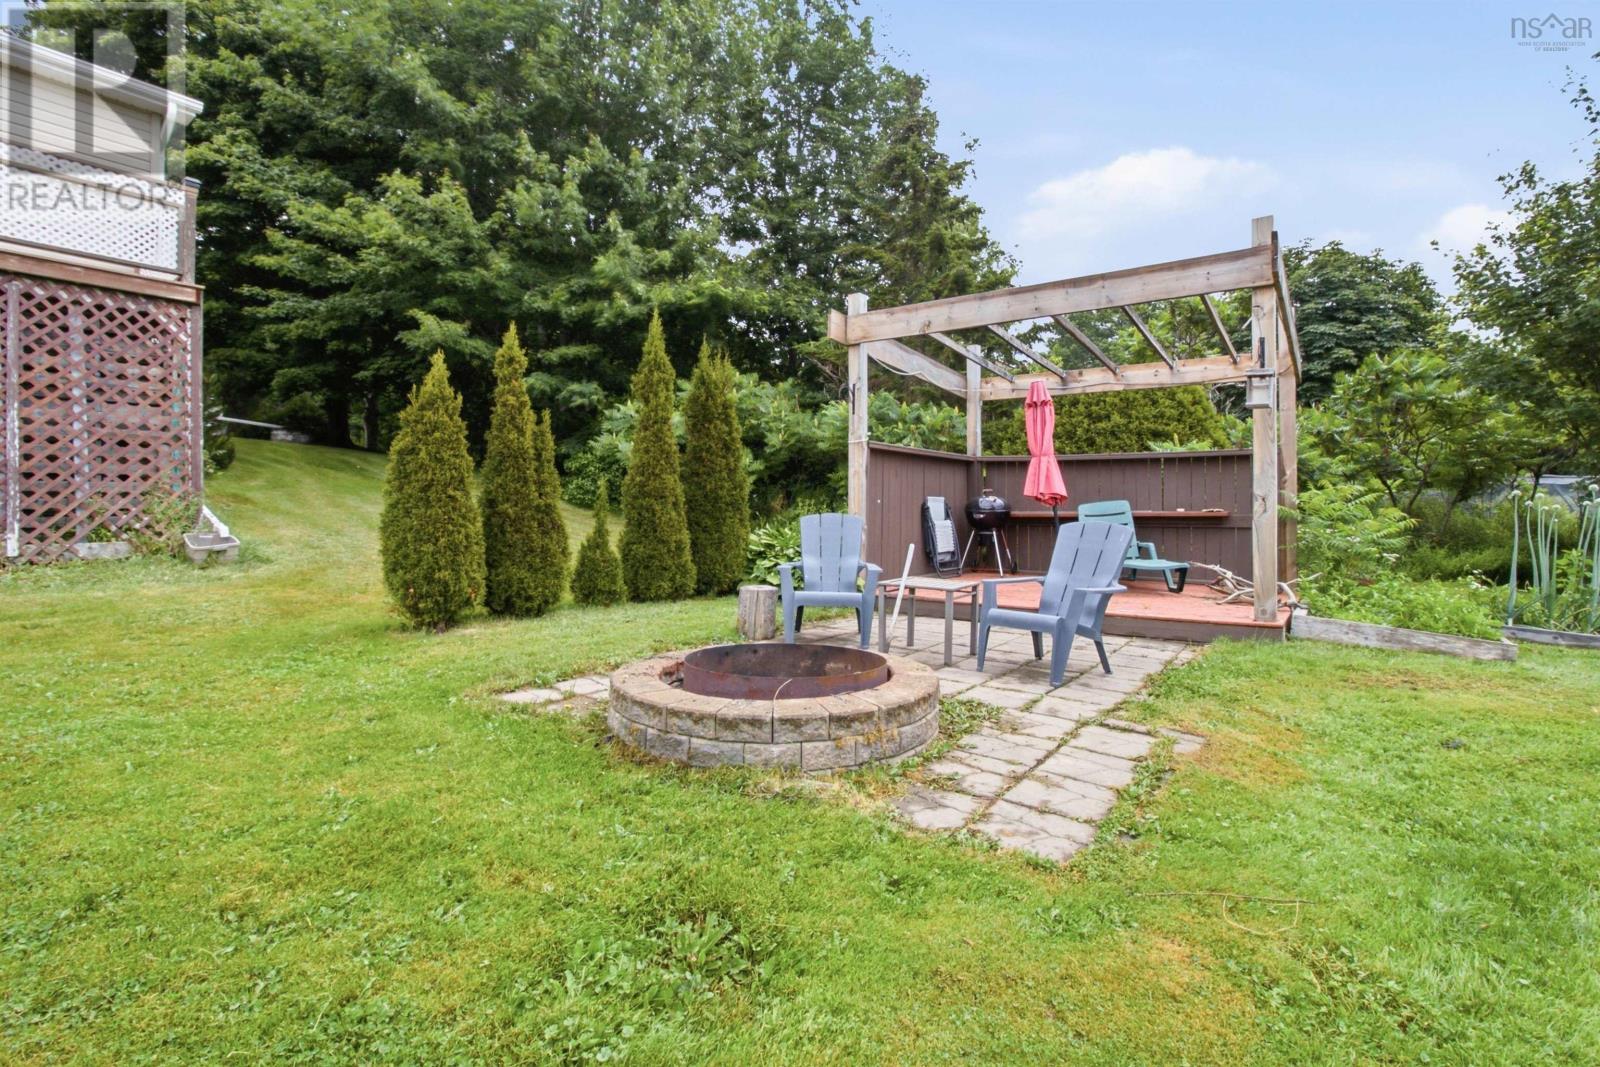
| Features | Gazebo |
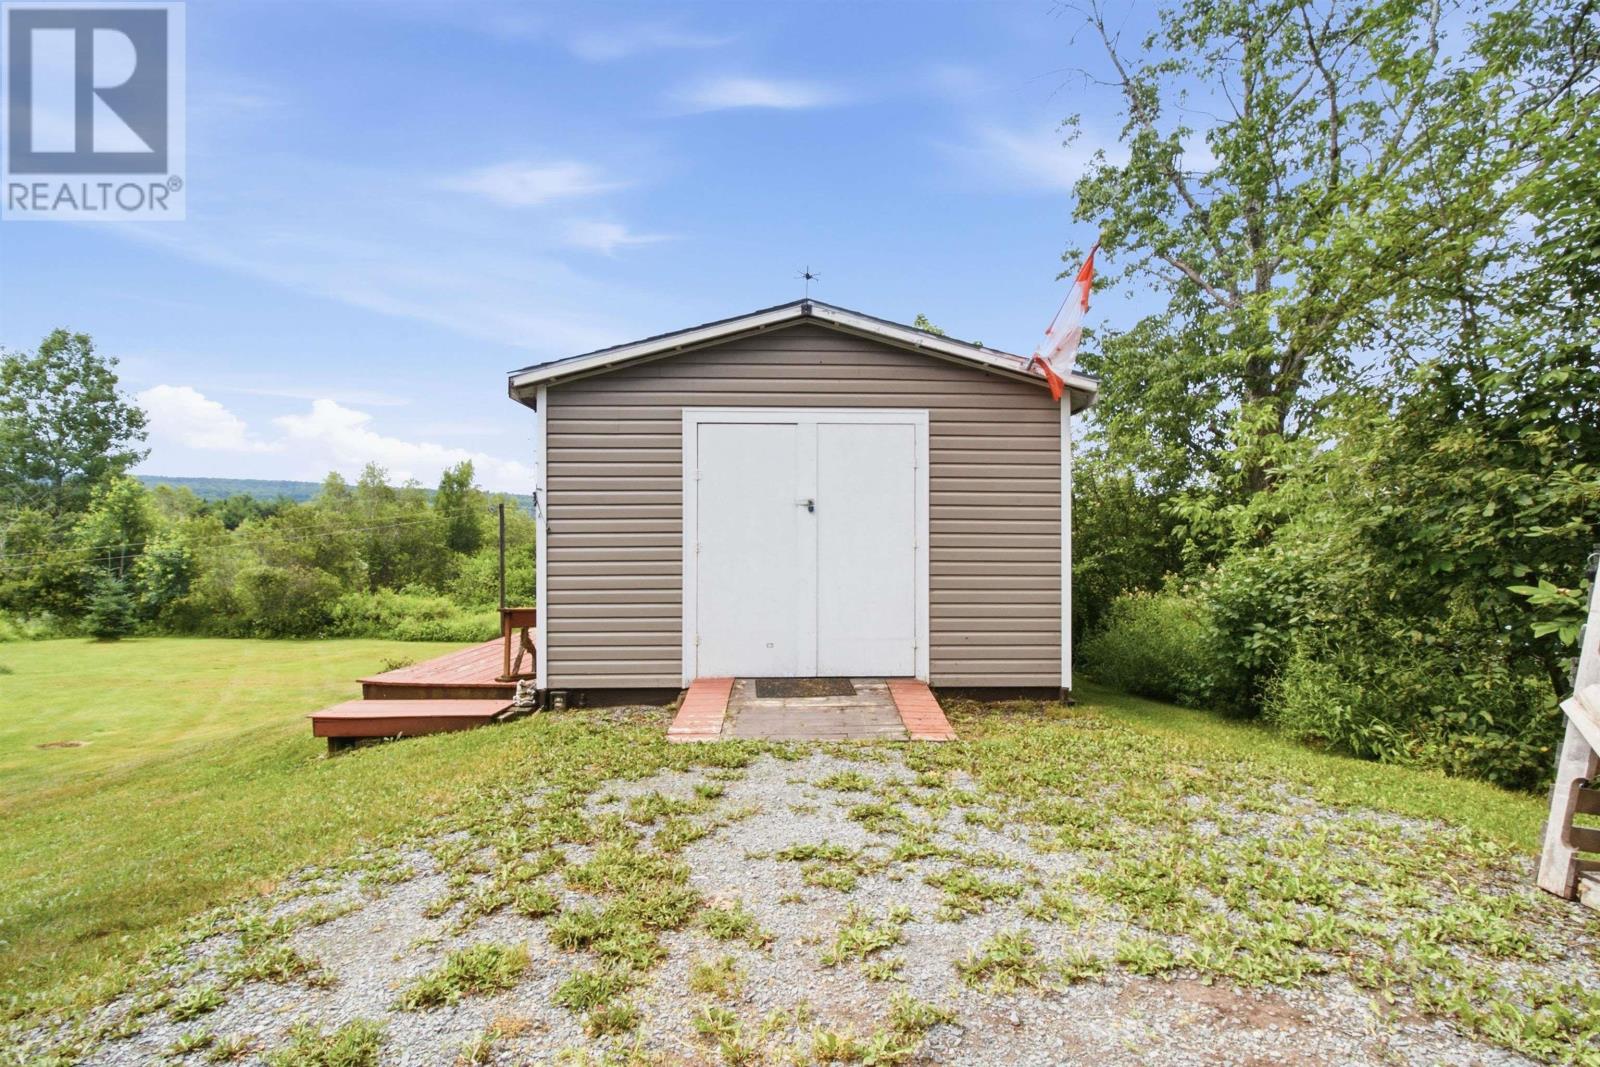
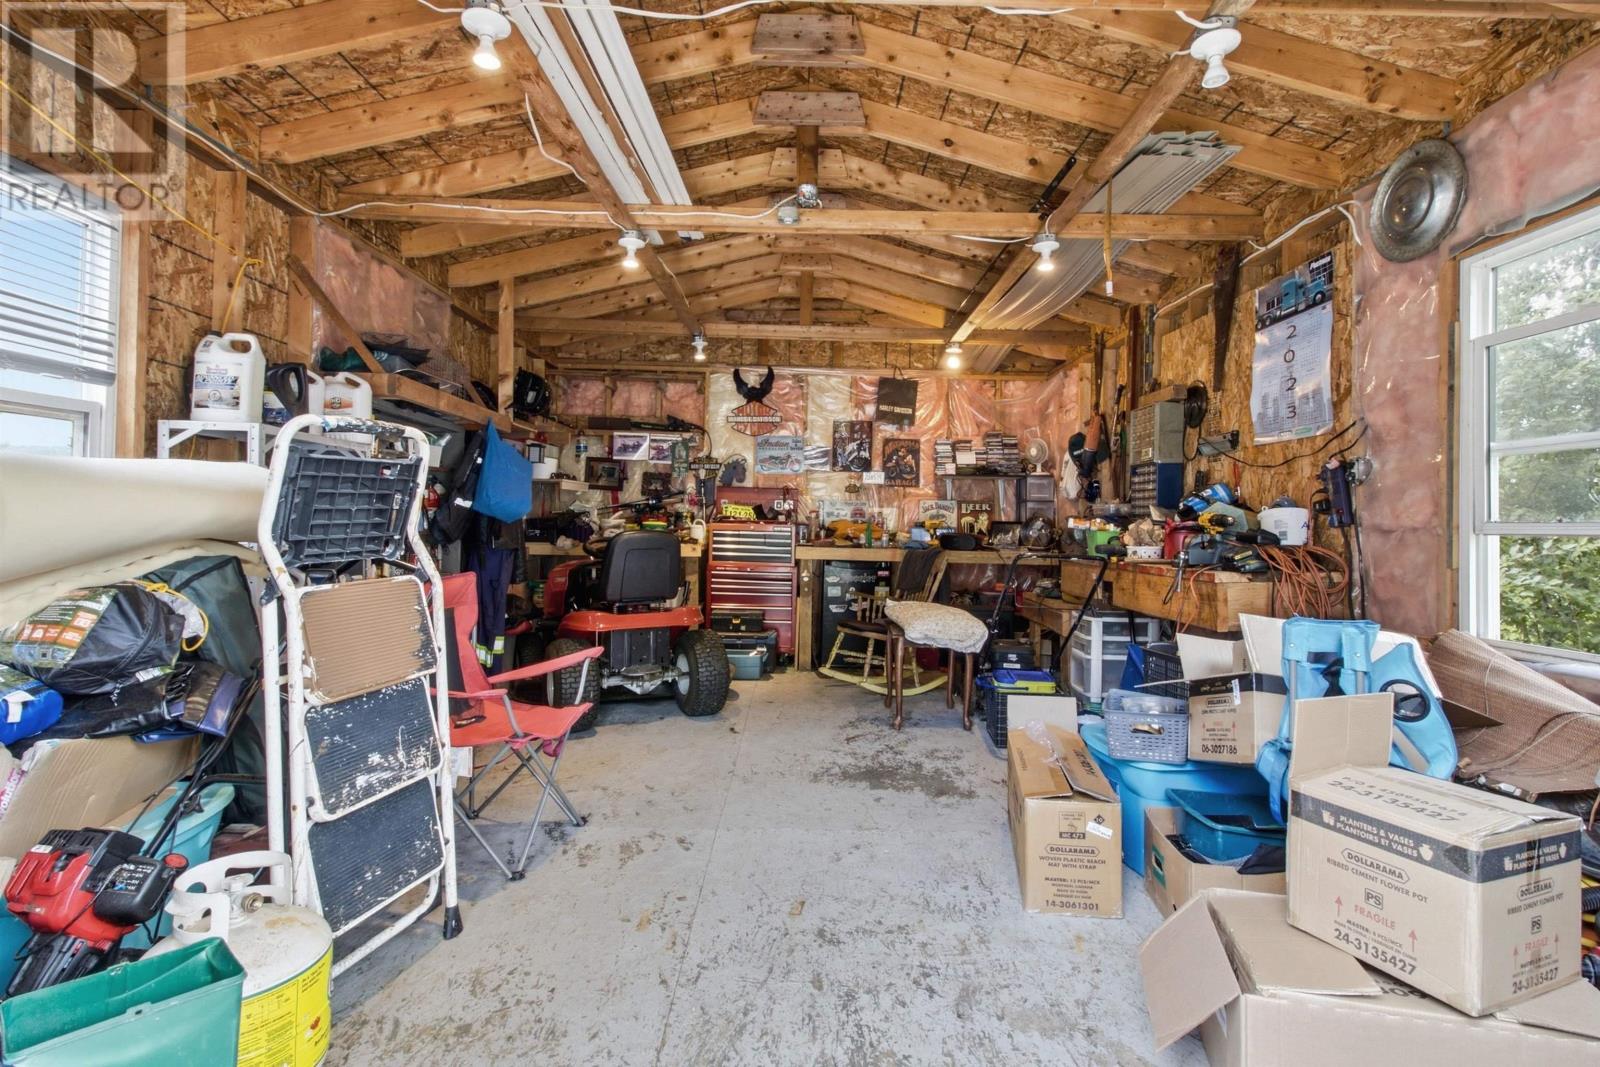
| Structure | Shed |
Building
| Bathroom Total | 2 |
| Bedrooms Above Ground | 1 |
| Bedrooms Below Ground | 1 |
| Bedrooms Total | 2 |
| Appliances | Stove, Dryer, Washer, Refrigerator |
| Architectural Style | Bungalow |
| Constructed Date | 1967 |
| Construction Style Attachment | Detached |
| Cooling Type | Air Conditioned |
| Exterior Finish | Vinyl |
| Flooring Type | Laminate, Vinyl |
| Foundation Type | Poured Concrete |
| Half Bath Total | 1 |
| Heating Fuel | Oil, Wood |
| Heating Type | Forced Air, Heat Pump, Ductless, Stove |
| Stories Total | 1 |
| Size Interior | 1,112 Sqft |
| Total Finished Area | 1112 Sqft |
| Type | House |
| Utility Water | Dug Well |
Parking
| Gravel |
Land
| Acreage | No |
| Sewer | Septic System |
| Size Irregular | 0.3786 |
| Size Total | 0.3786 Ac |
| Size Total Text | 0.3786 Ac |
Rooms
| Level | Type | Length | Width | Dimensions |
|---|---|---|---|---|
| Basement | Bedroom | 10.11 x 28.3 | ||
| Basement | Laundry Room | 11.2 x 14.3 | ||
| Basement | Storage | 11.2 x 11.5 | ||
| Basement | 2pc Bathroom | 3.3 x 7.6 | ||
| Basement | Storage | 2.9 x 2.11 | ||
| Main Level | Living Room | 11.6 x 13.5 | ||
| Main Level | Kitchen | 11.6 x 15.8 | ||
| Main Level | Dining Room | 11.6 x 8.5 | ||
| Main Level | Primary Bedroom | 11.6 x 9.8 | ||
| Main Level | 4pc Bathroom | 7.9 x 4.11 |
Contact Us
Contact us for more information

The trademarks REALTOR®, REALTORS®, and the REALTOR® logo are controlled by The Canadian Real Estate Association (CREA) and identify real estate professionals who are members of CREA. The trademarks MLS®, Multiple Listing Service® and the associated logos are owned by The Canadian Real Estate Association (CREA) and identify the quality of services provided by real estate professionals who are members of CREA. The trademark DDF® is owned by The Canadian Real Estate Association (CREA) and identifies CREA's Data Distribution Facility (DDF®)
August 04 2026 04:33:17
Nova Scotia Association of REALTORS®
Keller Williams Select Realty