
682 Shawnigan Lake Rd Shawnigan Lake, British Columbia V0R 2L0

$1,399,900
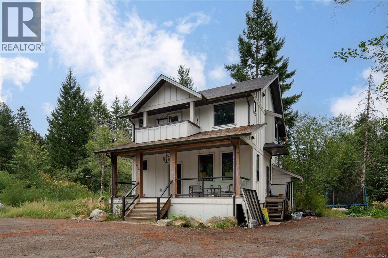
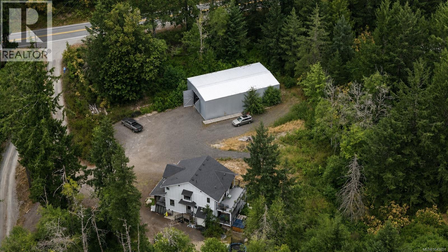
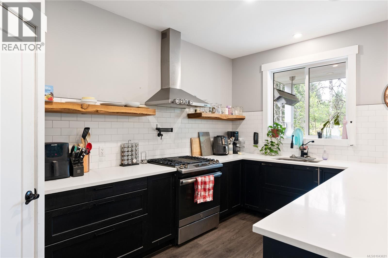
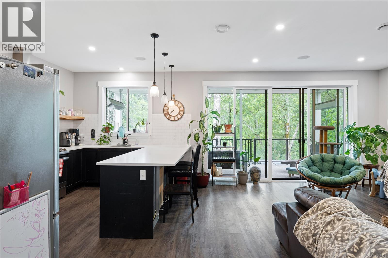
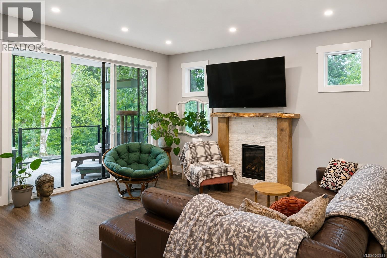
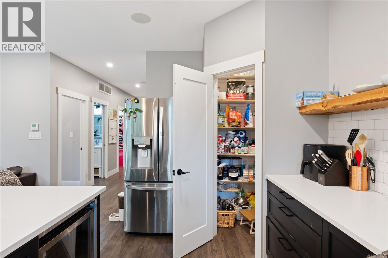
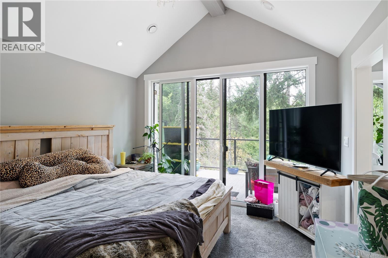
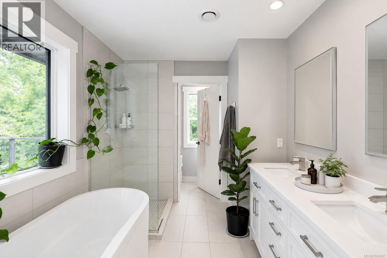
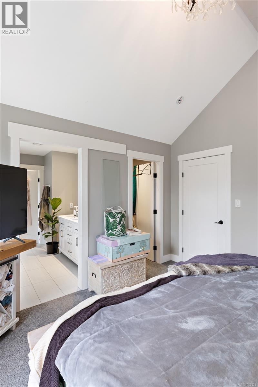
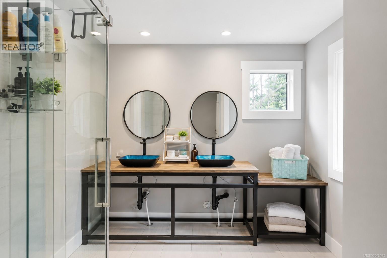
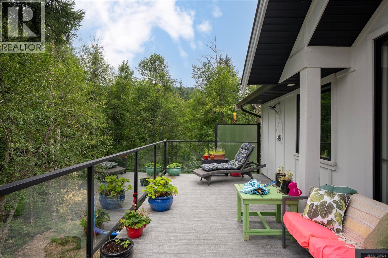
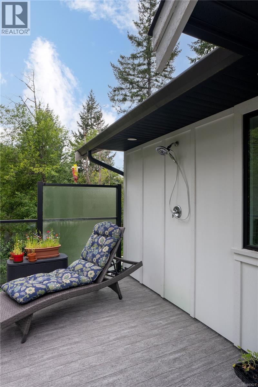
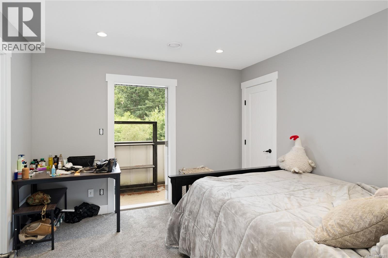
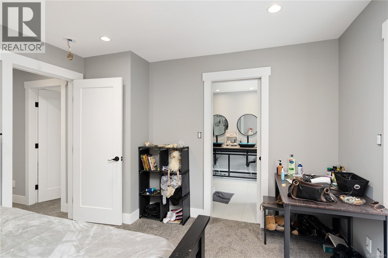
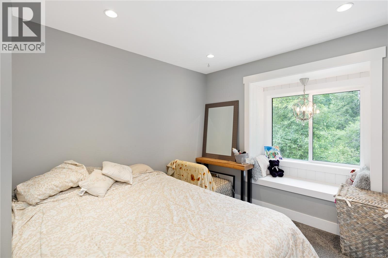
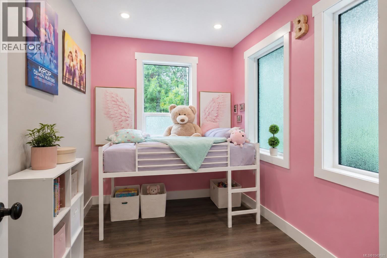
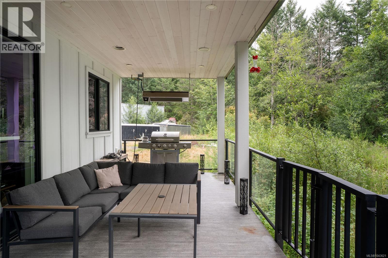
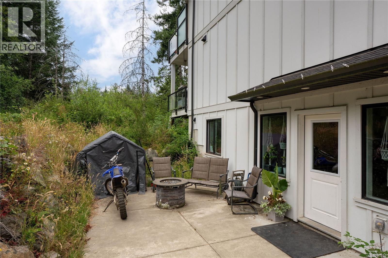
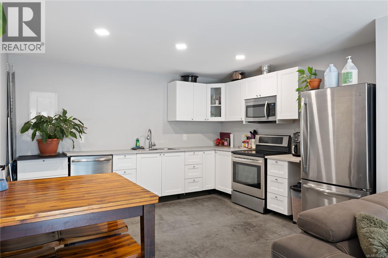
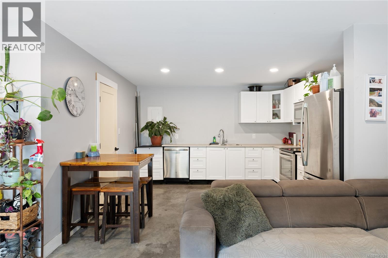
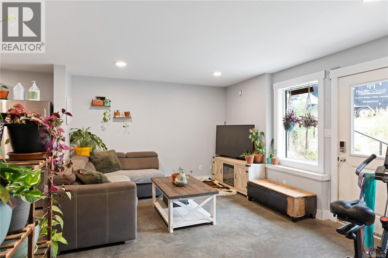
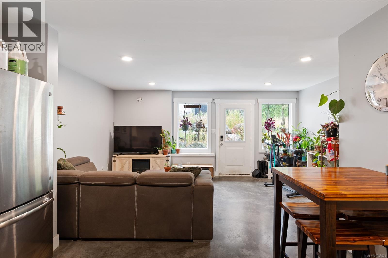
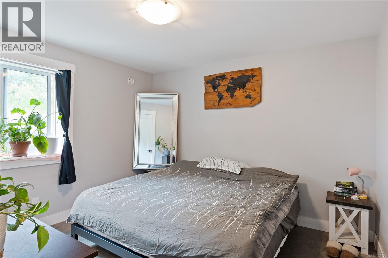
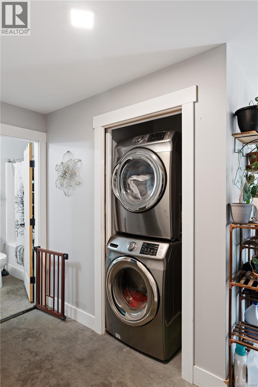
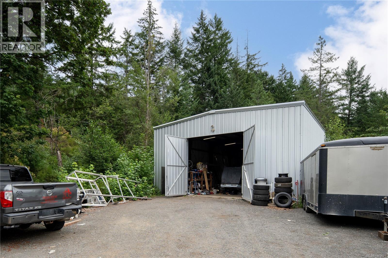
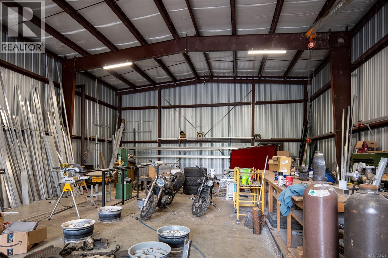
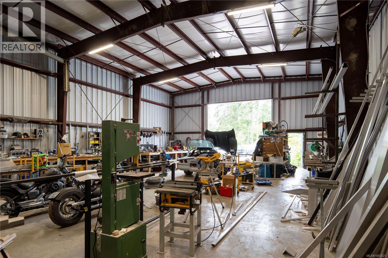
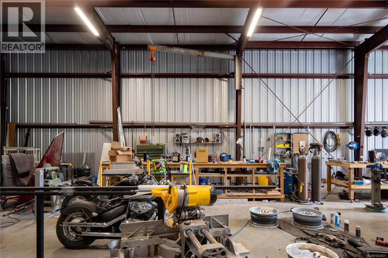
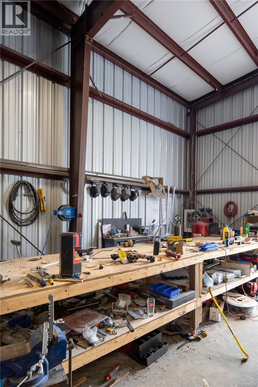
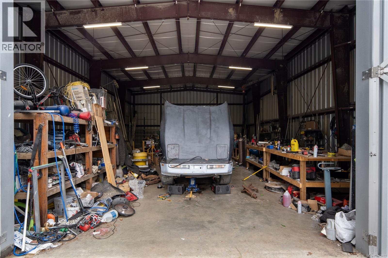
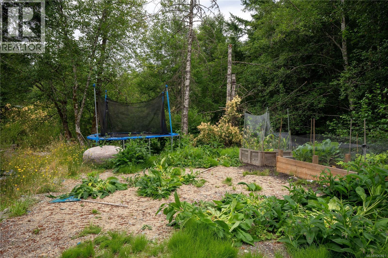
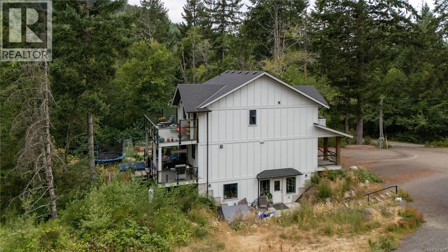
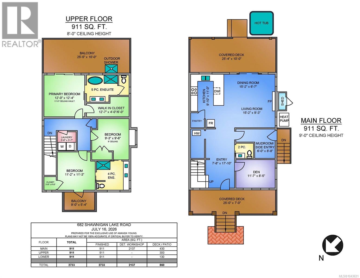
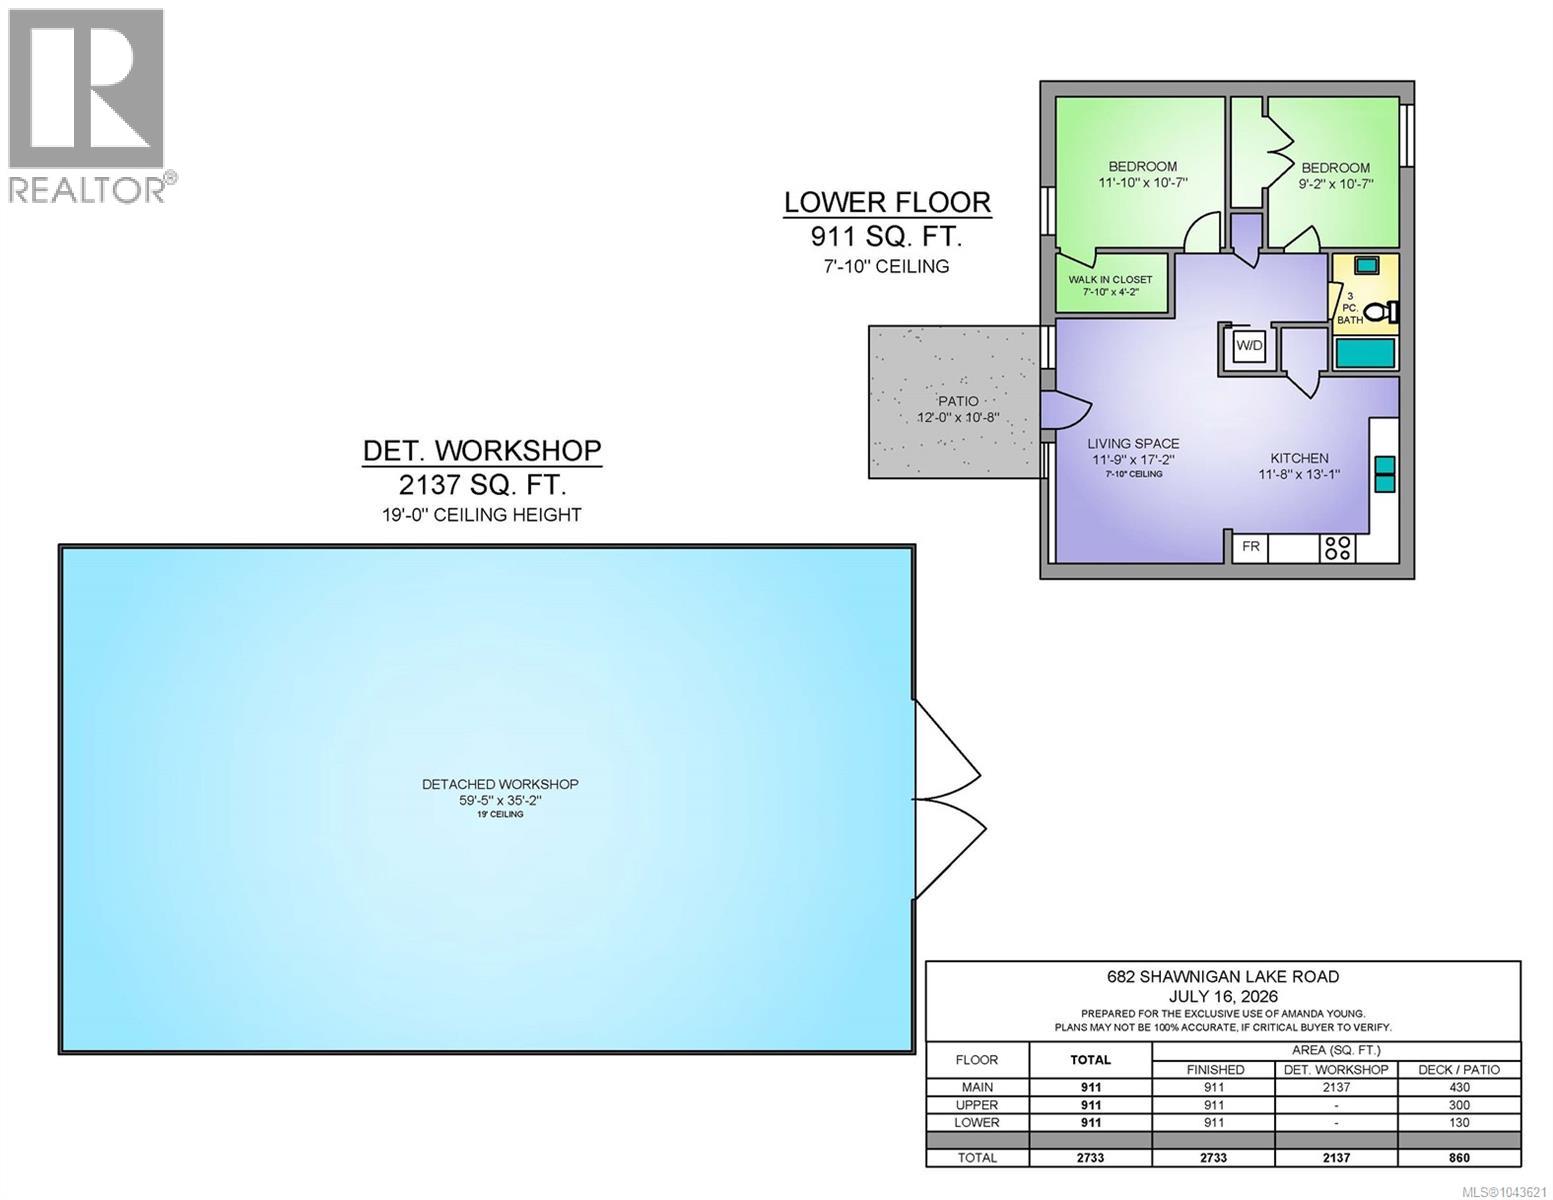
Exceptional 5-acre property offering the perfect combination of space, income potential and an incredible detached workshop! The 3-bed, 3-bath + den main home provides comfortable family living, while the self-contained 2-bedroom legal suite is ideal for extended family or rental income. The true showpiece is the massive 2,100+ sq.ft. detached shop with soaring 19-foot ceilings—perfect for tradespeople, contractors, car enthusiasts, RV storage or a home-based business. With ample parking for equipment, trailers and recreational vehicles, this property is designed for those who need room to work and play. Conveniently located with easy access to Highway 1, you'll enjoy the privacy of acreage living without sacrificing commuting convenience. A rare opportunity with endless possibilities. (id:63476)
Property Details
| MLS® Number | 1043621 |
| Property Type | Single Family |
| Neigbourhood | Shawnigan |
| Features | Acreage |
| Parking Space Total | 2 |
| View Type | Mountain View |
Building
| Bathroom Total | 4 |
| Bedrooms Total | 5 |
| Appliances | Dishwasher, Dryer, Freezer, Microwave, Range - Electric, Refrigerator, Washer |
| Constructed Date | 2019 |
| Cooling Type | Air Conditioned |
| Fireplace Present | Yes |
| Fireplace Total | 1 |
| Heating Type | Heat Pump |
| Size Interior | 2,733 Sqft |
| Type | House |
Parking
| Stall |
Land
| Access Type | Road Access |
| Acreage | Yes |
| Size Irregular | 5.02 |
| Size Total | 5.02 Ac |
| Size Total Text | 5.02 Ac |
| Zoning Type | Residential |
Rooms
| Level | Type | Length | Width | Dimensions |
|---|---|---|---|---|
| Second Level | Balcony | 9'0 x 5'4 | ||
| Second Level | Other | 4'0 x 3'6 | ||
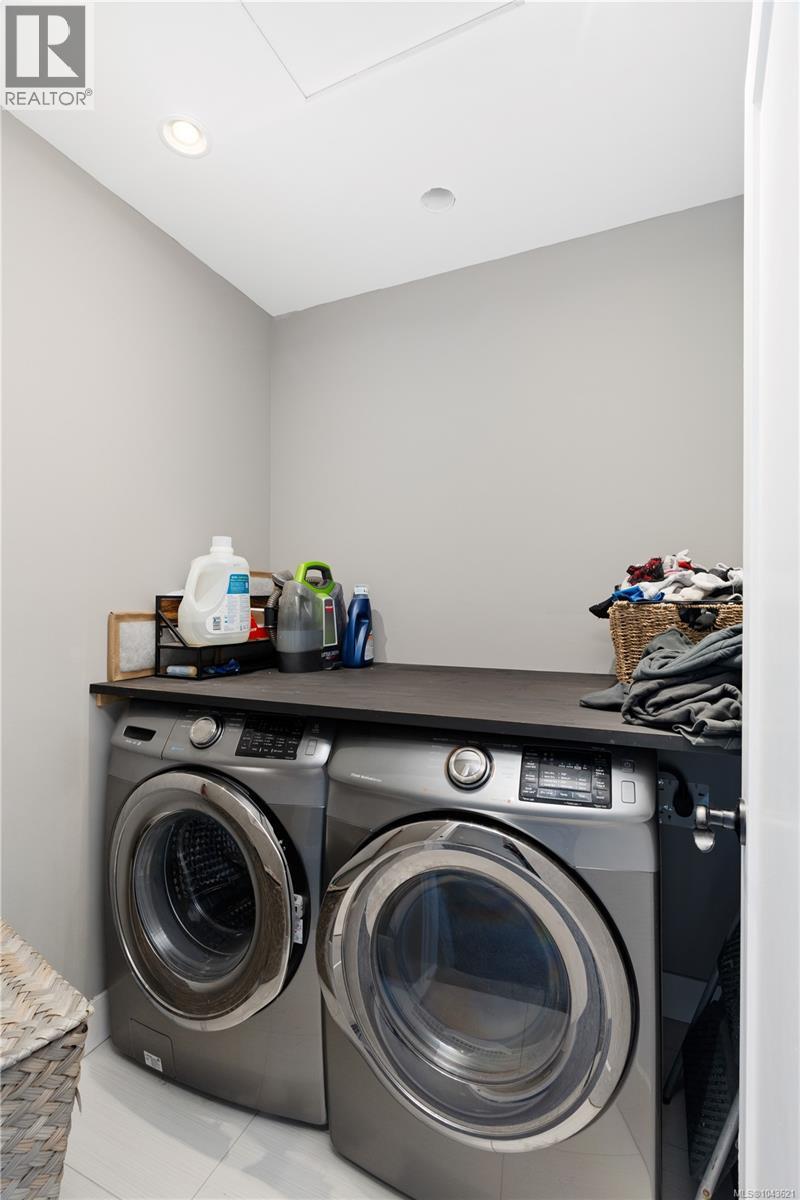
| Second Level | Laundry Room | 5'7 x 5'6 | ||
| Second Level | Ensuite | 4-Piece | ||
| Second Level | Ensuite | 5-Piece | ||
| Second Level | Bedroom | 11'3 x 11'2 | ||
| Second Level | Bedroom | 9'6 x 9'3 | ||
| Second Level | Primary Bedroom | 12'4 x 12'0 | ||
| Second Level | Balcony | 25'5 x 10'0 | ||
| Lower Level | Workshop | 59'5 x 36'2 | ||
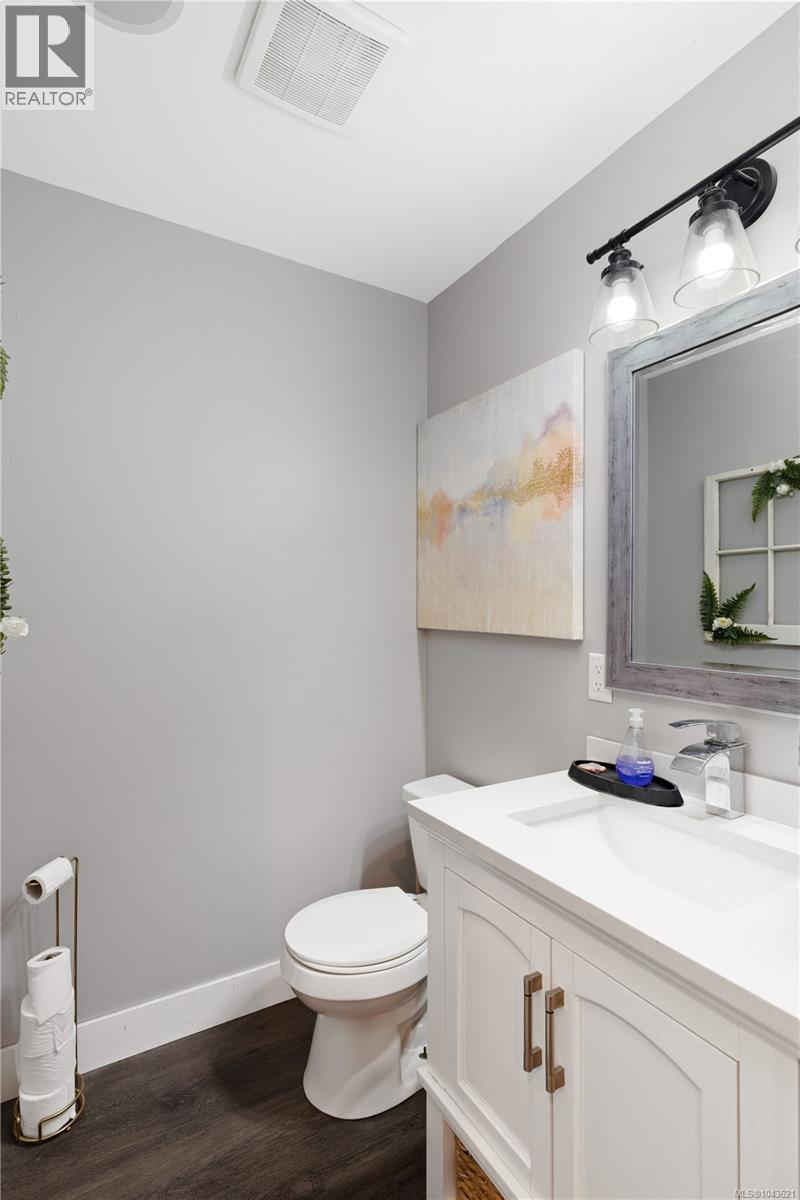
| Main Level | Bathroom | 2-Piece | ||
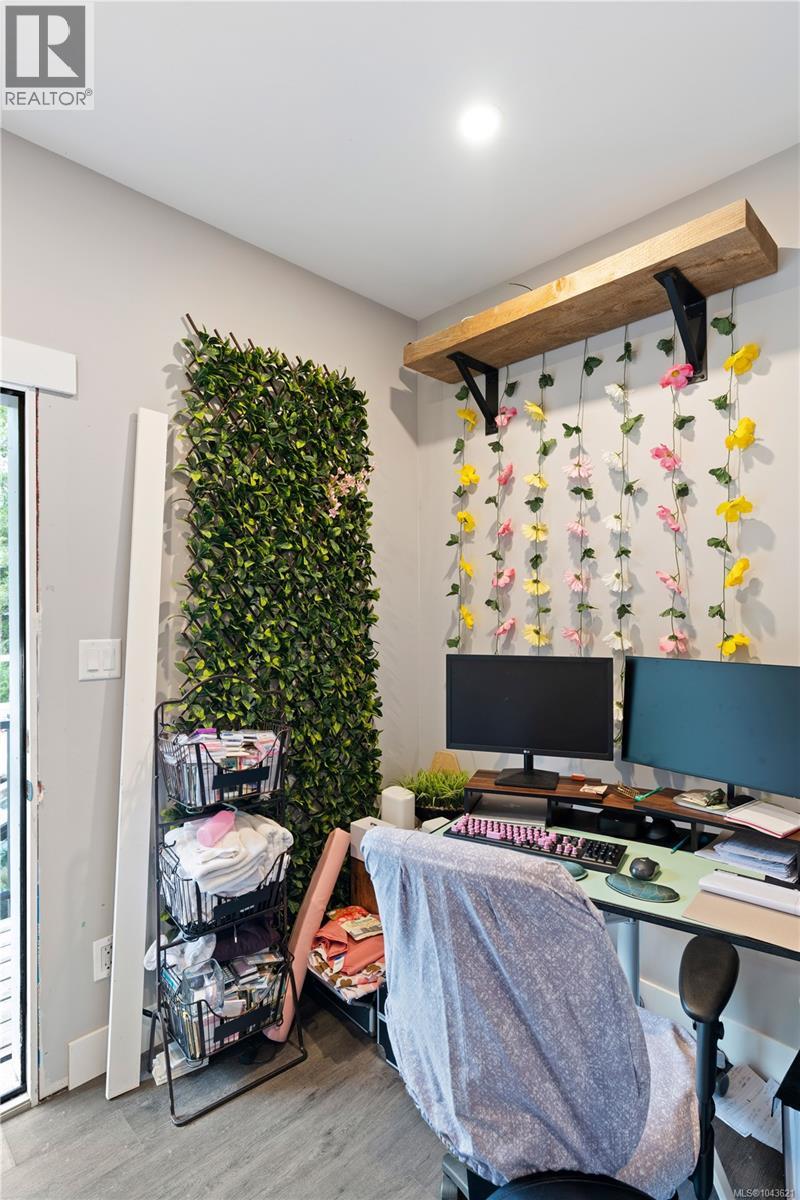
| Main Level | Den | 11'7 x 8'5 | ||
| Main Level | Living Room | 15'2 x 9'3 | ||
| Main Level | Dining Room | 15'2 x 6'7 | ||
| Main Level | Kitchen | 11'0 x 9'10 | ||
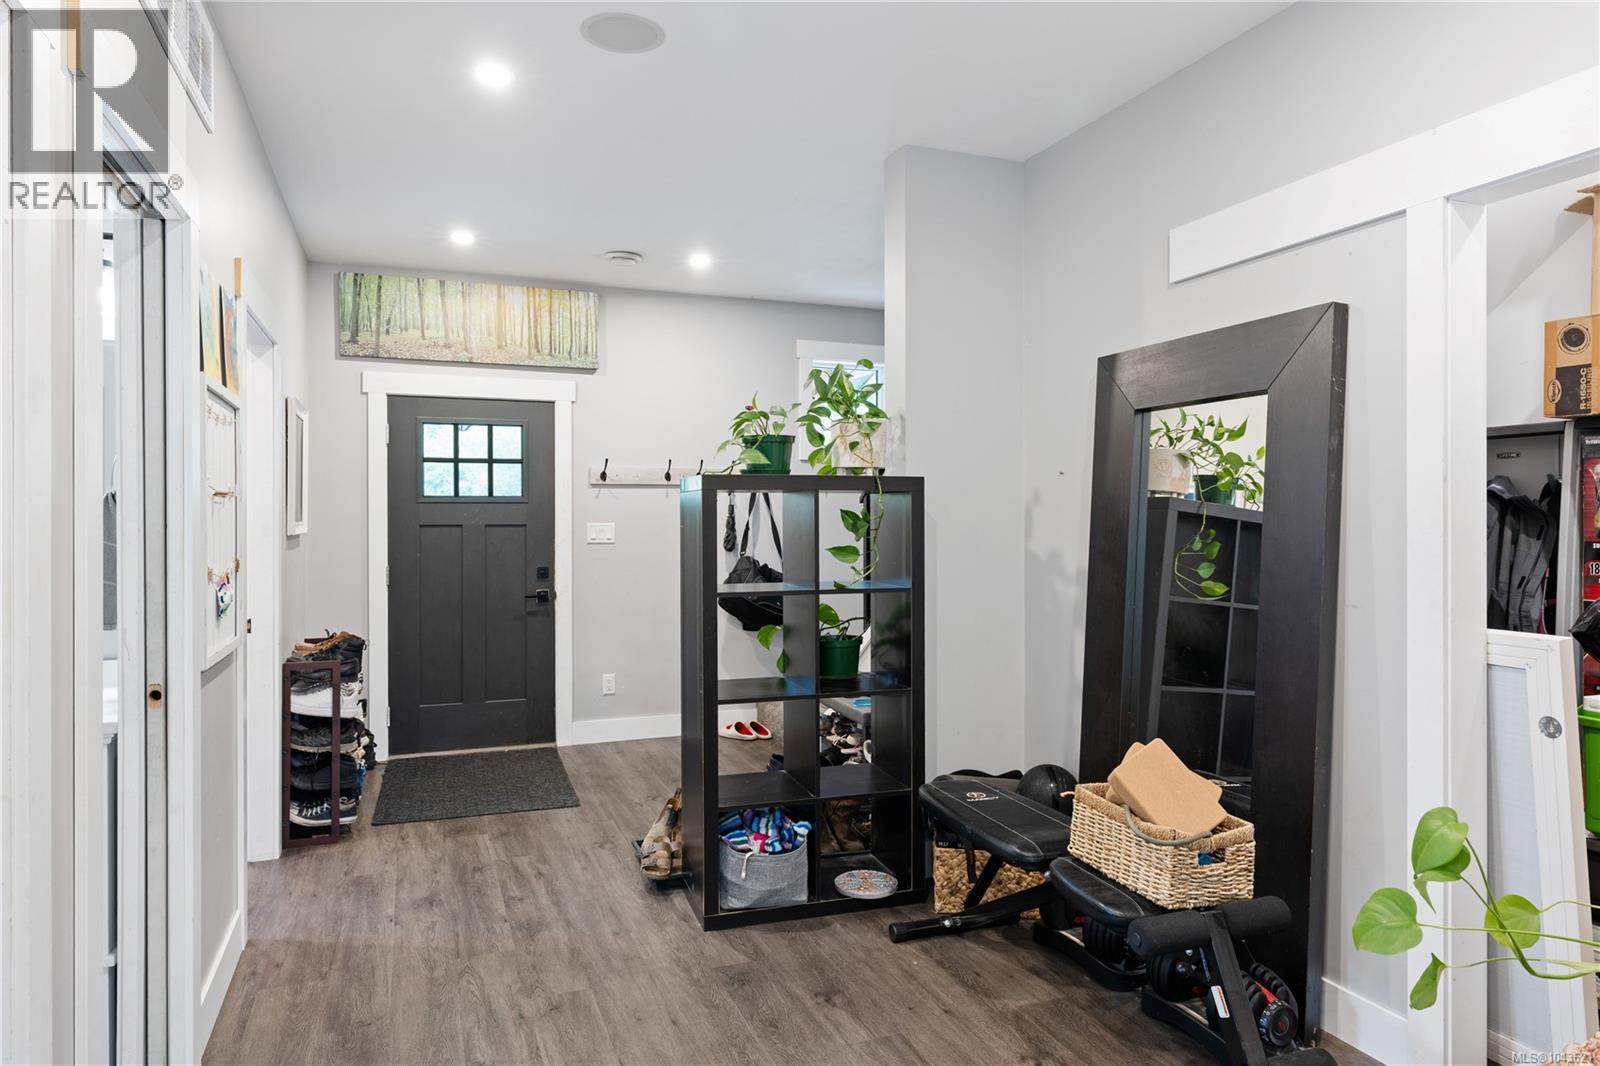
| Main Level | Entrance | 17'10 x 7'8 | ||
| Main Level | Den | 11'7 x 8'5 | ||
| Main Level | Mud Room | 8'8 x 6'0 | ||
| Additional Accommodation | Kitchen | 13'1 x 11'8 | ||
| Additional Accommodation | Living Room | 17'2 x 11'9 | ||
| Additional Accommodation | Bedroom | 10'7 x 9'2 | ||
| Additional Accommodation | Bedroom | 11'10 x 10'7 | ||
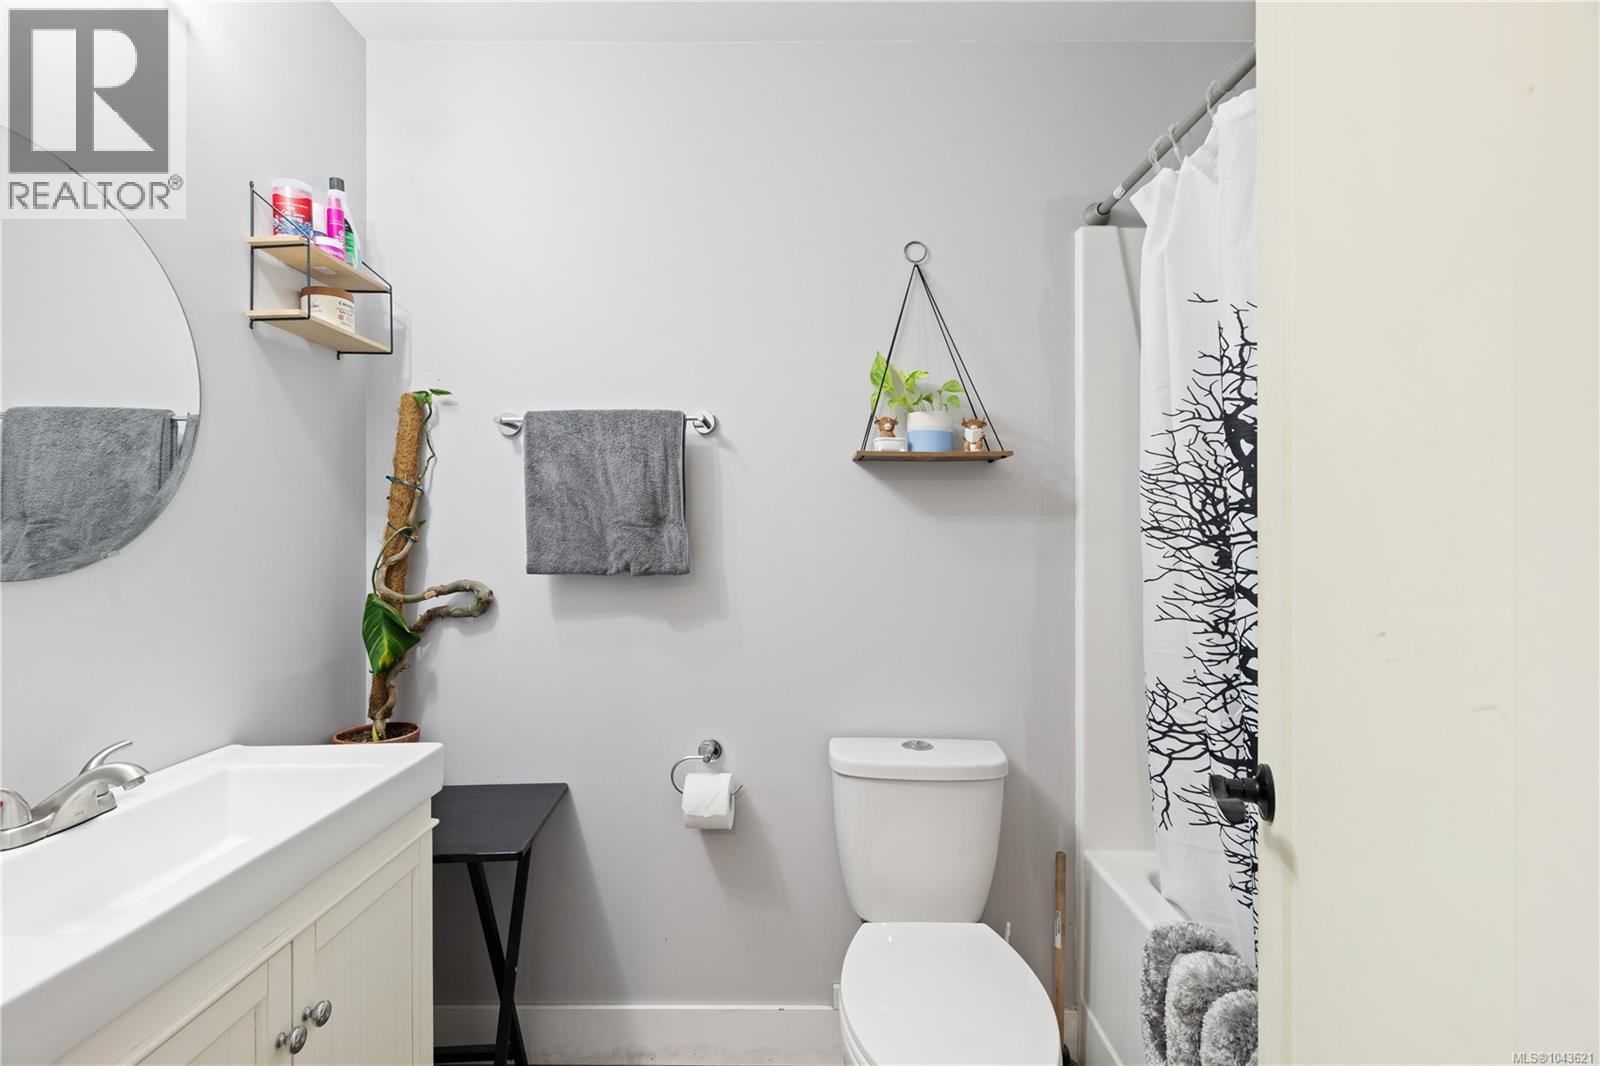
| Additional Accommodation | Bathroom | X |
Contact Us
Contact us for more information

The trademarks REALTOR®, REALTORS®, and the REALTOR® logo are controlled by The Canadian Real Estate Association (CREA) and identify real estate professionals who are members of CREA. The trademarks MLS®, Multiple Listing Service® and the associated logos are owned by The Canadian Real Estate Association (CREA) and identify the quality of services provided by real estate professionals who are members of CREA. The trademark DDF® is owned by The Canadian Real Estate Association (CREA) and identifies CREA's Data Distribution Facility (DDF®)
July 23 2026 12:05:29
Victoria Real Estate Board
The Agency, RE/MAX Camosun