
680 Old Meadows Road Unit# 81 Kelowna, British Columbia V1W 5J2


$849,999Maintenance,
$433.27 Monthly
Maintenance,
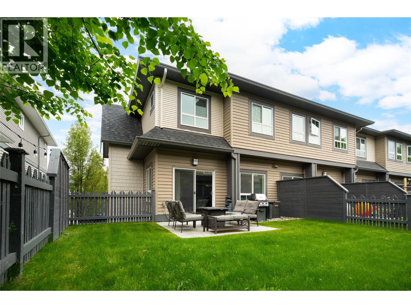
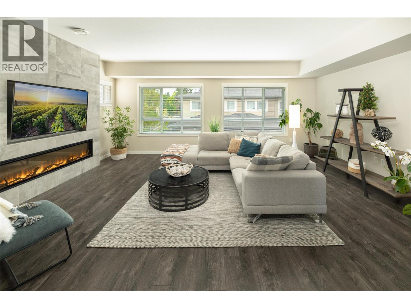
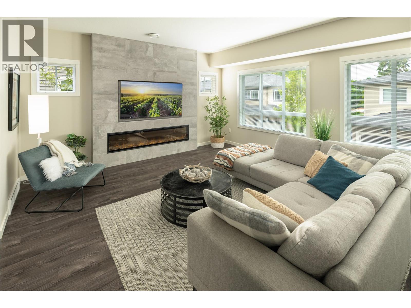
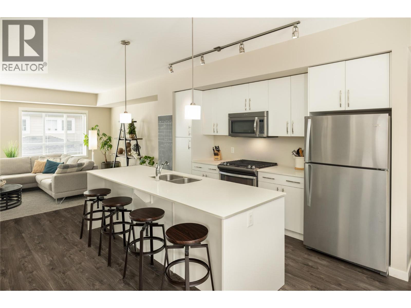
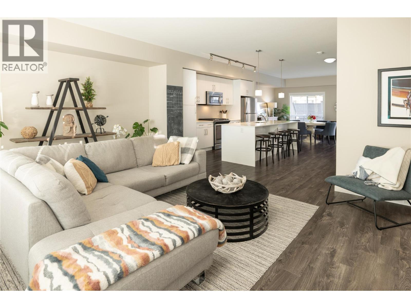
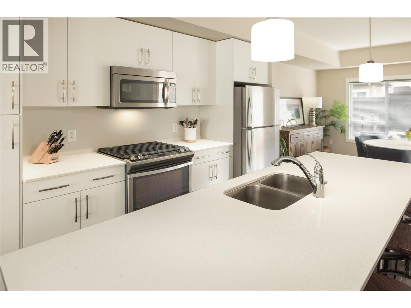
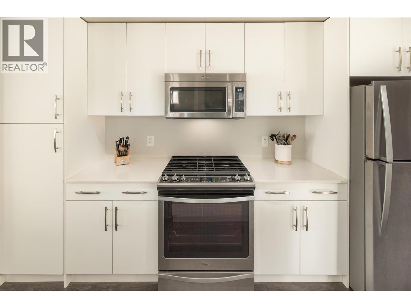
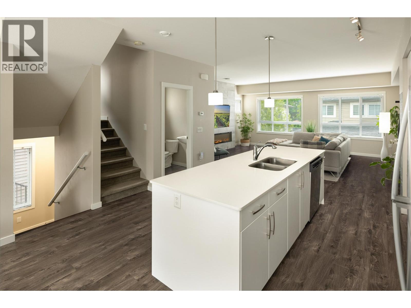
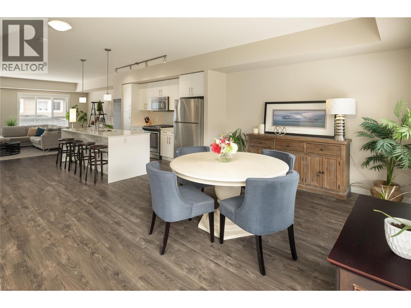
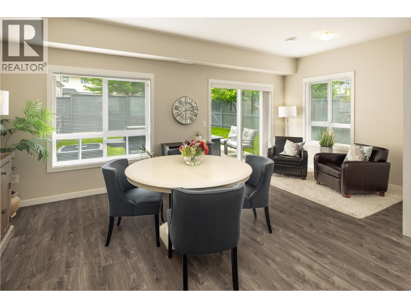
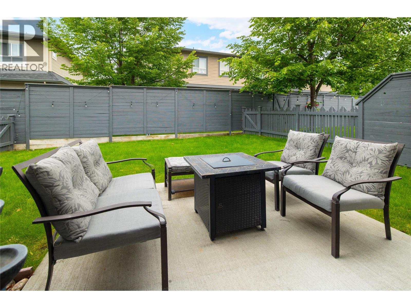
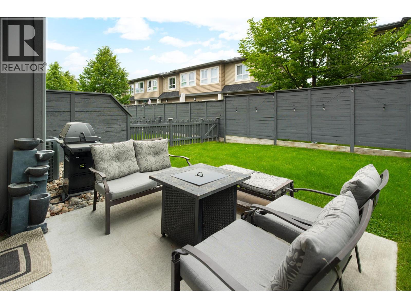
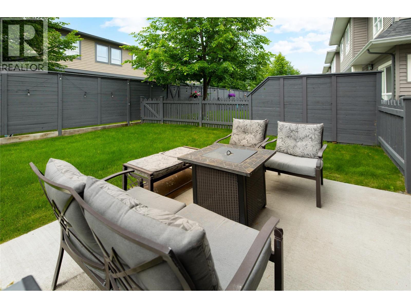
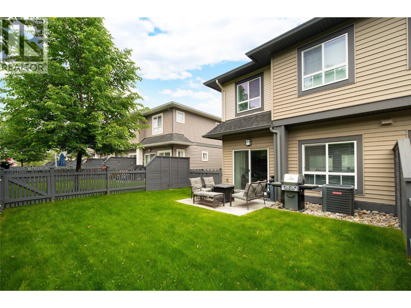
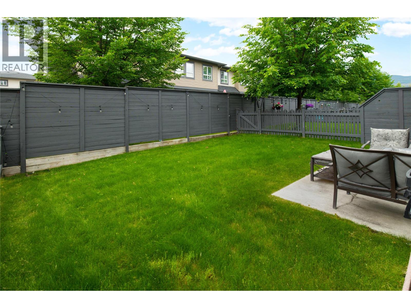
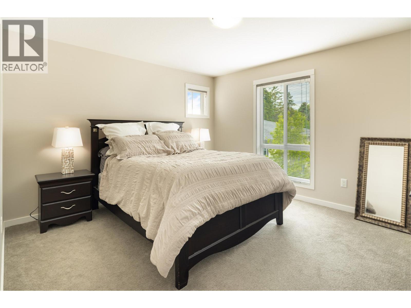
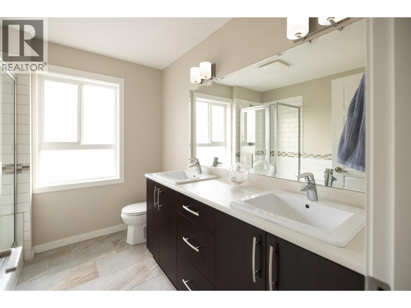
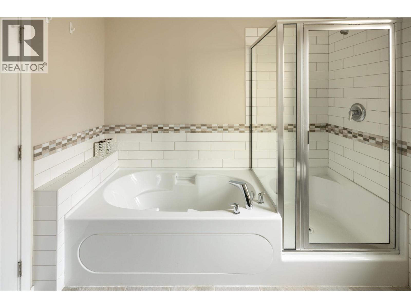
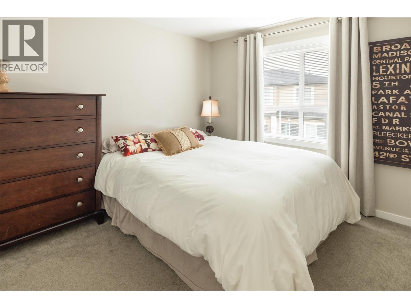
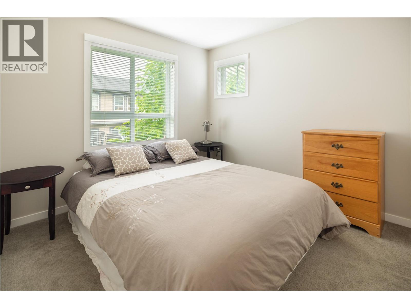
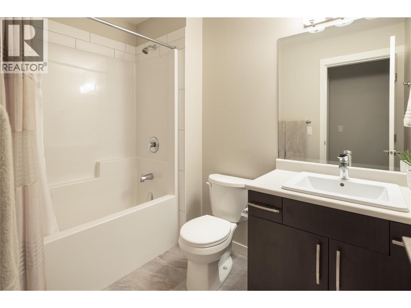
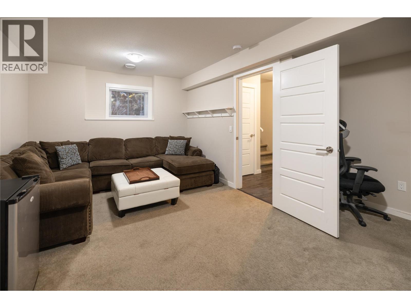
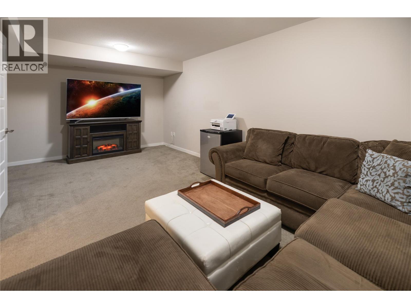
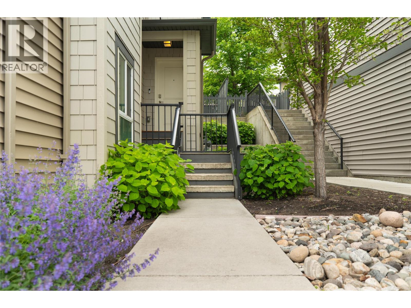
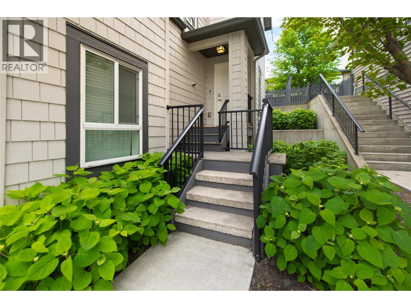
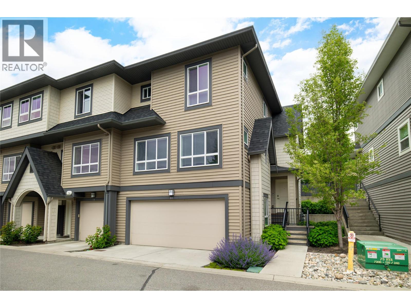
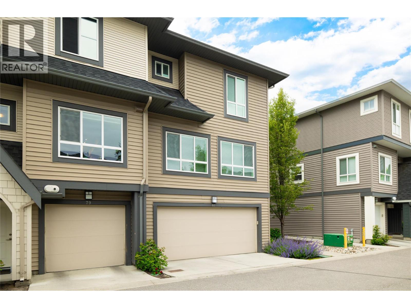
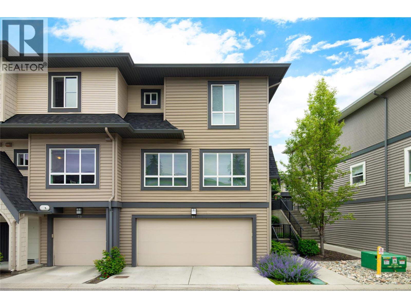
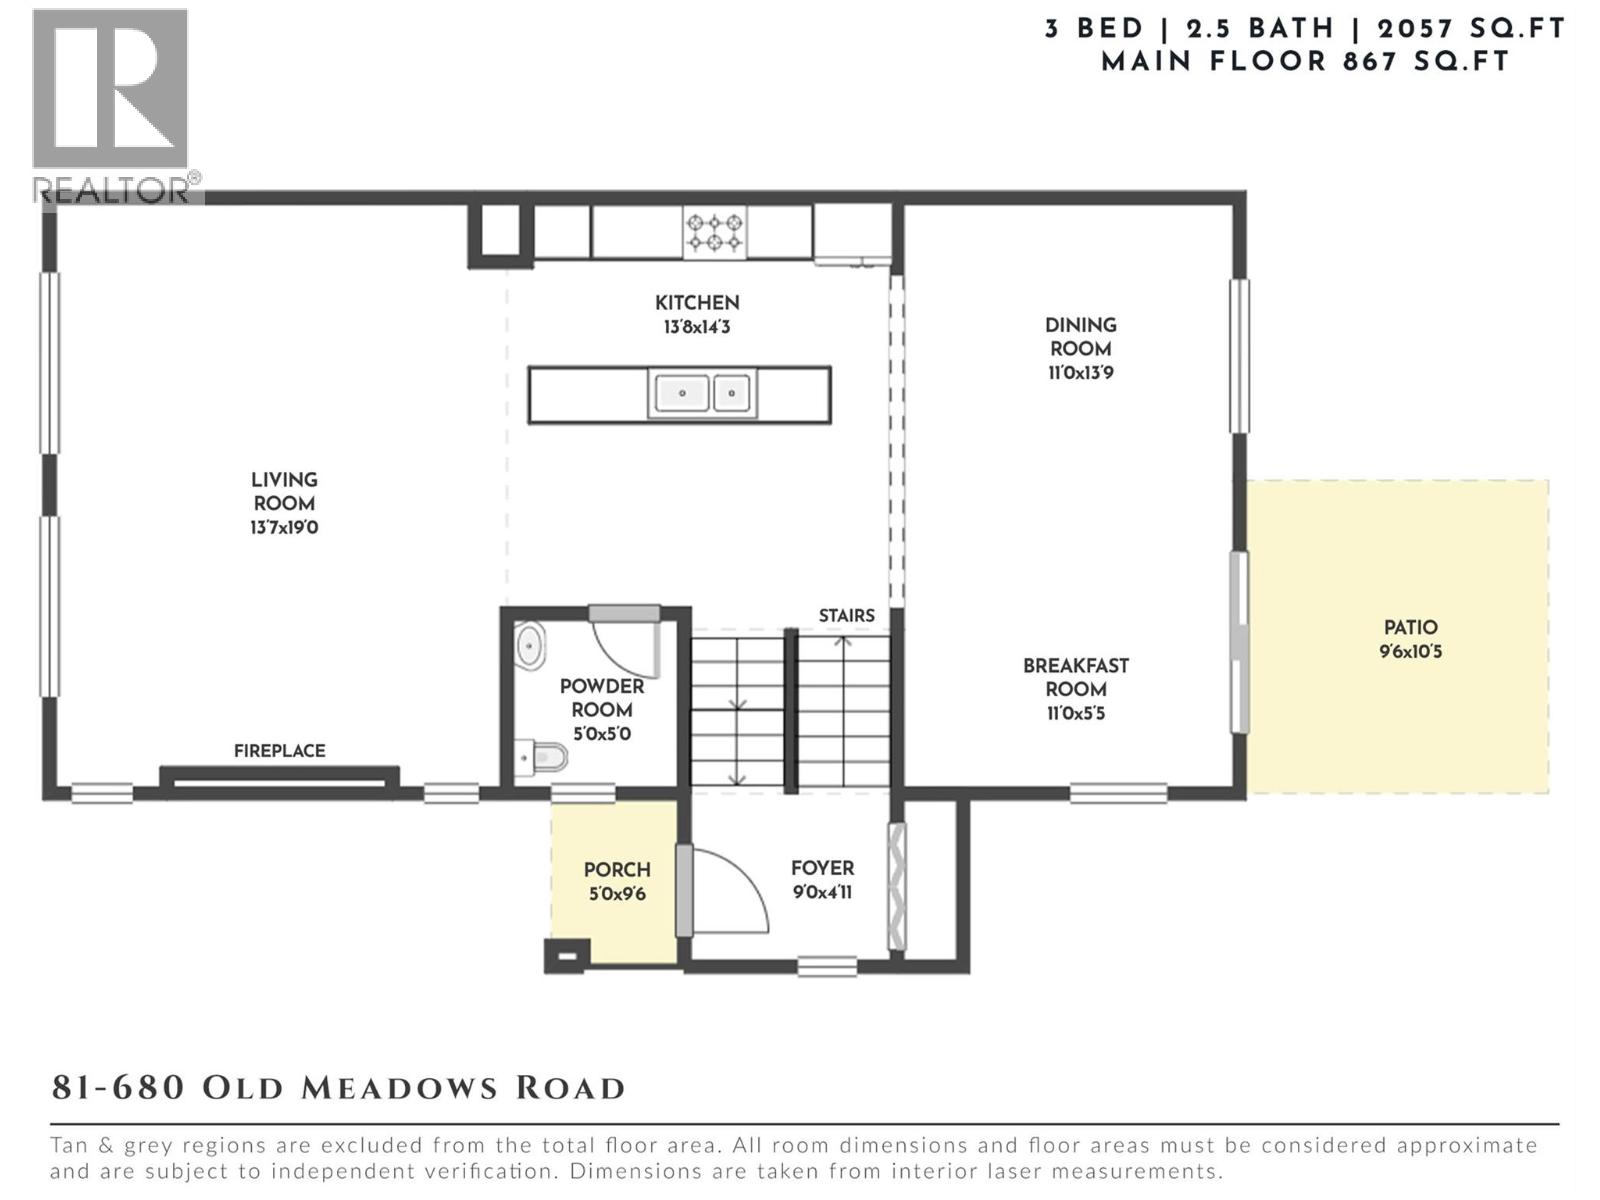
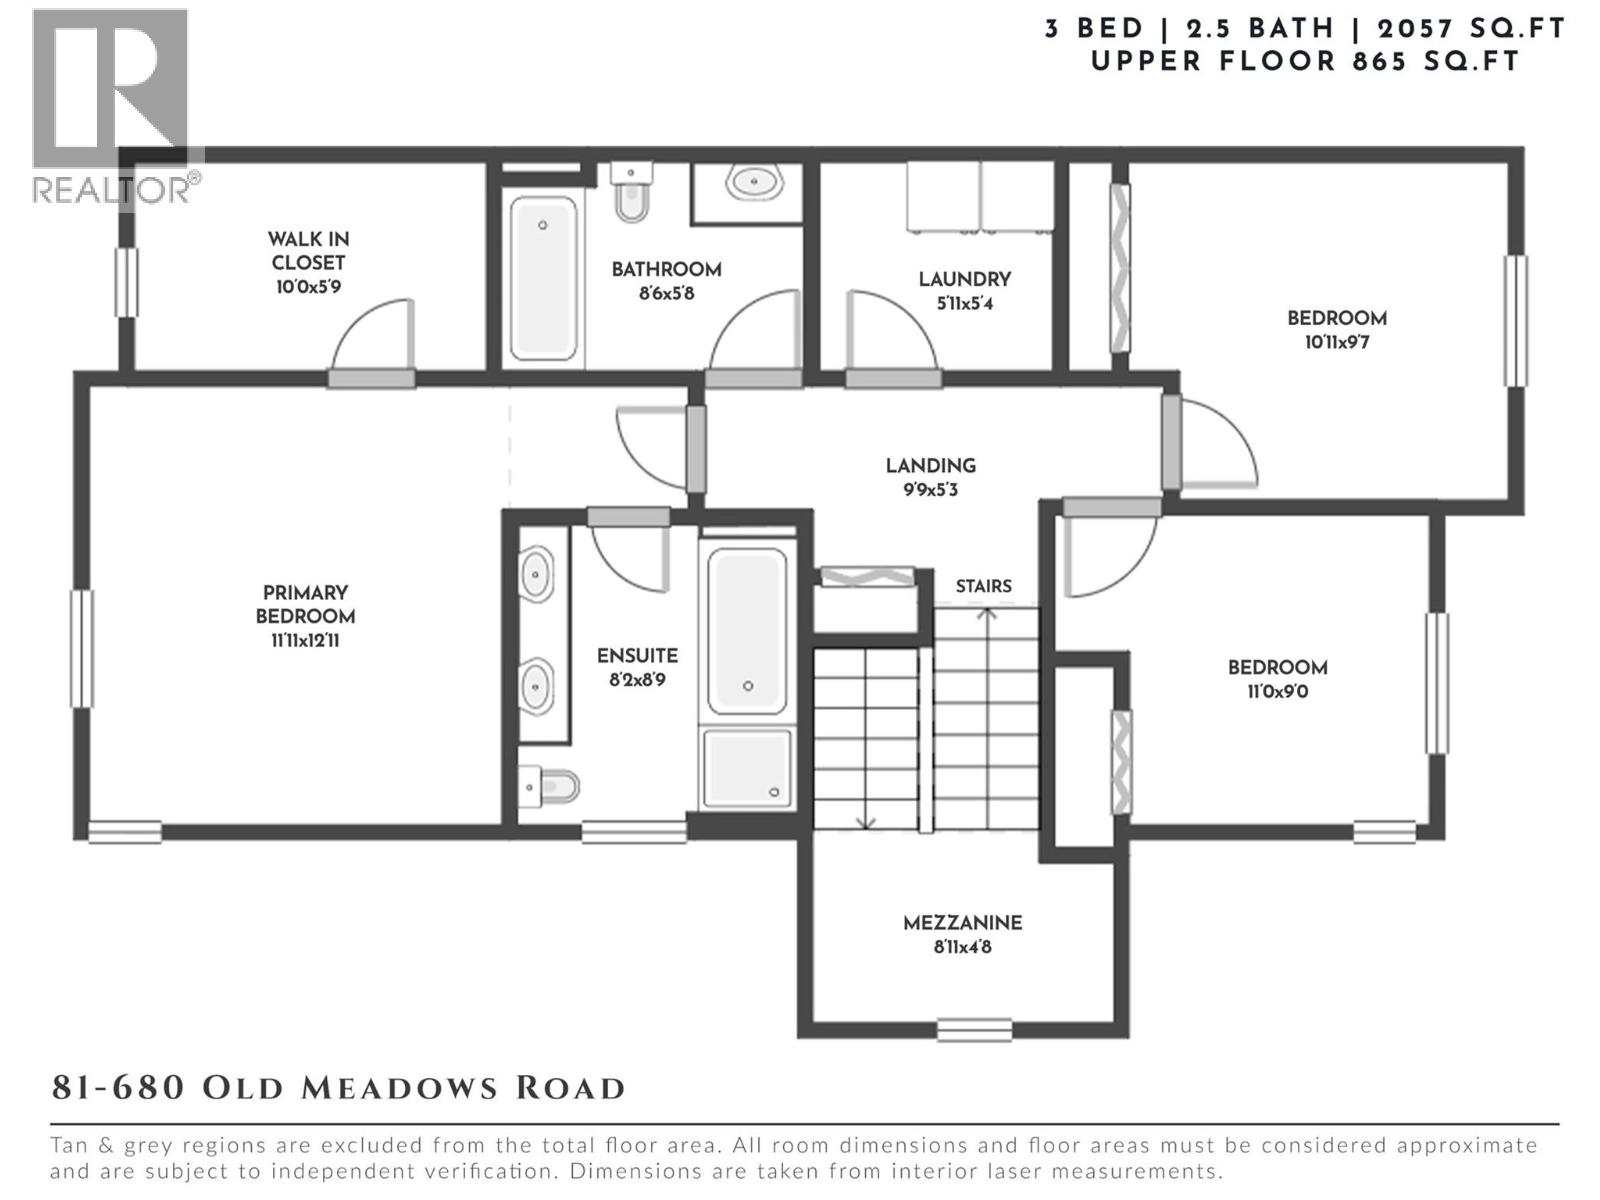
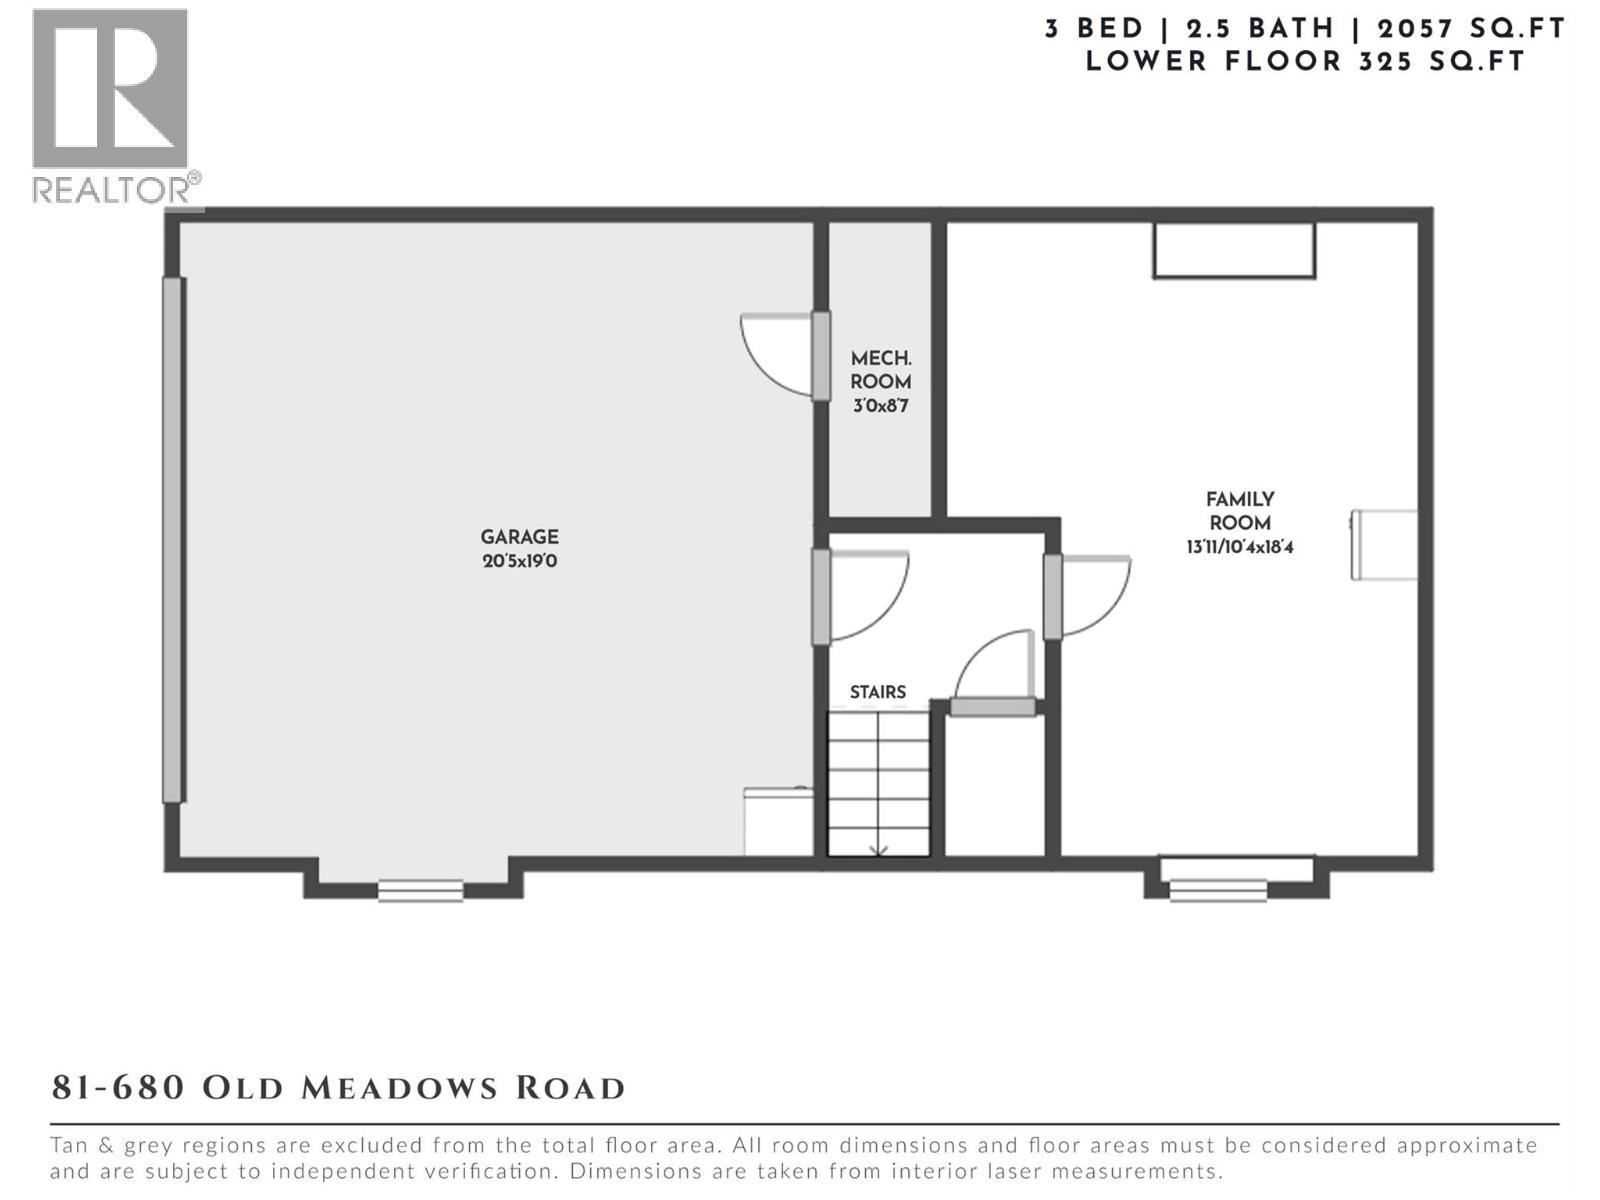
$433.27 MonthlyWelcome to Brighton, a highly sought-after family community in the heart of the Lower Mission. This rare corner townhome offers over 2,000 sq.ft. of bright, well-planned living & the largest; private yard in the entire development—a standout feature rarely found in townhome living. The expansive, fully fenced outdoor space provides exceptional room to lounge, play, garden & entertain in privacy. Inside, the main floor is open, inviting & filled with natural light. A modern linear fireplace anchors the living room, while the white kitchen features a full-length island, gas range & excellent storage, flowing seamlessly to the dining area & outdoor space. The connection between indoor living & the oversized yard creates an ideal setting for both everyday living & gathering with family & friends. Upstairs are three comfortable bedrooms, including a spacious primary suite with a full ensuite featuring a separate shower & soaker tub. The lower level adds a generous rec/media room, perfect for kids, guests, a home gym or movie nights. A side-by-side double garage provides secure parking & additional storage. All of this in a walk-to-everything location just moments to beaches, H2O Adventure + Fitness Centre, the Capital News Centre, schools, parks, shops & the Greenway. With the largest yard in Brighton & a highly desirable Lower Mission setting, this home offers a rare combination of space, lifestyle & everyday convenience. (id:63476)
Property Details
| MLS® Number | 10379007 |
| Property Type | Single Family |
| Neigbourhood | Lower Mission |
| Community Name | Brighton |
| Amenities Near By | Golf Nearby, Public Transit, Park, Recreation, Schools, Shopping |
| Community Features | Family Oriented |
| Features | Level Lot, Central Island |
| Parking Space Total | 2 |
Building
| Bathroom Total | 3 |
| Bedrooms Total | 4 |
| Architectural Style | Multi-level |
| Constructed Date | 2016 |
| Construction Style Attachment | Attached |
| Construction Style Split Level | Other |
| Cooling Type | Central Air Conditioning |
| Exterior Finish | Stucco, Vinyl Siding |
| Fire Protection | Controlled Entry |
| Fireplace Fuel | Electric |
| Fireplace Present | Yes |
| Fireplace Total | 1 |
| Fireplace Type | Unknown |
| Half Bath Total | 1 |
| Heating Type | Forced Air |
| Roof Material | Asphalt Shingle |
| Roof Style | Unknown |
| Stories Total | 3 |
| Size Interior | 2,139 Sqft |
| Type | Row / Townhouse |
| Utility Water | Municipal Water |
Parking
| Attached Garage | 2 |
Land
| Access Type | Easy Access |
| Acreage | No |
| Fence Type | Fence |
| Land Amenities | Golf Nearby, Public Transit, Park, Recreation, Schools, Shopping |
| Landscape Features | Landscaped, Level |
| Sewer | Municipal Sewage System |
| Size Total Text | Under 1 Acre |
Rooms
| Level | Type | Length | Width | Dimensions |
|---|---|---|---|---|
| Second Level | Bedroom | 11'0'' x 9'0'' | ||
| Second Level | Bedroom | 10'11'' x 9'7'' | ||
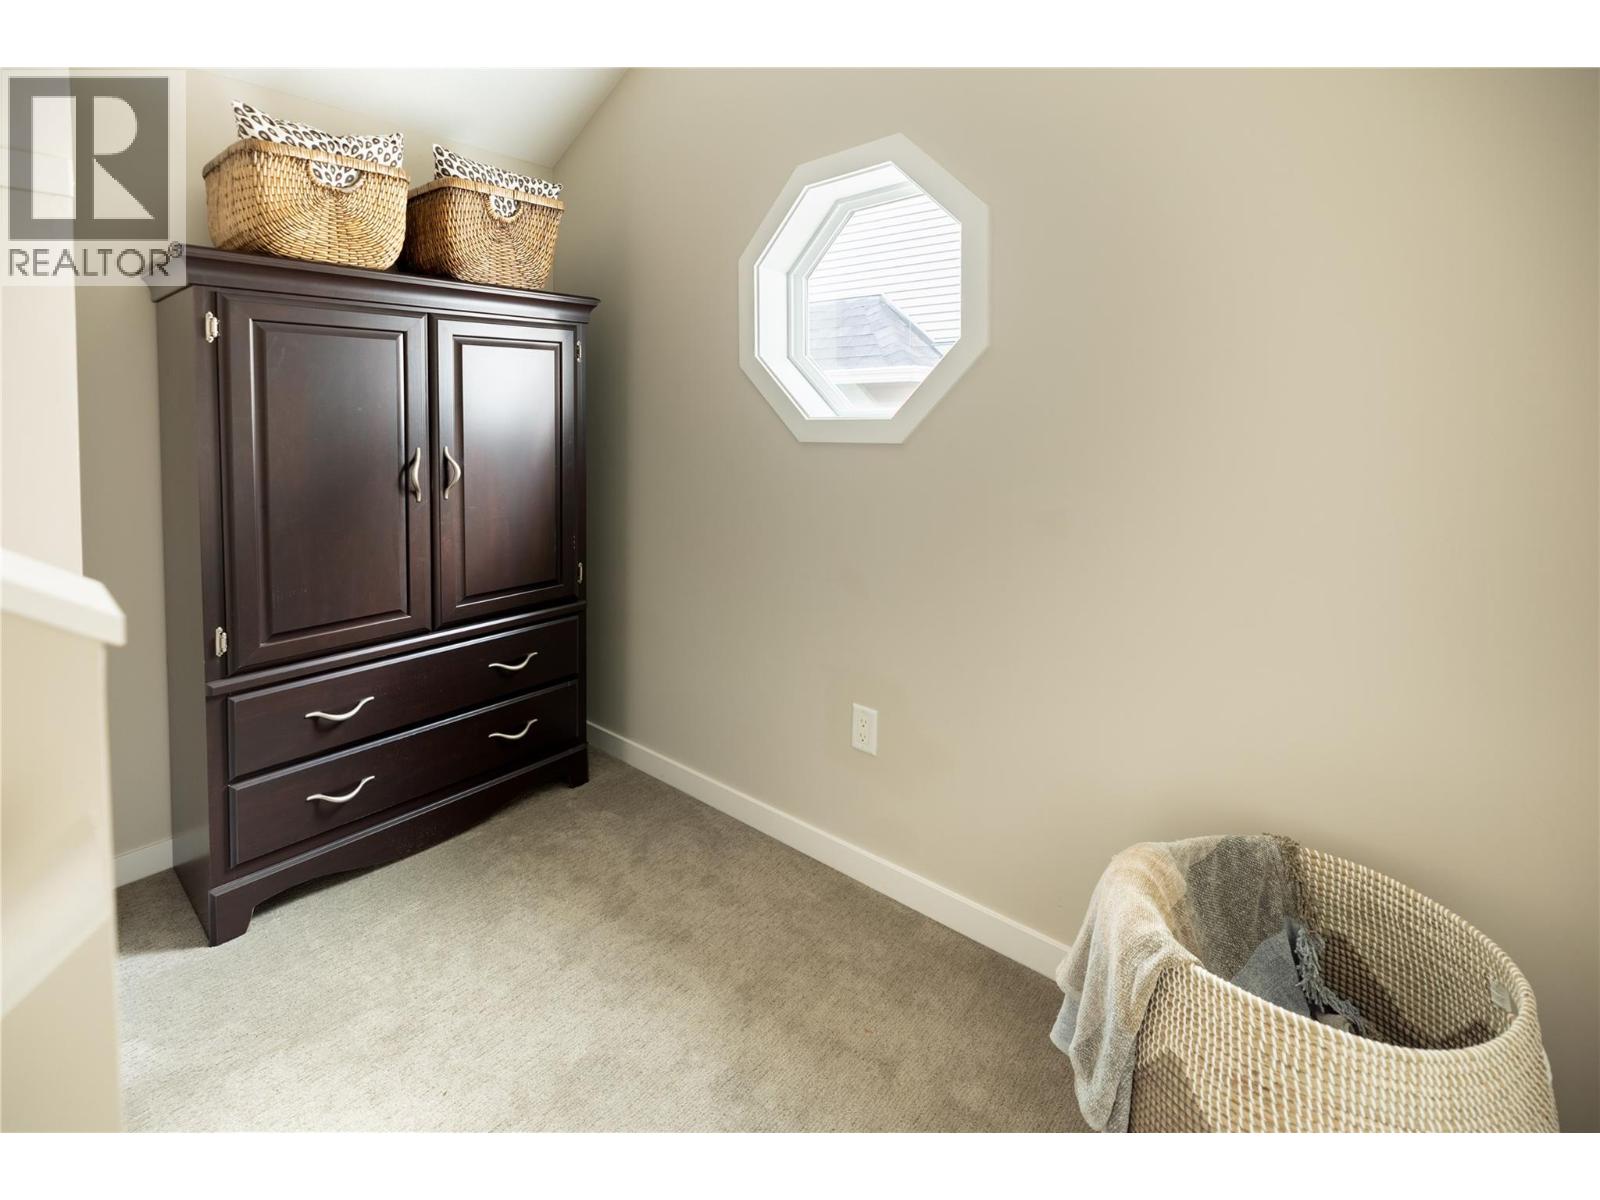
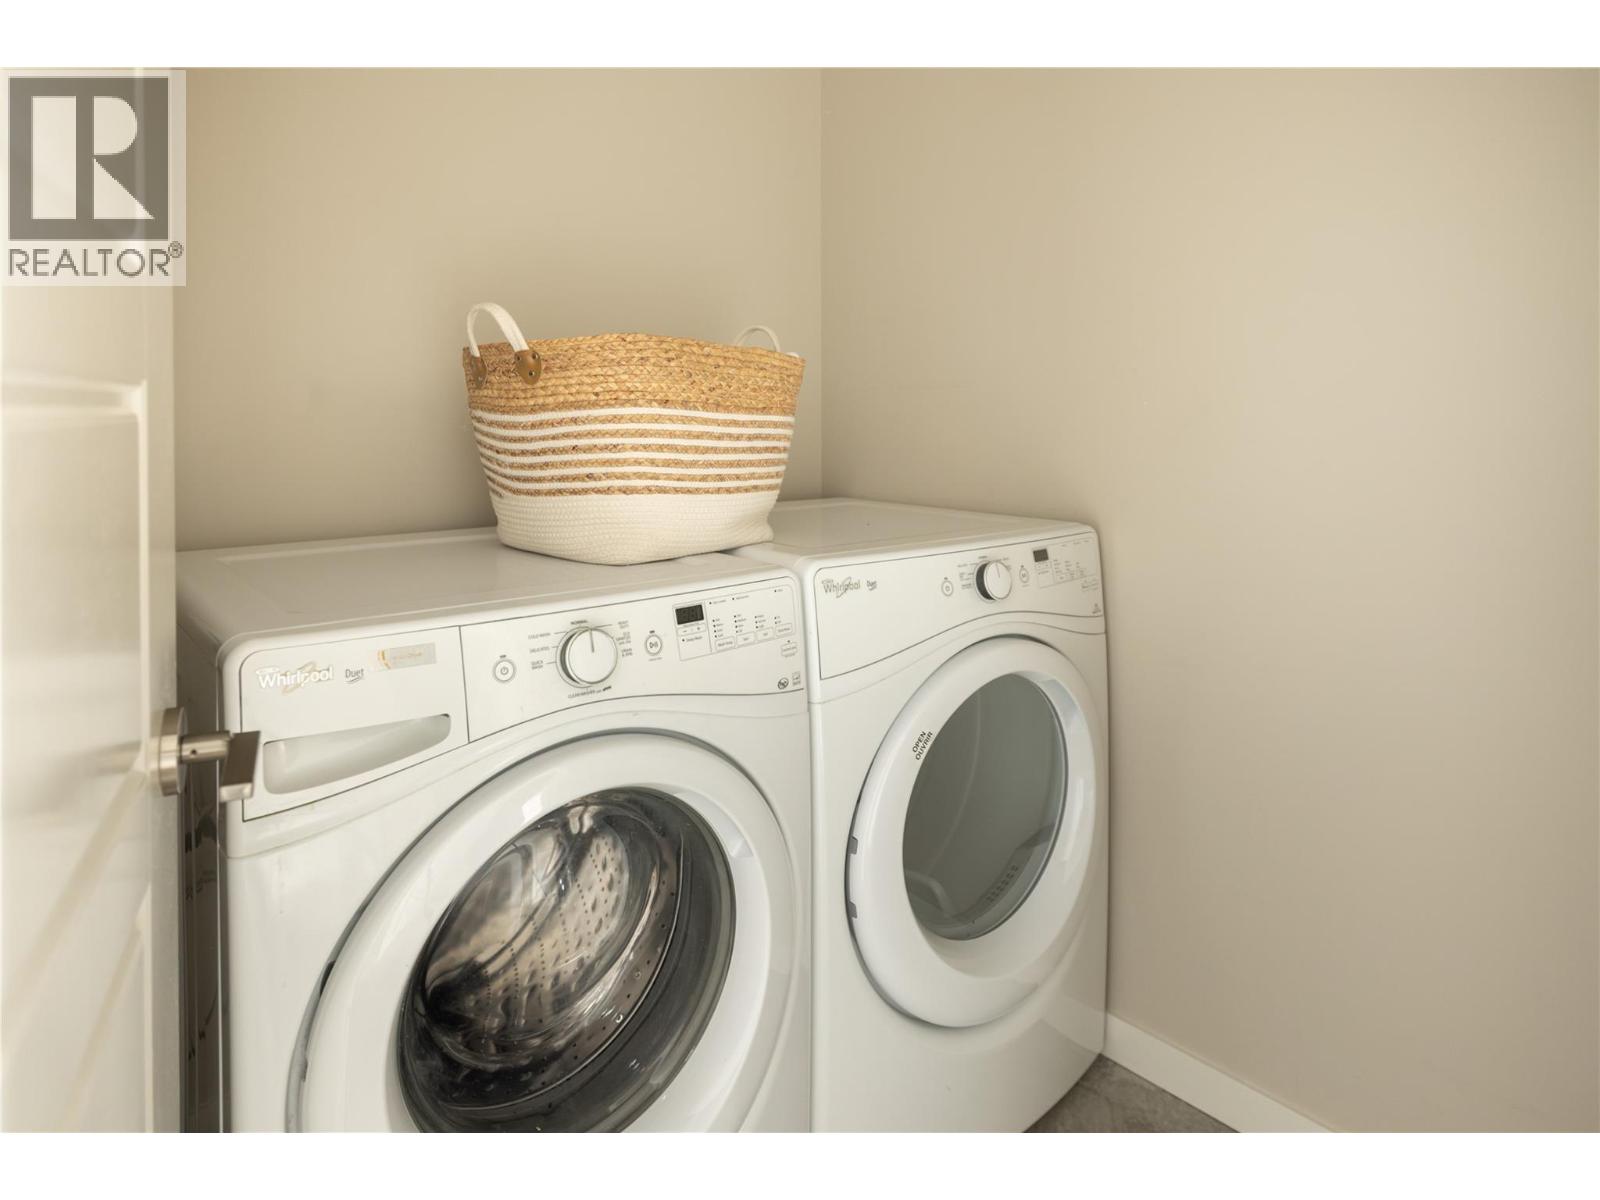
| Second Level | Laundry Room | 5'11'' x 5'4'' | ||
| Second Level | Full Bathroom | 8'6'' x 5'8'' | ||
| Second Level | Full Ensuite Bathroom | 8'2'' x 8'9'' | ||
| Second Level | Primary Bedroom | 11'11'' x 12'11'' | ||
| Lower Level | Bedroom | 13'11'' x 18'4'' | ||
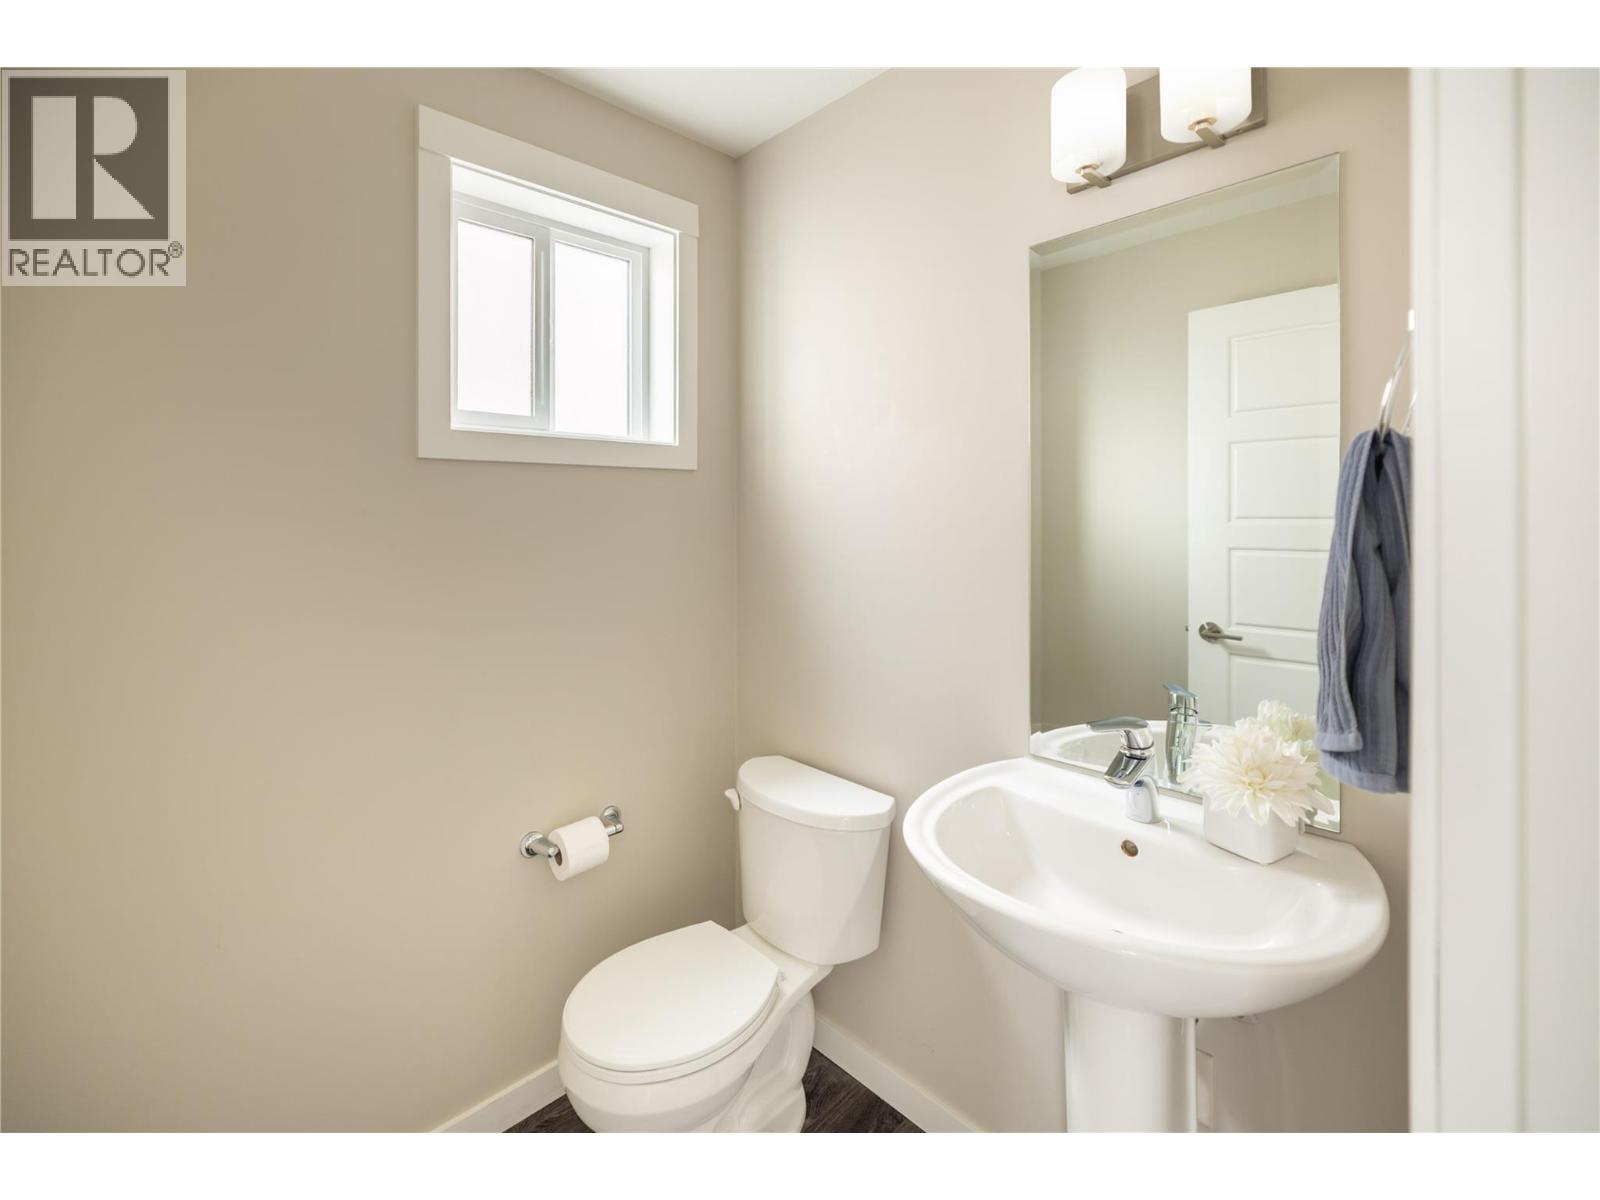
| Main Level | Partial Bathroom | 5'0'' x 5'0'' | ||
| Main Level | Dining Nook | 11'0'' x 5'5'' | ||
| Main Level | Dining Room | 11'0'' x 13'9'' | ||
| Main Level | Living Room | 13'7'' x 19'0'' | ||
| Main Level | Kitchen | 13'8'' x 14'3'' |
Contact Us
Contact us for more information

The trademarks REALTOR®, REALTORS®, and the REALTOR® logo are controlled by The Canadian Real Estate Association (CREA) and identify real estate professionals who are members of CREA. The trademarks MLS®, Multiple Listing Service® and the associated logos are owned by The Canadian Real Estate Association (CREA) and identify the quality of services provided by real estate professionals who are members of CREA. The trademark DDF® is owned by The Canadian Real Estate Association (CREA) and identifies CREA's Data Distribution Facility (DDF®)
October 15 2026 07:50:09
Association of Interior REALTORS®
RE/MAX Kelowna - Stone Sisters