
68 Riverside Parkway Quinte West, Ontario K0K 2C0

$449,900
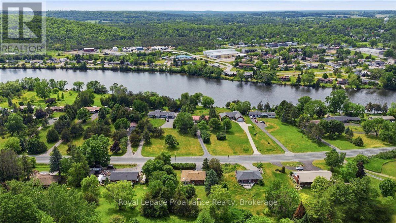
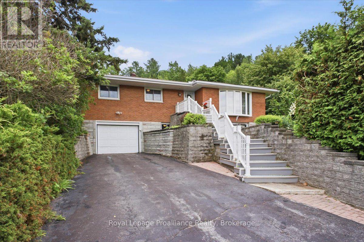
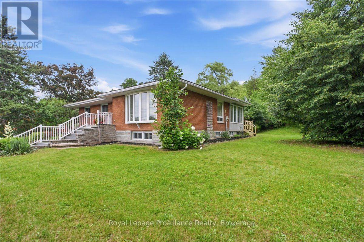
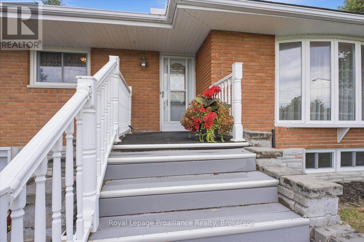
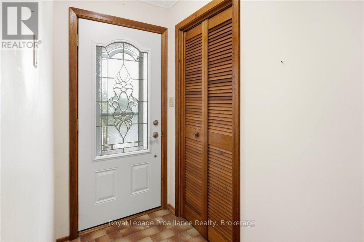
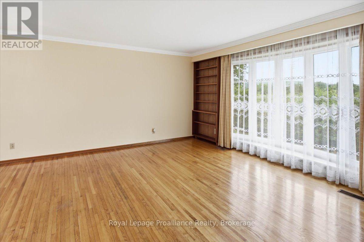
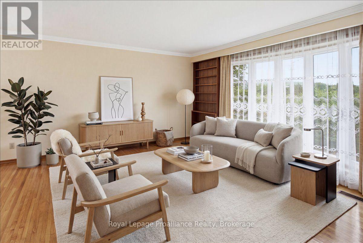
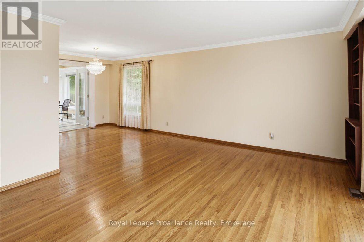
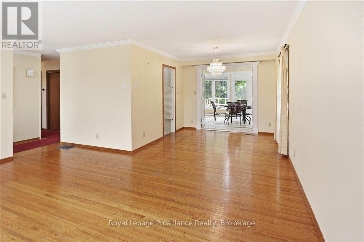
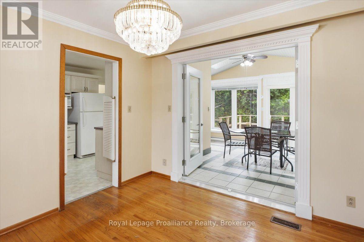
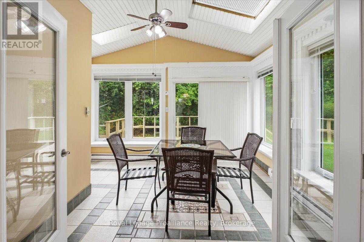
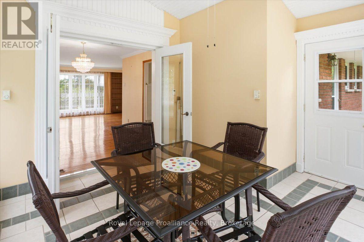
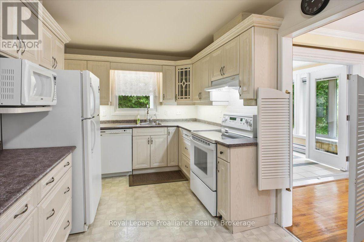
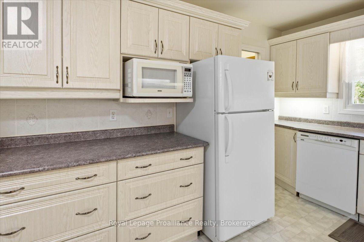
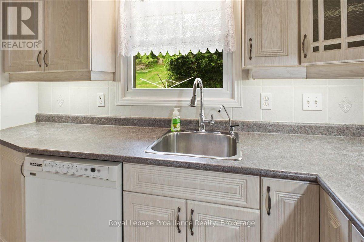
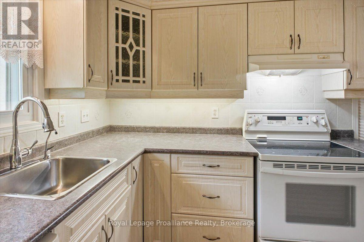
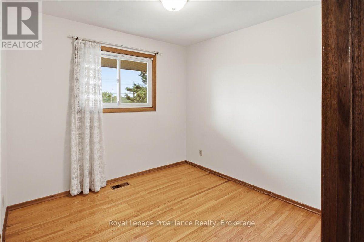
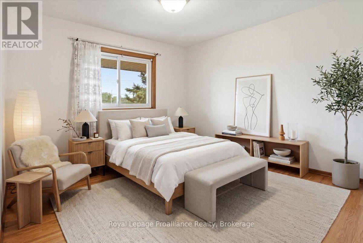
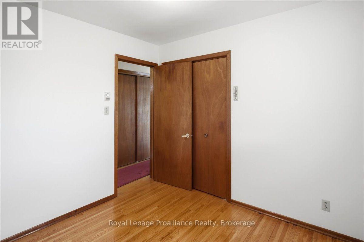
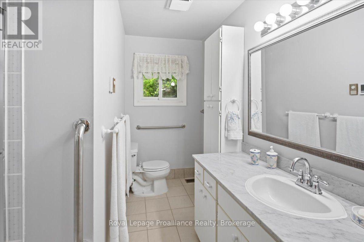
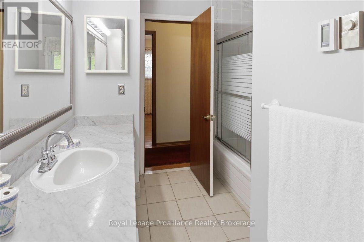
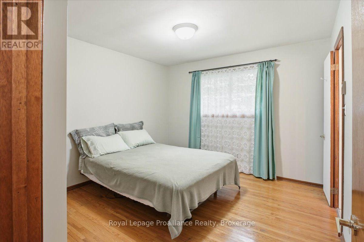
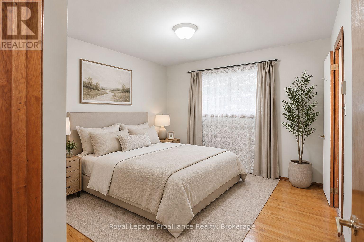
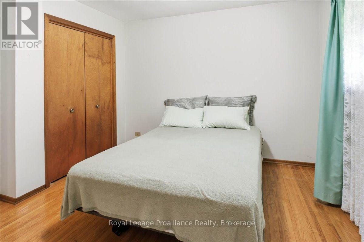
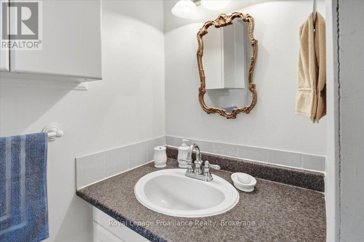
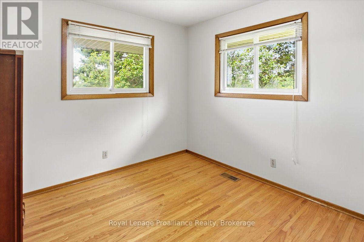
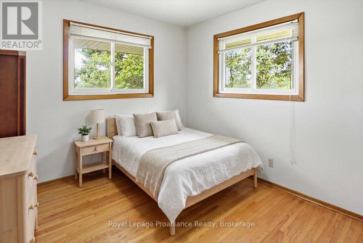
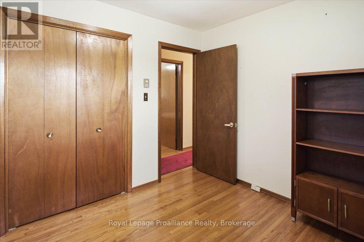
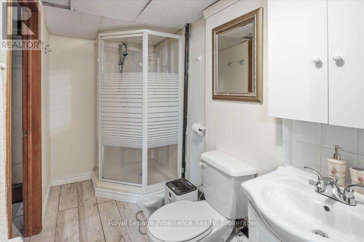
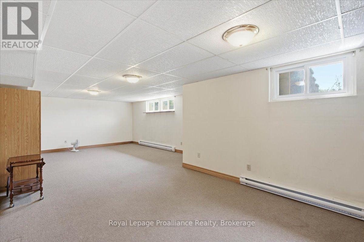
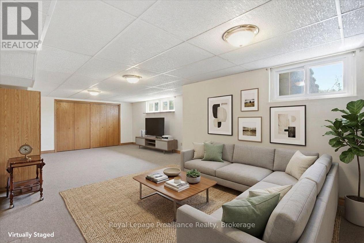
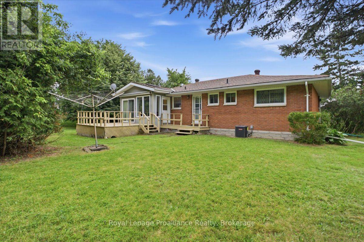
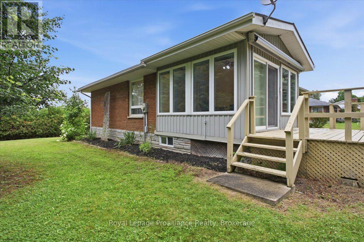
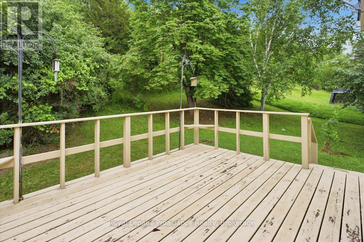
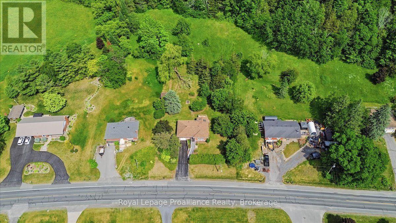
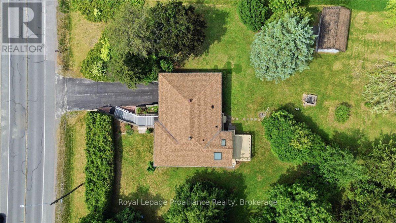
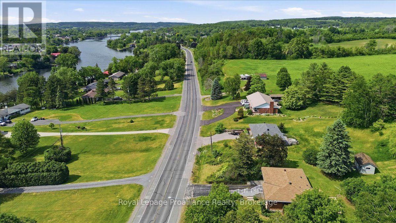
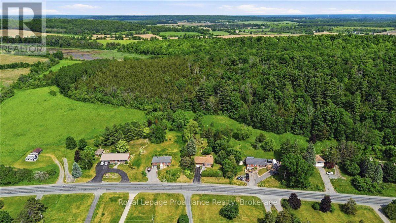
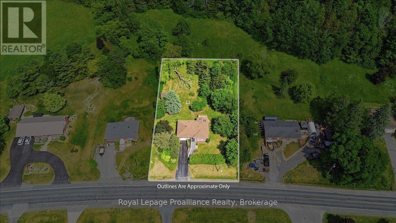
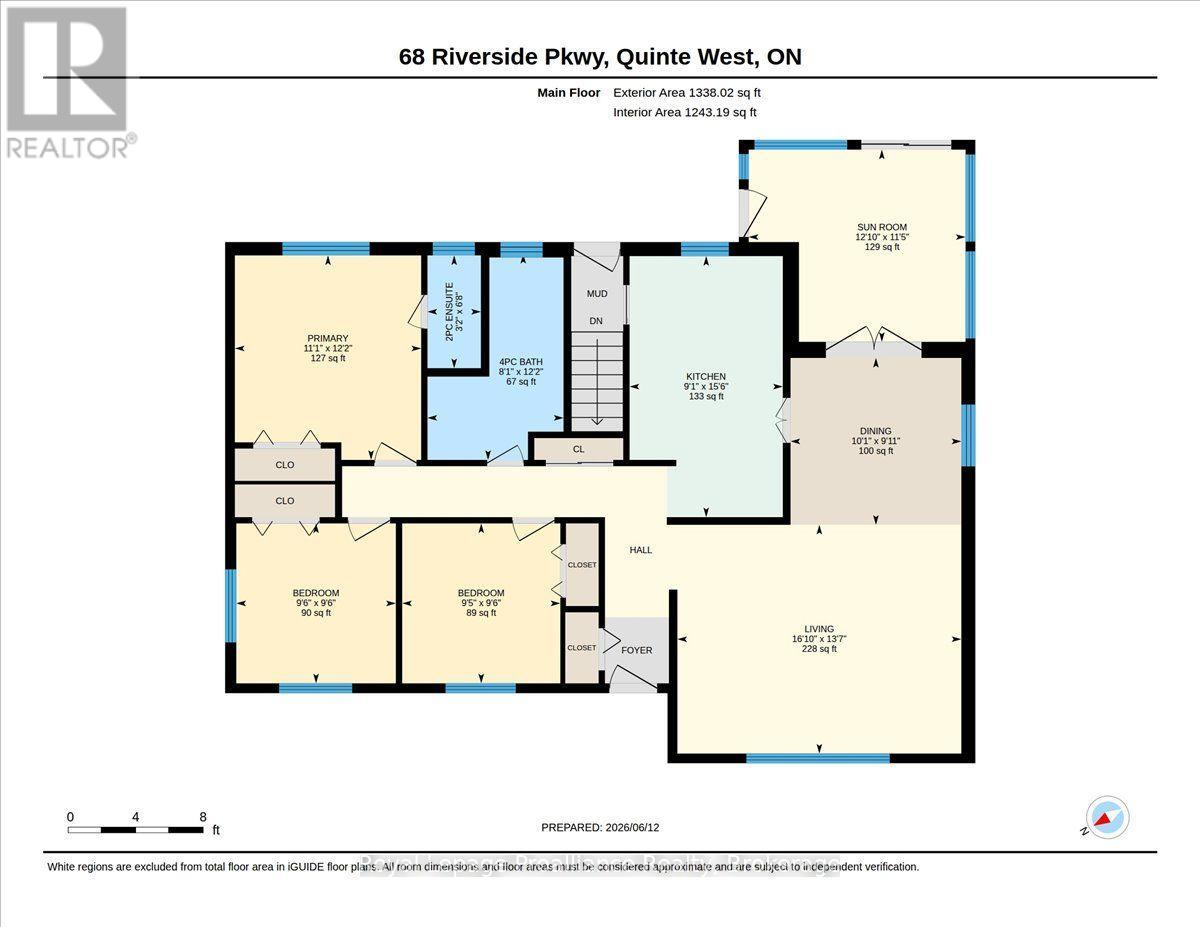
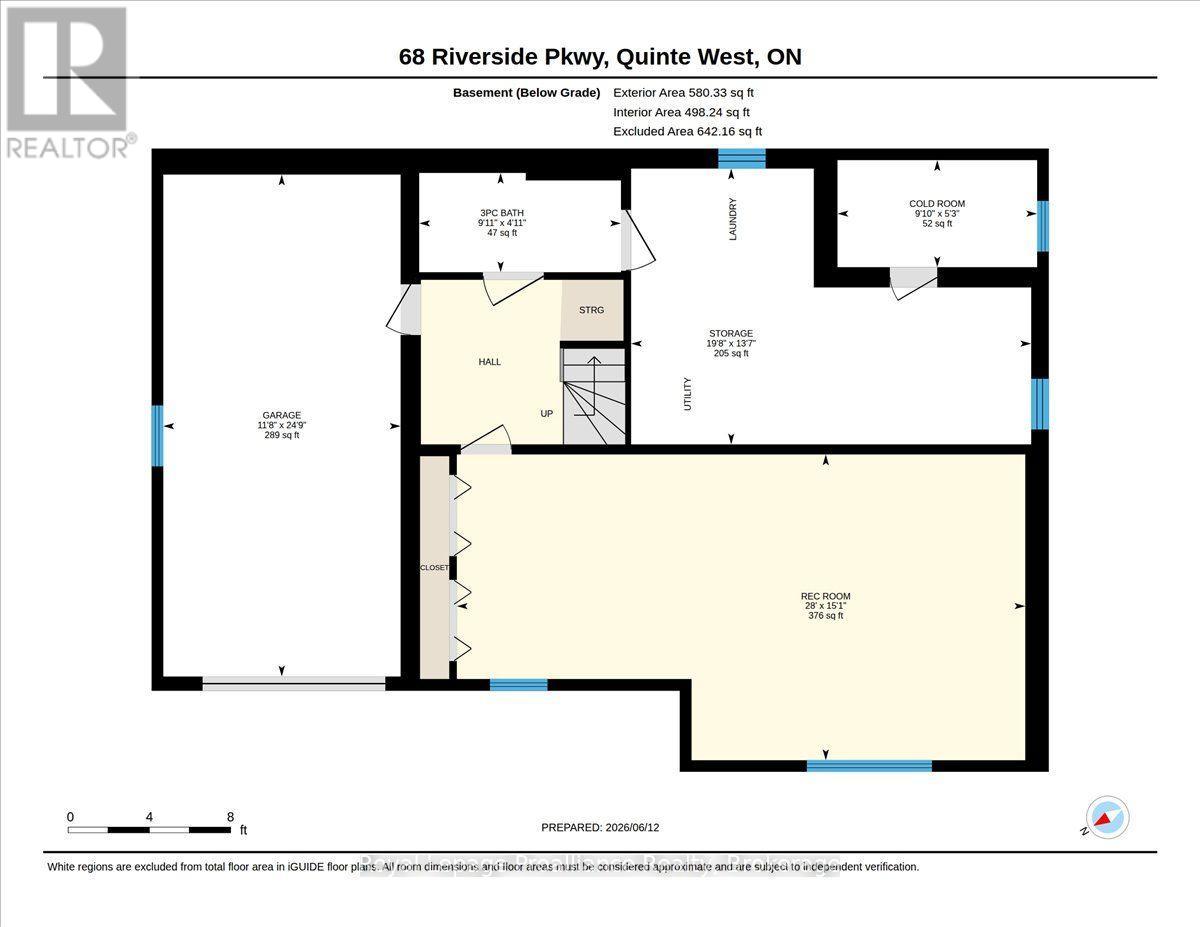
Welcome to 68 Riverside Parkway, a beautifully maintained country home set on a picturesque 1.1 acre lot, only metres from the stunning Trent River. Ideally located just minutes from Highway 401, Trenton and CFB Trenton, this exceptional property is priced to sell, with immediate possession available. Offering three bedrooms, three bathrooms and a spacious, functional layout, the home provides plenty of comfortable living space for the entire family. Original hardwood flooring adds warmth and timeless character, while the bright, heated sunroom overlooks the expansive backyard, creating a beautiful setting for morning coffee, quiet relaxation or entertaining guests. The walkout lower level offers valuable additional living space and excellent versatility for a family room, home office or guest accommodations. An attached single car garage provides convenient inside entry and additional storage. Notable features include vinyl windows, a new furnace installed in 2026, all appliances included and no rental items. Located within approximately 2 km of the Trent River, parks, walking trails, a community centre, schools and places of worship, with shopping, restaurants, banking and additional everyday amenities just a short drive away. Combining over an acre of property, flexible living space, a beautiful natural setting and excellent access to Highway 401, Trenton and CFB Trenton, this home offers outstanding value in a highly convenient location. (id:63476)
Property Details
| MLS® Number | X13691516 |
| Property Type | Single Family |
| Community Name | Sidney Ward |
| Amenities Near By | Place Of Worship, Schools |
| Community Features | Community Centre |
| Features | Hillside, Sloping, Rolling, Sump Pump |
| Parking Space Total | 5 |
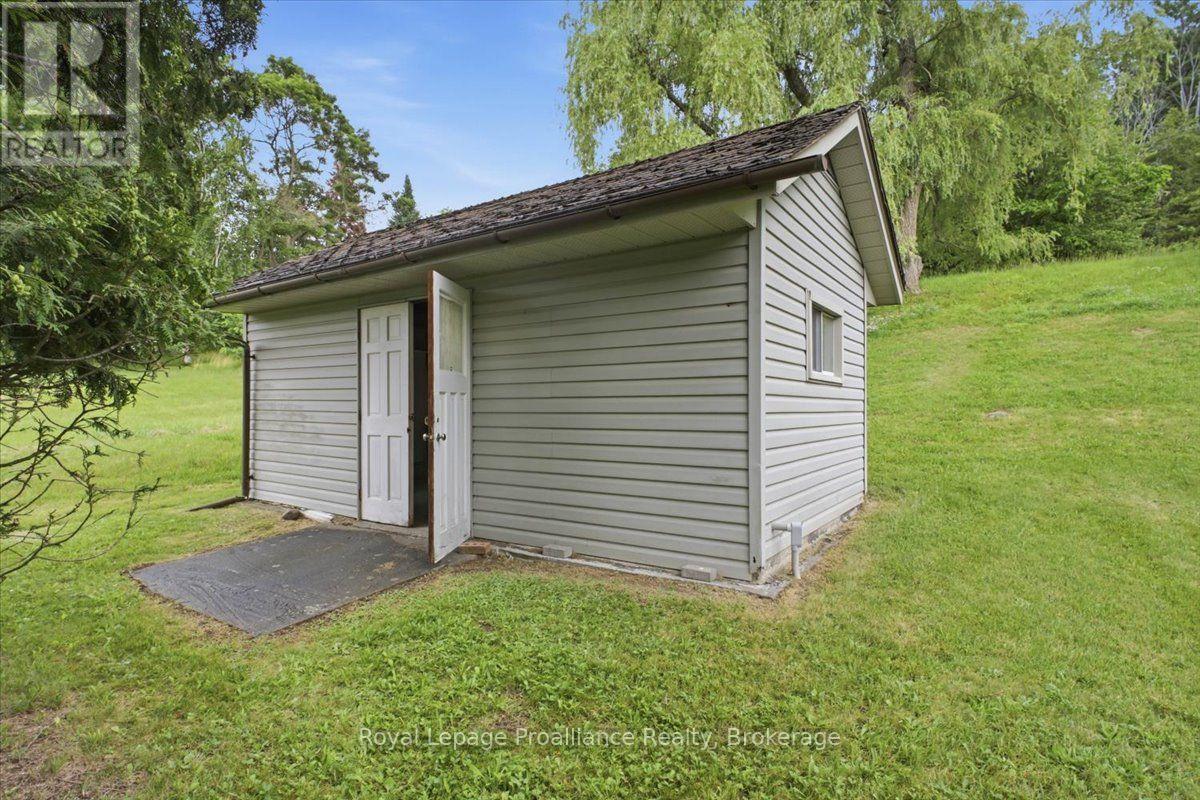
| Structure | Deck, Shed |
| View Type | River View |
Building
| Bathroom Total | 3 |
| Bedrooms Above Ground | 3 |
| Bedrooms Total | 3 |
| Age | 51 To 99 Years |
| Appliances | Garage Door Opener Remote(s), Central Vacuum, Water Heater, Dishwasher, Dryer, Stove, Washer, Refrigerator |
| Architectural Style | Bungalow |
| Basement Development | Finished |
| Basement Features | Walk Out |
| Basement Type | N/a, N/a (finished) |
| Construction Style Attachment | Detached |
| Cooling Type | Central Air Conditioning |
| Exterior Finish | Brick |
| Fire Protection | Smoke Detectors |
| Foundation Type | Block |
| Half Bath Total | 1 |
| Heating Fuel | Electric |
| Heating Type | Baseboard Heaters, Forced Air |
| Stories Total | 1 |
| Size Interior | 1,100 - 1,500 Sqft |
| Type | House |
| Utility Water | Municipal Water |
Parking
| Attached Garage | |
| Garage |
Land
| Acreage | No |
| Land Amenities | Place Of Worship, Schools |
| Landscape Features | Landscaped |
| Sewer | Septic System |
| Size Depth | 387 Ft ,3 In |
| Size Frontage | 140 Ft ,6 In |
| Size Irregular | 140.5 X 387.3 Ft |
| Size Total Text | 140.5 X 387.3 Ft|1/2 - 1.99 Acres |
| Surface Water | River/stream |
| Zoning Description | Rr |
Rooms
| Level | Type | Length | Width | Dimensions |
|---|---|---|---|---|
| Basement | Bathroom | 1.49 m | 3.03 m | 1.49 m x 3.03 m |
| Basement | Cold Room | 1.61 m | 3 m | 1.61 m x 3 m |
| Basement | Other | 4.14 m | 6.01 m | 4.14 m x 6.01 m |
| Basement | Recreational, Games Room | 4.59 m | 8.53 m | 4.59 m x 8.53 m |
| Main Level | Kitchen | 4.72 m | 2.77 m | 4.72 m x 2.77 m |
| Main Level | Dining Room | 3.02 m | 3.09 m | 3.02 m x 3.09 m |
| Main Level | Living Room | 4.13 m | 5.13 m | 4.13 m x 5.13 m |
| Main Level | Primary Bedroom | 3.7 m | 3.37 m | 3.7 m x 3.37 m |
| Main Level | Bedroom | 2.89 m | 2.86 m | 2.89 m x 2.86 m |
| Main Level | Bedroom | 2.89 m | 2.88 m | 2.89 m x 2.88 m |
| Main Level | Bathroom | 2.04 m | 0.97 m | 2.04 m x 0.97 m |
| Main Level | Bathroom | 3.72 m | 2.46 m | 3.72 m x 2.46 m |
| Main Level | Sunroom | 3.47 m | 3.92 m | 3.47 m x 3.92 m |
Utilities
| Cable | Available |
| Electricity | Installed |
Contact Us
Contact us for more information

The trademarks REALTOR®, REALTORS®, and the REALTOR® logo are controlled by The Canadian Real Estate Association (CREA) and identify real estate professionals who are members of CREA. The trademarks MLS®, Multiple Listing Service® and the associated logos are owned by The Canadian Real Estate Association (CREA) and identify the quality of services provided by real estate professionals who are members of CREA. The trademark DDF® is owned by The Canadian Real Estate Association (CREA) and identifies CREA's Data Distribution Facility (DDF®)
August 26 2026 02:31:23
Central Lakes Association of REALTORS®
Royal LePage Proalliance Realty