
68 Queen Street Tweed, Ontario K0K 2L0

$379,900
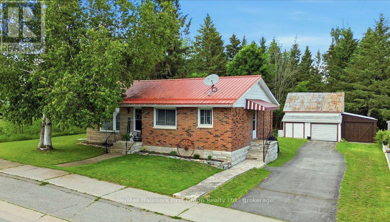
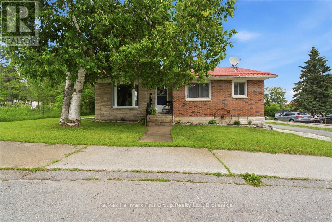
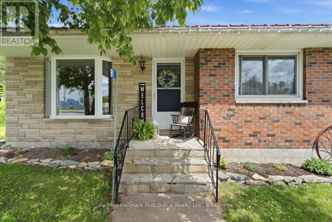
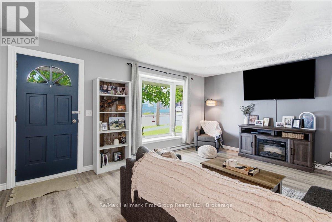
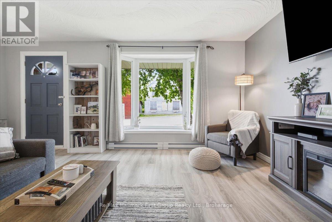
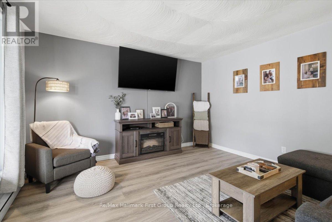
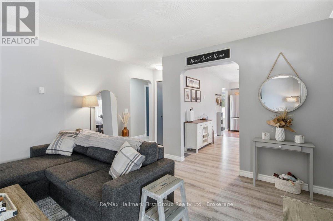
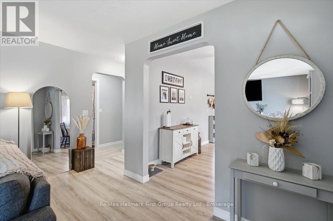
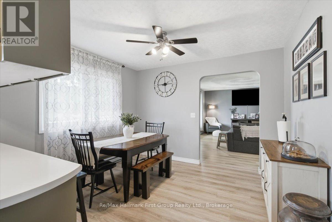
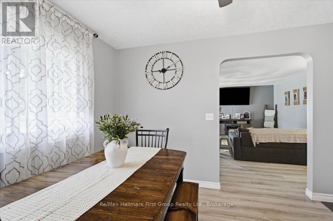
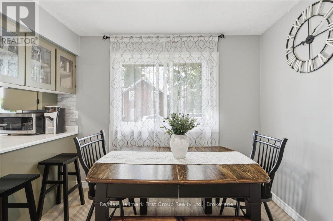
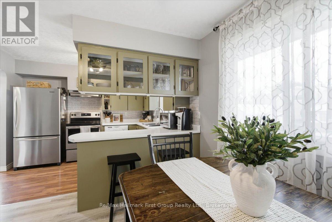
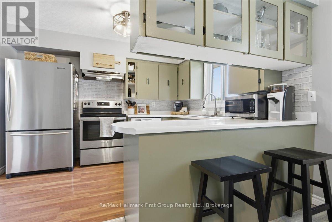
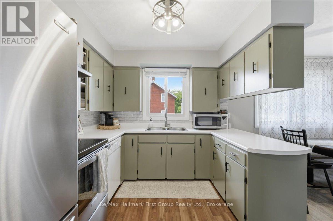
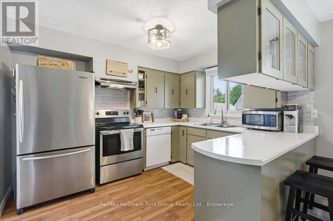
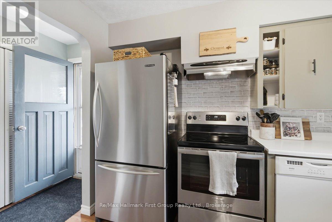
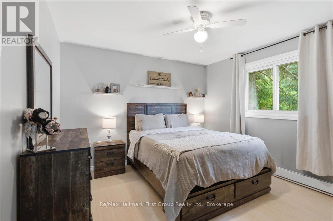
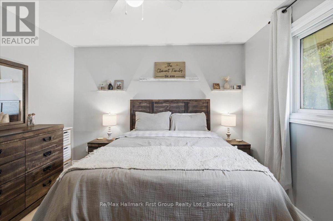
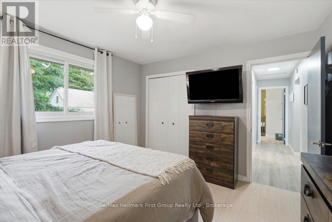
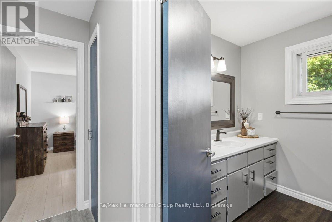
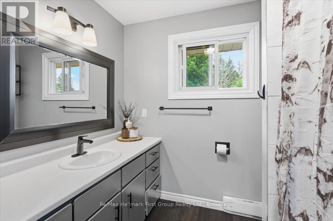
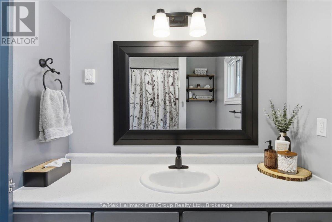
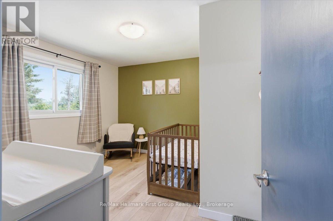
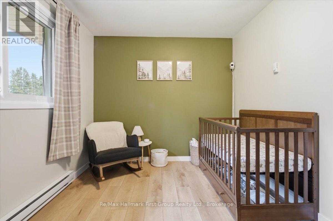
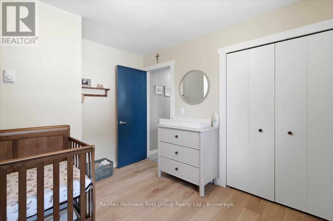
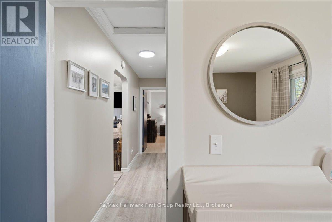
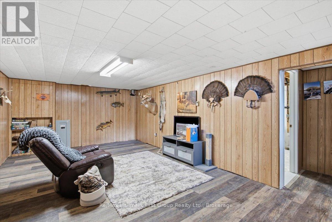
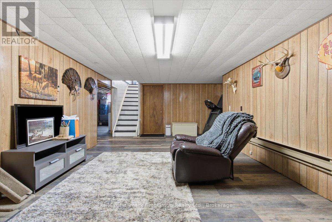
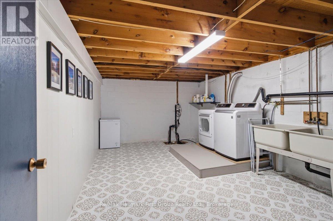
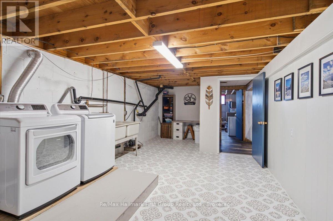
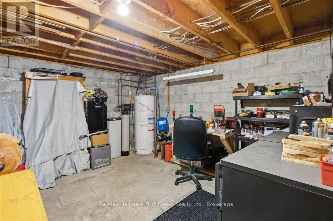
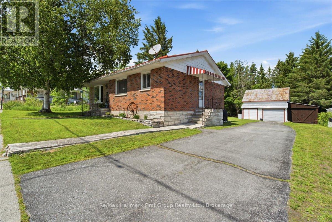
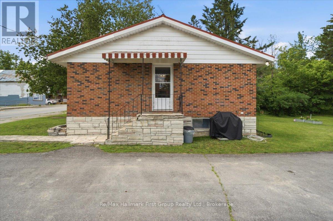
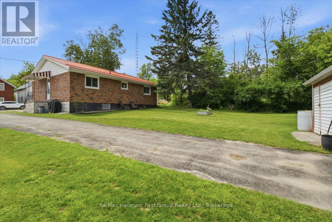
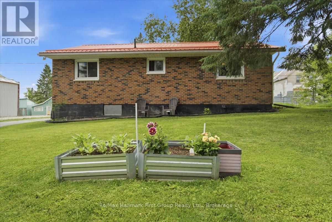
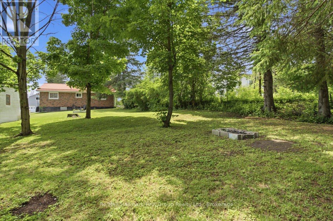
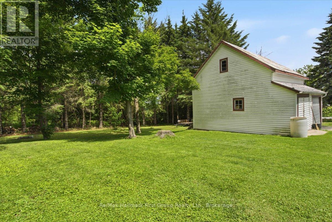
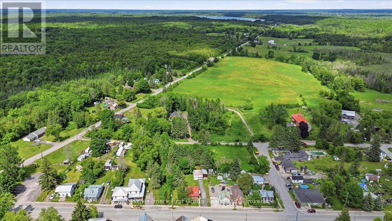
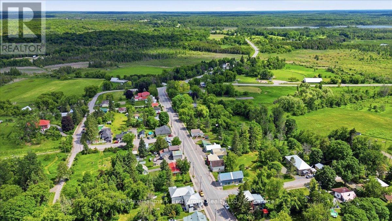
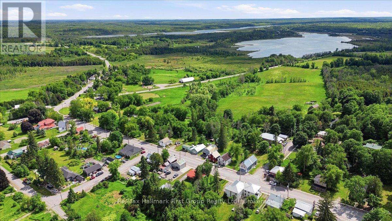
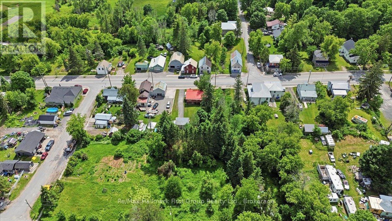
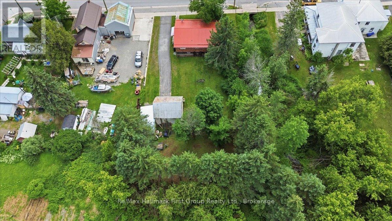
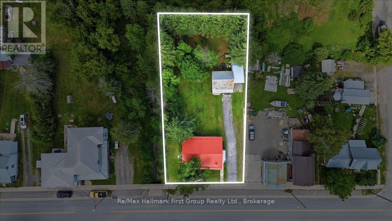
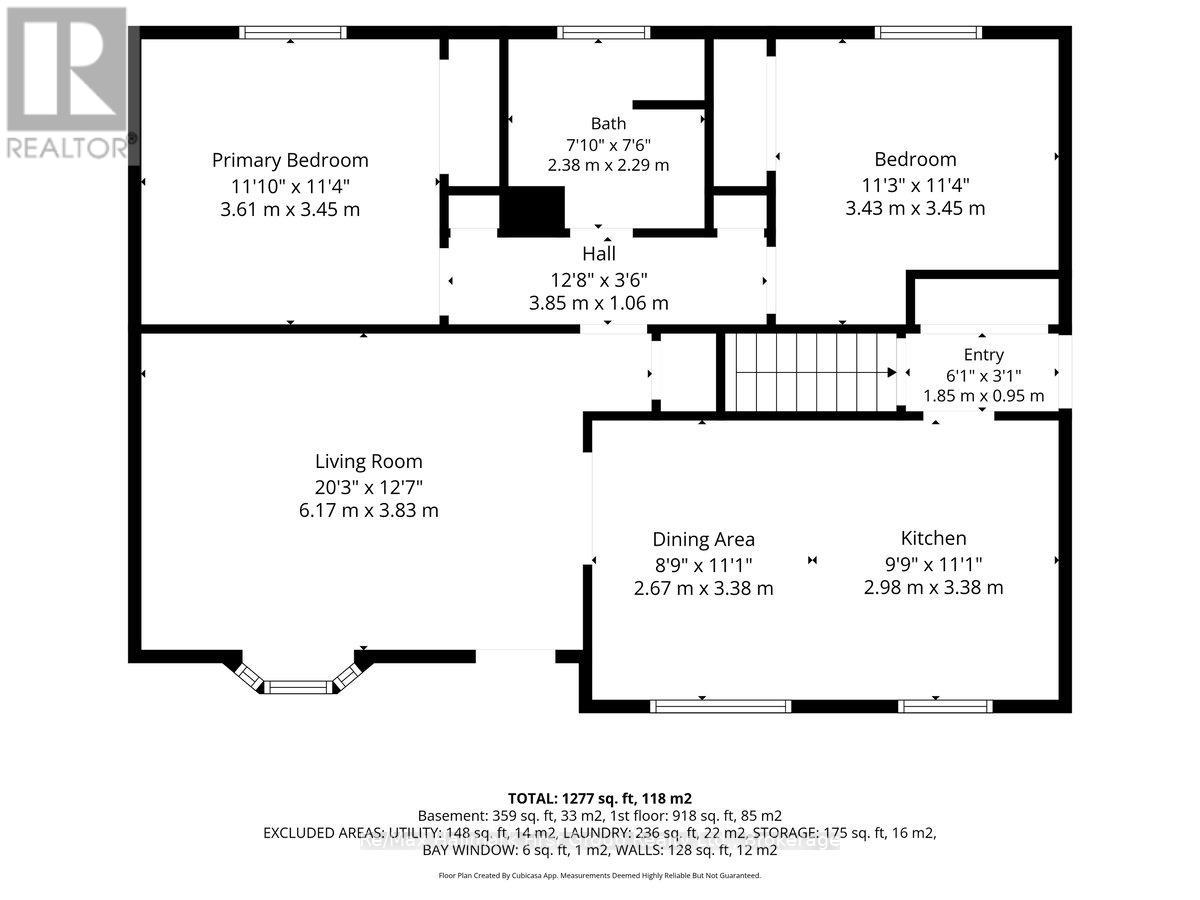
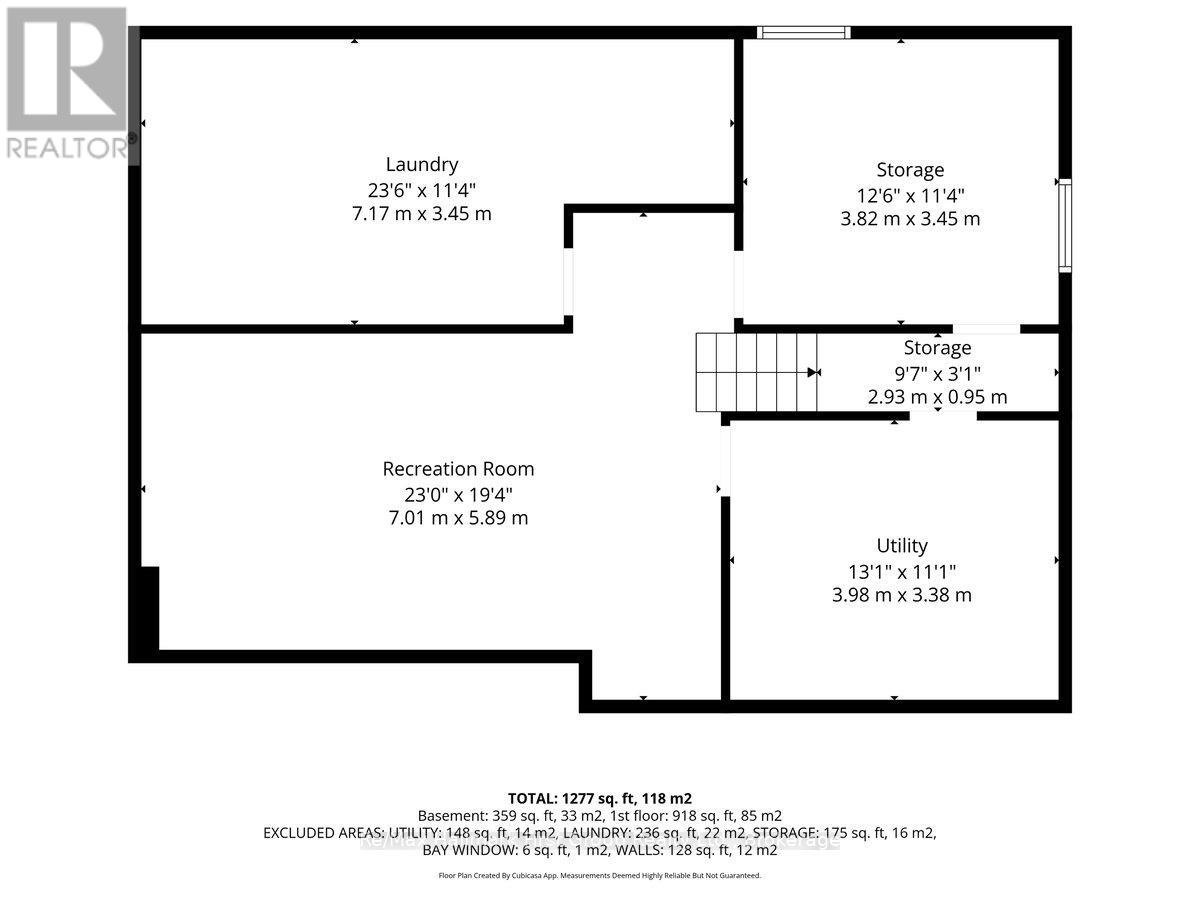
Beginner's luck! Don't miss this charming starter home, move-in ready and full of character. This cozy brick bungalow sits on a deep, quiet lot surrounded by mature trees, offering privacy and a small creek along the side. The detached garage with a workshop is perfect for tinkering or extra storage. Inside, the home is immaculate, featuring a spacious living area with a bright bay window, an inviting dining space for family gatherings, and a kitchen with ample cabinets that opens to the dining area. The main level includes two generously sized bedrooms and a 4-piece bath. The full lower level offers a rec room, a third bedroom, a large laundry/storage room, and a small utility room. Enjoy the level lot, paved driveway, appliances included, and a durable metal roof. Located in the Village of Marlbank, close to Highway 41, and just 20 minutes to the 401 and Napanee-this affordable gem is our best buy! (id:63476)
Property Details
| MLS® Number | X13467902 |
| Property Type | Single Family |
| Community Name | Hungerford (Twp) |
| Equipment Type | None |
| Features | Level |
| Parking Space Total | 5 |
| Rental Equipment Type | None |
| Structure | Drive Shed |
Building
| Bathroom Total | 1 |
| Bedrooms Above Ground | 2 |
| Bedrooms Below Ground | 1 |
| Bedrooms Total | 3 |
| Age | 31 To 50 Years |
| Appliances | Dishwasher, Dryer, Water Heater, Hood Fan, Stove, Washer, Refrigerator |
| Architectural Style | Bungalow |
| Basement Development | Partially Finished |
| Basement Type | Full (partially Finished) |
| Construction Style Attachment | Detached |
| Cooling Type | None |
| Exterior Finish | Brick |
| Foundation Type | Block |
| Heating Fuel | Electric |
| Heating Type | Baseboard Heaters |
| Stories Total | 1 |
| Size Interior | 700 - 1,100 Sqft |
| Type | House |
| Utility Water | Drilled Well |
Parking
| Detached Garage | |
| Garage |
Land
| Acreage | No |
| Sewer | Septic System |
| Size Depth | 191 Ft |
| Size Frontage | 69 Ft |
| Size Irregular | 69 X 191 Ft |
| Size Total Text | 69 X 191 Ft |
| Surface Water | River/stream |
Rooms
| Level | Type | Length | Width | Dimensions |
|---|---|---|---|---|
| Lower Level | Bedroom | 3.82 m | 3.45 m | 3.82 m x 3.45 m |
| Lower Level | Recreational, Games Room | 7.01 m | 5.89 m | 7.01 m x 5.89 m |
| Lower Level | Laundry Room | 7.07 m | 3.45 m | 7.07 m x 3.45 m |
| Lower Level | Utility Room | 3.98 m | 3.38 m | 3.98 m x 3.38 m |
| Main Level | Living Room | 6.17 m | 3.83 m | 6.17 m x 3.83 m |
| Main Level | Dining Room | 2.67 m | 3.38 m | 2.67 m x 3.38 m |
| Main Level | Kitchen | 2.98 m | 3.38 m | 2.98 m x 3.38 m |
| Main Level | Bedroom | 3.61 m | 3.45 m | 3.61 m x 3.45 m |
| Main Level | Bedroom | 3.43 m | 3.45 m | 3.43 m x 3.45 m |
Utilities
| Electricity | Installed |
Contact Us
Contact us for more information

The trademarks REALTOR®, REALTORS®, and the REALTOR® logo are controlled by The Canadian Real Estate Association (CREA) and identify real estate professionals who are members of CREA. The trademarks MLS®, Multiple Listing Service® and the associated logos are owned by The Canadian Real Estate Association (CREA) and identify the quality of services provided by real estate professionals who are members of CREA. The trademark DDF® is owned by The Canadian Real Estate Association (CREA) and identifies CREA's Data Distribution Facility (DDF®)
June 19 2026 05:32:57
Central Lakes Association of REALTORS®
RE/MAX Hallmark First Group Realty Ltd.