
68 Main Road Cold Brook, Newfoundland & Labrador A2N 2Y4

$549,000
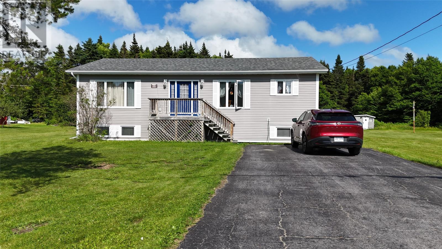
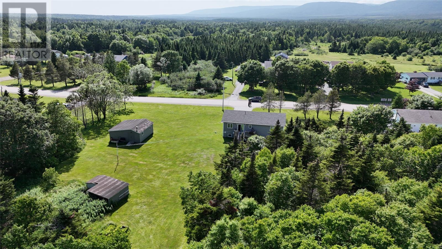
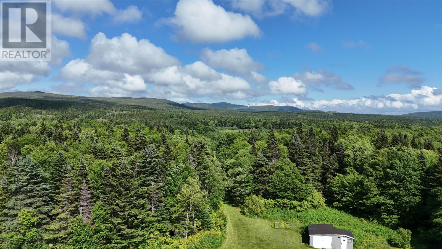
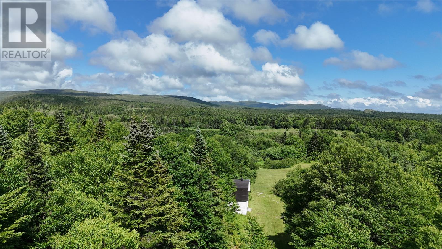
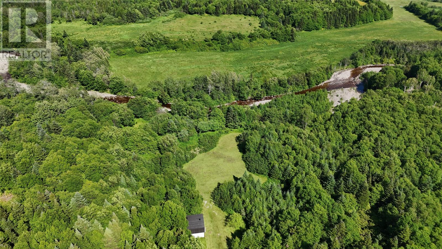
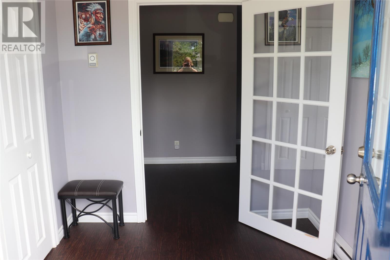
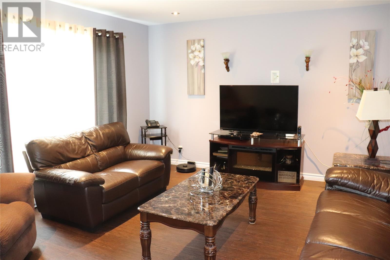
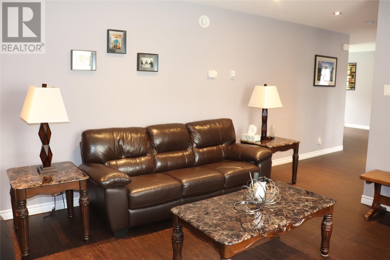
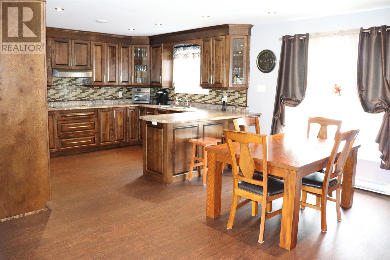
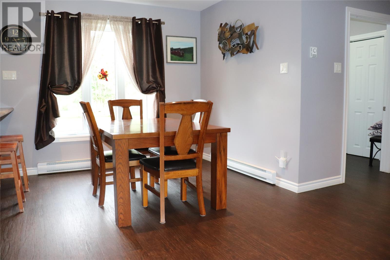
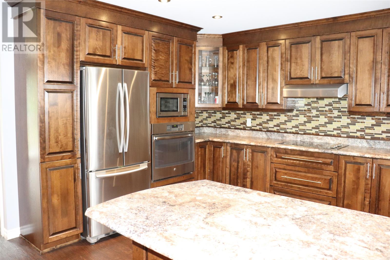
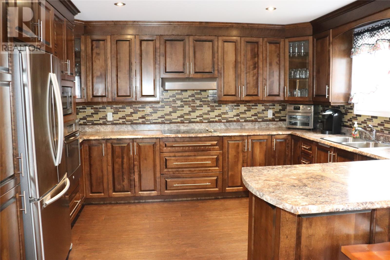
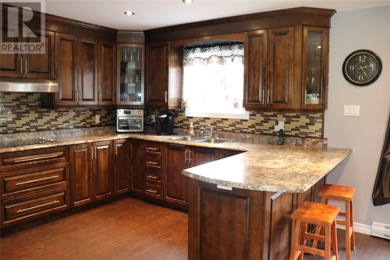
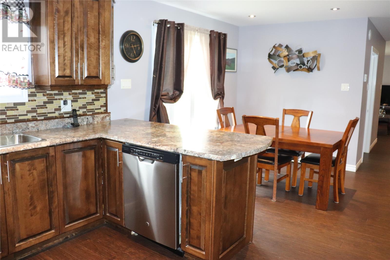
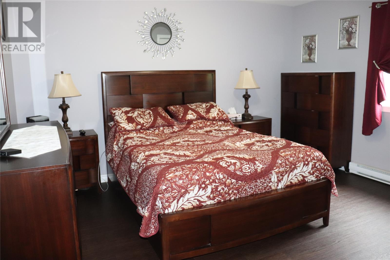
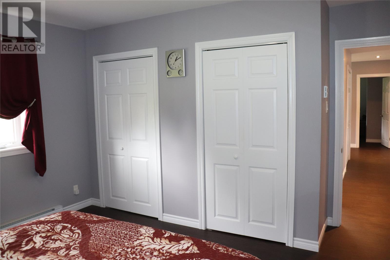
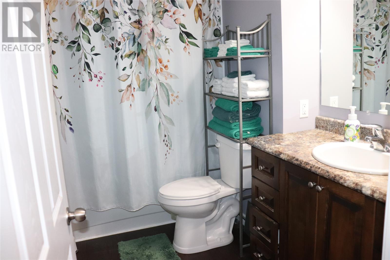
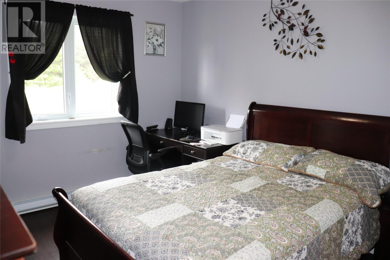
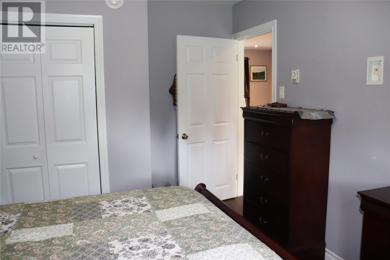
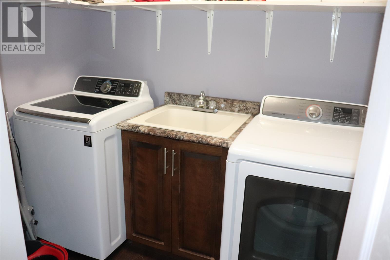
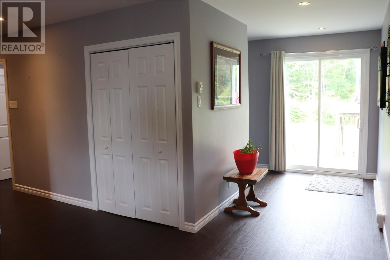
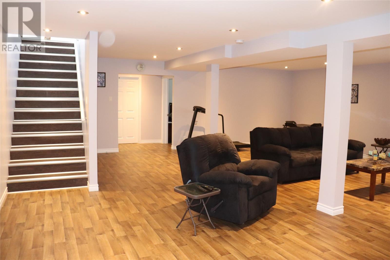
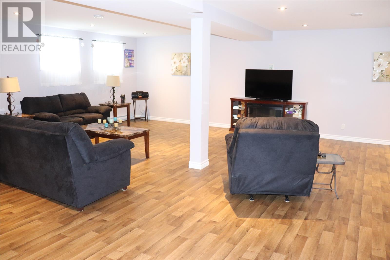
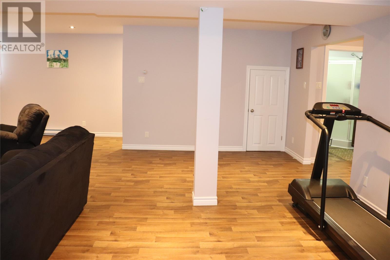
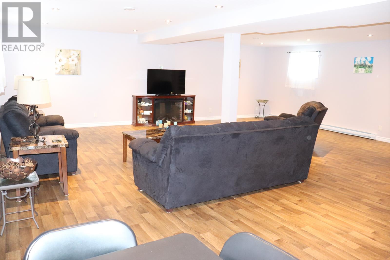
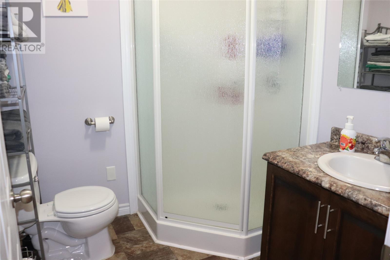
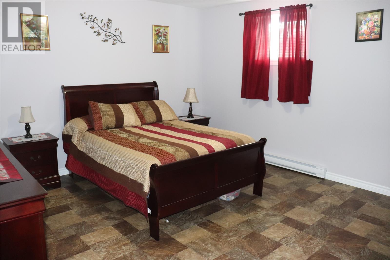
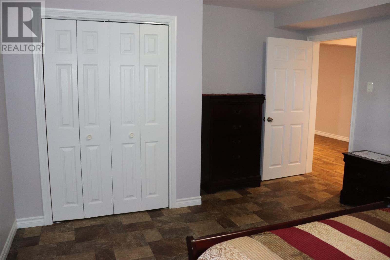
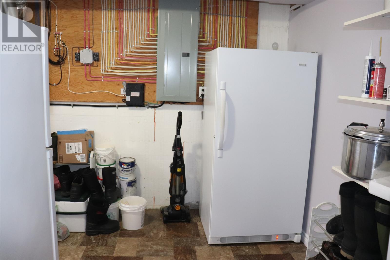
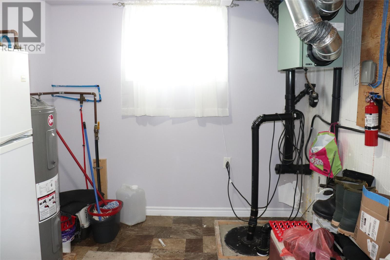
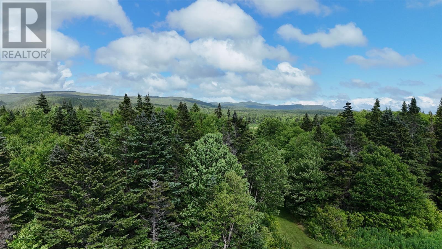
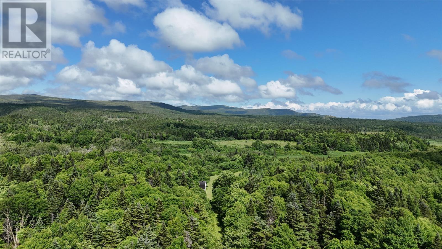
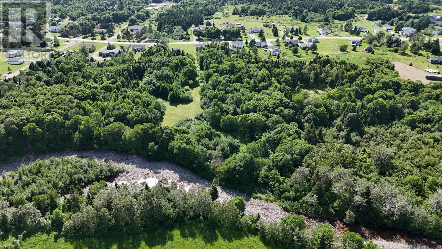
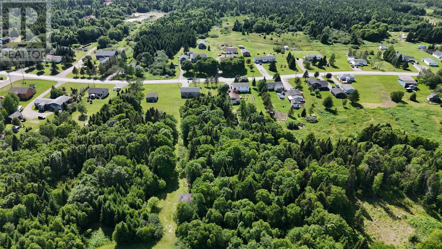
3 bedroom, 2 bath bungalow offers main floor living and sits on almost 5 acres with water frontage! Don't miss this opportunity to purchase in sought after Cold Brook! Main floor features a large porch with closet that leads into the center of the home with the living room on the left and the dining room and absolutely gorgeous kitchen on the right. The kitchen with custom cabinets, lots of counter space, stainless steel appliances and seating along the peninsula. The primary bedroom, main bath and 2nd bedroom complete this level. The double patio doors lead out to the back deck. The basement is fully finished with huge rec room/games room, 3rd bedroom, 3 pc bath and spacious utility room. The 2 sheds and barn offer tons of storage! Fridge, oven, stove top, dishwasher, microwave, washer, dryer, 2nd fridge and stand up freezer are all included! ATV trails, ski doo trails and cross country skiing nearby and just a few minutes to Stephenville! Call today for more information or to set up an appointment to view! (id:63476)
Property Details
| MLS® Number | 1301431 |
| Property Type | Single Family |
| Storage Type | Storage Shed |
| Water Front Type | Waterfront |
Building
| Bathroom Total | 2 |
| Bedrooms Above Ground | 2 |
| Bedrooms Below Ground | 1 |
| Bedrooms Total | 3 |
| Appliances | Cooktop, Dishwasher, Refrigerator, Microwave, Oven - Built-in, Washer, Dryer |
| Architectural Style | Bungalow |
| Constructed Date | 2014 |
| Cooling Type | Air Exchanger |
| Exterior Finish | Vinyl Siding |
| Flooring Type | Other |
| Heating Fuel | Electric |
| Heating Type | Baseboard Heaters |
| Roof Material | Fiberglass |
| Roof Style | Unknown |
| Stories Total | 1 |
| Size Interior | 2,432 Sqft |
| Type | House |
| Utility Water | Drilled Well |
Parking
| Other |
Land
| Access Type | Year-round Access |
| Acreage | Yes |
| Landscape Features | Landscaped |
| Sewer | Septic Tank |
| Size Irregular | 4.94 Acres |
| Size Total Text | 4.94 Acres|3 - 10 Acres |
| Zoning Description | Res |
Rooms
| Level | Type | Length | Width | Dimensions |
|---|---|---|---|---|
| Basement | Utility Room | 12.9 x 8.9 | ||
| Basement | Bath (# Pieces 1-6) | 7 x 6.6 | ||
| Basement | Bedroom | 14.4 x 12.9 | ||
| Basement | Games Room | 21.9 x 10.9 | ||
| Basement | Recreation Room | 26 x 17.6 | ||
| Main Level | Laundry Room | 7.3 x 5 | ||
| Main Level | Primary Bedroom | 13.6 x 12.3 | ||
| Main Level | Bedroom | 11.2 x 10.2 | ||
| Main Level | Bath (# Pieces 1-6) | 9.6 x 5.9 | ||
| Main Level | Kitchen | 13.4 x 10 | ||
| Main Level | Dining Room | 13 x 10 | ||
| Main Level | Living Room | 17 x 10 | ||
| Main Level | Porch | 6 x 5 |
Contact Us
Contact us for more information

The trademarks REALTOR®, REALTORS®, and the REALTOR® logo are controlled by The Canadian Real Estate Association (CREA) and identify real estate professionals who are members of CREA. The trademarks MLS®, Multiple Listing Service® and the associated logos are owned by The Canadian Real Estate Association (CREA) and identify the quality of services provided by real estate professionals who are members of CREA. The trademark DDF® is owned by The Canadian Real Estate Association (CREA) and identifies CREA's Data Distribution Facility (DDF®)
August 06 2026 01:31:55
Newfoundland & Labrador Association of REALTORS®
Royal LePage Nl Realty-Stephenville