
68 Garinger Crescent Binbrook, Ontario L0R 1C0

$1,024,900
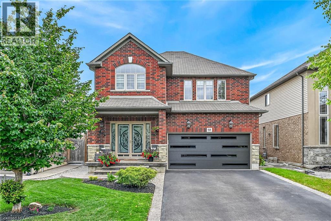
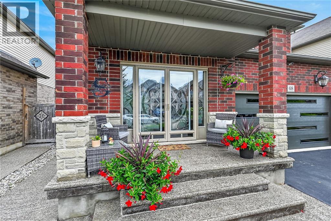
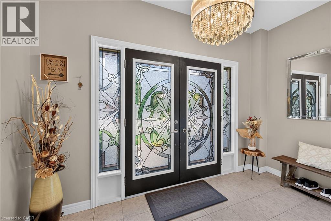
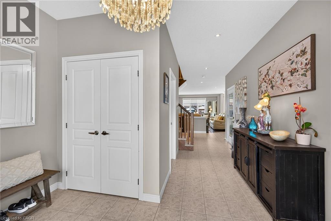
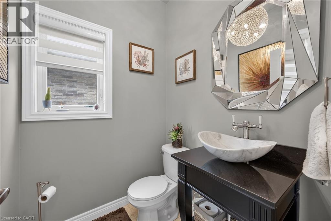
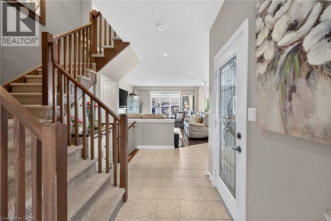
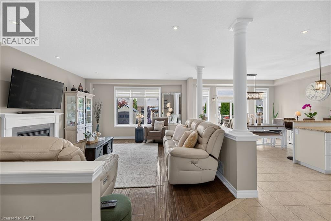
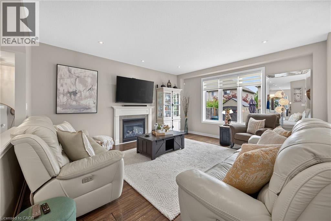
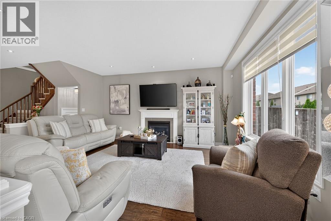
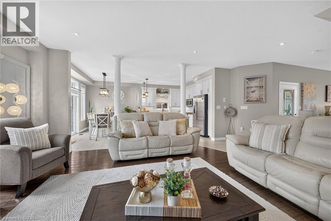
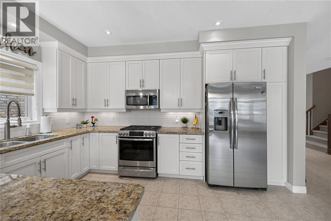
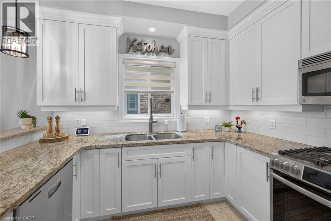
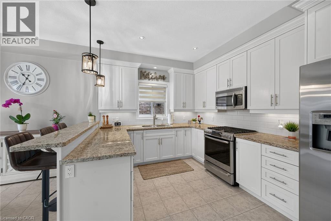
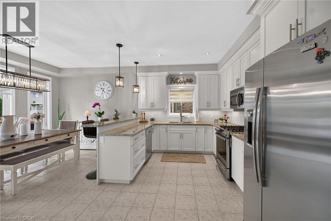
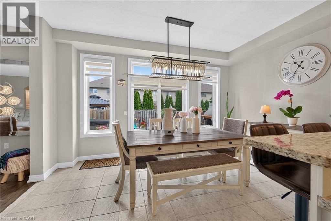
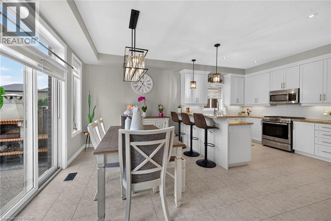
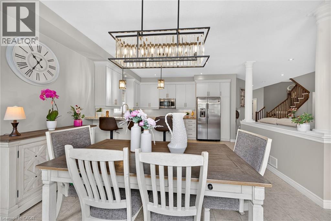
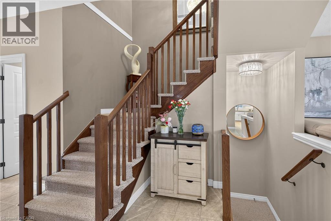
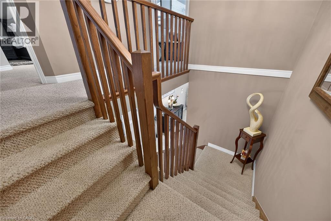
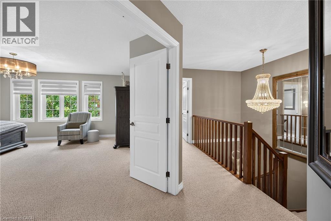
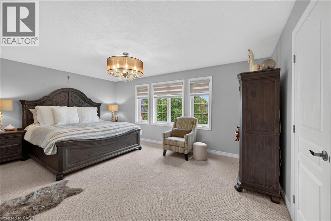

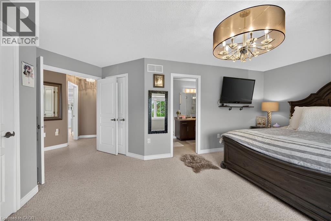
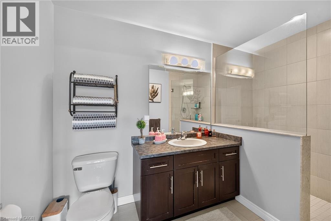
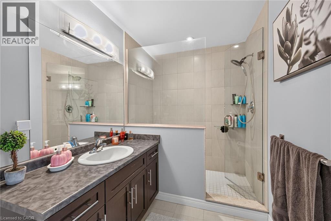
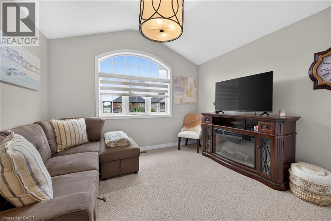
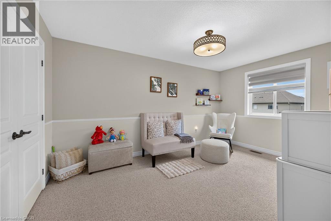
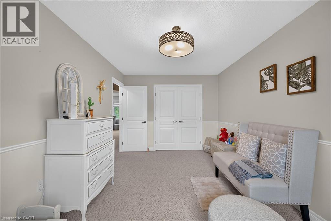
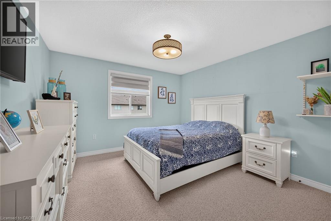
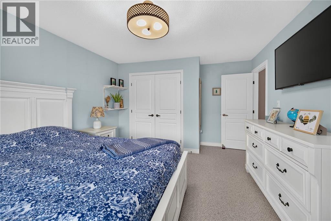
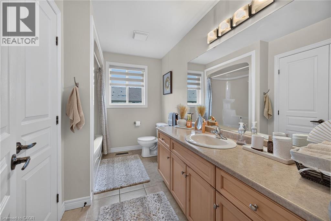
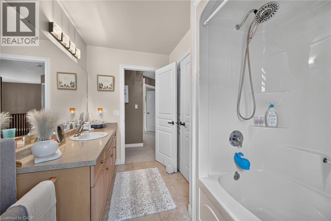
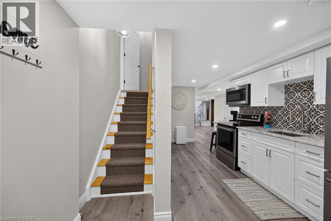
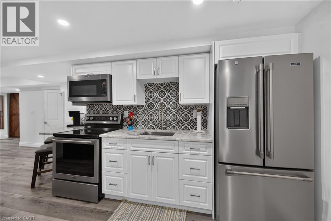
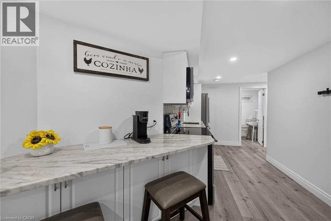
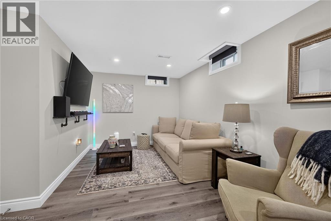
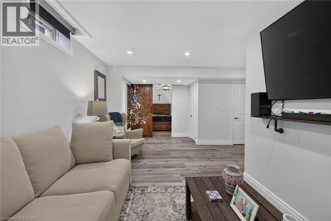
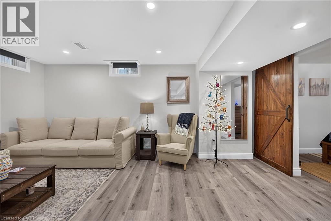
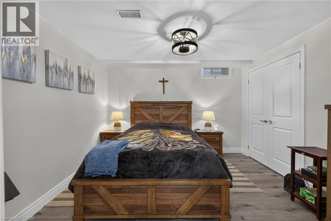
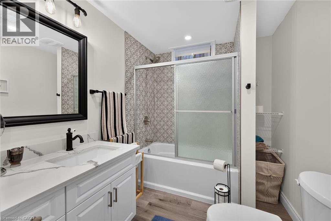
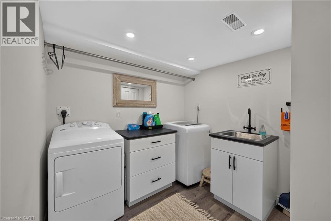
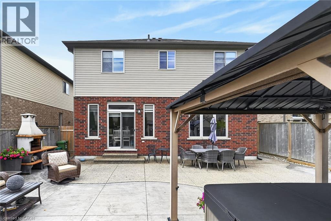
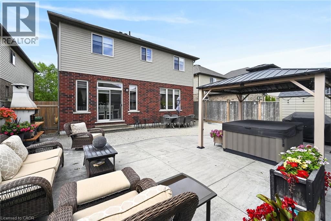
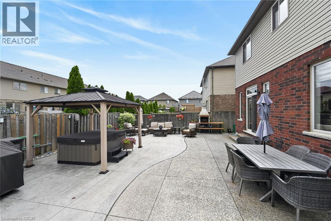
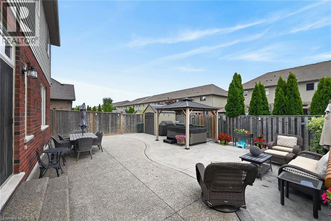
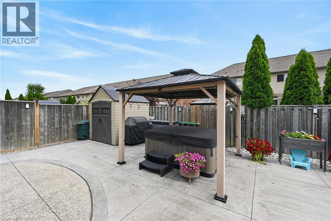
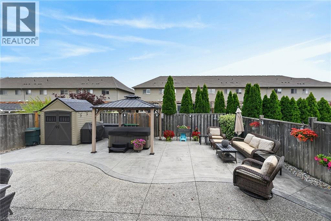
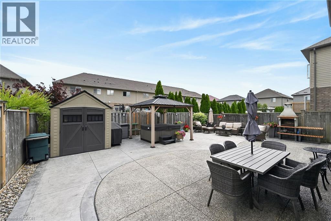
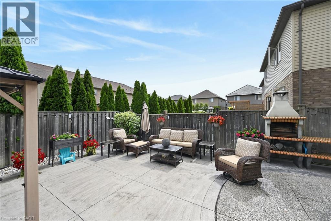
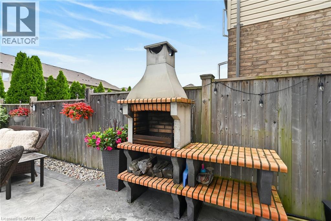
Immaculate and spacious 4+1 bedroom, 3.5 bath 2 storey John Bruce Robinson built home offering 3 floors of finished living space with a beautifully finished lower level in-law suite completed in 2023. All custom window coverings throughout & most light fixtures updated (’22). Newer garage door (’25). This home offers tasteful curb appeal with its nicely landscaped front yard complete with exposed aggregate front steps & walkway extending along the side of the home & into the rear yard. As you arrive at the front door & enter the main foyer you feel welcomed & instantly at home. The main floor offers a bright & welcoming open concept layout with lots of natural light & boasts a spacious family room featuring a gas fireplace, pot lights & engineered hardwood flooring; kitchen with antique white shaker-style cabinetry, granite countertops, undermount lighting, breakfast bar, stainless steel appliances & ceramic backsplash & dinette with sliding door leading to backyard oasis. The main floor also includes a convenient 2-piece powder room. Second floor features spacious primary bedroom with 3-piece ensuite & walk-in closet plus bonus second closet as well as three additional good sized bedrooms & a 4-piece main bath. The fully finished lower level offers luxury vinyl flooring throughout & plenty of pot lights & is ideal for either multigenerational living or additional living space & features a kitchen with bright white cabinets, granite countertops & stainless steel appliances plus a cozy family room, good sized bedroom with a beautiful rustic barn door, 4-piece bath as well as a laundry room & utility room. The fully fenced rear outdoor space has been thoughtfully designed for both everyday enjoyment & entertaining. The exposed aggregate plus newer stamped concrete patio (’21) create an inviting gathering space with its gazebo covered hot tub ('20) & wood-burning pizza oven ('20) & seating areas. Located in desirable family friendly Binbrook close to many amenities. (id:63476)
Property Details
| MLS® Number | 40851162 |
| Property Type | Single Family |
| Amenities Near By | Park, Playground, Schools, Shopping |
| Equipment Type | Water Heater |
| Features | Paved Driveway, Gazebo, Automatic Garage Door Opener, In-law Suite |
| Parking Space Total | 6 |
| Rental Equipment Type | Water Heater |
| Structure | Shed |
Building
| Bathroom Total | 4 |
| Bedrooms Above Ground | 4 |
| Bedrooms Below Ground | 1 |
| Bedrooms Total | 5 |
| Appliances | Central Vacuum - Roughed In, Dishwasher, Dryer, Water Softener, Washer, Garage Door Opener, Hot Tub |
| Basement Development | Finished |
| Basement Type | Full (finished) |
| Constructed Date | 2012 |
| Construction Style Attachment | Detached |
| Cooling Type | Central Air Conditioning |
| Exterior Finish | Brick, Vinyl Siding |
| Fireplace Present | Yes |
| Fireplace Total | 1 |
| Foundation Type | Poured Concrete |
| Half Bath Total | 1 |
| Heating Fuel | Natural Gas |
| Heating Type | Forced Air |
| Stories Total | 2 |
| Size Interior | 2,111 Sqft |
| Type | House |
| Utility Water | Municipal Water |
Parking
| Attached Garage |
Land
| Acreage | No |
| Fence Type | Fence |
| Land Amenities | Park, Playground, Schools, Shopping |
| Sewer | Municipal Sewage System |
| Size Depth | 98 Ft |
| Size Frontage | 41 Ft |
| Size Total Text | Under 1/2 Acre |
| Zoning Description | R4-228 |
Rooms
| Level | Type | Length | Width | Dimensions |
|---|---|---|---|---|
| Second Level | 4pc Bathroom | Measurements not available | ||
| Second Level | Bedroom | 12'4'' x 12'4'' | ||
| Second Level | Bedroom | 10'0'' x 15'0'' | ||
| Second Level | Bedroom | 12'10'' x 12'0'' | ||
| Second Level | 3pc Ensuite Bath | Measurements not available | ||
| Second Level | Primary Bedroom | 12'0'' x 18'0'' | ||
| Basement | Utility Room | 14'0'' x 7'6'' | ||
| Basement | Laundry Room | Measurements not available | ||
| Basement | 4pc Bathroom | Measurements not available | ||
| Basement | Bedroom | 10'5'' x 11'8'' | ||
| Basement | Family Room | 9'3'' x 12'8'' | ||
| Basement | Kitchen | 7'1'' x 15'6'' | ||
| Main Level | 2pc Bathroom | Measurements not available | ||
| Main Level | Dinette | 9'6'' x 14'5'' | ||
| Main Level | Kitchen | 14'5'' x 10'5'' | ||
| Main Level | Family Room | 17'0'' x 15'1'' |
Contact Us
Contact us for more information

The trademarks REALTOR®, REALTORS®, and the REALTOR® logo are controlled by The Canadian Real Estate Association (CREA) and identify real estate professionals who are members of CREA. The trademarks MLS®, Multiple Listing Service® and the associated logos are owned by The Canadian Real Estate Association (CREA) and identify the quality of services provided by real estate professionals who are members of CREA. The trademark DDF® is owned by The Canadian Real Estate Association (CREA) and identifies CREA's Data Distribution Facility (DDF®)
August 26 2026 03:11:16
REALTORS® Association of Hamilton-Burlington
RE/MAX Escarpment Realty Inc.