
68 Alicia Boulevard Kentville, Nova Scotia B4N 4Z8

$575,000
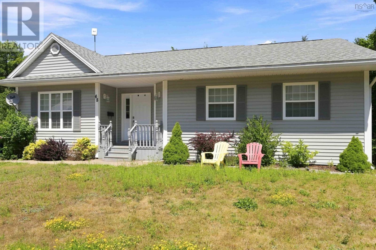
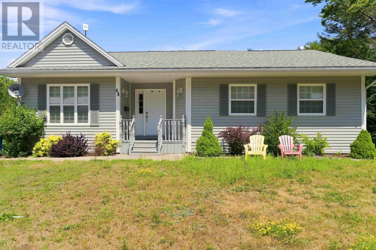
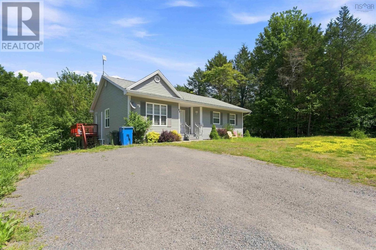
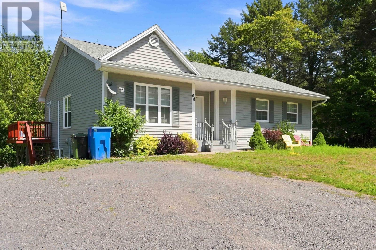
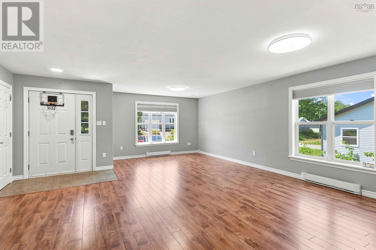
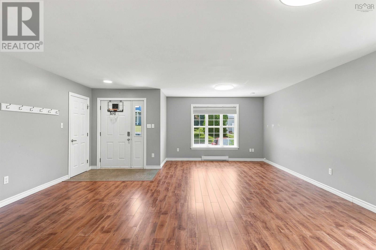
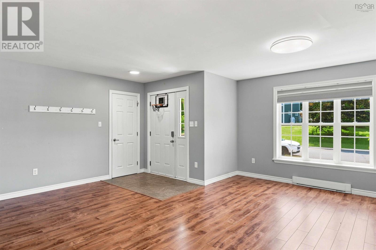
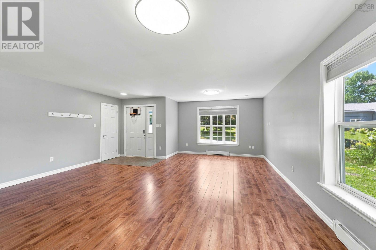
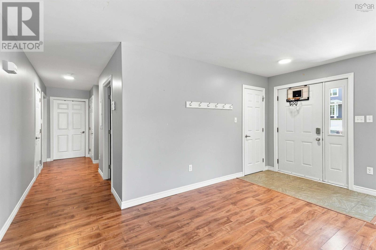
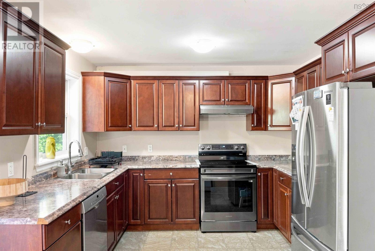
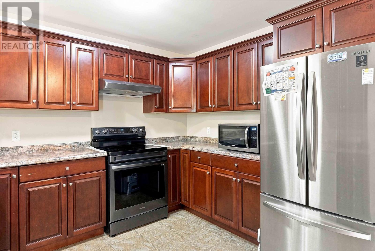
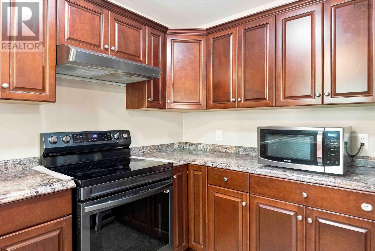
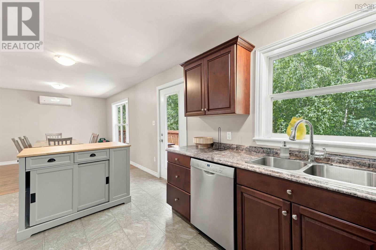
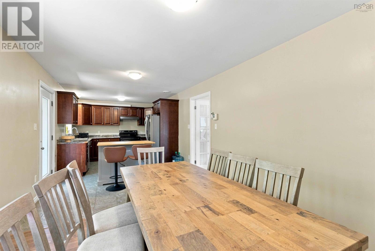
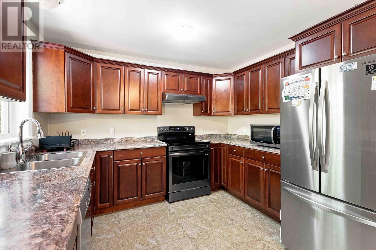
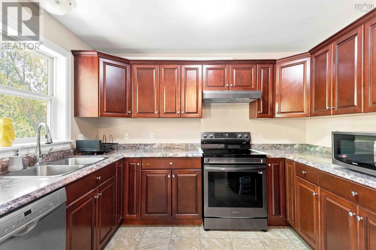
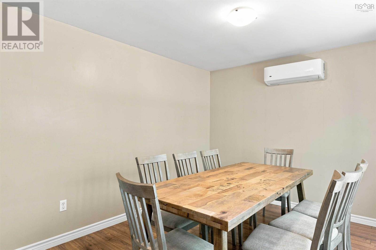
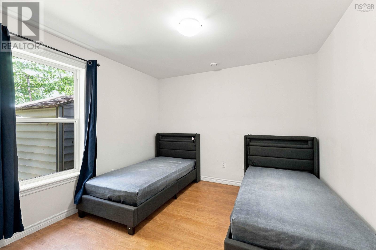
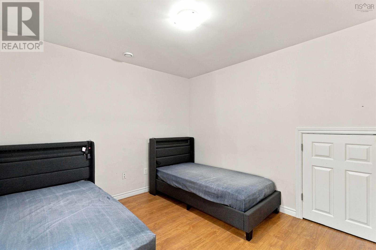
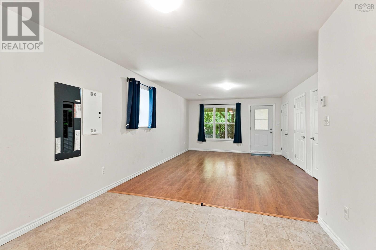
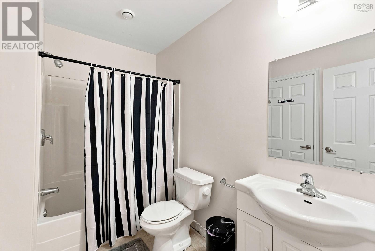
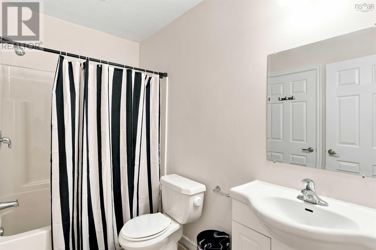
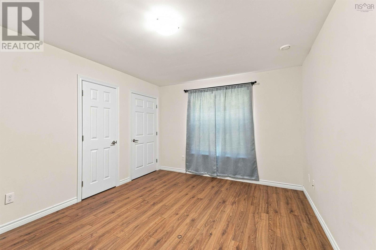
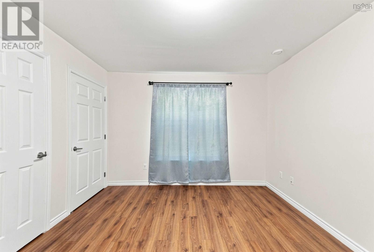
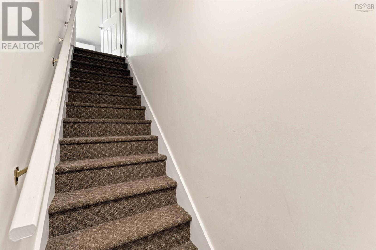
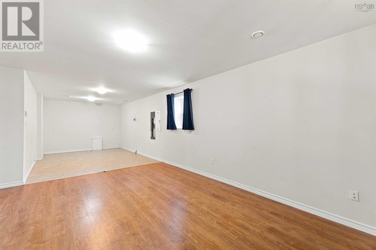
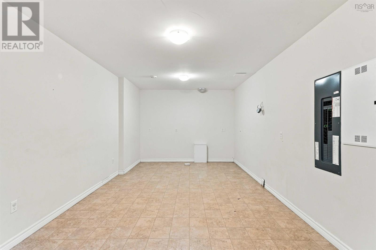
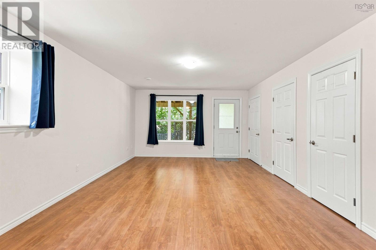
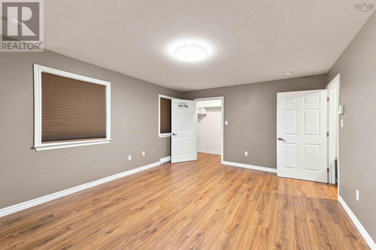
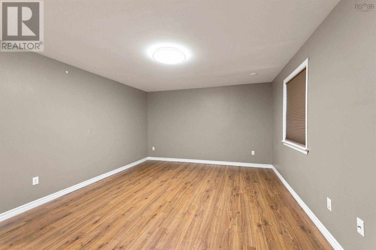
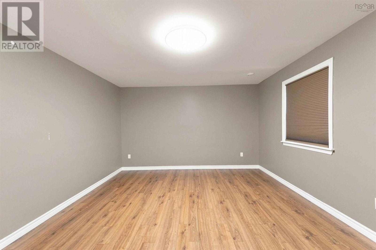
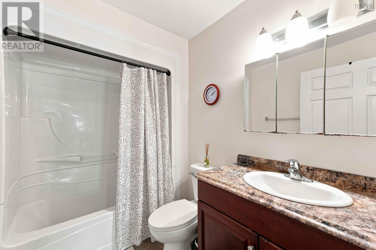
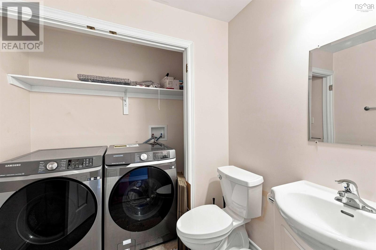
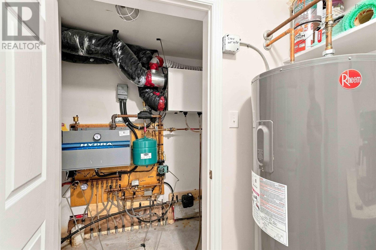
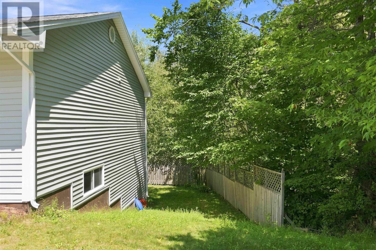
Welcome to this spacious bungalow, located in a popular, family friendly subdivision in Kentville, walking distance to Kings County Academy School, parks, recreation facilities and all of the Town's amenities. As you walk in, you will find a large living area with lots of natural light, a kitchen with dining area and access to the back deck, great for entertaining or just relaxing with your morning cup of coffee. Two good-sized bedrooms, a full 4 piece bath along with a ½ bath/laundry room, complete the main floor. The lower level has an additional two bedrooms, another 4 piece bath, 2 utility rooms and a large rec room with a full walkout to the back patio. This entire level with its private entrance could be converted to an in-law suite with the addition of a kitchenette. This home has more space than meets the eye and plenty of storage throughout. Ductless heat pumps and lower level in floor heat wrap up this sweet package. Just move in and enjoy. Don't miss out and book your private viewing today! (id:63476)
Property Details
| MLS® Number | 202621007 |
| Property Type | Single Family |
| Community Name | Kentville |
| Amenities Near By | Park, Playground, Public Transit, Shopping, Place Of Worship |
| Community Features | Recreational Facilities, School Bus |
| Structure | Shed |
Building
| Bathroom Total | 3 |
| Bedrooms Above Ground | 2 |
| Bedrooms Below Ground | 2 |
| Bedrooms Total | 4 |
| Appliances | Range - Electric, Dishwasher, Refrigerator |
| Architectural Style | Bungalow |
| Basement Development | Finished |
| Basement Features | Walk Out |
| Basement Type | Full (finished) |
| Constructed Date | 2013 |
| Construction Style Attachment | Detached |
| Cooling Type | Air Conditioned |
| Exterior Finish | Vinyl |
| Flooring Type | Ceramic Tile, Laminate, Vinyl |
| Foundation Type | Poured Concrete |
| Half Bath Total | 1 |
| Heating Fuel | Electric |
| Heating Type | Baseboard Heaters, Heat Pump, Ductless, In Floor Heating |
| Stories Total | 1 |
| Size Interior | 2,660 Sqft |
| Total Finished Area | 2660 Sqft |
| Type | House |
| Utility Water | Municipal Water |
Parking
| Gravel |
Land
| Acreage | No |
| Land Amenities | Park, Playground, Public Transit, Shopping, Place Of Worship |
| Landscape Features | Partially Landscaped |
| Sewer | Municipal Sewage System |
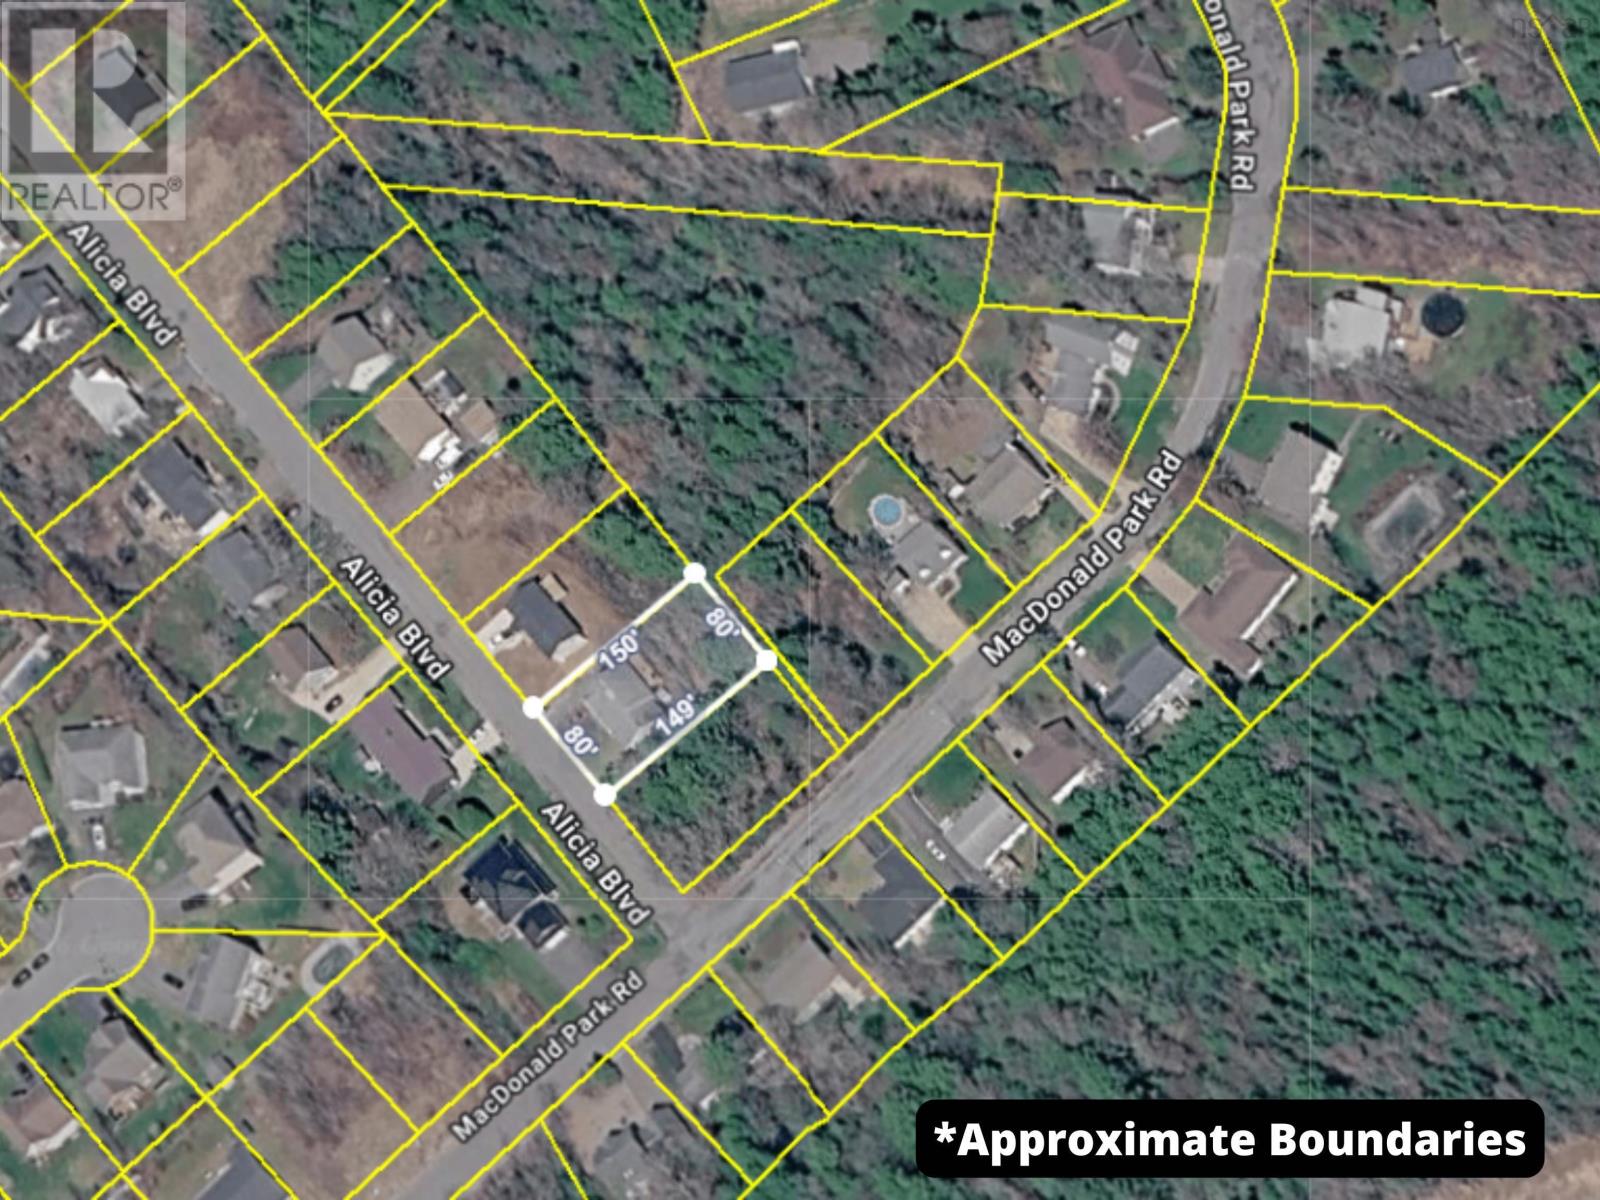
| Size Irregular | 0.2755 |
| Size Total | 0.2755 Ac |
| Size Total Text | 0.2755 Ac |
Rooms
| Level | Type | Length | Width | Dimensions |
|---|---|---|---|---|
| Lower Level | Bedroom | 13 x 10 | ||
| Lower Level | Bedroom | 11 x 15 | ||
| Lower Level | Den | 16 x 14 | ||
| Lower Level | 4pc Bathroom | 6 x 11 | ||
| Lower Level | Utility Room | 8 x 3 | ||
| Lower Level | Utility Room | 7 x 7 | ||
| Lower Level | Recreational, Games Room | 13 x 34 | ||
| Main Level | Living Room | 18 x 23 | ||
| Main Level | Eat In Kitchen | 27 x 10 | ||
| Main Level | 2pc Bathroom | 7 x 5 | ||
| Main Level | Primary Bedroom | 16 x 13 | ||
| Main Level | Bedroom | 12 x 11 | ||
| Main Level | 4pc Bathroom | 8 x 6 |
Contact Us
Contact us for more information

The trademarks REALTOR®, REALTORS®, and the REALTOR® logo are controlled by The Canadian Real Estate Association (CREA) and identify real estate professionals who are members of CREA. The trademarks MLS®, Multiple Listing Service® and the associated logos are owned by The Canadian Real Estate Association (CREA) and identify the quality of services provided by real estate professionals who are members of CREA. The trademark DDF® is owned by The Canadian Real Estate Association (CREA) and identifies CREA's Data Distribution Facility (DDF®)
August 19 2026 06:01:51
Nova Scotia Association of REALTORS®
Exit Realty Town & Country