
6784 Barnett Road 100 Mile House, British Columbia V0K 2E2

$619,900
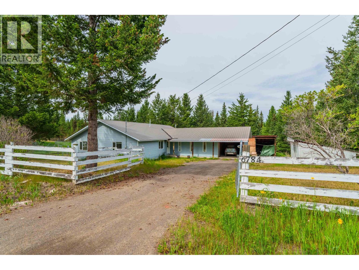
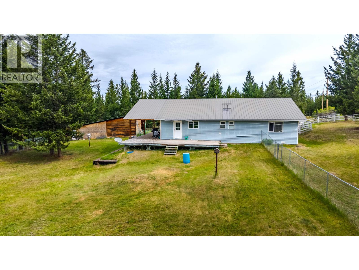
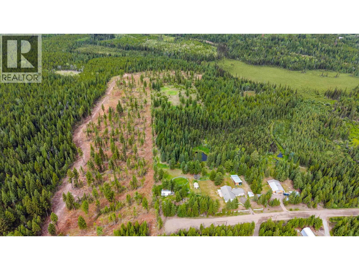
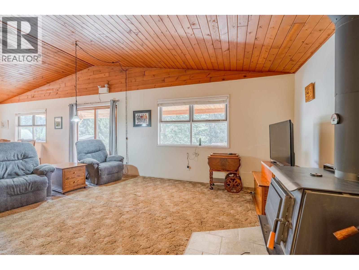
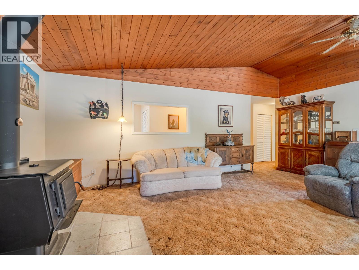
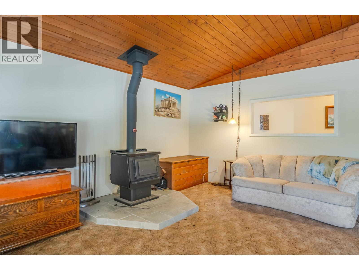
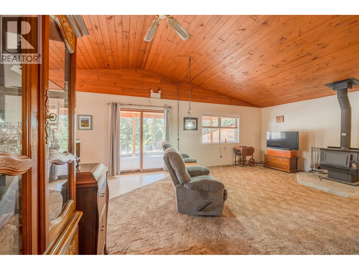
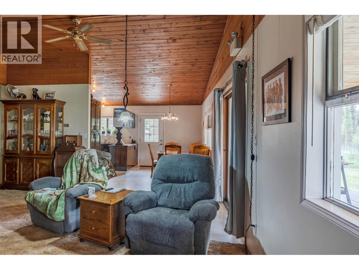
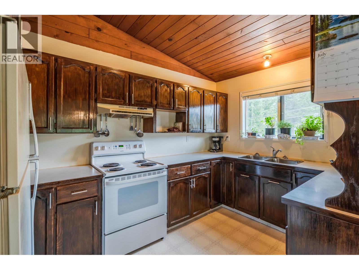
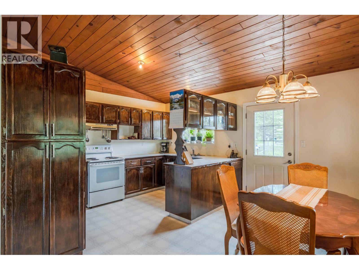
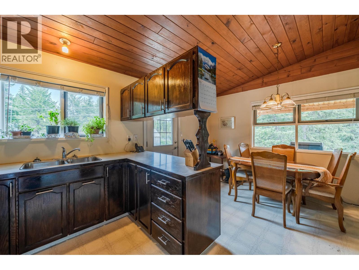
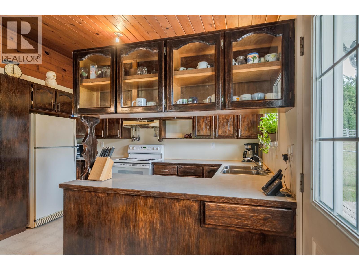
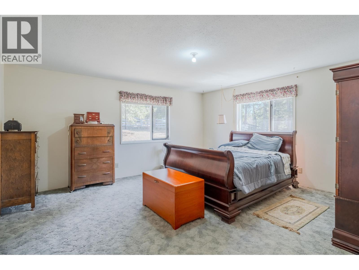
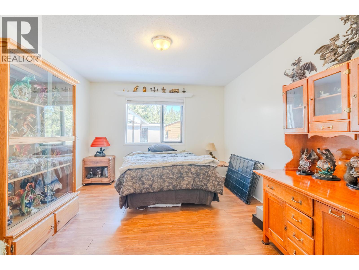
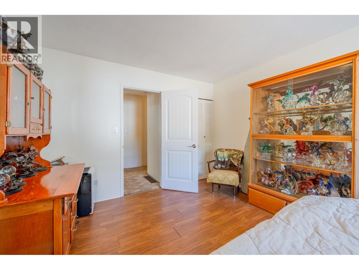
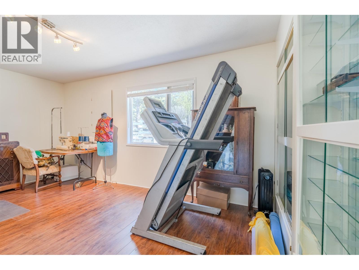
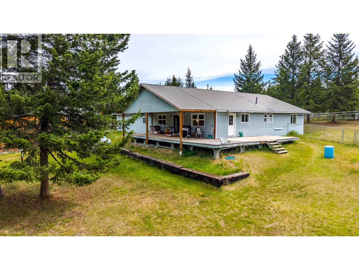
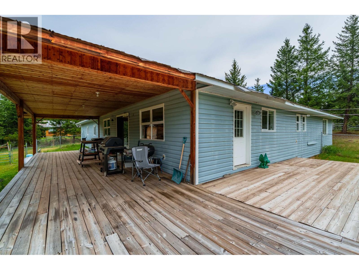
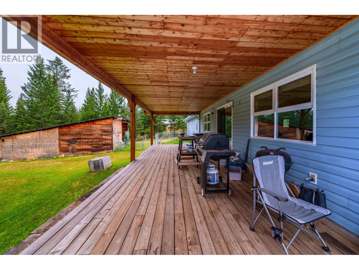
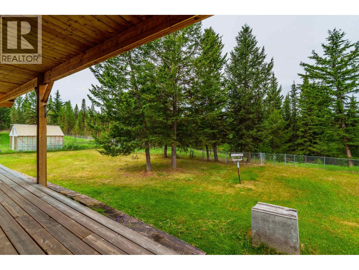
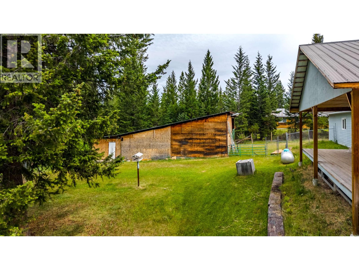
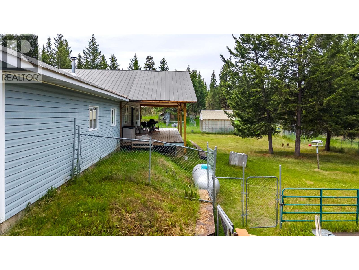
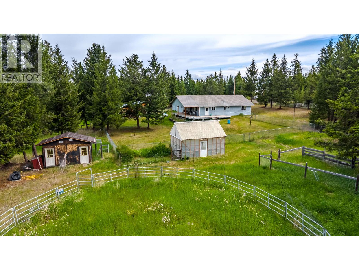
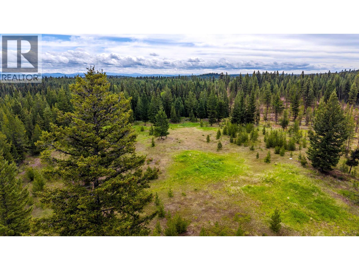
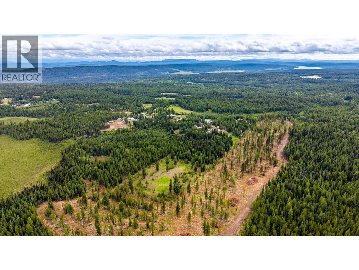
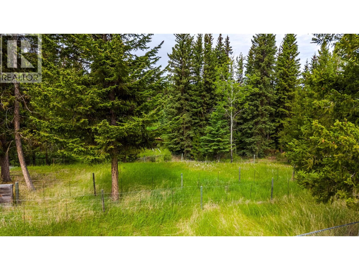
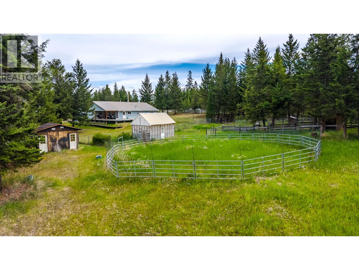
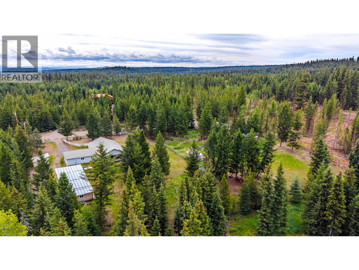
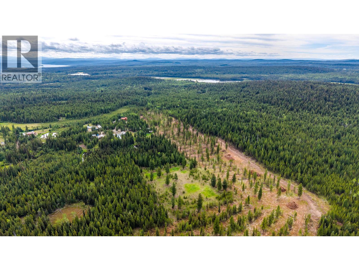
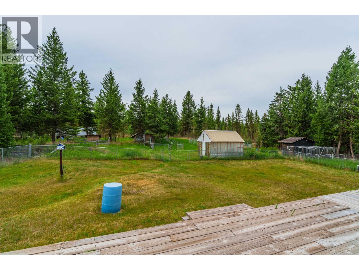
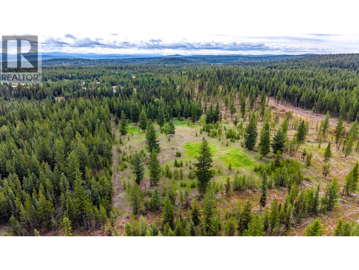
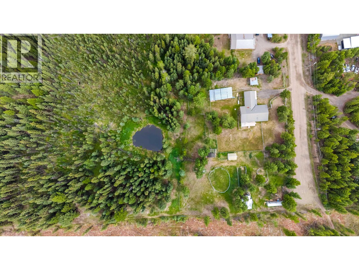
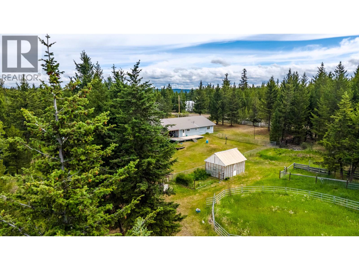
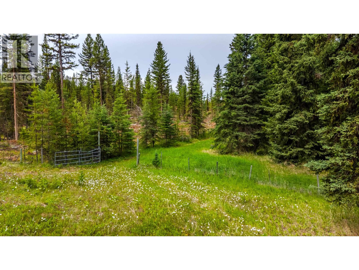
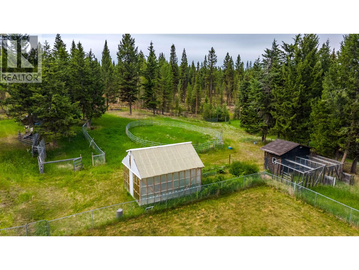
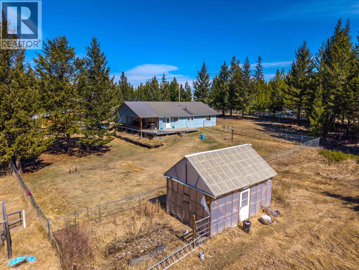
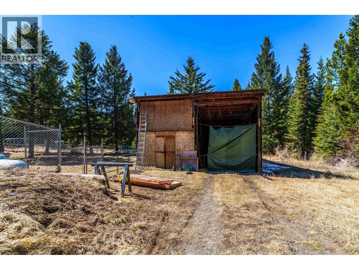
Just what you've been waiting for! 10 acres at the end of a quiet road backing onto miles of crown land. This 3 bedroom 2 bath one level home has tons of space with beautiful vaulted ceilings in the main area, and a large attached workshop and attached carport. Outbuildings could be used as a workshop or barn - round pen - come enjoy the piece and quiet - or start a hobby farm - great potential for whatever your dreams are. All this and only 7 minutes from town ! (id:63476)
Property Details
| MLS® Number | R3113029 |
| Property Type | Single Family |
| Structure | Workshop |
Building
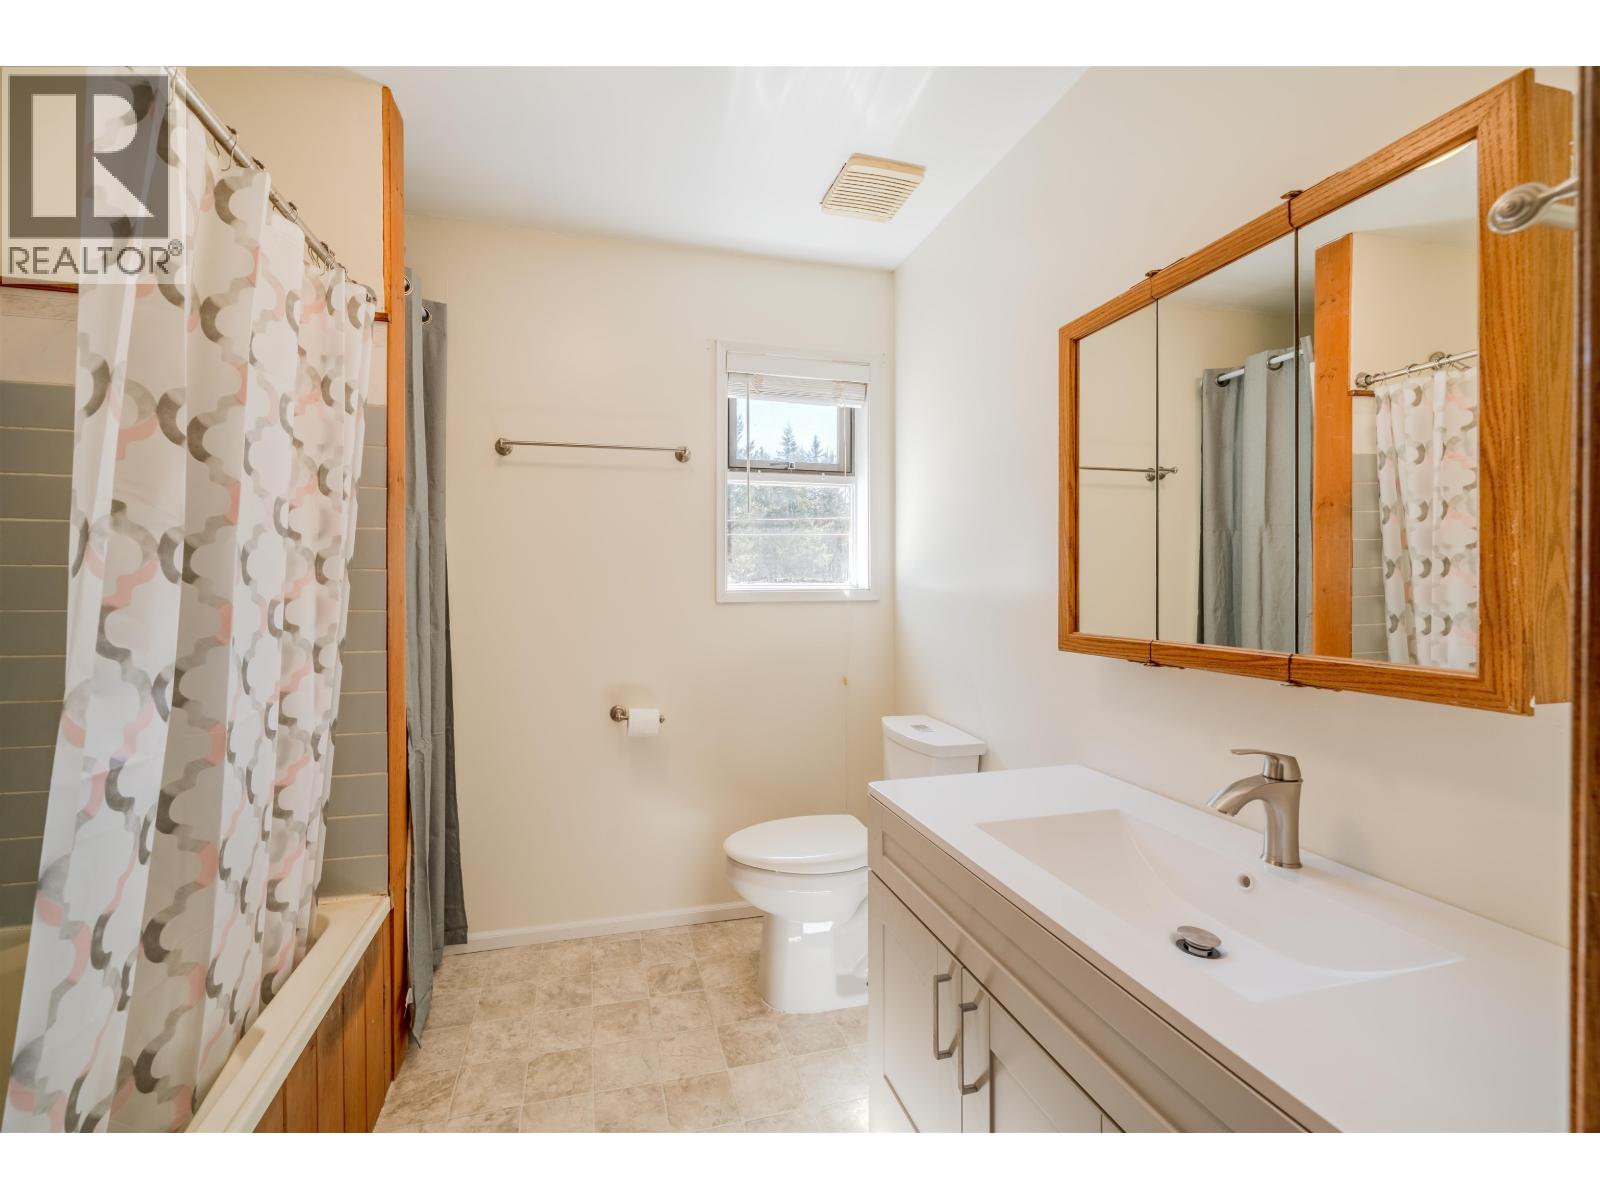
| Bathroom Total | 2 |
| Bedrooms Total | 3 |
| Architectural Style | Ranch |
| Basement Type | Crawl Space |
| Constructed Date | 1988 |
| Construction Style Attachment | Detached |
| Exterior Finish | Vinyl Siding |
| Foundation Type | Concrete Perimeter |
| Heating Fuel | Propane, Wood |
| Heating Type | Forced Air |
| Roof Material | Metal |
| Roof Style | Conventional |
| Stories Total | 1 |
| Size Interior | 2,252 Sqft |
| Total Finished Area | 2252 Sqft |
| Type | House |
| Utility Water | Drilled Well |
Parking
| Carport |
Land
| Acreage | Yes |
| Size Irregular | 10 |
| Size Total | 10 Ac |
| Size Total Text | 10 Ac |
Rooms
| Level | Type | Length | Width | Dimensions |
|---|---|---|---|---|
| Main Level | Living Room | 16 ft ,4 in | 21 ft ,6 in | 16 ft ,4 in x 21 ft ,6 in |
| Main Level | Dining Room | 7 ft ,9 in | 13 ft ,7 in | 7 ft ,9 in x 13 ft ,7 in |
| Main Level | Kitchen | 12 ft ,9 in | 8 ft ,3 in | 12 ft ,9 in x 8 ft ,3 in |
| Main Level | Primary Bedroom | 15 ft ,3 in | 16 ft ,3 in | 15 ft ,3 in x 16 ft ,3 in |
| Main Level | Bedroom 2 | 15 ft ,8 in | 11 ft ,4 in | 15 ft ,8 in x 11 ft ,4 in |
| Main Level | Bedroom 3 | 11 ft ,3 in | 14 ft ,5 in | 11 ft ,3 in x 14 ft ,5 in |
| Main Level | Other | 5 ft ,6 in | 10 ft ,6 in | 5 ft ,6 in x 10 ft ,6 in |
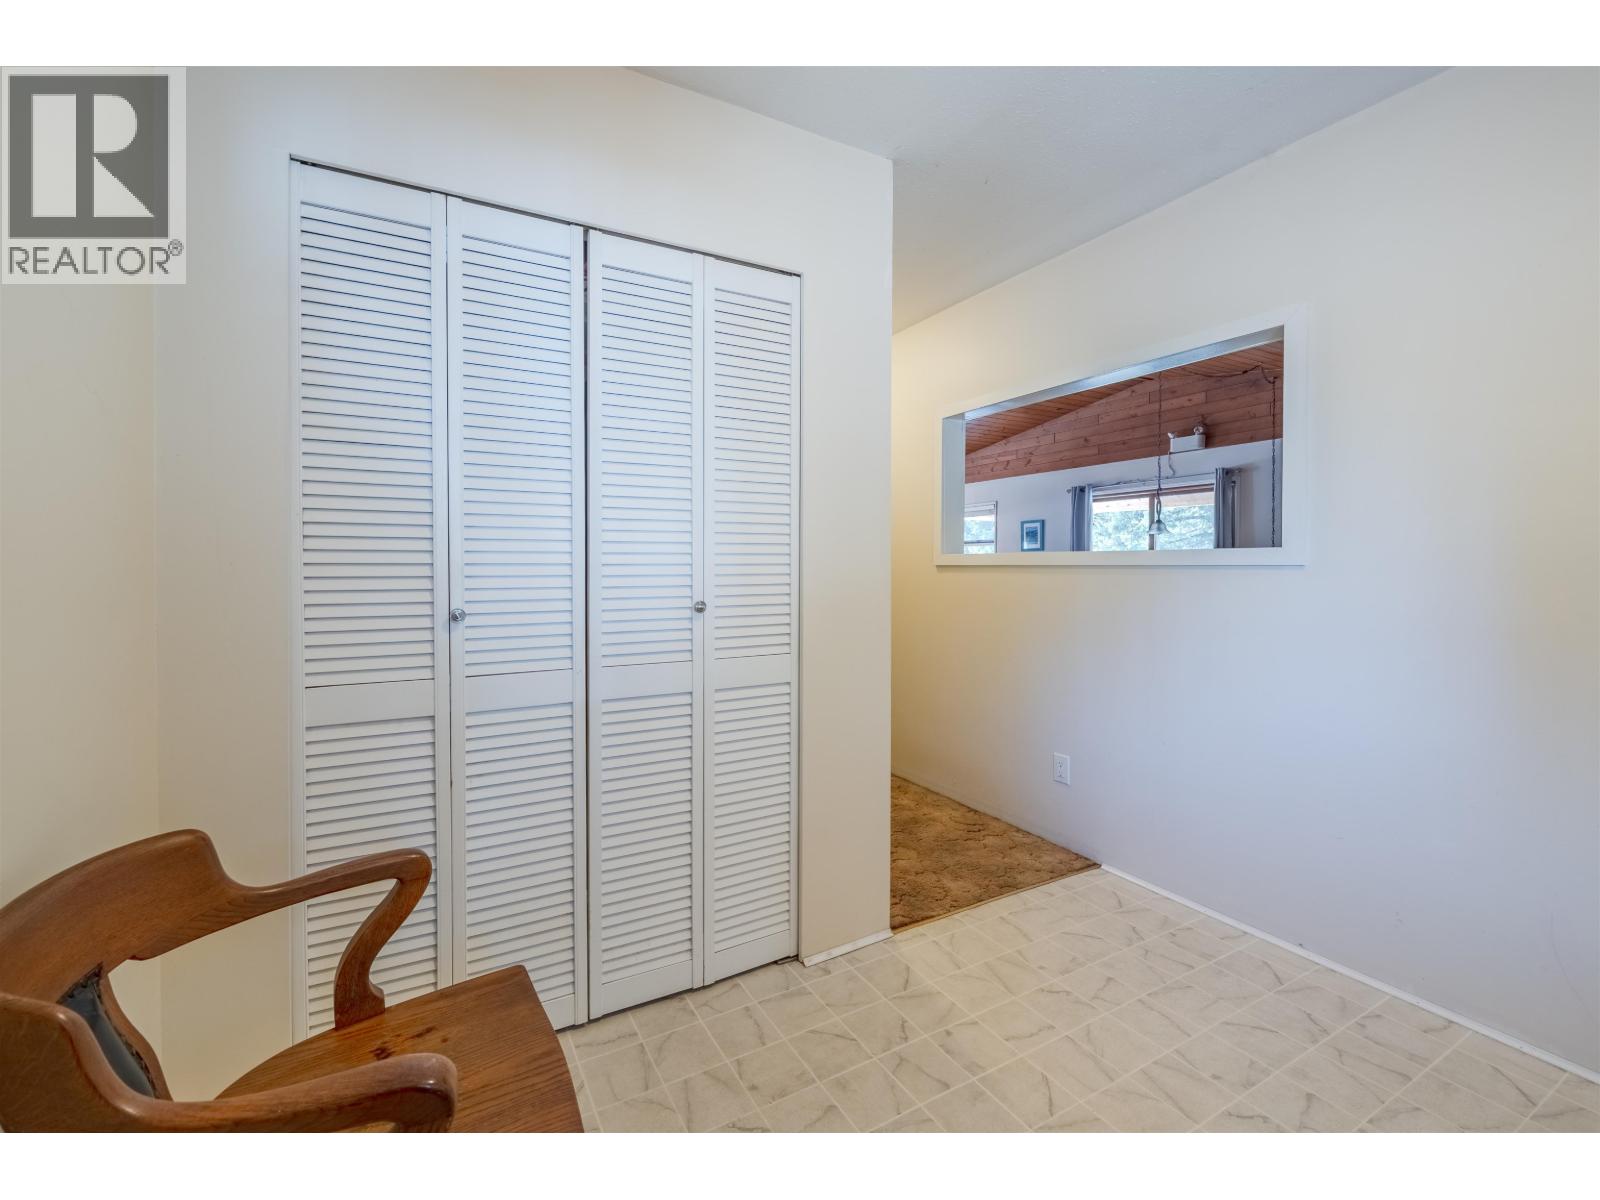
| Main Level | Foyer | 7 ft ,5 in | 8 ft ,8 in | 7 ft ,5 in x 8 ft ,8 in |
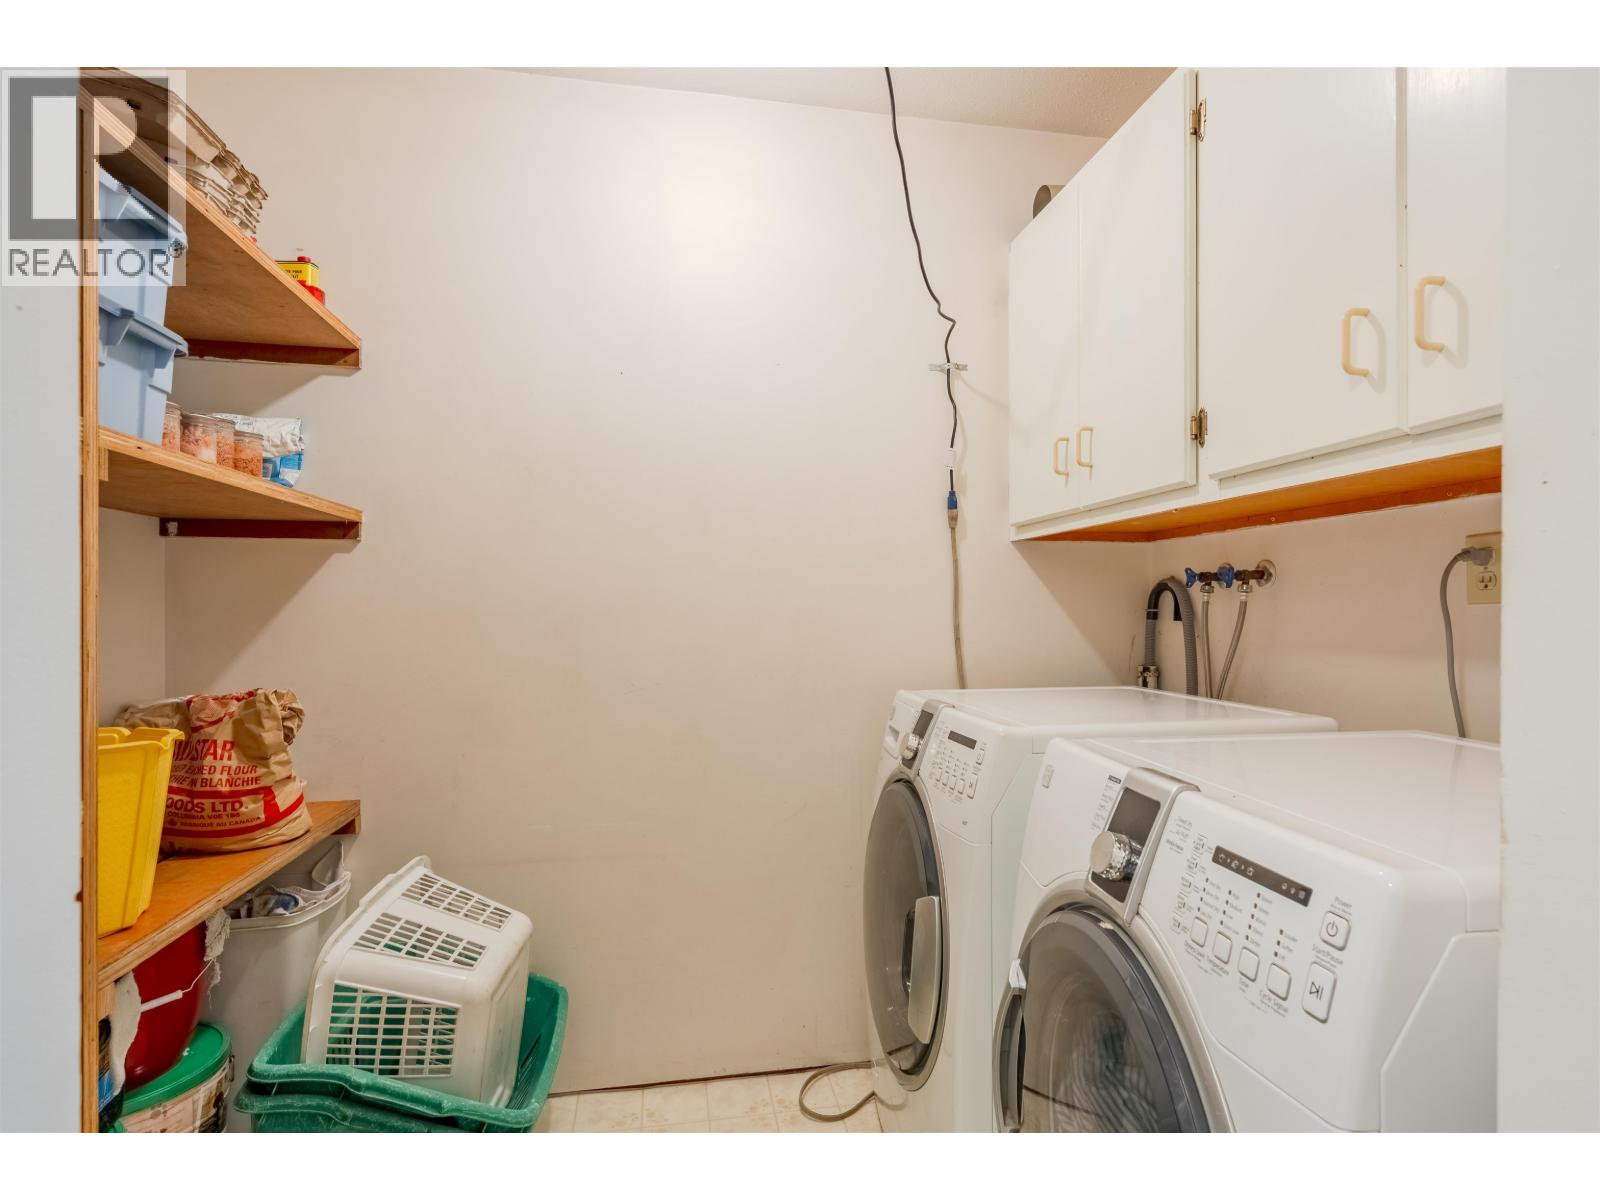
| Main Level | Laundry Room | 7 ft ,8 in | 5 ft ,2 in | 7 ft ,8 in x 5 ft ,2 in |
| Main Level | Workshop | 23 ft | 21 ft | 23 ft x 21 ft |
Contact Us
Contact us for more information

The trademarks REALTOR®, REALTORS®, and the REALTOR® logo are controlled by The Canadian Real Estate Association (CREA) and identify real estate professionals who are members of CREA. The trademarks MLS®, Multiple Listing Service® and the associated logos are owned by The Canadian Real Estate Association (CREA) and identify the quality of services provided by real estate professionals who are members of CREA. The trademark DDF® is owned by The Canadian Real Estate Association (CREA) and identifies CREA's Data Distribution Facility (DDF®)
September 08 2026 06:52:02
BC Northern Real Estate Board
Exp Realty (100 Mile)