
6780 Island Hwy W Bowser, British Columbia V0R 1G0

$1,750,000
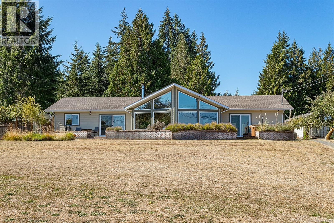
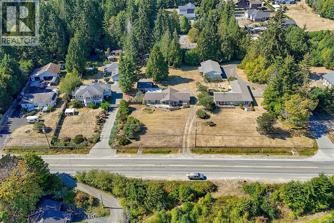
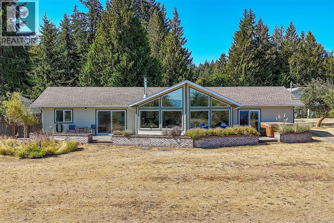
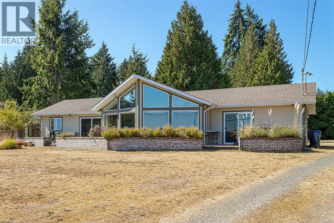
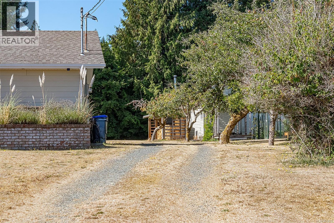
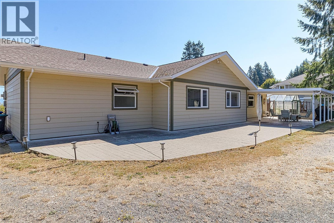
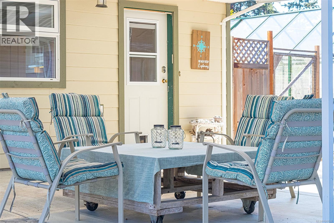
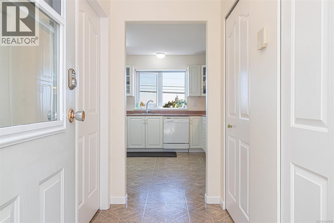
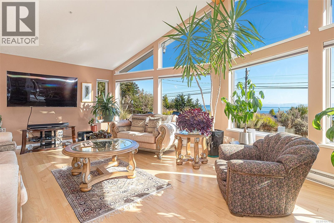
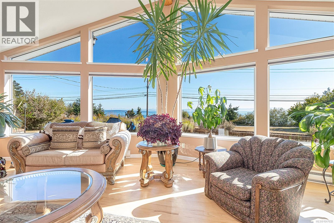
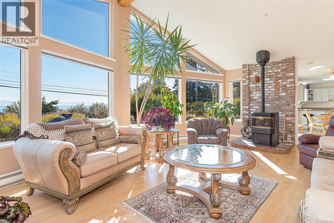
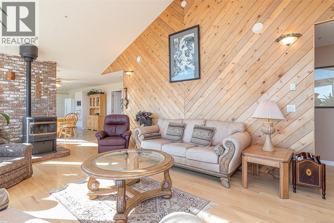
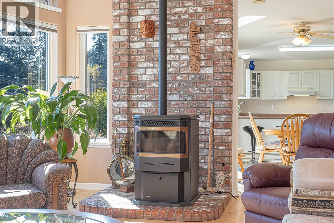
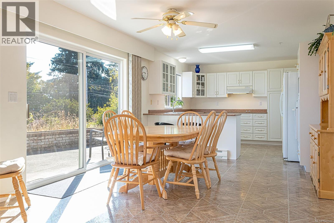
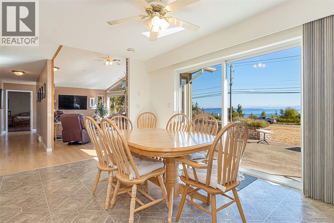
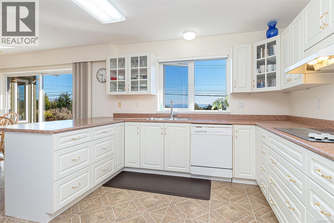
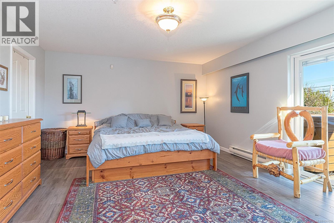
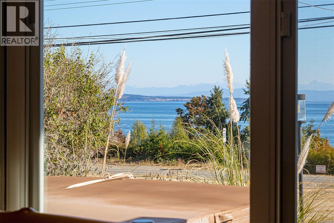
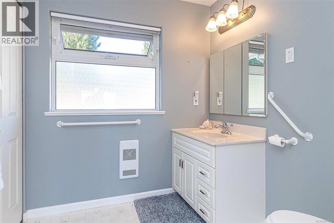
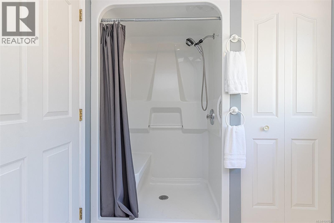
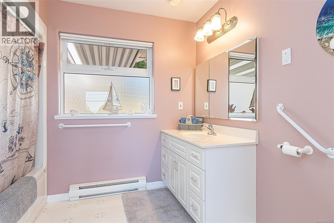
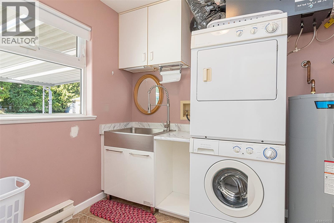
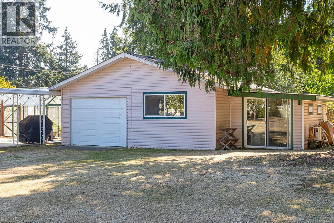
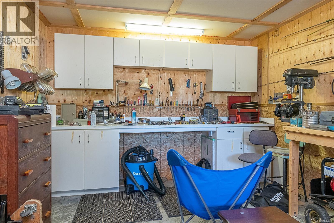
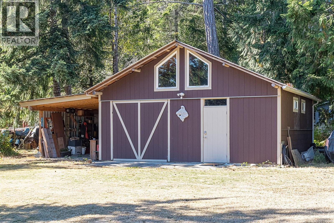
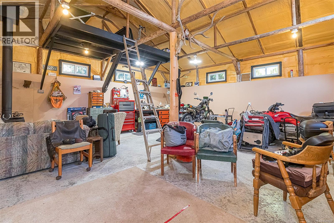
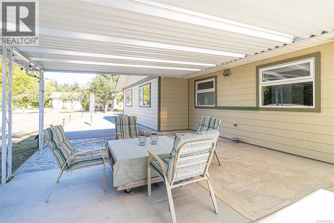
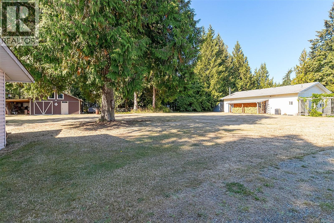
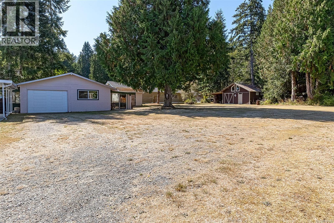
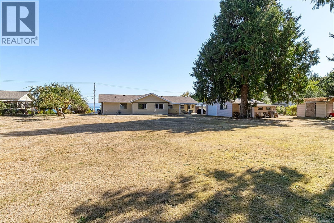
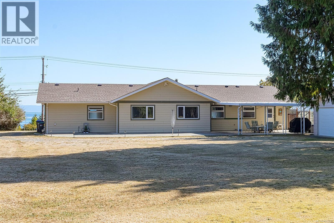
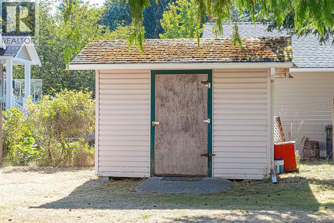
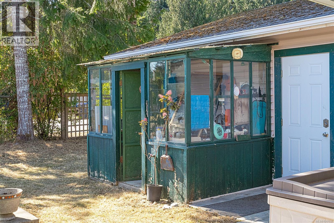
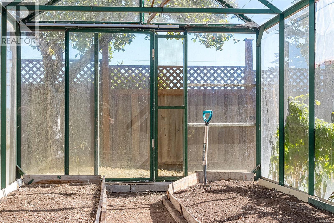
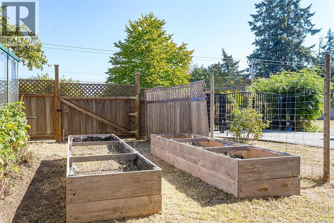
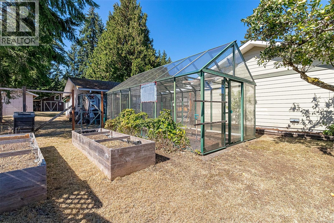
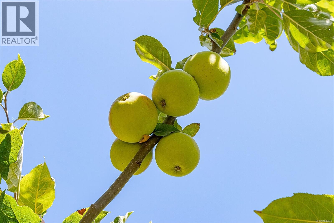
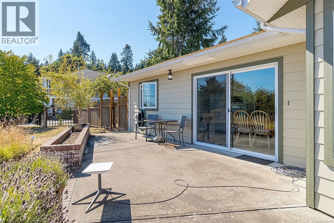
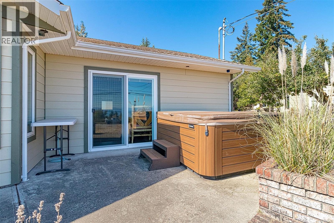
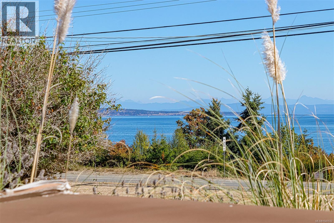
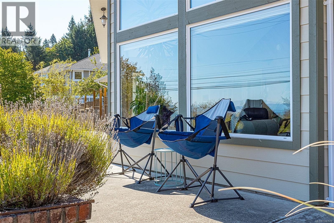
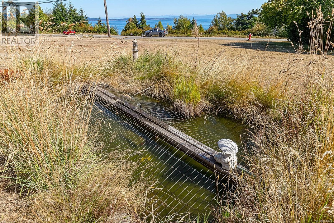
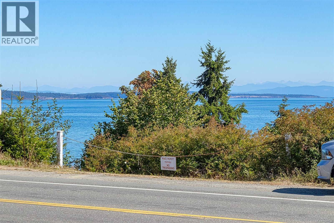
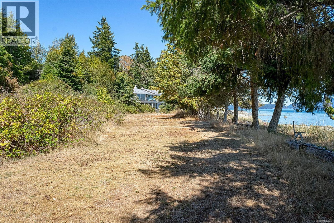
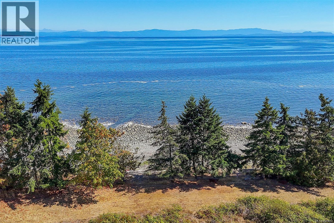
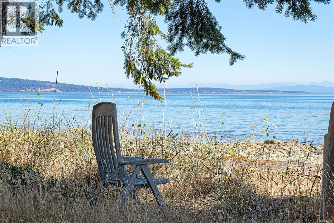
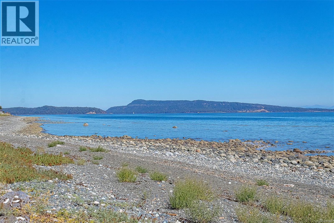
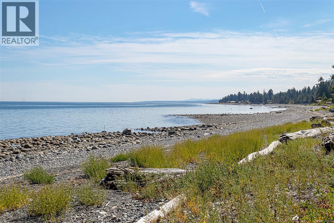
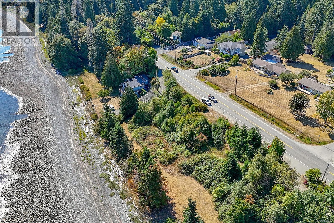
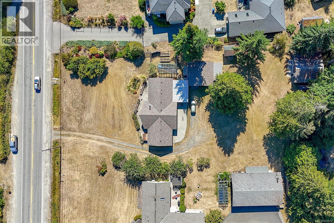
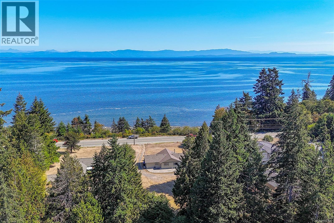
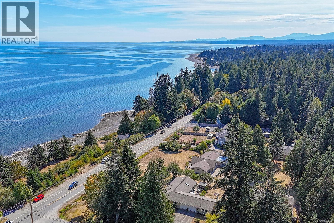
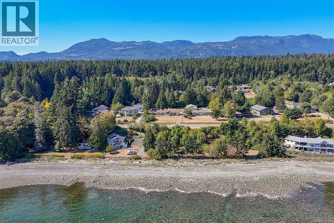
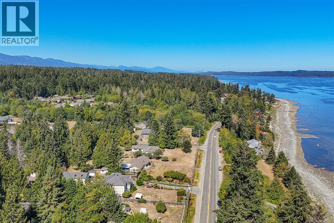
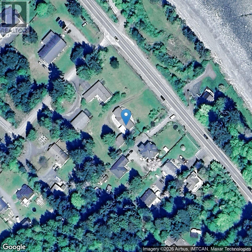
Coastal Homestead on 1.27 Acres with Private Beach Welcome to a truly special Bowser property where **coastal living meets country charm**. Set on 1.27 beautiful acres, this unique oceanfront property offers something increasingly rare—a private waterfront beach combined with space, privacy, gardens and exceptional outbuildings. The comfortable 3-bedroom, 2-bathroom home features a spacious living room with vaulted ceilings, a generous laundry room and plenty of room for family and guests. Step outside and discover a property designed for enjoying the Vancouver Island lifestyle, with mature apple trees, a tranquil fish pond and a large glass greenhouse ready for the gardener in you. For the hobbyist, entrepreneur or anyone needing room to work and create, there is an impressive collection of outbuildings including a **large barn, single garage, workshop and studio space**. There is room here for hobbies, projects, storage, gardening and all the toys that come with coastal living. And then there is the beach… your own private stretch of oceanfront where you can walk the shoreline, launch a kayak, enjoy the ever-changing coastal scenery or simply sit back and listen to the water. **A rare combination of acreage, oceanfront, privacy and versatility in beautiful Bowser—this is more than a home, it’s a lifestyle.** (id:63476)
Property Details
| MLS® Number | 1047632 |
| Property Type | Single Family |
| Neigbourhood | Bowser/Deep Bay |
| Features | Acreage, Level Lot |
| Parking Space Total | 6 |
| Plan | Epp70742 |
| Structure | Barn, Greenhouse, Shed, Workshop |
| View Type | Mountain View, Ocean View |
| Water Front Type | Waterfront On Ocean |
Building
| Bathroom Total | 2 |
| Bedrooms Total | 3 |
| Appliances | Dishwasher, Dryer, Freezer, Hot Tub, Microwave, Refrigerator, Washer |
| Constructed Date | 1999 |
| Cooling Type | None |
| Fireplace Present | Yes |
| Fireplace Total | 1 |
| Heating Type | Baseboard Heaters, Other |
| Size Interior | 1,851 Sqft |
| Type | House |
Land
| Access Type | Highway Access |
| Acreage | Yes |
| Size Irregular | 1.27 |
| Size Total | 1.27 Ac |
| Size Total Text | 1.27 Ac |
| Zoning Type | Unknown |
Rooms
| Level | Type | Length | Width | Dimensions |
|---|---|---|---|---|
| Main Level | Ensuite | 3-Piece | ||
| Main Level | Bathroom | 4-Piece | ||
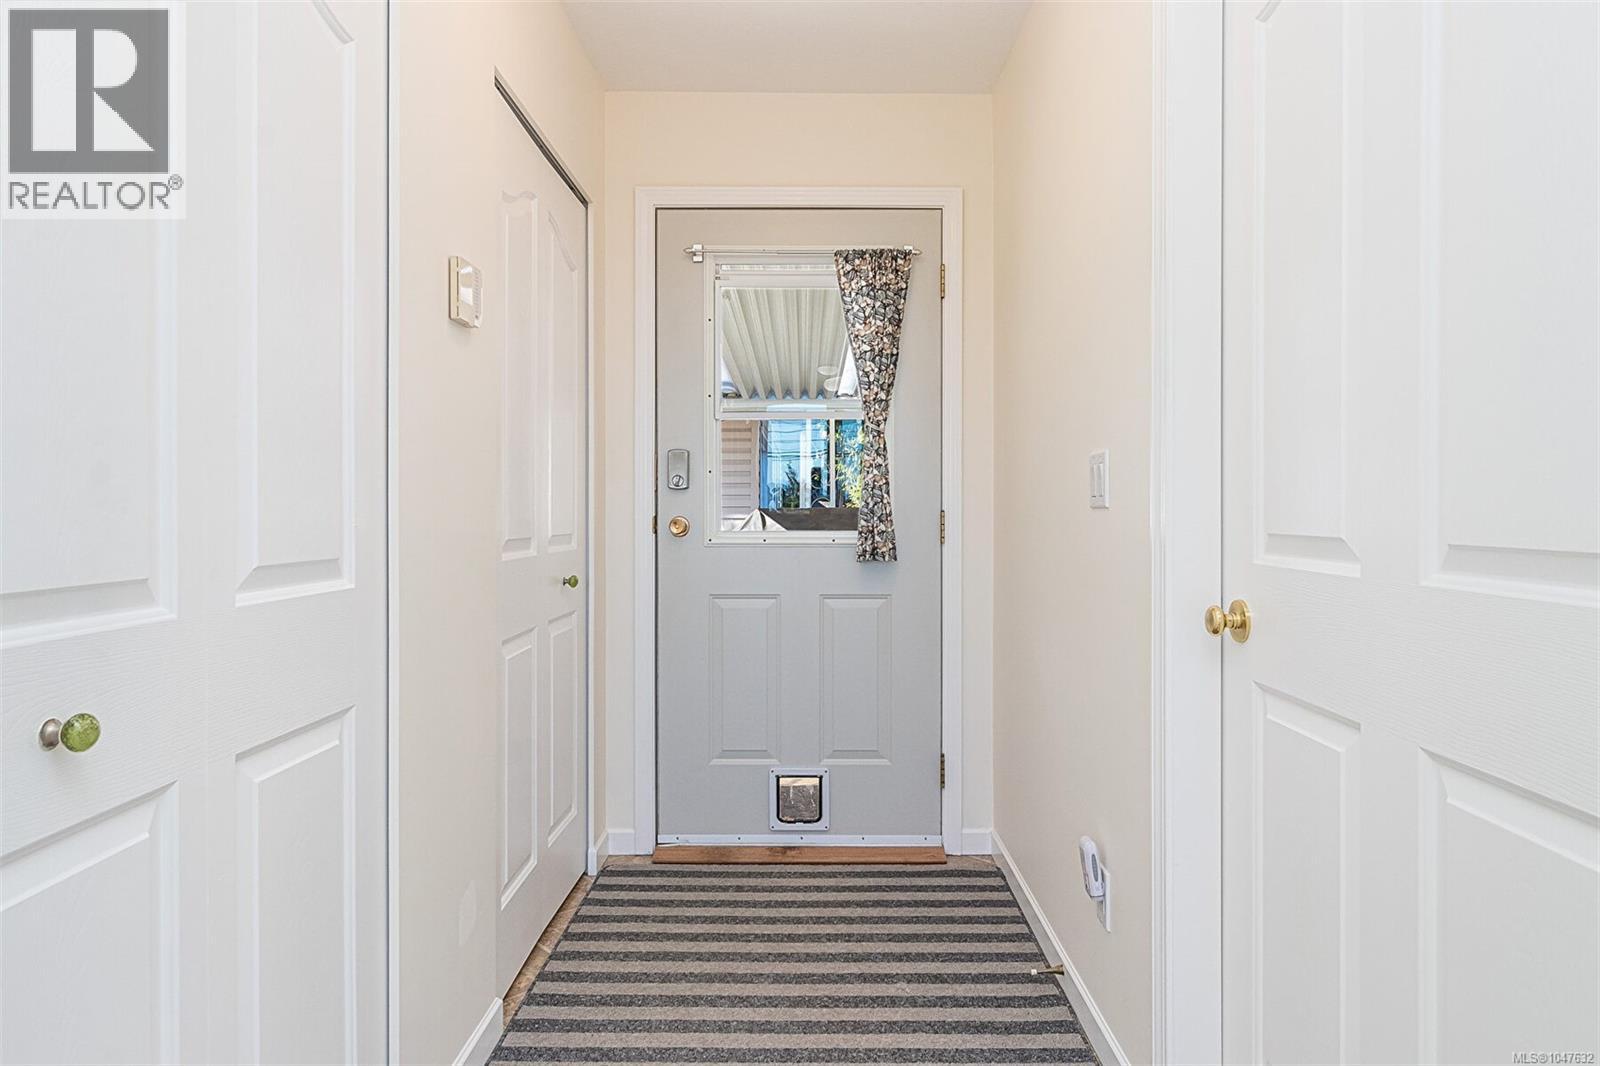
| Main Level | Entrance | 4'2 x 8'7 | ||
| Main Level | Laundry Room | 8'11 x 8'7 | ||
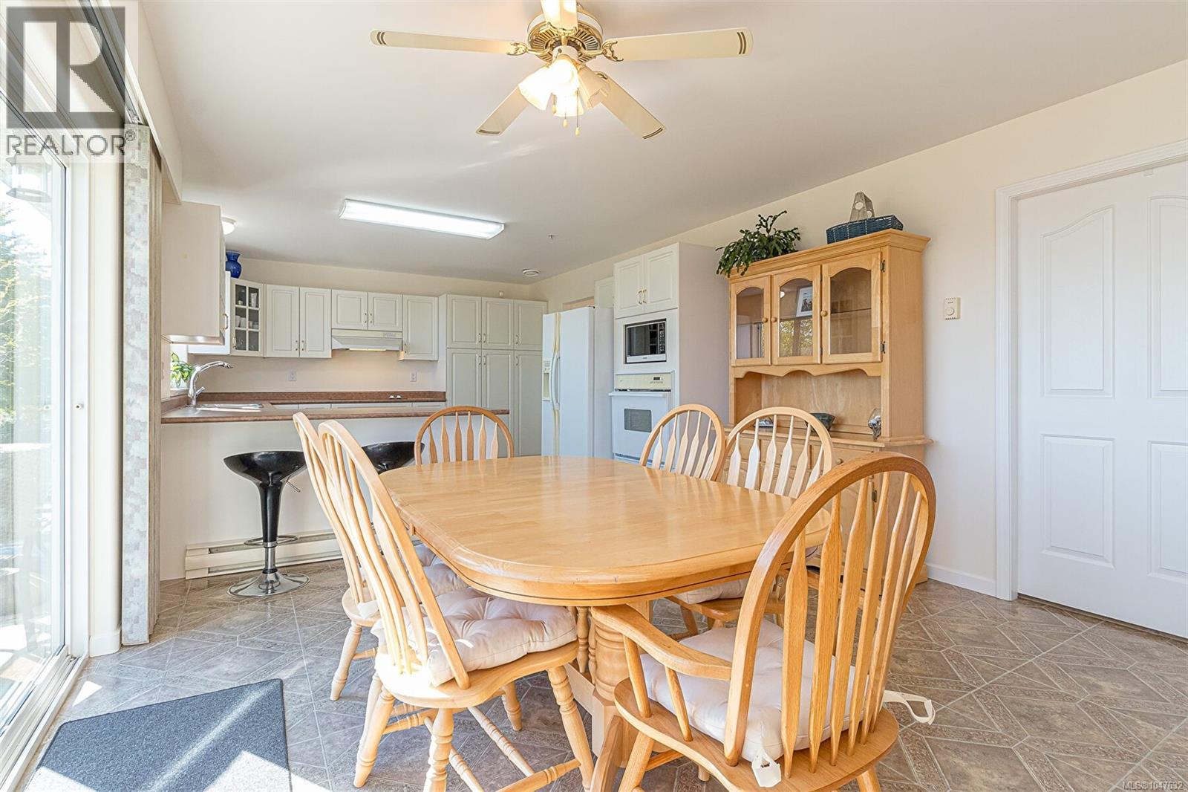
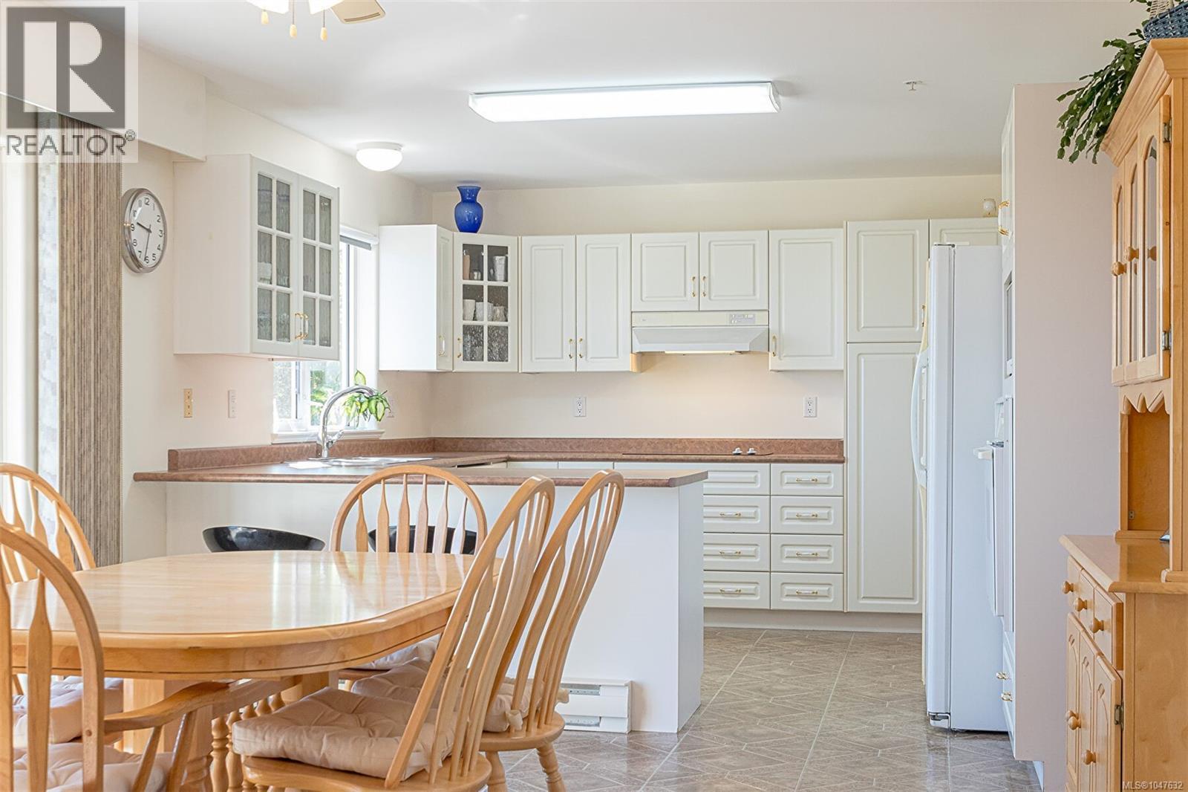
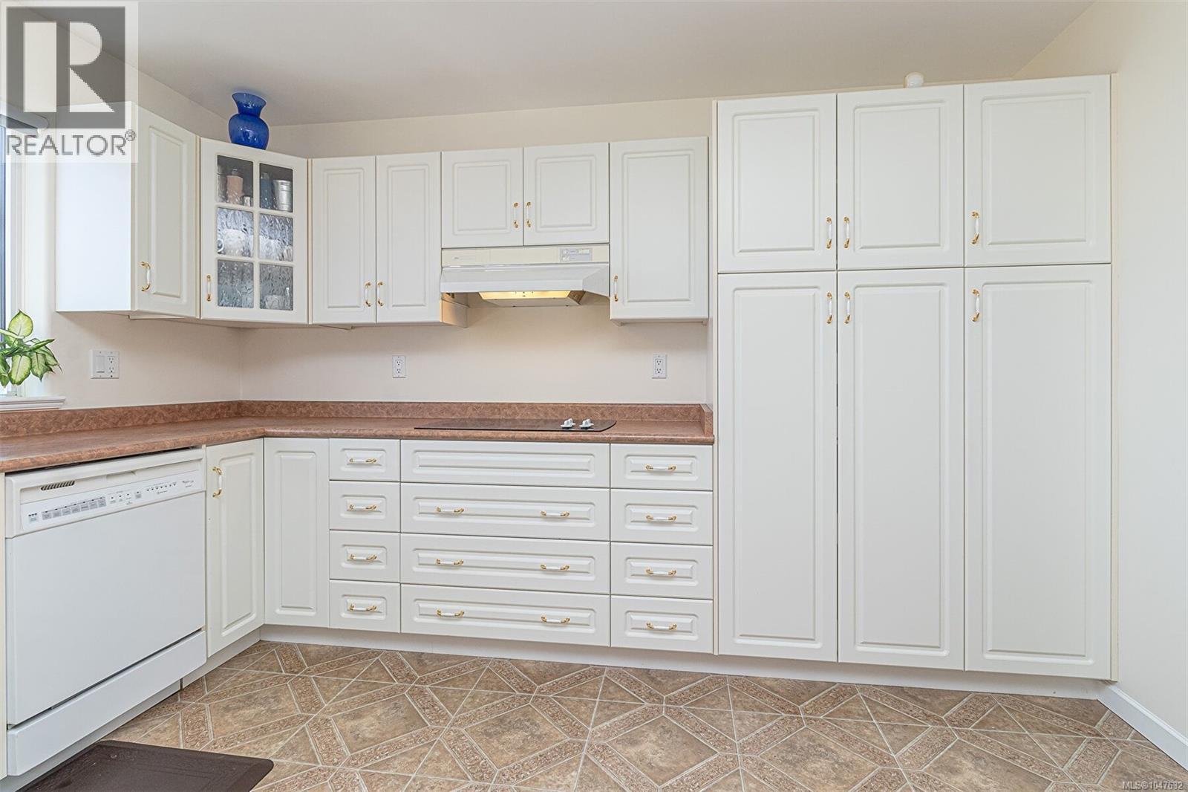
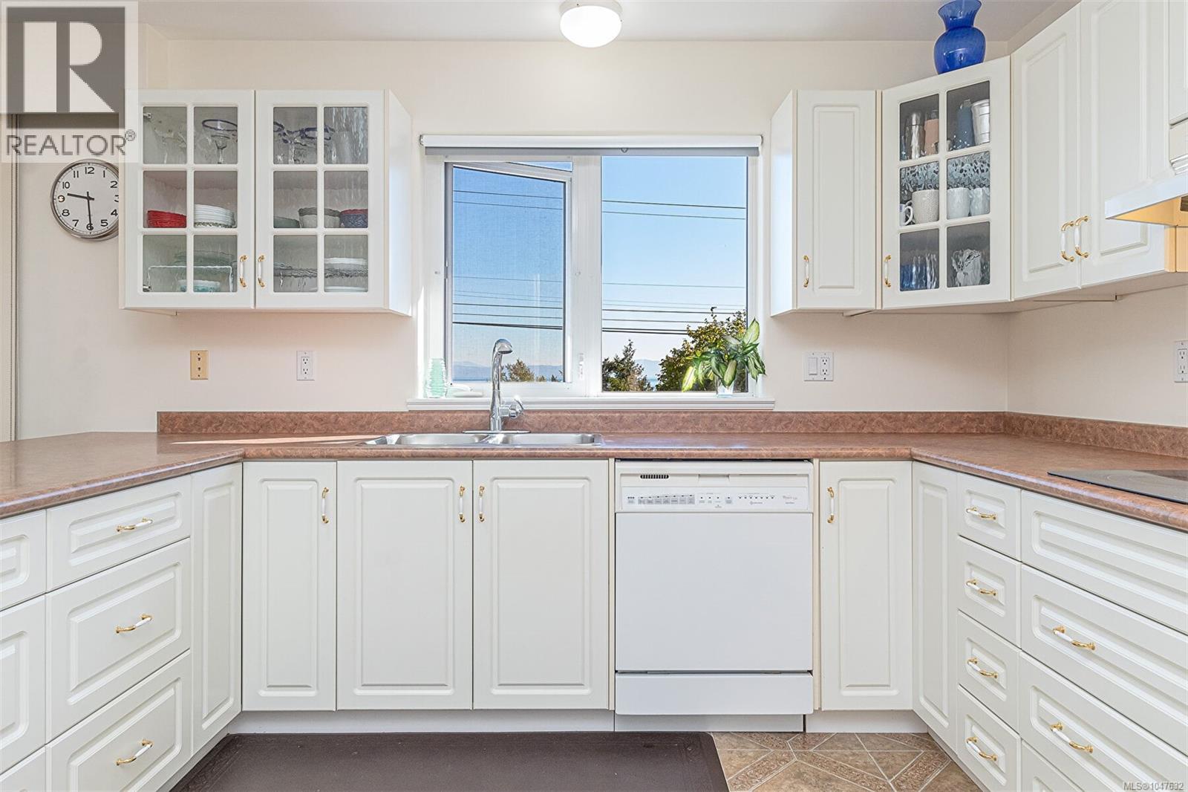
| Main Level | Kitchen | 11'11 x 12'5 | ||
| Main Level | Dining Room | 13'10 x 12'5 | ||
| Main Level | Living Room | 24'6 x 15'3 | ||
| Main Level | Bedroom | 12' x 12' | ||
| Main Level | Bedroom | 12'1 x 12'0 | ||
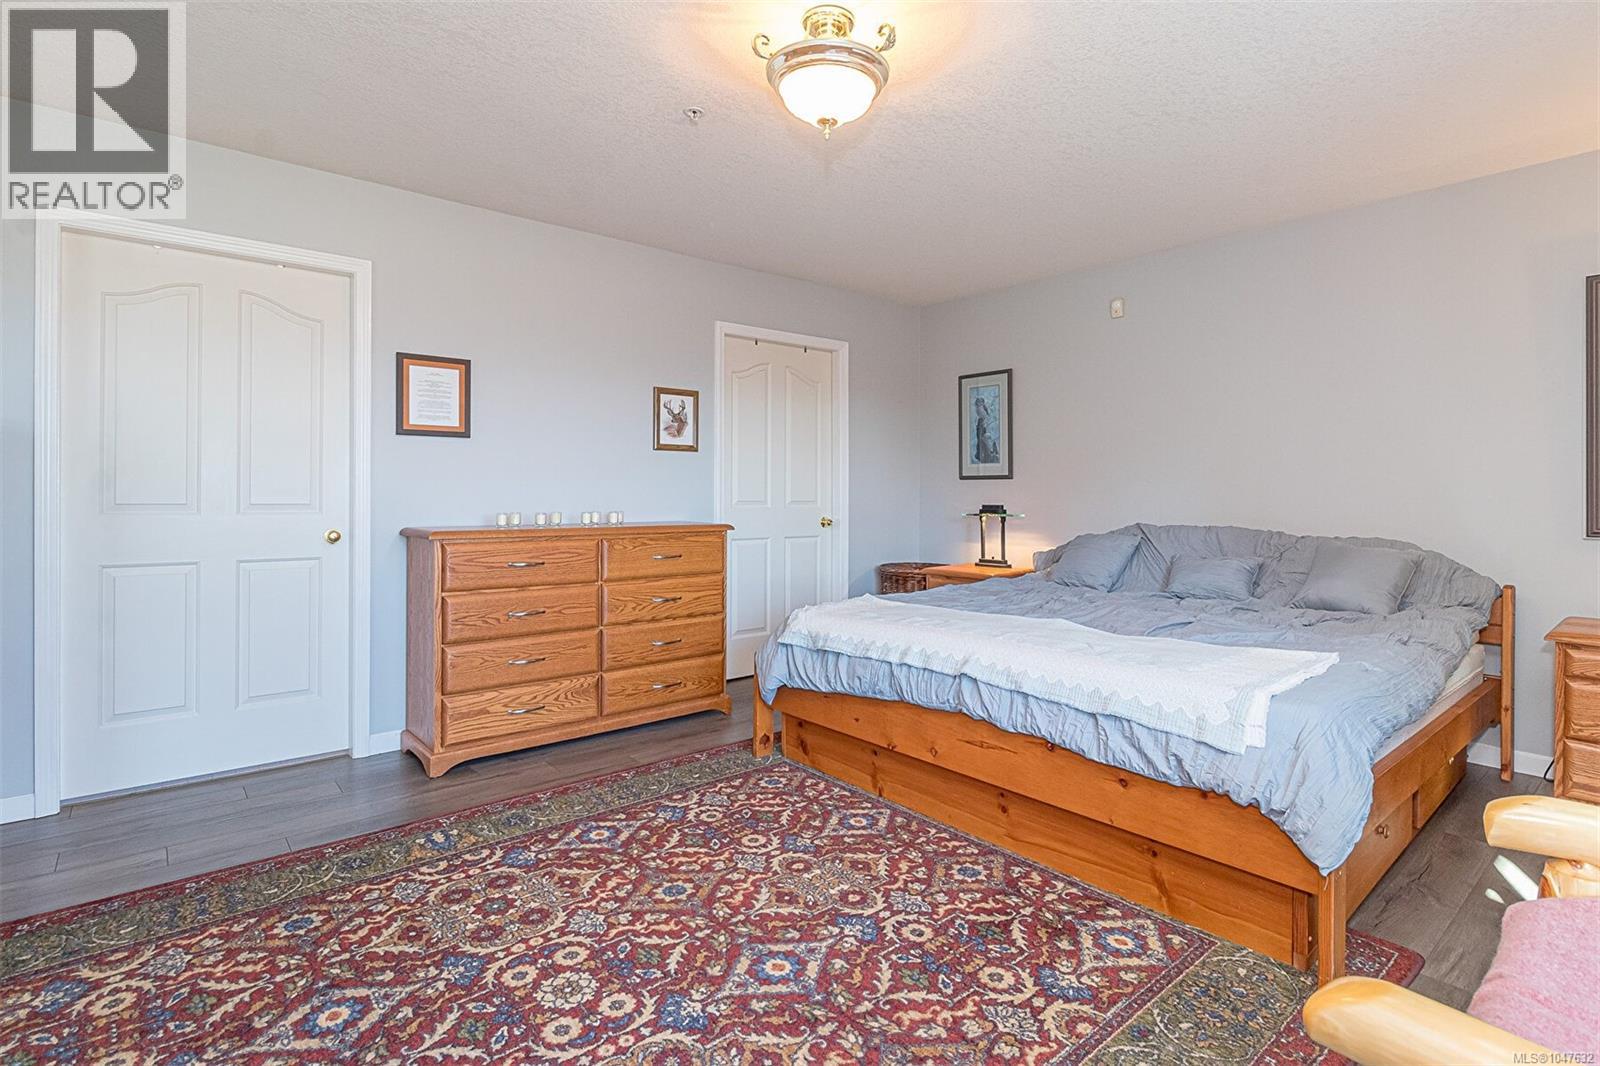
| Main Level | Primary Bedroom | 17'8 x 14'0 | ||
| Other | Studio | 16'3 x 9'3 | ||
| Other | Workshop | 21'4 x 11'5 |
Contact Us
Contact us for more information

The trademarks REALTOR®, REALTORS®, and the REALTOR® logo are controlled by The Canadian Real Estate Association (CREA) and identify real estate professionals who are members of CREA. The trademarks MLS®, Multiple Listing Service® and the associated logos are owned by The Canadian Real Estate Association (CREA) and identify the quality of services provided by real estate professionals who are members of CREA. The trademark DDF® is owned by The Canadian Real Estate Association (CREA) and identifies CREA's Data Distribution Facility (DDF®)
August 24 2026 12:01:40
Vancouver Island Real Estate Board
Pemberton Holmes Ltd. (Pkvl)