
6771 Route 107 Juniper, New Brunswick E7L 1E7

$139,000
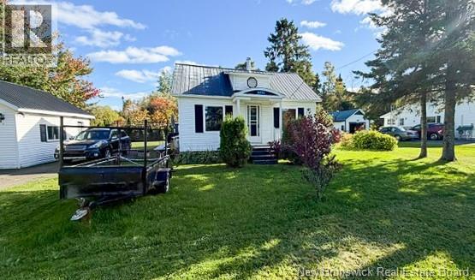
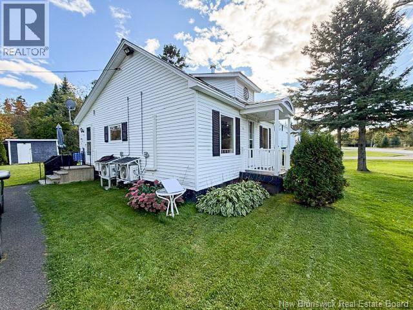
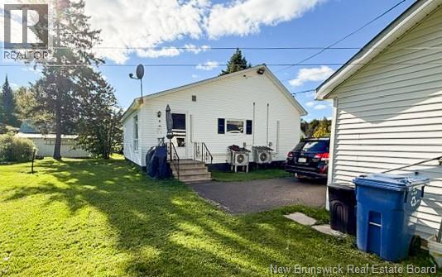
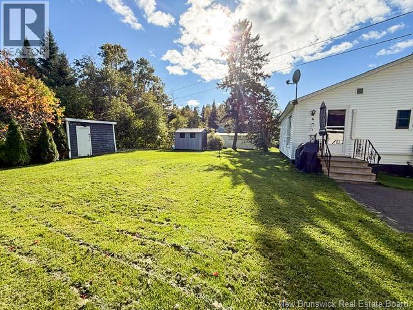
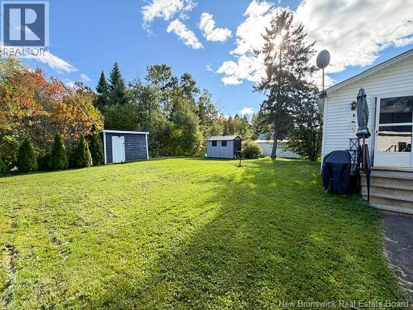
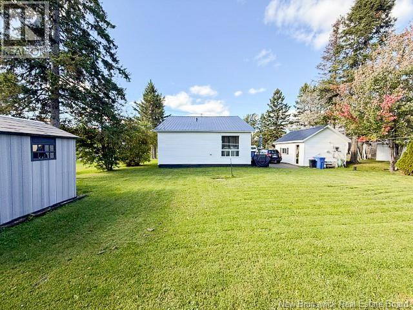
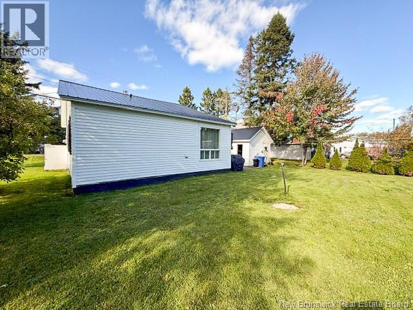
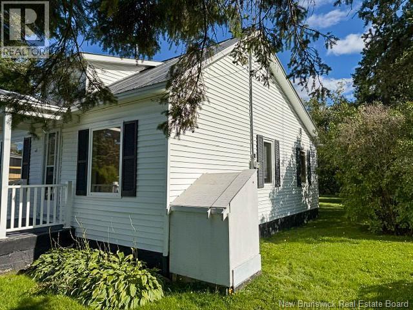
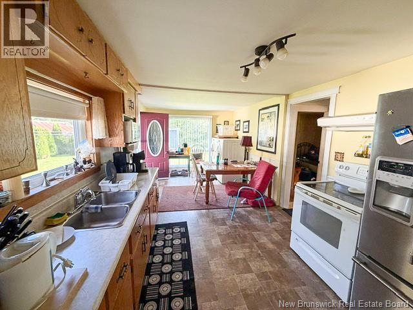
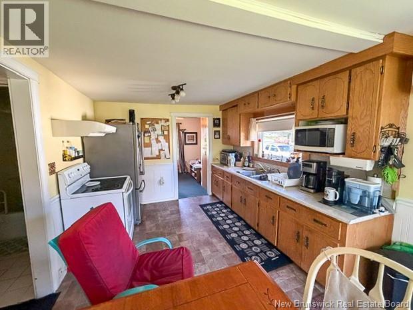
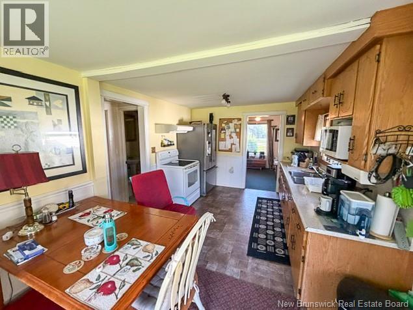
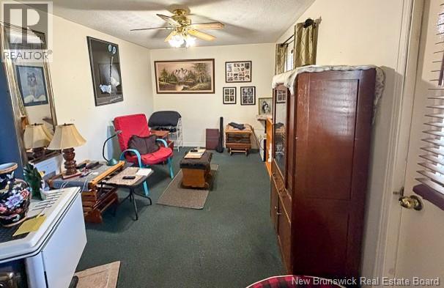
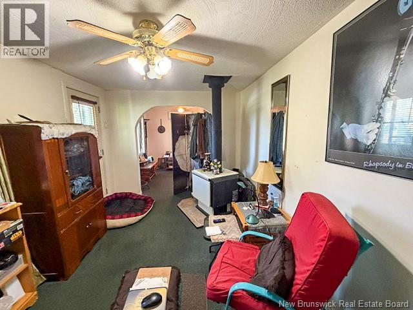
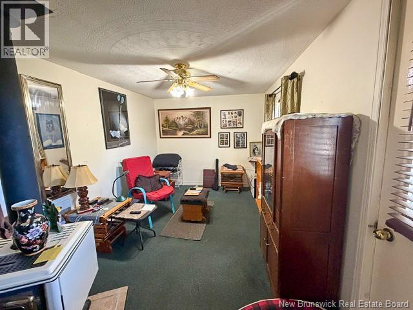
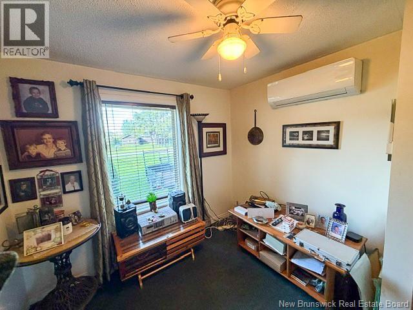
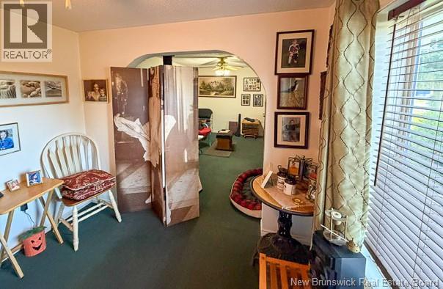
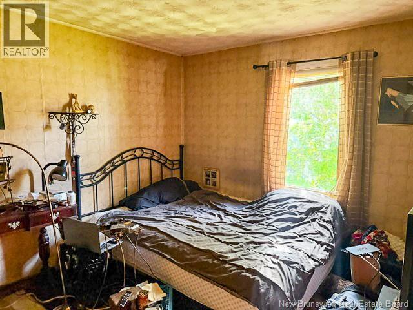
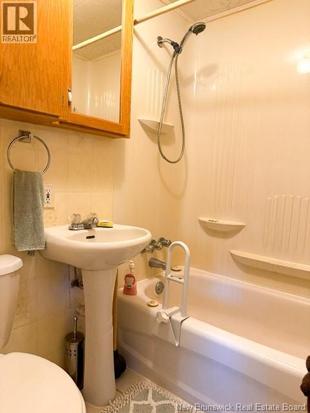
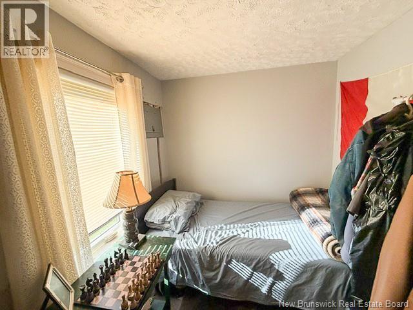
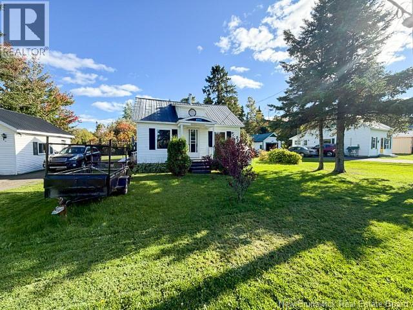
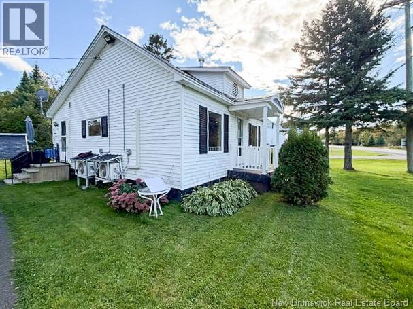
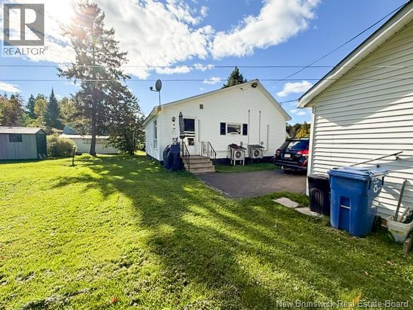
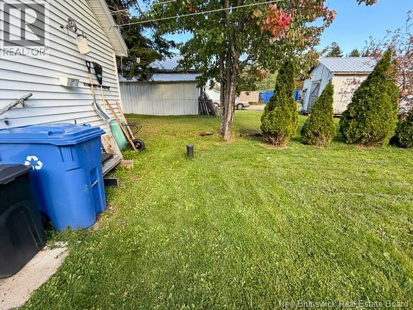
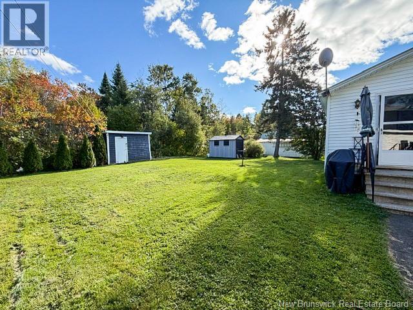
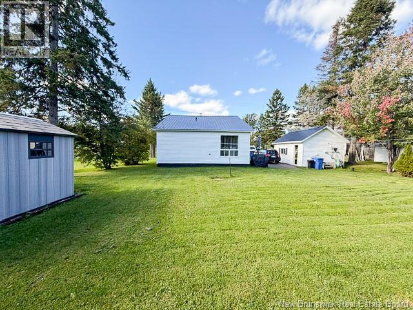
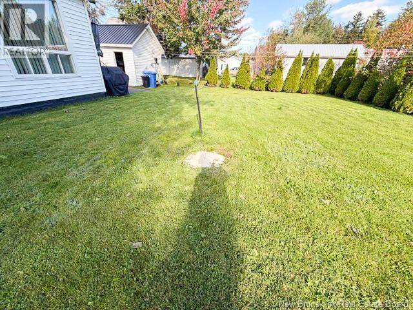
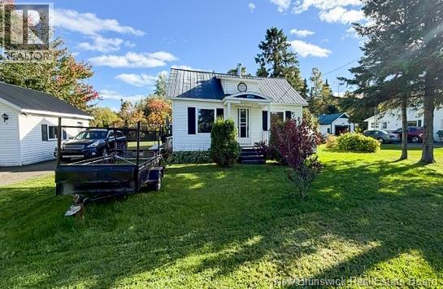
Inviting and well cared for, this 2-bedroom, 1-bath home is an ideal choice for first-time buyers, downsizers, or anyone seeking comfort and simplicity. Set on a beautifully maintained property surrounded by mature trees, it offers a private backyard that is perfect for relaxing, gardening, or enjoying time outdoors. A detached single-car garage adds convenient parking and additional storage space. Inside, the home features main floor laundry, a cozy wood stove for the colder months, and two ductless heat pumps that provide efficient heating and cooling year-round. Located near the SW Branch of the Miramichi River, this peaceful property offers a great connection to nature while remaining comfortable, practical, and move-in ready for its next owners. (id:63476)
Property Details
| MLS® Number | NB148331 |
| Property Type | Single Family |
| Road Type | Paved Road |
| Structure | Shed |
Building
| Bathroom Total | 1 |
| Bedrooms Above Ground | 2 |
| Bedrooms Total | 2 |
| Architectural Style | Bungalow, Ranch |
| Basement Type | Crawl Space |
| Construction Style Attachment | Detached |
| Cooling Type | Heat Pump |
| Exterior Finish | Vinyl |
| Flooring Type | Carpeted, Laminate, Vinyl |
| Foundation Type | Concrete |
| Heating Fuel | Electric, Wood |
| Heating Type | Baseboard Heaters, Heat Pump, Stove |
| Stories Total | 1 |
| Size Interior | 720 Sqft |
| Total Finished Area | 720 Sqft |
| Type | House |
| Utility Water | Well |
Parking
| Detached Garage | |
| Garage |
Land
| Access Type | Year-round Access, Road Access, Public Road |
| Acreage | No |
| Landscape Features | Landscaped |
| Size Irregular | 885 |
| Size Total | 885 M2 |
| Size Total Text | 885 M2 |
Rooms
| Level | Type | Length | Width | Dimensions |
|---|---|---|---|---|
| Main Level | Bath (# Pieces 1-6) | 6'2'' x 4'11'' | ||
| Main Level | Bedroom | 9'10'' x 7'0'' | ||
| Main Level | Bedroom | 9'10'' x 9'7'' | ||
| Main Level | Living Room | 23'2'' x 9'0'' | ||
| Main Level | Kitchen/dining Room | 19'10'' x 10'4'' |
Contact Us
Contact us for more information

The trademarks REALTOR®, REALTORS®, and the REALTOR® logo are controlled by The Canadian Real Estate Association (CREA) and identify real estate professionals who are members of CREA. The trademarks MLS®, Multiple Listing Service® and the associated logos are owned by The Canadian Real Estate Association (CREA) and identify the quality of services provided by real estate professionals who are members of CREA. The trademark DDF® is owned by The Canadian Real Estate Association (CREA) and identifies CREA's Data Distribution Facility (DDF®)
September 22 2026 02:55:59
New Brunswick Real Estate Board
Keller Williams Capital Realty - Woodstock Branch