
677 Tackaberry Drive North Bay, Ontario P1B 8R1

$499,900
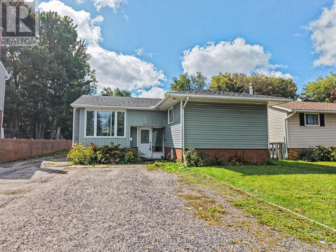
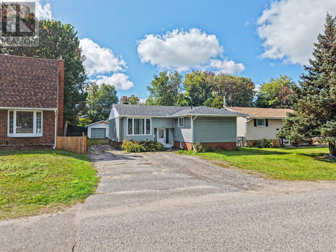
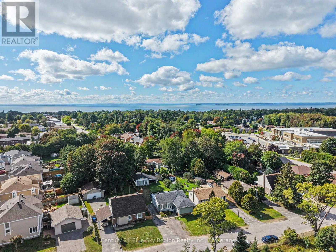
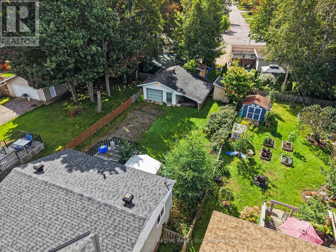
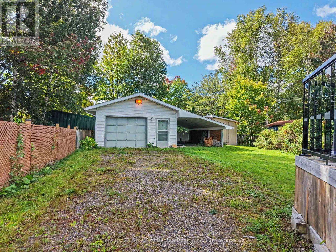
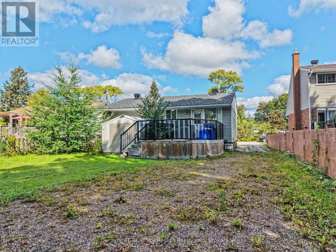
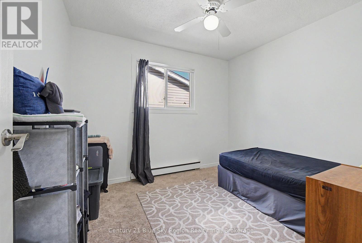
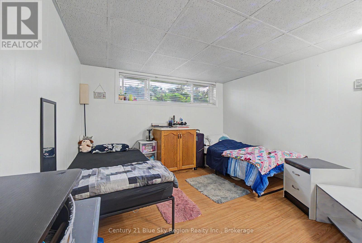
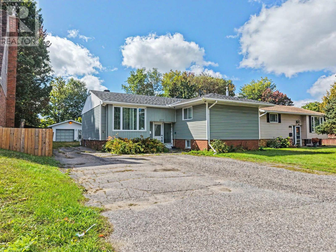
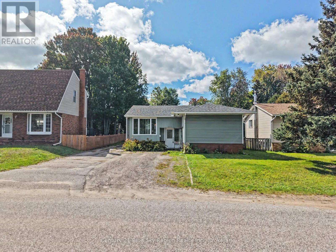
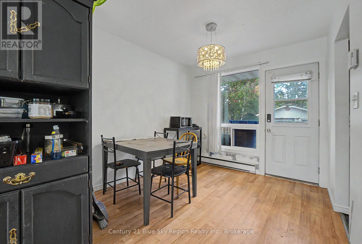
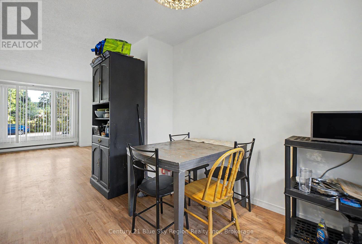
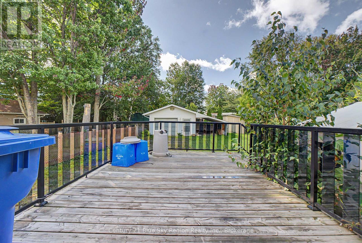
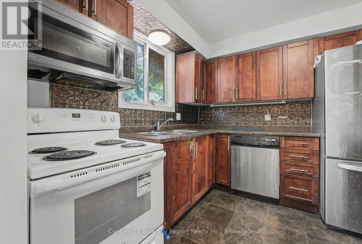
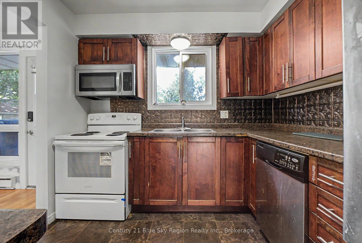
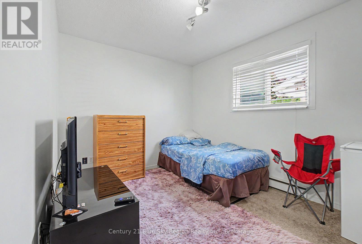
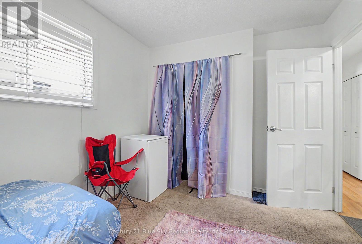
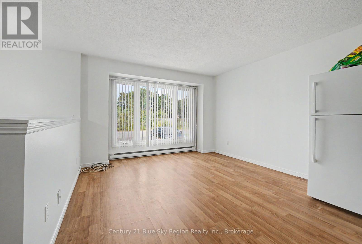
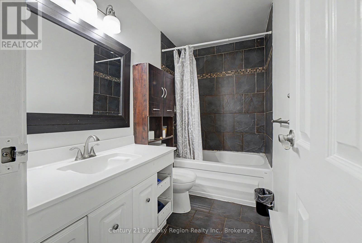
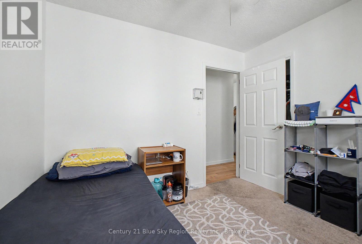
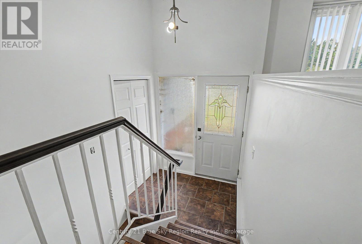
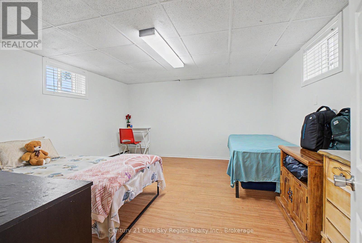
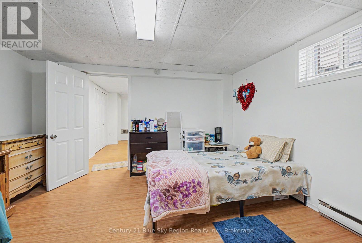
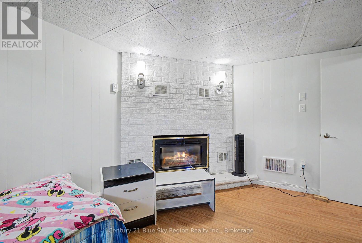
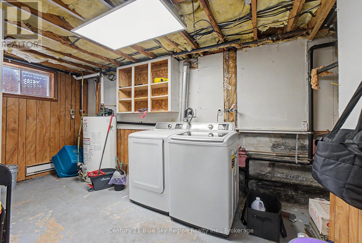
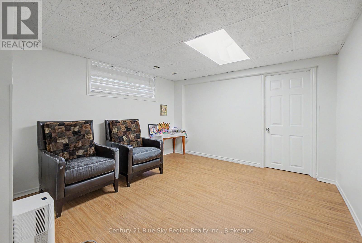
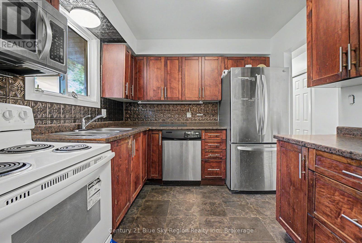
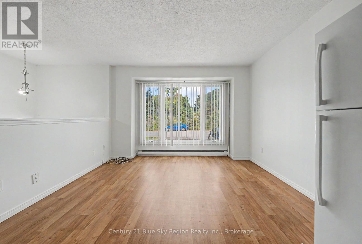
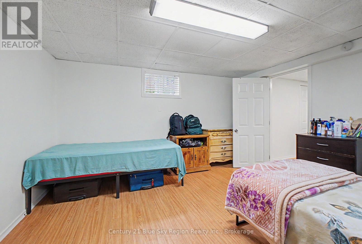
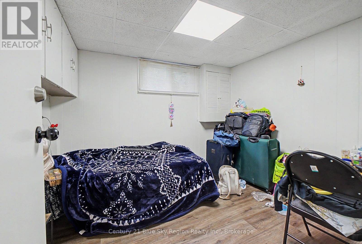
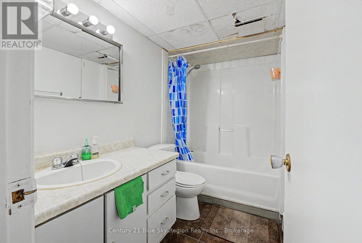
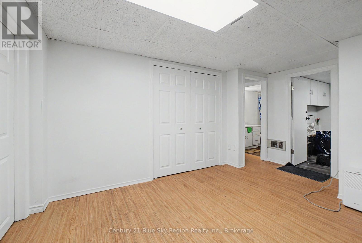
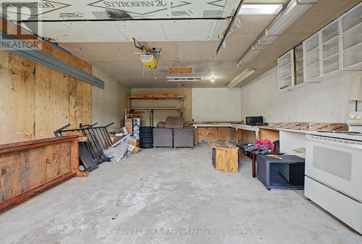
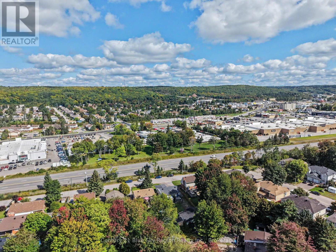
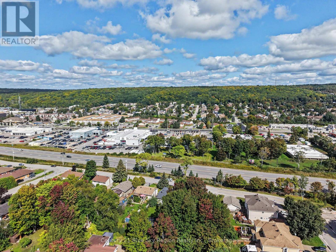
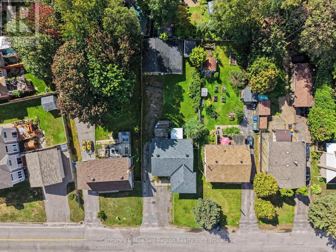
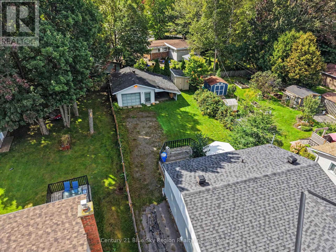
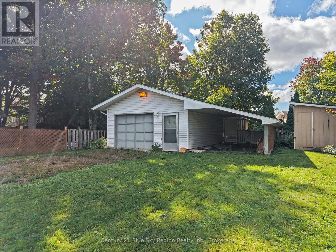
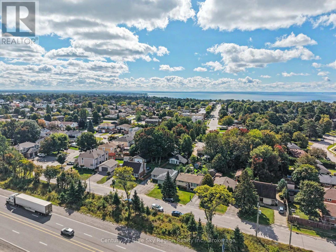
Income-generating 5-bedroom Bungalow in the "Heart of Pinewood" - currently tenanted and cash-flowing. A rare 3+2 configuration: the finished lower level offers two bedrooms, a full bathroom, rec room, and second laundry - an ideal in-law suite layout for multi-generational living. Main floor features an open-concept living/dining/kitchen with walkout to the deck, primary plus two additional bedrooms, and two baths. Major updates complete: vinyl windows, doors, and re-shingled roof. 50x150 lot with detached 18x24 garage, steps from the elementary school, transit, and hospital. Turnkey for investors - financials available upon request. (id:63476)
Property Details
| MLS® Number | X13641666 |
| Property Type | Single Family |
| Community Name | West End |
| Amenities Near By | Hospital, Public Transit, Schools |
| Community Features | Community Centre, School Bus |
| Features | Flat Site, Level |
| Parking Space Total | 7 |
| Structure | Deck, Shed |
Building
| Bathroom Total | 3 |
| Bedrooms Above Ground | 3 |
| Bedrooms Below Ground | 3 |
| Bedrooms Total | 6 |
| Age | 31 To 50 Years |
| Appliances | Water Meter, Blinds, Dishwasher, Dryer, Stove, Washer, Two Refrigerators |
| Architectural Style | Bungalow |
| Basement Development | Finished |
| Basement Type | N/a (finished) |
| Construction Style Attachment | Detached |
| Cooling Type | None |
| Exterior Finish | Brick, Vinyl Siding |
| Fire Protection | Smoke Detectors |
| Fireplace Present | Yes |
| Fireplace Total | 1 |
| Fireplace Type | Roughed In |
| Foundation Type | Block |
| Half Bath Total | 1 |
| Heating Fuel | Electric, Natural Gas |
| Heating Type | Baseboard Heaters |
| Stories Total | 1 |
| Size Interior | 700 - 1,100 Sqft |
| Type | House |
| Utility Water | Municipal Water |
Parking
| Detached Garage | |
| Garage |
Land
| Acreage | No |
| Land Amenities | Hospital, Public Transit, Schools |
| Landscape Features | Landscaped |
| Sewer | Sanitary Sewer |
| Size Depth | 150 Ft |
| Size Frontage | 50 Ft |
| Size Irregular | 50 X 150 Ft |
| Size Total Text | 50 X 150 Ft|under 1/2 Acre |
| Zoning Description | R3 |
Rooms
| Level | Type | Length | Width | Dimensions |
|---|---|---|---|---|
| Lower Level | Bedroom 5 | 3.42 m | 3.25 m | 3.42 m x 3.25 m |
| Lower Level | Bathroom | Measurements not available | ||
| Lower Level | Laundry Room | 4.48 m | 2.64 m | 4.48 m x 2.64 m |
| Lower Level | Bedroom | 4.14 m | 3.3 m | 4.14 m x 3.3 m |
| Lower Level | Bedroom 4 | 2.69 m | 3.16 m | 2.69 m x 3.16 m |
| Lower Level | Recreational, Games Room | 3.46 m | 3.47 m | 3.46 m x 3.47 m |
| Main Level | Bathroom | Measurements not available | ||
| Main Level | Bathroom | Measurements not available | ||
| Main Level | Living Room | 5.13 m | 3.63 m | 5.13 m x 3.63 m |
| Main Level | Bedroom 2 | 2.74 m | 3.78 m | 2.74 m x 3.78 m |
| Main Level | Dining Room | 2.75 m | 2.82 m | 2.75 m x 2.82 m |
| Main Level | Primary Bedroom | 4.09 m | 3.76 m | 4.09 m x 3.76 m |
| Main Level | Bedroom 3 | 3.74 m | 3.05 m | 3.74 m x 3.05 m |
| Main Level | Kitchen | 2.74 m | 2.68 m | 2.74 m x 2.68 m |
Utilities
| Cable | Installed |
| Electricity | Installed |
| Sewer | Installed |
Contact Us
Contact us for more information

The trademarks REALTOR®, REALTORS®, and the REALTOR® logo are controlled by The Canadian Real Estate Association (CREA) and identify real estate professionals who are members of CREA. The trademarks MLS®, Multiple Listing Service® and the associated logos are owned by The Canadian Real Estate Association (CREA) and identify the quality of services provided by real estate professionals who are members of CREA. The trademark DDF® is owned by The Canadian Real Estate Association (CREA) and identifies CREA's Data Distribution Facility (DDF®)
September 15 2026 03:45:12
North Bay and Area REALTORS® Association
Century 21 Blue Sky Region Realty Inc., Brokerage