
677 Marentette Unit# Upper Windsor, Ontario N9A 1Z3

$2,450 Monthly
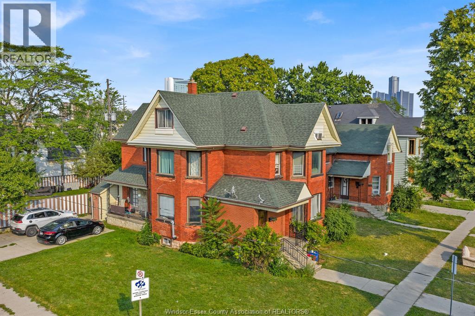
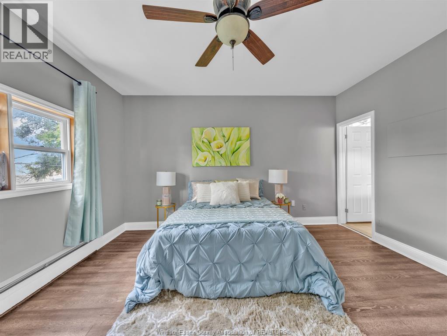
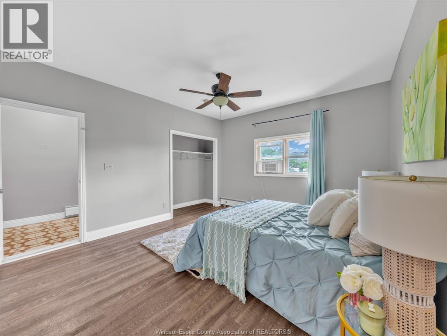
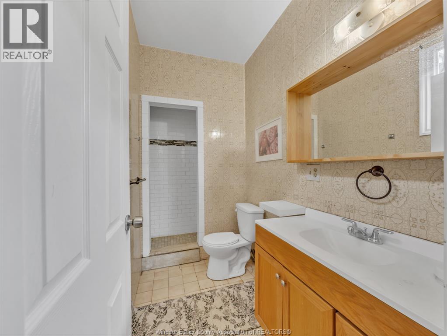
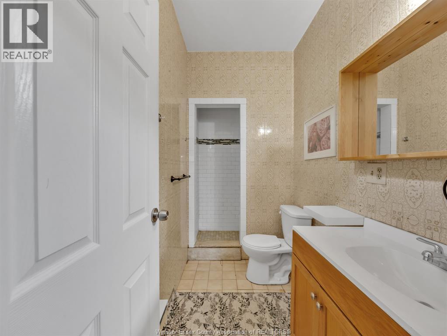
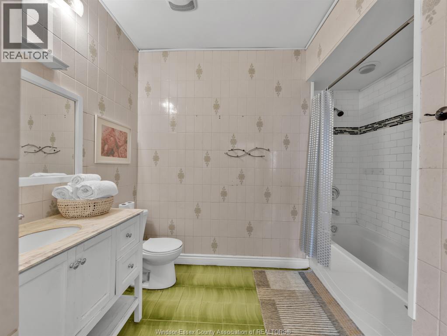
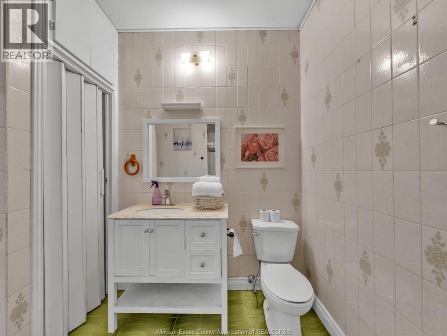
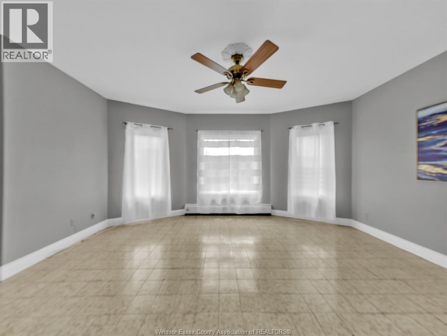
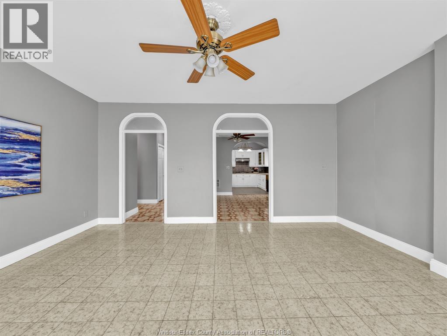
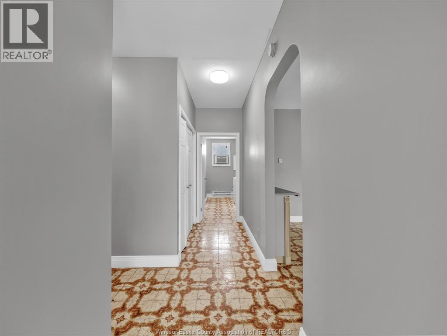
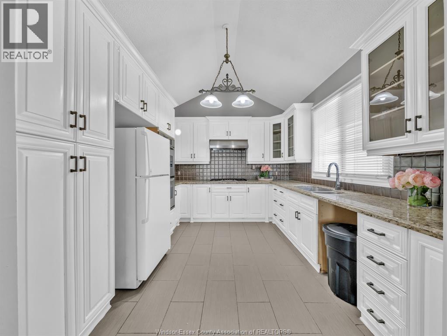
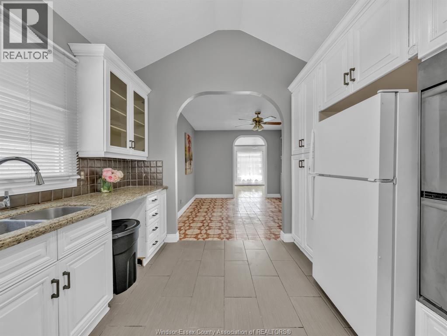
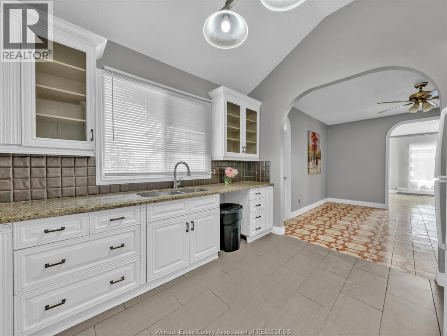
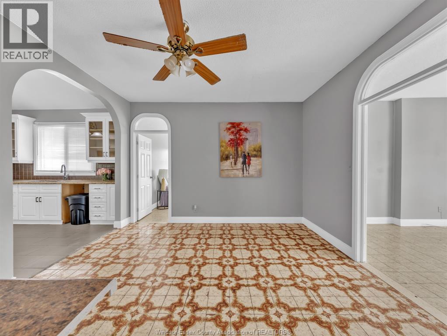
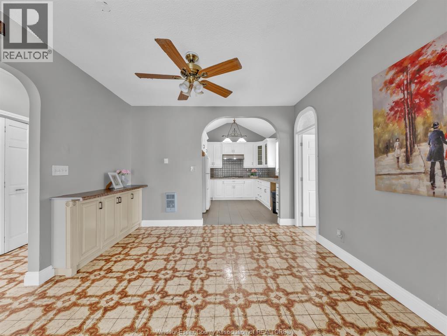
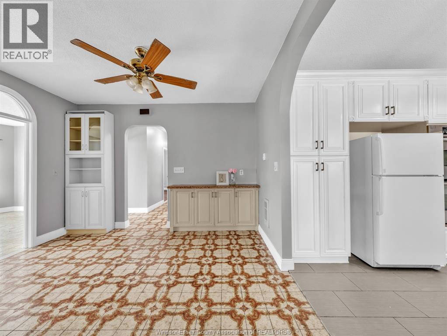
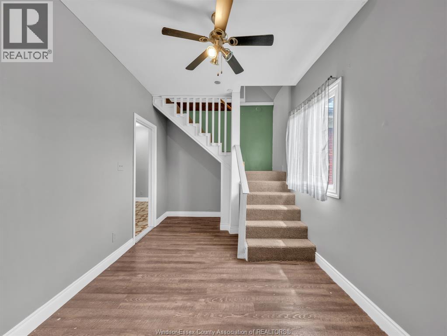
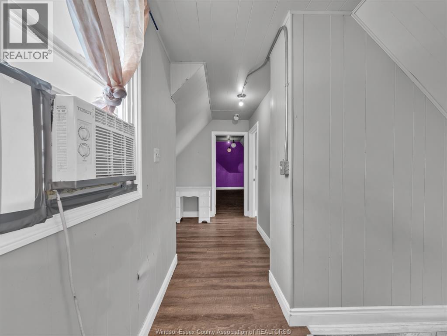
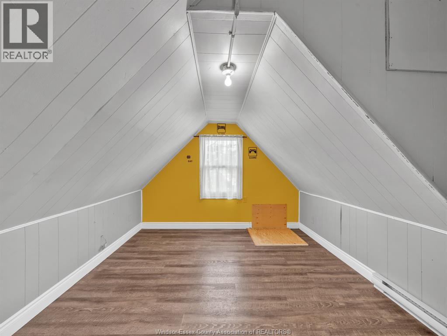
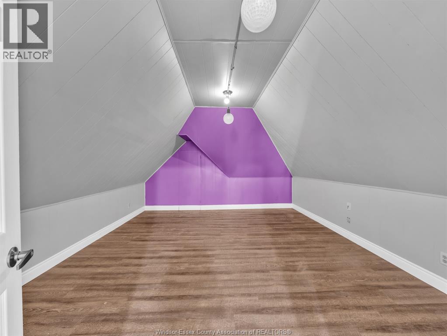
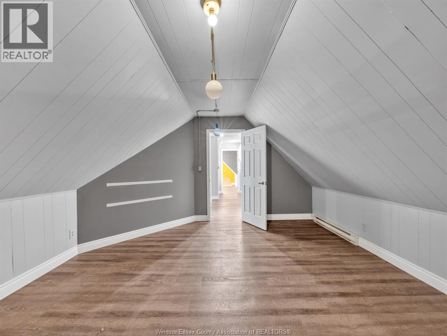
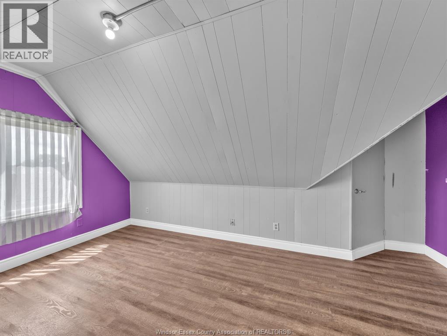
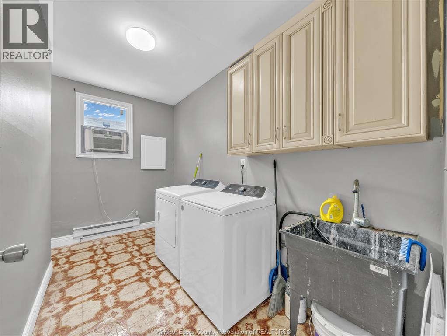
Welcome to 677 Marentette Ave – Upper Unit! This spacious rental offers 5 bedrooms and 2 full bathrooms, making it an excellent choice for a large family. Features include a formal dining room, a large open-concept kitchen with granite countertops and gas stove, plus convenient in-unit laundry. Located close to schools, churches, the waterfront, bus stops, and everyday amenities. Rent: $2,450/month + utilities. Landlord pays heat only. Rental application, credit check, employment verification, and references are required. Apply today! (id:63476)
Property Details
| MLS® Number | 26020504 |
| Property Type | Single Family |
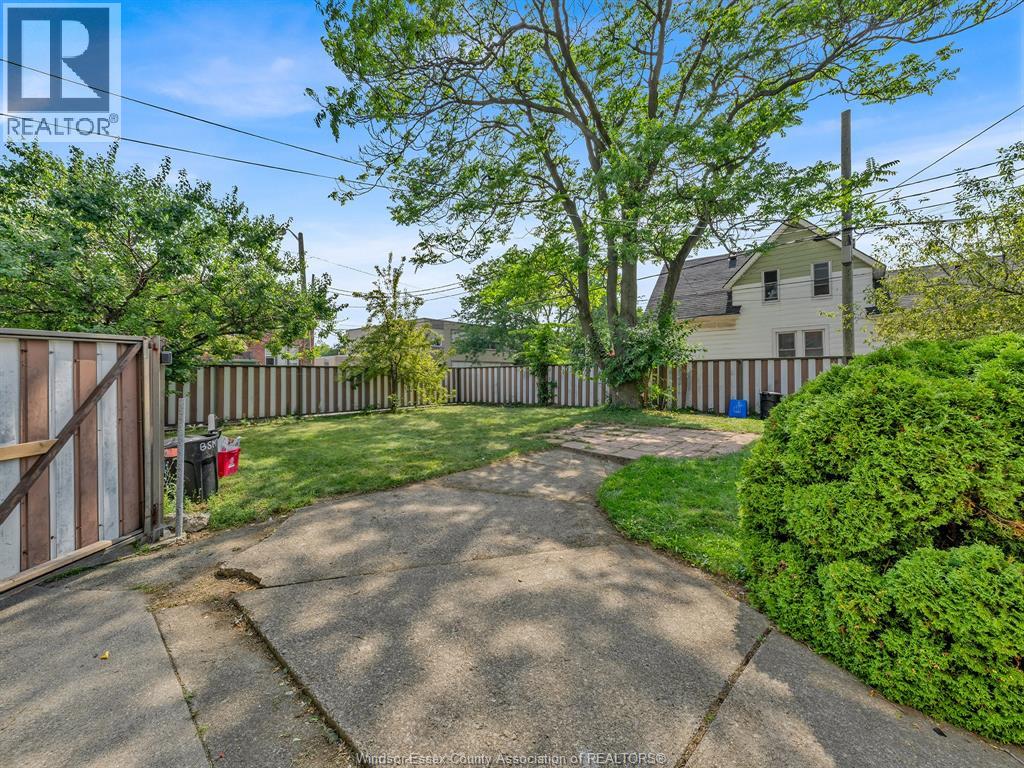
| Features | Concrete Driveway, Side Driveway |
Building
| Bathroom Total | 2 |
| Bedrooms Above Ground | 5 |
| Bedrooms Total | 5 |
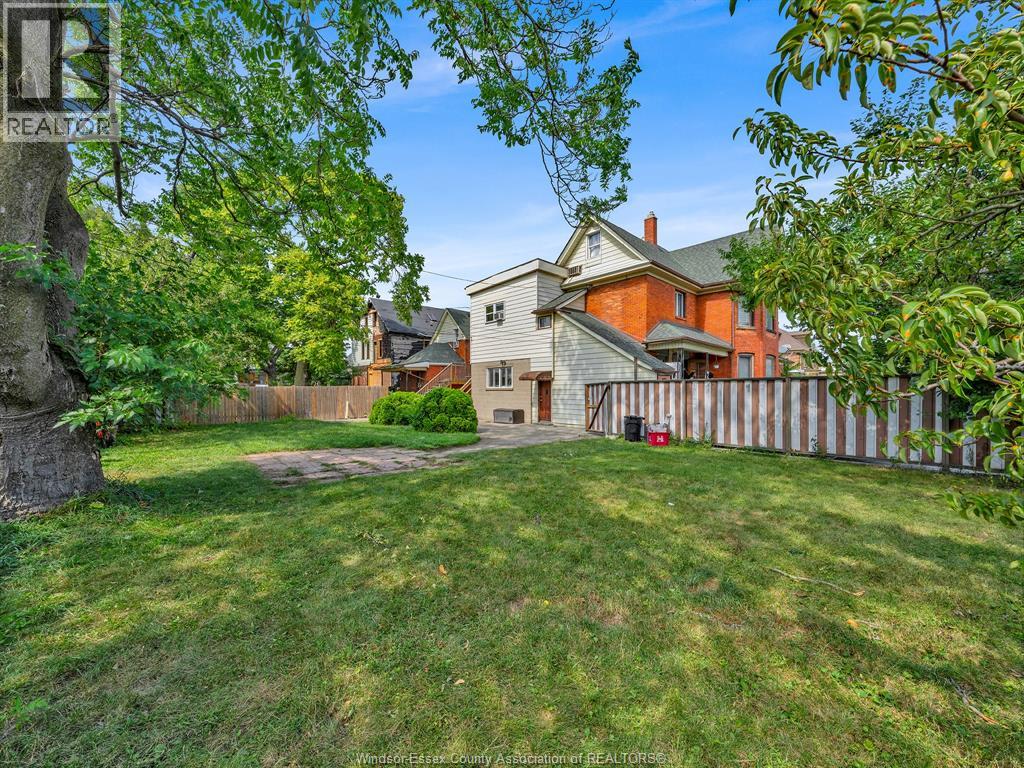
| Construction Style Attachment | Detached |
| Exterior Finish | Aluminum/vinyl, Brick |
| Flooring Type | Ceramic/porcelain, Laminate |
| Foundation Type | Block |
| Heating Fuel | Electric, Natural Gas |
| Heating Type | Boiler |
| Stories Total | 3 |
| Type | House |
Land
| Acreage | No |
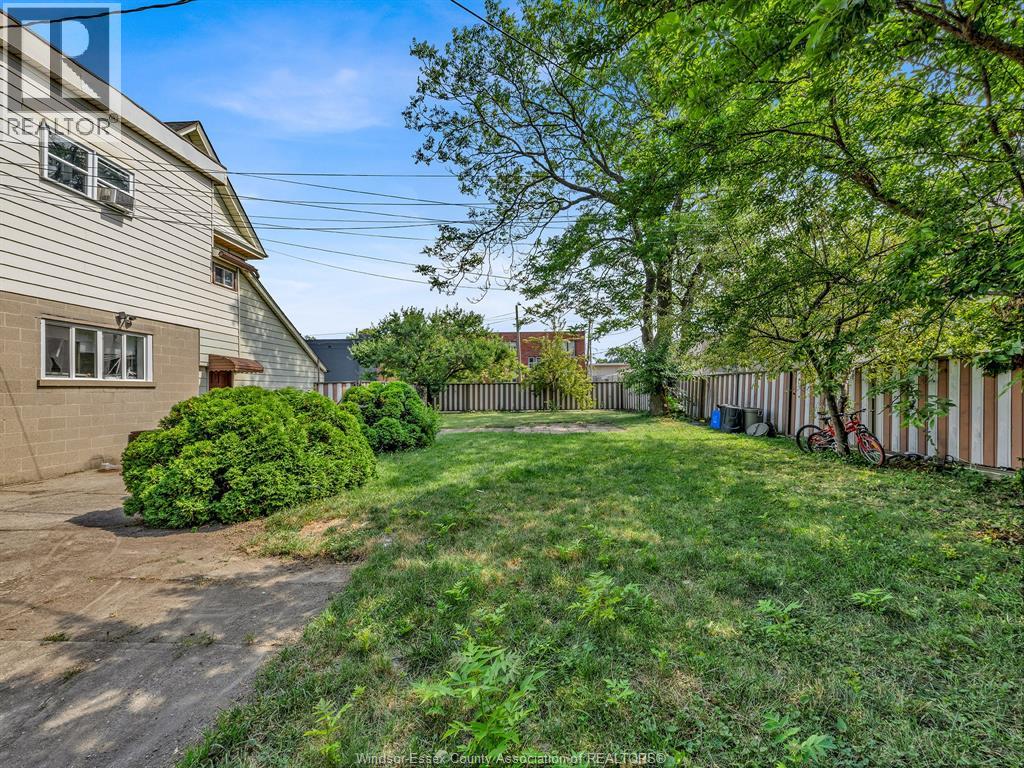
| Fence Type | Fence |
| Landscape Features | Landscaped |
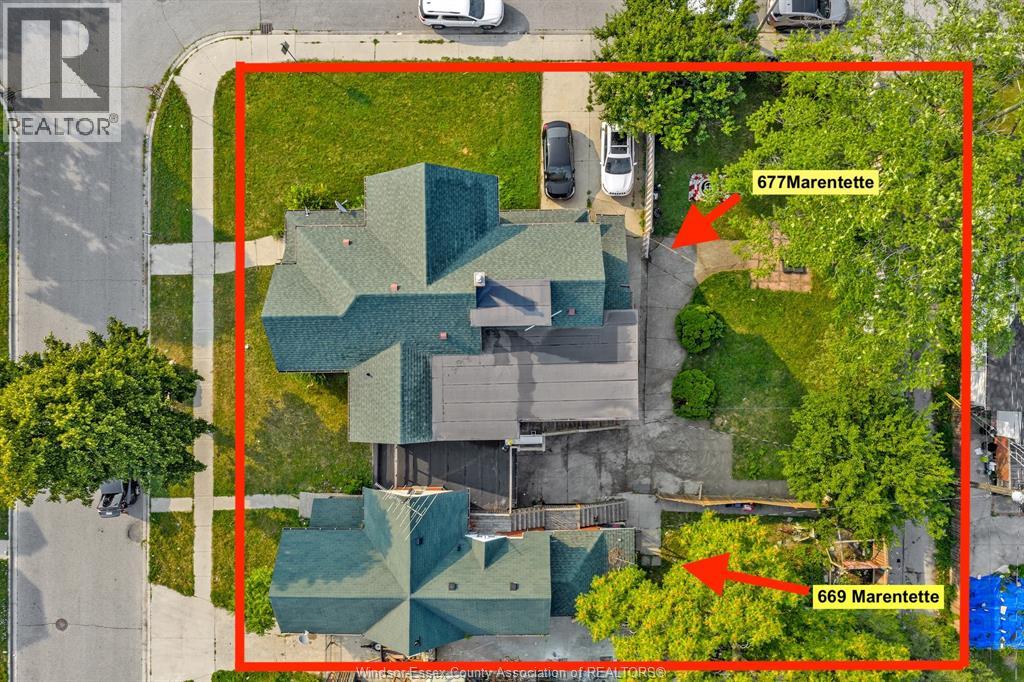
| Size Irregular | 80 X |
| Size Total Text | 80 X |
| Zoning Description | Rd2.2 |
Rooms
| Level | Type | Length | Width | Dimensions |
|---|---|---|---|---|
| Second Level | Laundry Room | Measurements not available | ||
| Second Level | Dining Room | Measurements not available | ||
| Second Level | Living Room | Measurements not available | ||
| Second Level | 3pc Ensuite Bath | Measurements not available | ||
| Second Level | 4pc Bathroom | Measurements not available | ||
| Second Level | Bedroom | Measurements not available | ||
| Second Level | Primary Bedroom | Measurements not available | ||
| Second Level | Kitchen | Measurements not available | ||
| Third Level | Bedroom | Measurements not available | ||
| Third Level | Bedroom | Measurements not available | ||
| Third Level | Bedroom | Measurements not available |
Contact Us
Contact us for more information

The trademarks REALTOR®, REALTORS®, and the REALTOR® logo are controlled by The Canadian Real Estate Association (CREA) and identify real estate professionals who are members of CREA. The trademarks MLS®, Multiple Listing Service® and the associated logos are owned by The Canadian Real Estate Association (CREA) and identify the quality of services provided by real estate professionals who are members of CREA. The trademark DDF® is owned by The Canadian Real Estate Association (CREA) and identifies CREA's Data Distribution Facility (DDF®)
August 23 2026 01:43:50
Windsor-Essex County Association of REALTORS®
Jump Realty Inc.