
6764 Rhodonite Dr Sooke, British Columbia V9Z 0H5

$799,900
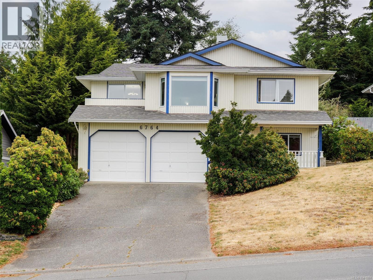
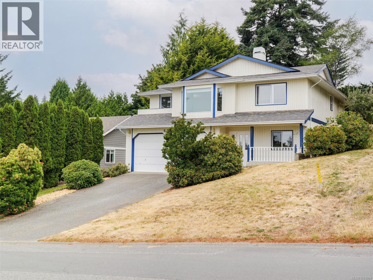
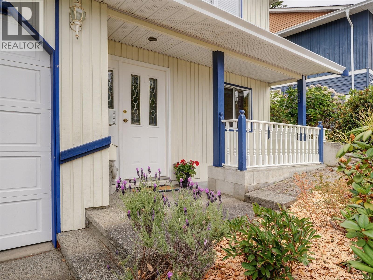
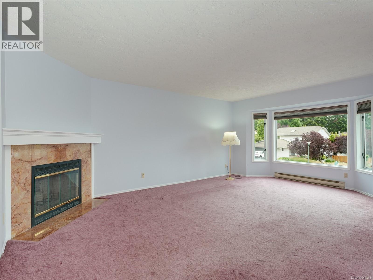
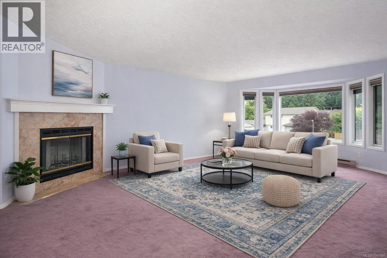
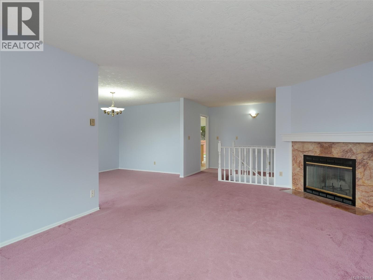
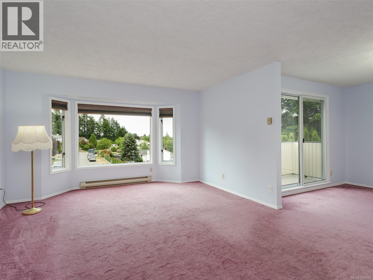
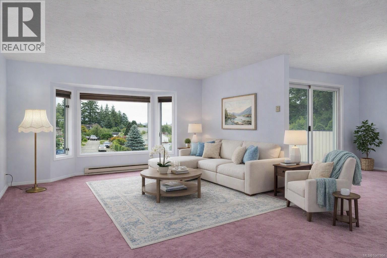
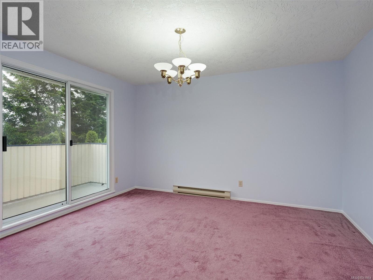
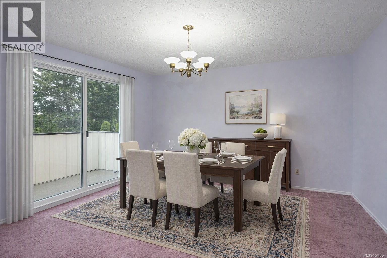
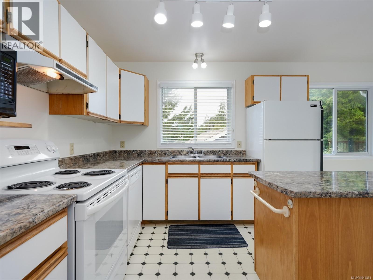
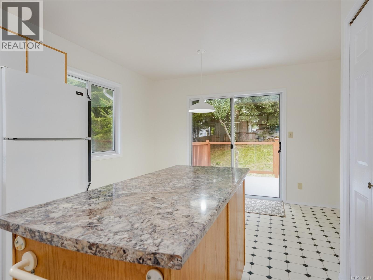
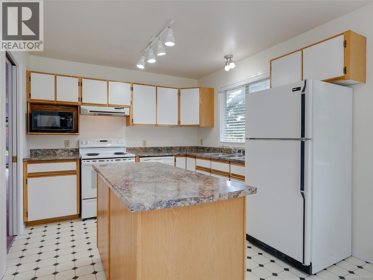
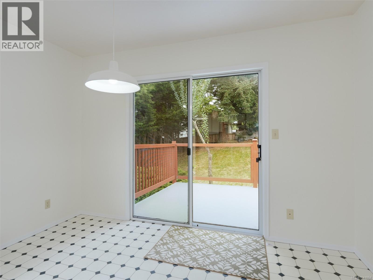
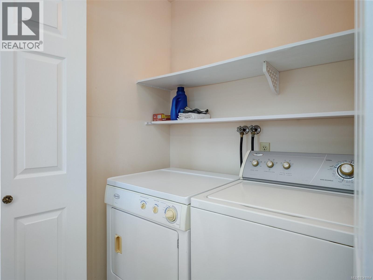
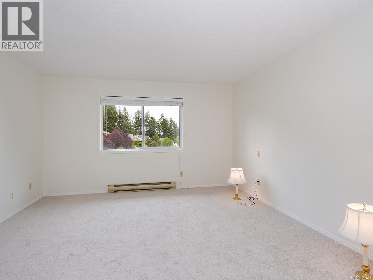
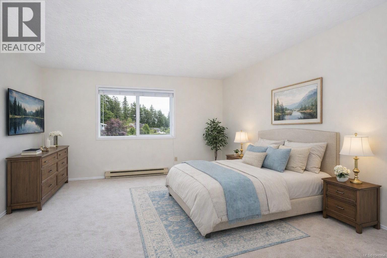
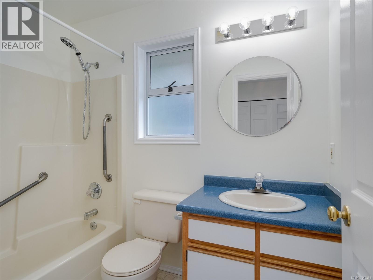
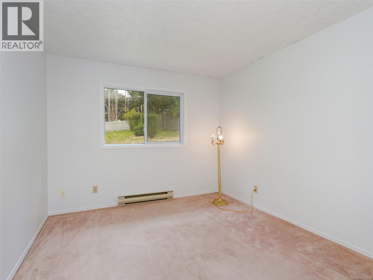
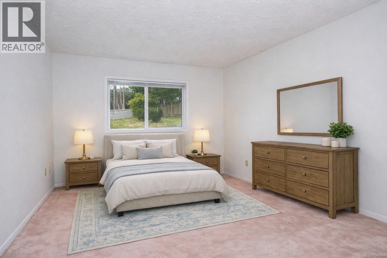
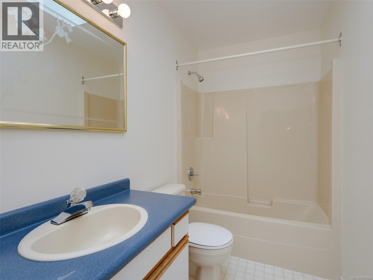
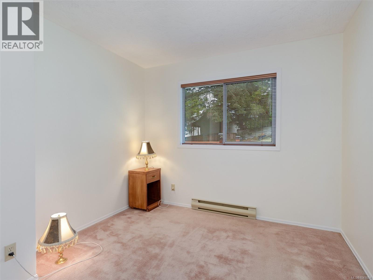
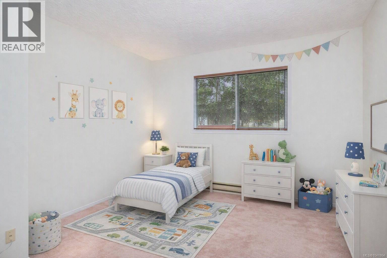
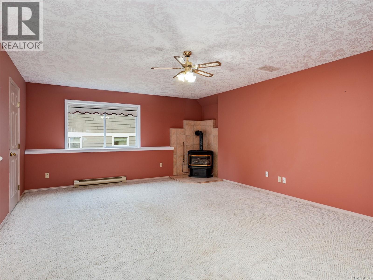
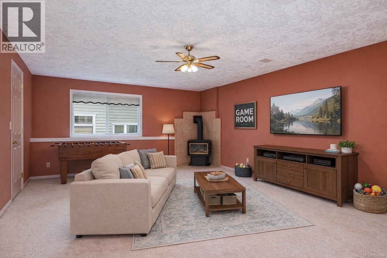
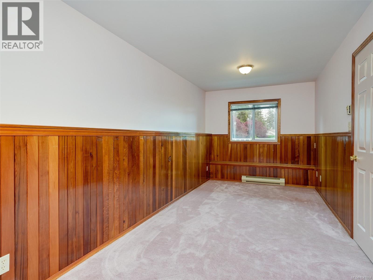
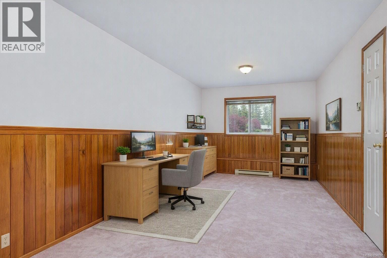
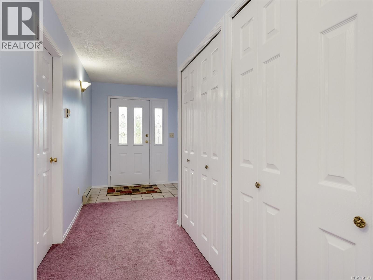
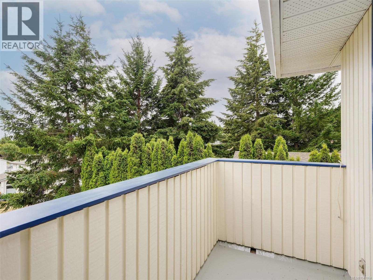
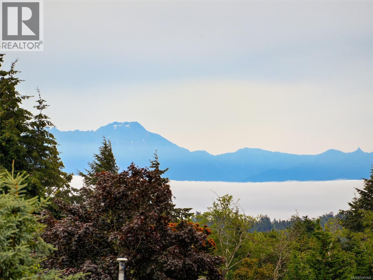
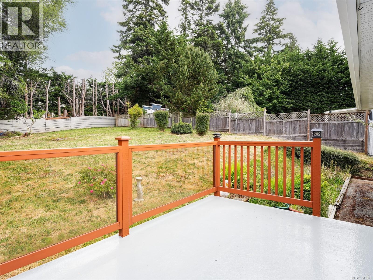
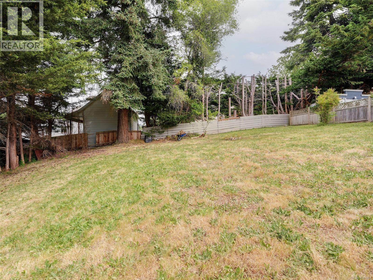
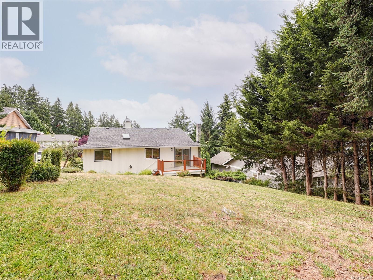
Classic Family/Extended Family Home. This well maintained custom 1990 home offers space, space & more space. Over 2200 sq. ft. features Elegant livingroom with bay windows & woodburning fireplace. Separate formal dining is open to living with slider to south facing balcony. Bright Eat-In Kitchen offers island, laundry closet and slider to back fiberglass deck & yard. Elegant primary bedroom boasts new carpet. dual closets & full 4 piece ensuite. Two other bedrooms on the main are generously sized. Sweeet patio at Front opens to massive entry with adjacent den/4th bdrm. Entertainment size Family room with cozy gas stove. Mudroom to double single Garage. RV or boat parking to the side. Loads of storage including , crawlspace, storage rooms and closets. Terrific Location short walk to schools, bus route and Sooke center. Immediate Possession is Possible (id:63476)
Open House
This property has open houses!
11:00 am
Ends at:1:00 pm
Stop by 6764 Rhodonite Dr in Sooke this Saturday July 25th from 11:00am-1:00pm for an Open House with Royal LePage Realtor and Dimock Property Group member Tammi Dimock PREC*!
Property Details
| MLS® Number | 1041864 |
| Property Type | Single Family |
| Neigbourhood | Broomhill |
| Features | Other |
| Parking Space Total | 2 |
| Plan | Vip47436 |
Building
| Bathroom Total | 2 |
| Bedrooms Total | 3 |
| Appliances | Dishwasher, Dryer, Range - Electric, Refrigerator, Washer |
| Constructed Date | 1990 |
| Cooling Type | None |
| Fireplace Present | Yes |
| Fireplace Total | 2 |
| Heating Fuel | Electric, Wood |
| Heating Type | Baseboard Heaters |
| Size Interior | 2,280 Sqft |
| Type | House |
Land
| Access Type | Road Access |
| Acreage | No |
| Size Irregular | 9583 |
| Size Total | 9583 Sqft |
| Size Total Text | 9583 Sqft |
| Zoning Description | R2 |
| Zoning Type | Residential |
Rooms
| Level | Type | Length | Width | Dimensions |
|---|---|---|---|---|
| Lower Level | Utility Room | 16' x 12' | ||
| Lower Level | Porch | 9' x 5' | ||
| Lower Level | Storage | 9' x 4' | ||
| Lower Level | Family Room | 21' x 15' | ||
| Lower Level | Den | 21' x 9' | ||
| Lower Level | Entrance | 8' x 7' | ||
| Main Level | Balcony | 10' x 4' | ||
| Main Level | Ensuite | 4-Piece | ||
| Main Level | Primary Bedroom | 14' x 13' | ||
| Main Level | Bedroom | 12' x 10' | ||
| Main Level | Bathroom | 4-Piece | ||
| Main Level | Bedroom | 10' x 10' | ||
| Main Level | Eating Area | 12' x 8' | ||
| Main Level | Kitchen | 11' x 10' | ||
| Main Level | Dining Room | 13' x 10' | ||
| Main Level | Living Room | 18' x 13' |
Contact Us
Contact us for more information

The trademarks REALTOR®, REALTORS®, and the REALTOR® logo are controlled by The Canadian Real Estate Association (CREA) and identify real estate professionals who are members of CREA. The trademarks MLS®, Multiple Listing Service® and the associated logos are owned by The Canadian Real Estate Association (CREA) and identify the quality of services provided by real estate professionals who are members of CREA. The trademark DDF® is owned by The Canadian Real Estate Association (CREA) and identifies CREA's Data Distribution Facility (DDF®)
July 22 2026 11:26:31
Victoria Real Estate Board
Royal LePage Coast Capital - Sooke